Property Description
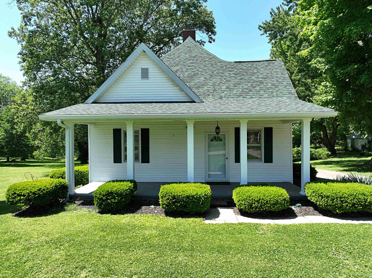
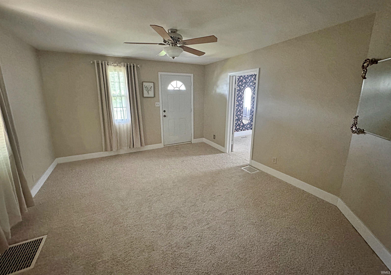
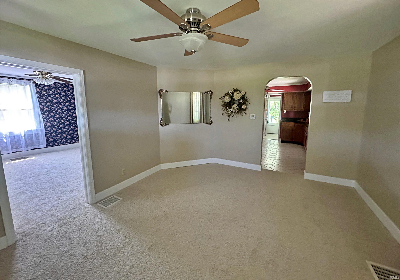
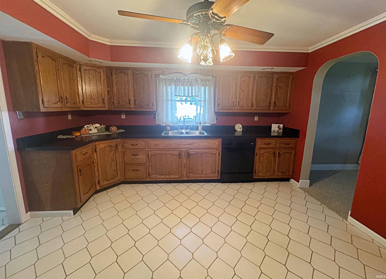
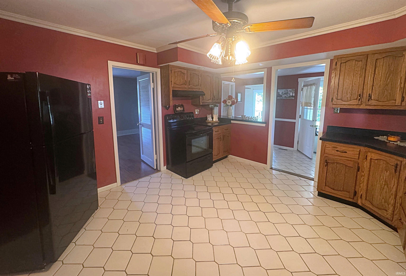
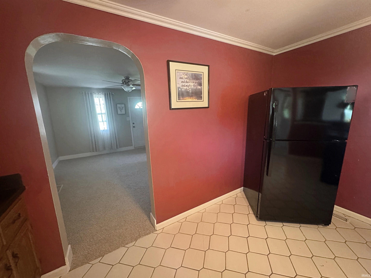
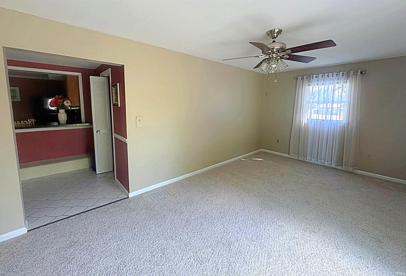
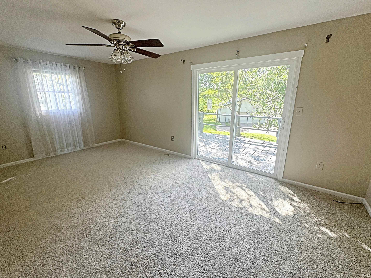
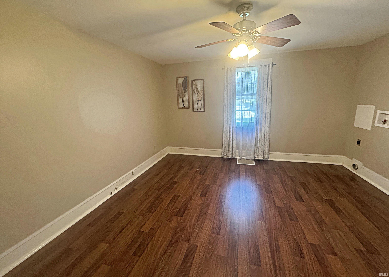
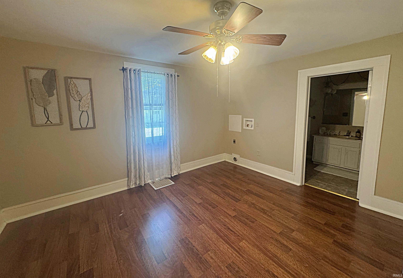
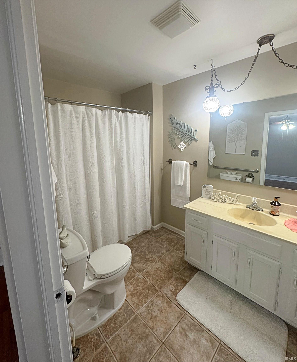
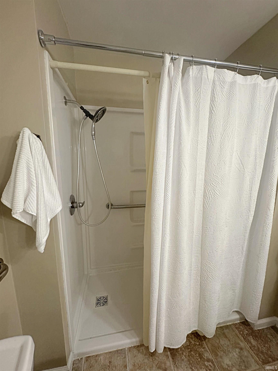
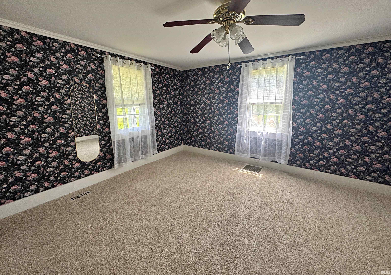
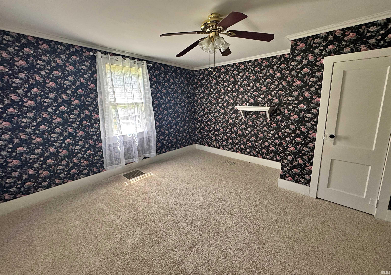
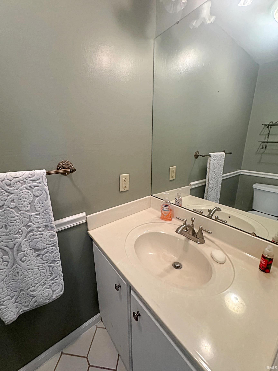
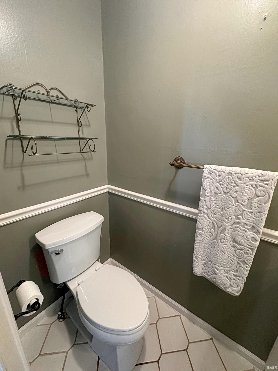
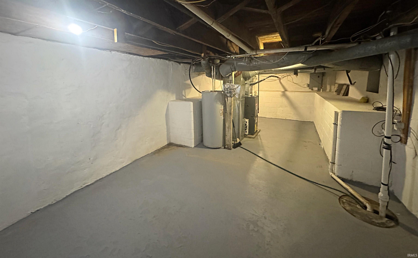
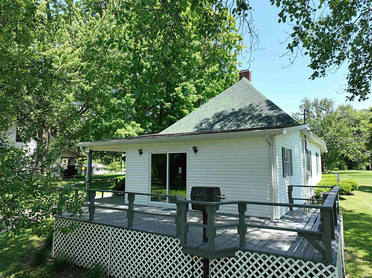
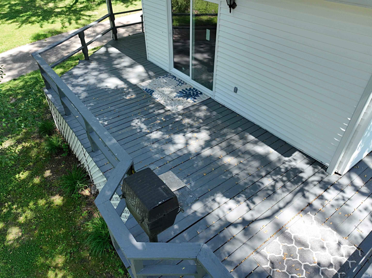
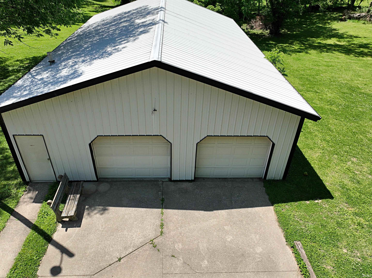
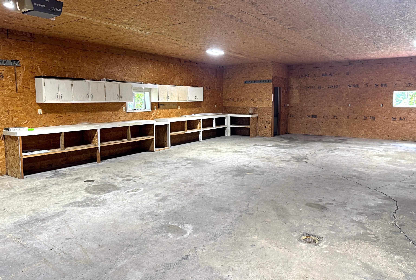
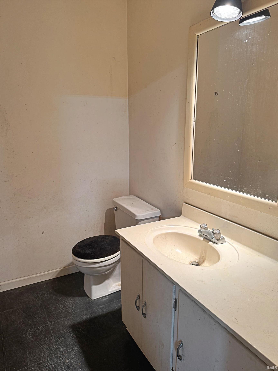
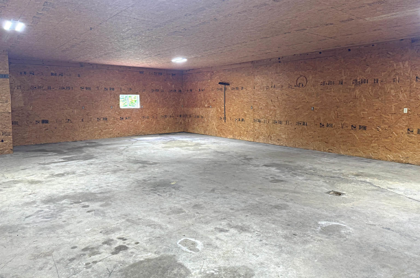
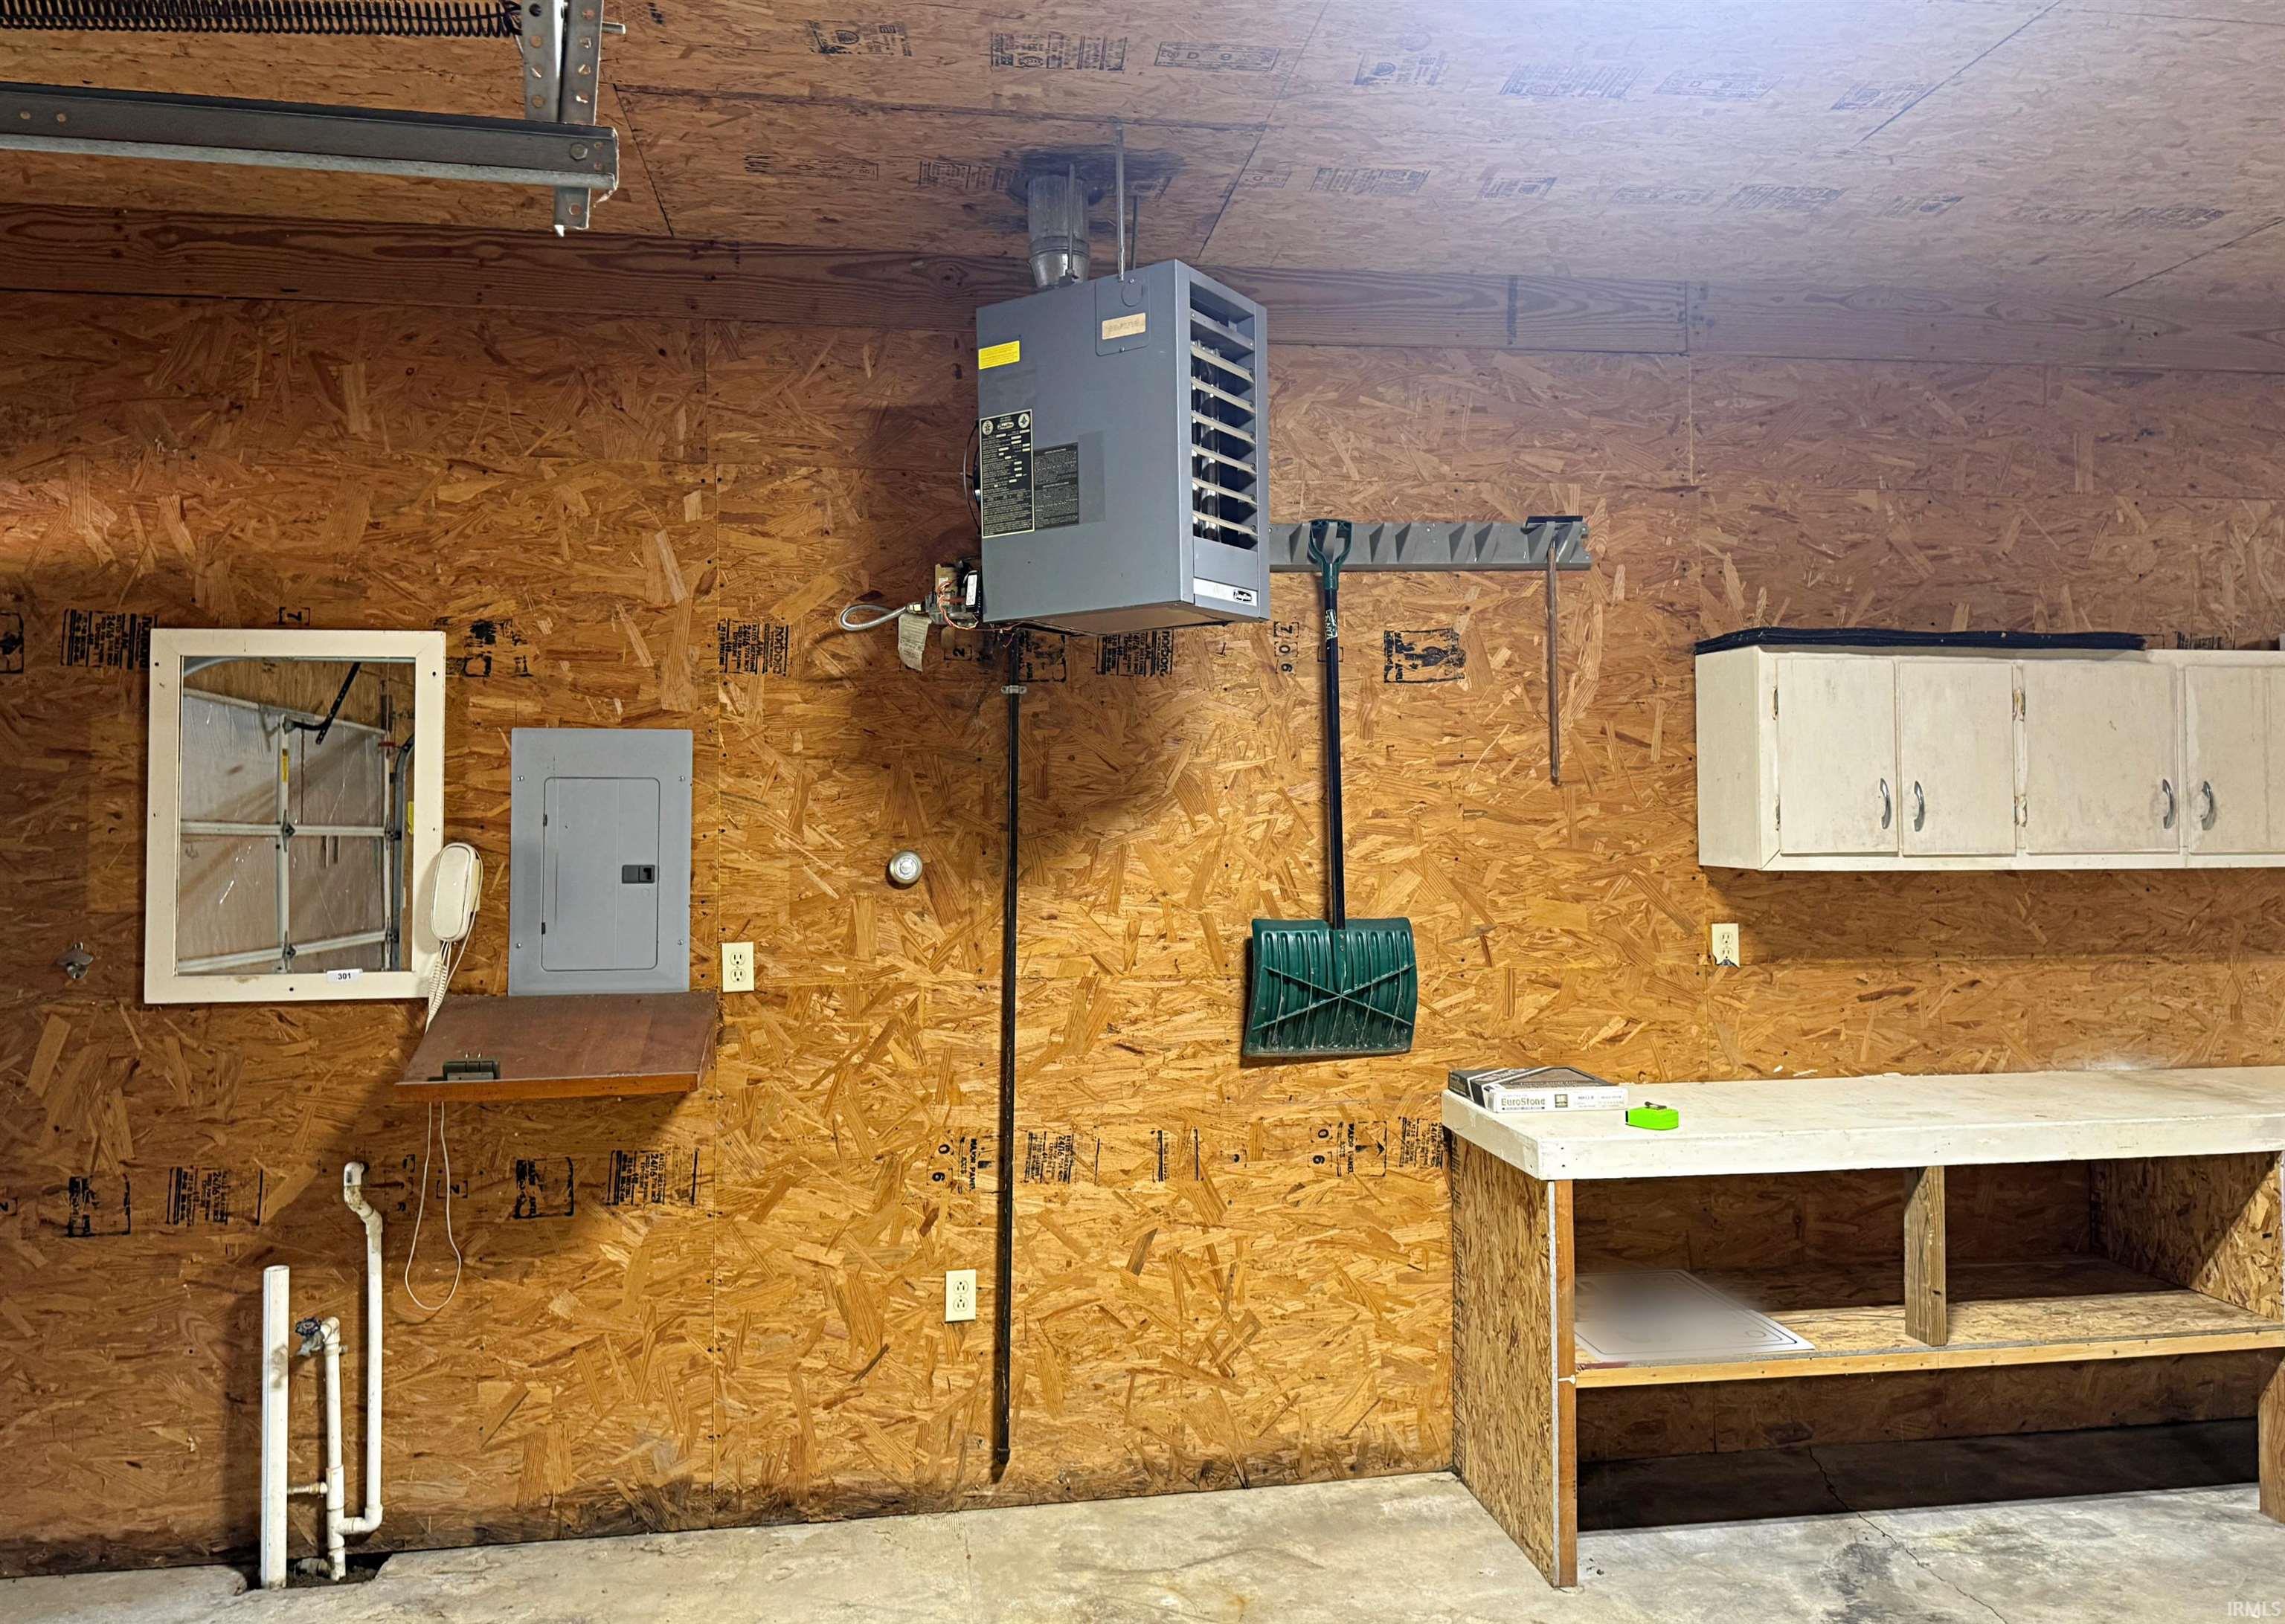
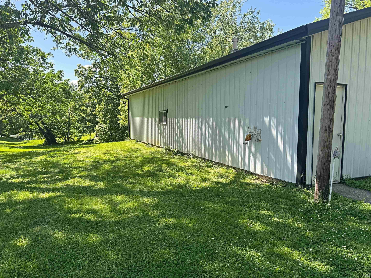
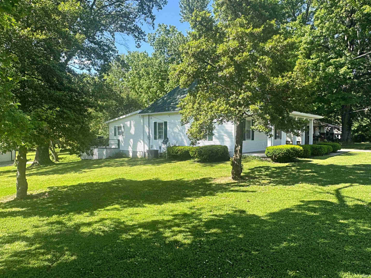
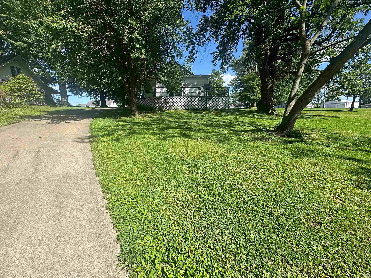
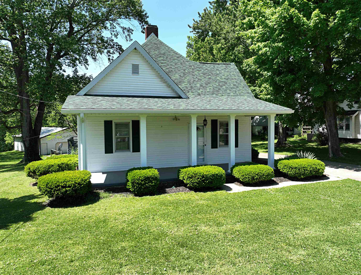
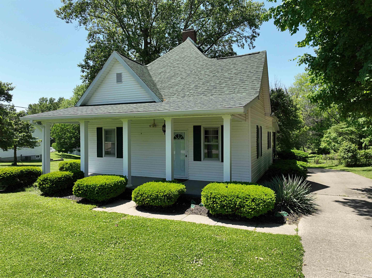
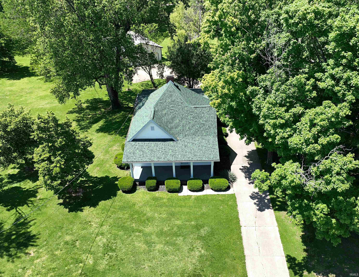
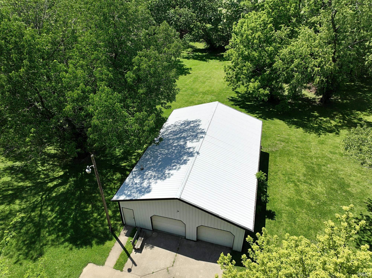
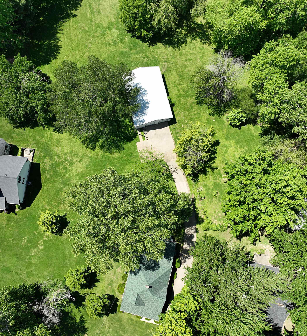
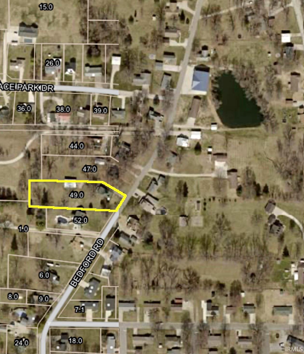
Charming bungalow on an acre +/- in a desirable Northeast town location! Conveniently situated between the park and hospital and just minutes from the golf course, pool, and schools. This well-maintained home features 2 bedrooms, 1.5 baths, freshly painted interior, updated heating, central air, roof, carpeting, patio door, and some new lighting. Kitchen appliances are included, along with two laundry hookup locations for added convenience. The spacious family room could easily be converted into a third bedroom if desired, plus more potential awaits in the partial basement with recently painted floor and newly coated walls. Enjoy relaxing on the inviting front porch or entertaining on the wraparound back deck overlooking the large yard. A standout feature is the impressive, heated pole building with two bays, half bath, and new LED lighting - perfect for hobbies, storage, vehicles, or a workshop. Move-in ready with space, updates, and an excellent location - this property has it all!
Directions
From SR 57, turn east on Bedford Rd, look for Century 21 sign on the left, just past Parkdale Dr.
Amenities
Breakfast Bar, Ceiling Fan(s), Countertops-Laminate, Deck Open, Disposal, Dryer Hook Up Electric, Eat-In Kitchen, Garage Door Opener, Landscaped, Porch Covered, Porch Open, Stand Up Shower, Main Floor Laundry, Custom Cabinetry
Sale Includes
Dishwasher, Refrigerator, Kitchen Exhaust Hood, Range-Electric, Sump Pump, Water Heater Electric
Property
| MLS # |
202618072 |
| Date Listed |
2026-05-12 |
| Status |
Active |
| Property Type |
Residential |
| Property SubType |
Site-Built Home |
| Finished Square Feet |
1,329 sqft |
| Total Square Feet |
1,843 sqft |
| New Construction |
No |
| Style |
One Story |
| Type |
Site-Built Home |
| Basement |
Yes |
| Bedrooms |
2 |
| Bathrooms |
2 (1 Full, 1 Half) |
| Annual Taxes |
$173.16 |
| Year Taxes Payable |
2026 |
| Year Built |
1907 |
| Virtual Tour |
propertypanorama.com » |
| Days on Market |
143 |
| Homestead Year |
No |
Additional
| Cooling |
Central Air |
| Heating |
Gas |
| Garage |
Detached |
| Main Level Laundry |
Yes |
Room Dimensions
| Master Bedroom |
13 × 13 |
Main Level |
| 2nd Bedroom |
14 × 14 |
Main Level |
Bathroom Locations
| Full Baths |
1 Main |
| Half Baths |
1 Main |
External Features
| Construction |
Site-Built Home |
| Exterior |
Vinyl |
| Lot Size |
44,867 sq ft |
| Acreage |
1.03 Acre |
| Lot Dimensions |
107 x 419 |
| Sewer |
City |
| Water |
Public |
| Fence |
None |
Location
| Area |
Daviess County |
| County |
Daviess |
| Subdivision |
None |
| Township |
Washington |
| City |
Washington |
| State |
IN |
| Zip |
47501 |
Schools
| School District |
Washington Community Schools |
| Elementary |
Washington Community Schools |
| Middle School |
Washington |
| High School |
Washington |
Financial
| Assoc. Dues |
$0.00 Not Applicable |
IDX information provided by the Indiana Regional MLS.
IDX information is provided exclusively for consumers’ personal, non-commercial use and may not be used for any purpose other than to identify prospective properties consumers may be interested in purchasing. Data is deemed reliable but is not guaranteed accurate by the MLS.