- amilakis@gmail.com
- Direct (765) 418-4771
2434 Plum Street
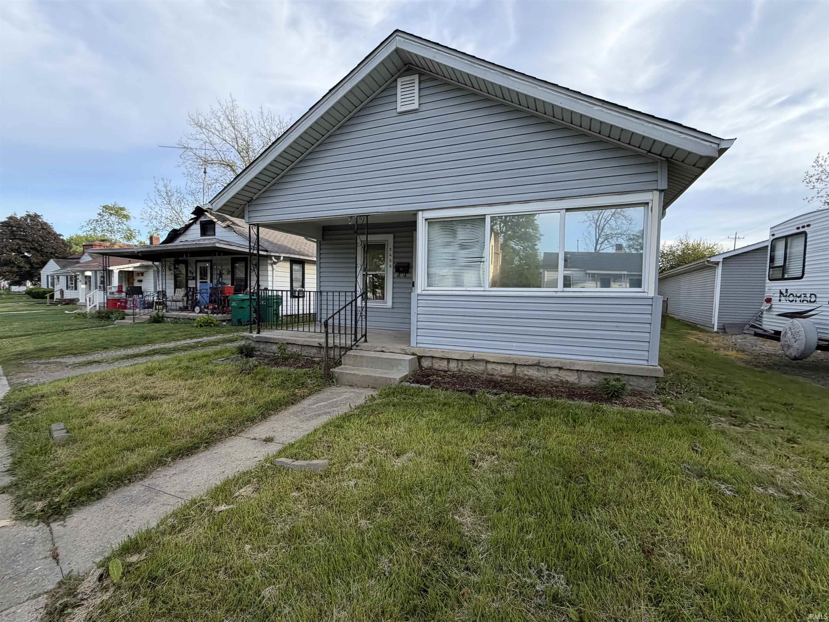

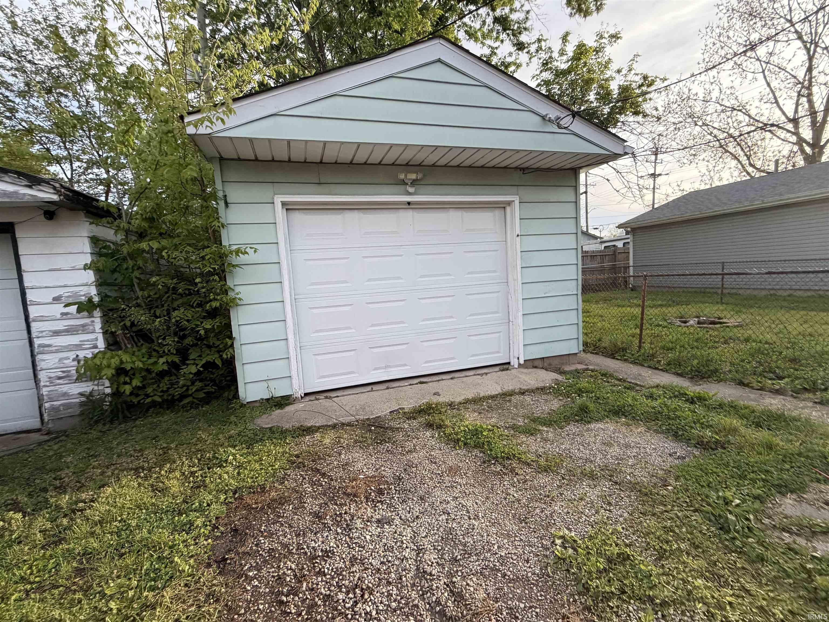


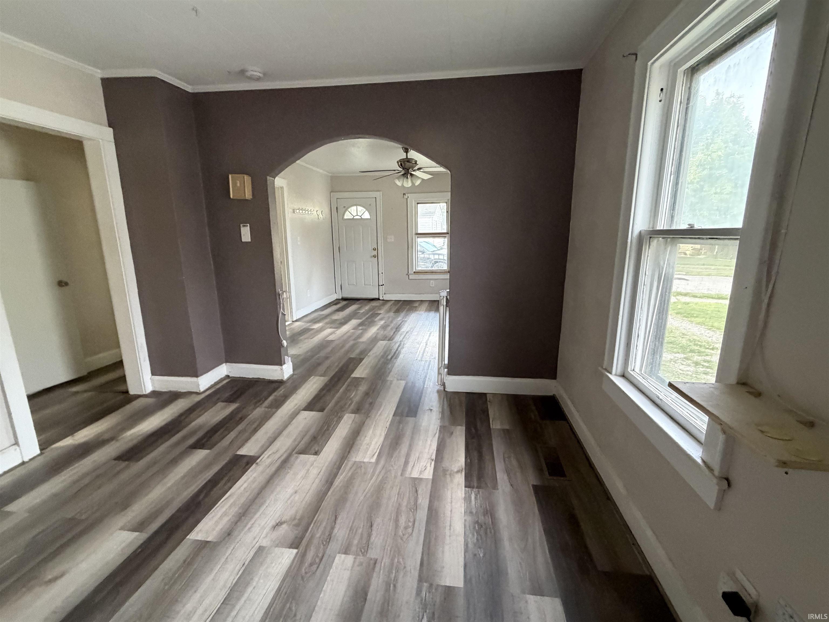
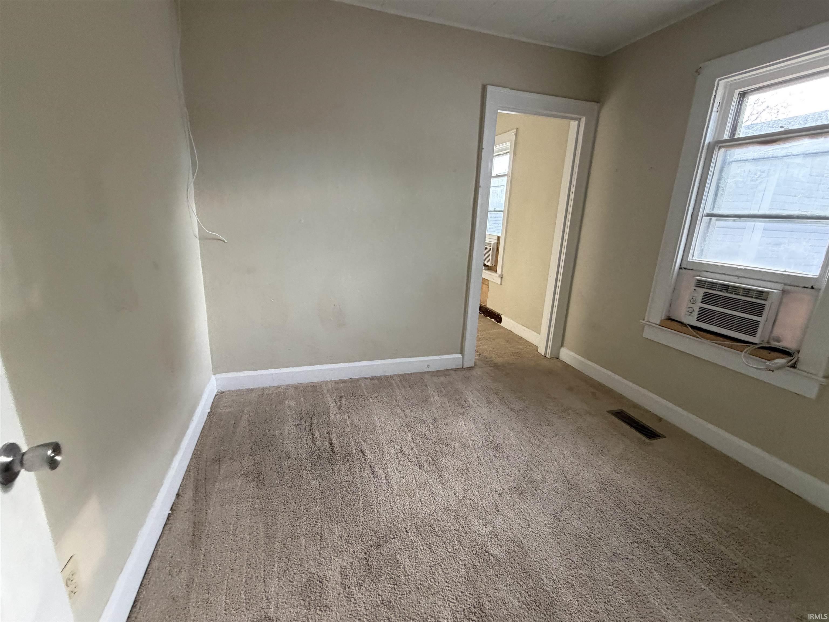
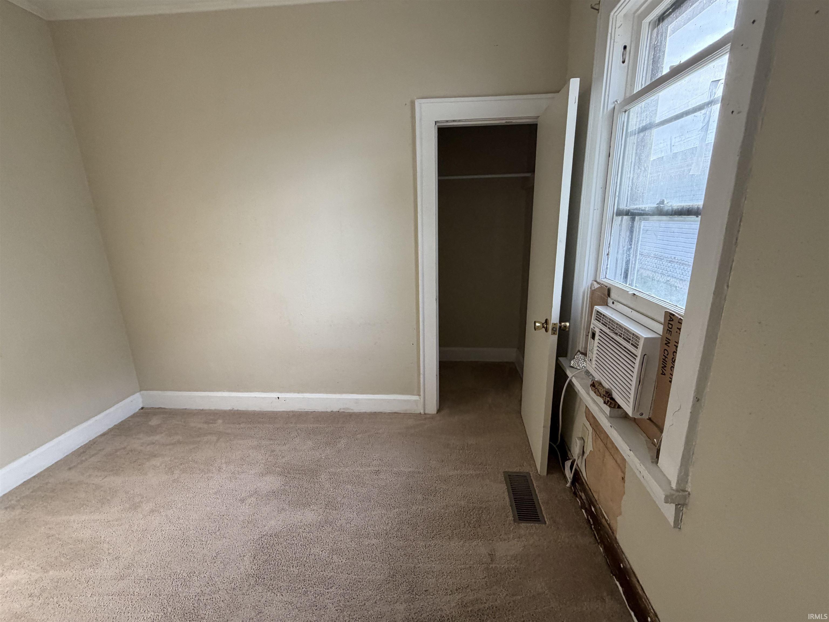

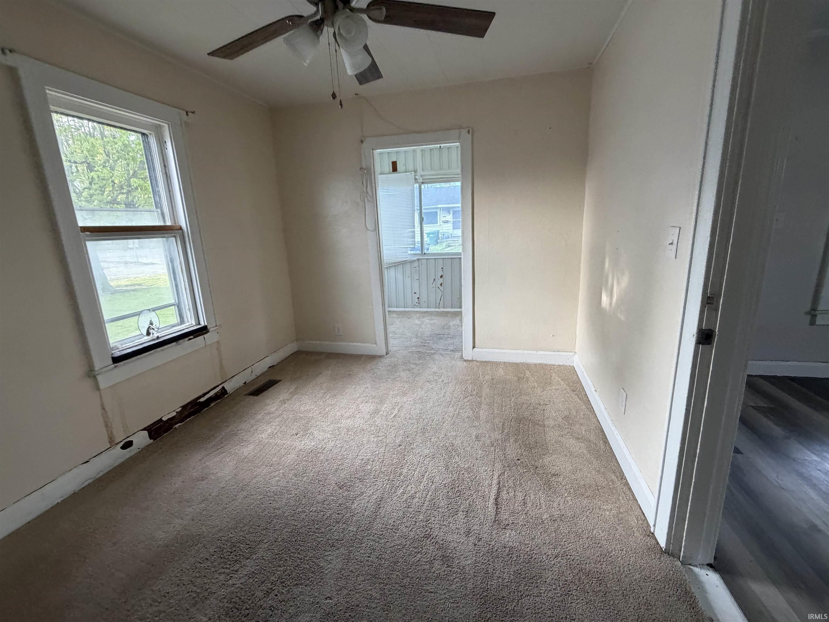

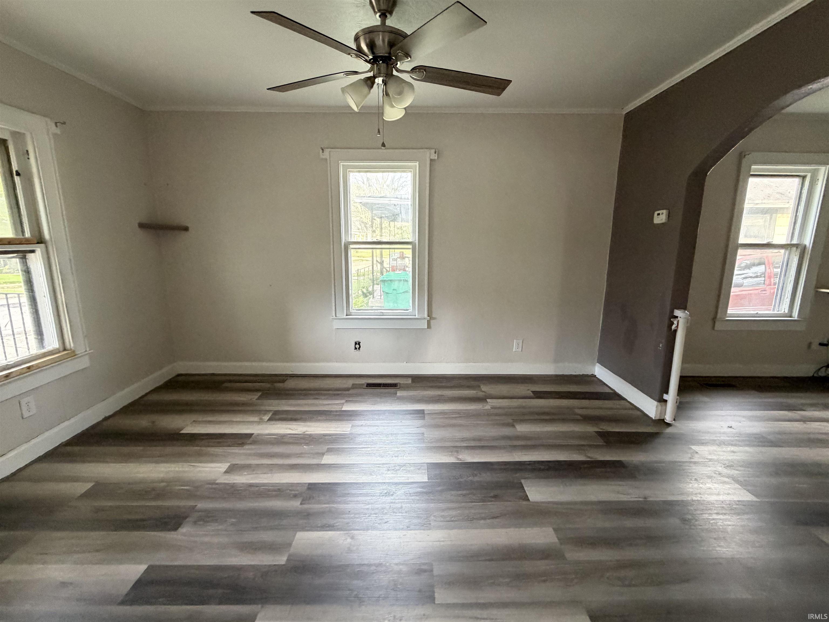
Welcome Home! This one story home offers 3 bedrooms, 1 full bath, and 880 square feet of living space. A covered front porch leads into the main living area, which flows into the dining area and kitchen for a practical and functional layout. The hallway provides convenient access to all three bedrooms and the full bathroom. The home features vinyl siding, vinyl replacement windows, a newer asphalt roof, gutters, and downspouts for low-maintenance exterior living. Additional updates include replacement insulation and an updated electrical box completed in 2022. Outside, the fenced backyard offers space for pets, gardening, or relaxing outdoors. A detached 1-car garage provides additional storage, workshop space, or covered parking. Conveniently located near local shopping and amenities, this move-in ready property also offers an opportunity for future updates and personalization.
GPS Friendly
| MLS # | 202618175 |
|---|---|
| Date Listed | 2026-05-13 |
| Status | Active |
| Property Type | Residential |
| Property SubType | Site-Built Home |
| Square Feet | 880 sqft |
| New Construction | No |
| Style | One Story |
| Type | Site-Built Home |
| Bedrooms | 3 |
| Bathrooms | 1 |
| Annual Taxes | $546.84 |
| Year Taxes Payable | 2025 |
| Year Built | 1950 |
| Virtual Tour | propertypanorama.com » |
| Days on Market | 143 |
| Homestead Year | No |
| Design | Traditional |
|---|---|
| Cooling | Central Air |
| Heating | Gas, Forced Air |
| Garage | Detached |
| Main Level Laundry | Yes |
| Living Room | 11 × 24 | Main Level |
| Kitchen | 11 × 14 | Main Level |
| Master Bedroom | 9 × 12 | Main Level |
| 2nd Bedroom | 9 × 8 | Main Level |
| 3rd Bedroom | 9 × 8 | Main Level |
| Full Baths | 1 Main |
| Construction | Site-Built Home |
|---|---|
| Exterior | Vinyl |
| Lot Size | 4,400 sq ft |
| Acreage | 0.10 Acres |
| Lot Dimensions | 40X110 |
| Sewer | Public |
| Water | Public |
| Fence | None |
| Area | Henry County |
|---|---|
| County | Henry |
| Subdivision | None |
| Township | Henry |
| City | New Castle |
| State | IN |
| Zip | 47362 |
| School District | New Castle Community School Corp. |
|---|---|
| Elementary | Eastwood |
| Middle School | New Castle |
| High School | New Castle |
| Assoc. Dues | $0.00 Not Applicable |
|---|

MLS# 202618175
Listing Provided Courtesy of Bryce Conyers
Starr Real Estate LLC
Listing updated September 17, 2026 at 7:45 am
Last checked 7 minutes ago
IDX information provided by the Indiana Regional MLS. IDX information is provided exclusively for consumers’ personal, non-commercial use and may not be used for any purpose other than to identify prospective properties consumers may be interested in purchasing. Data is deemed reliable but is not guaranteed accurate by the MLS.