Property Description
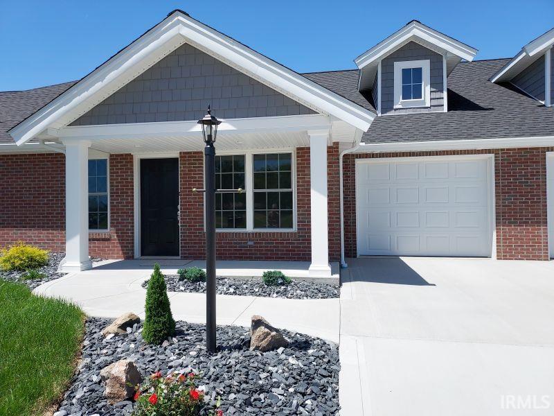
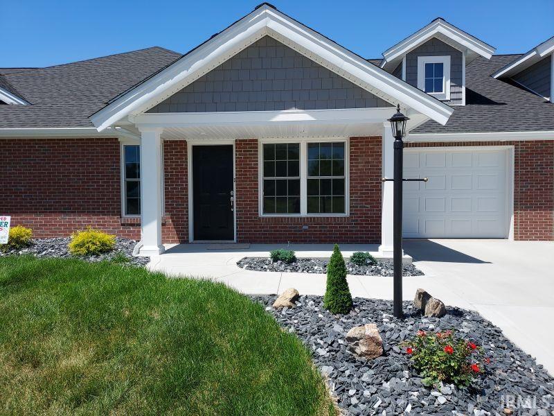
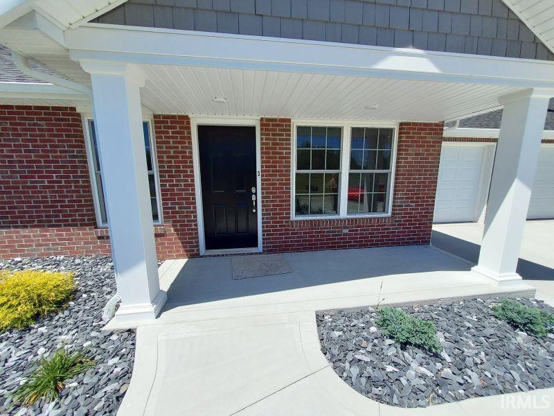
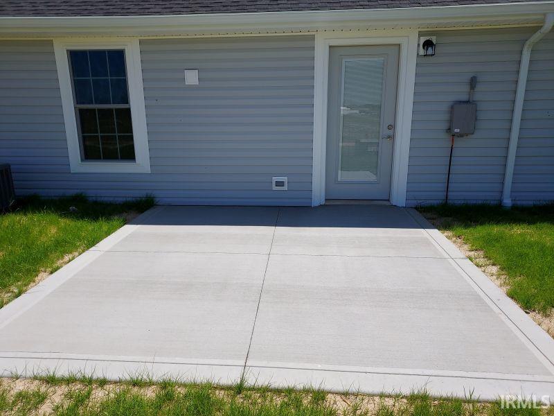
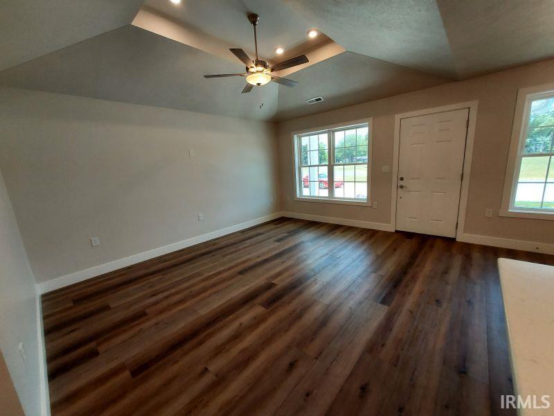
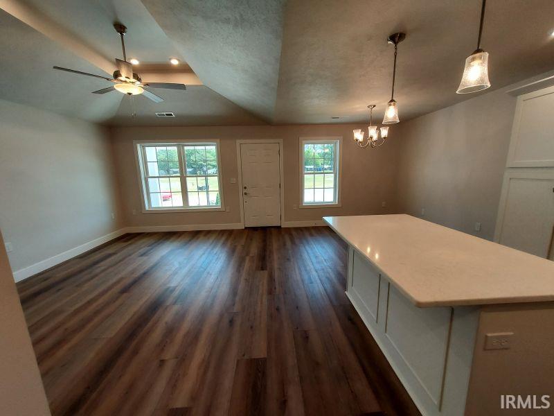
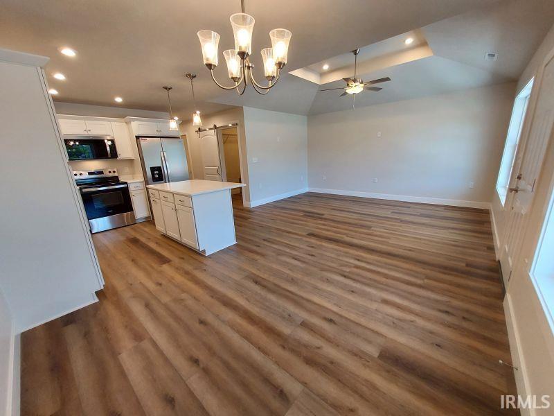
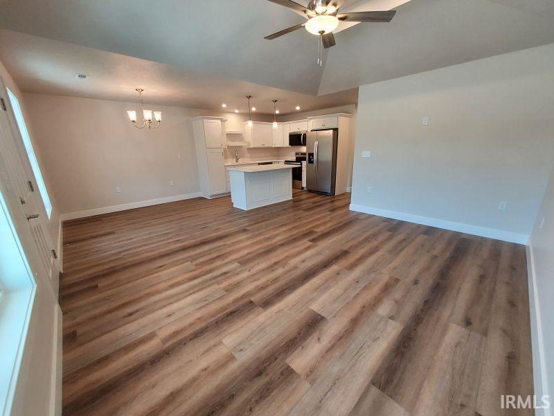
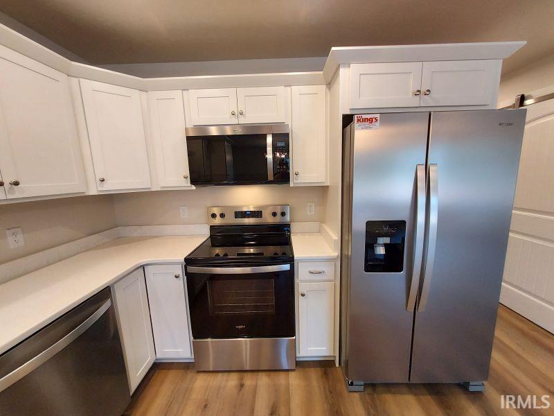
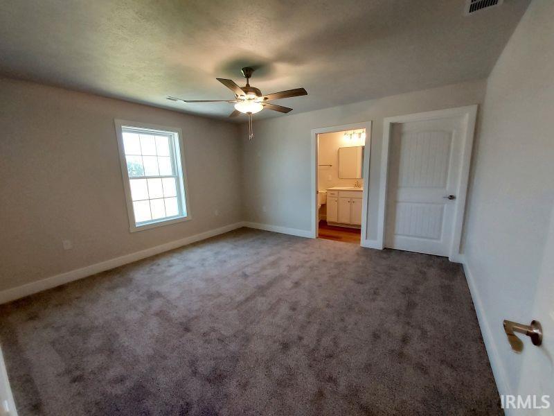
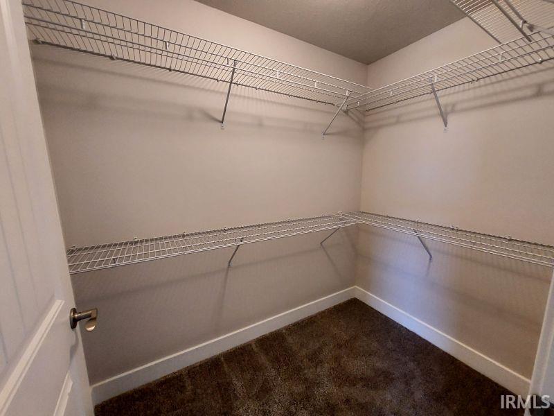
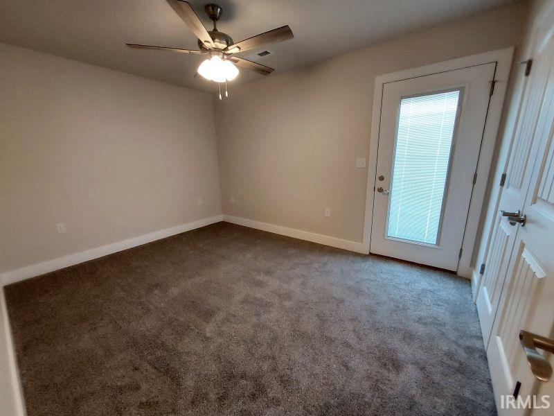
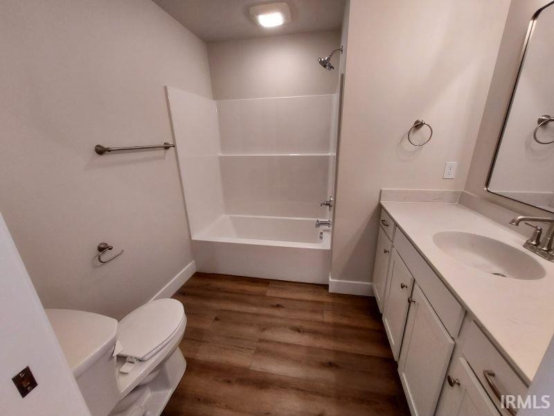
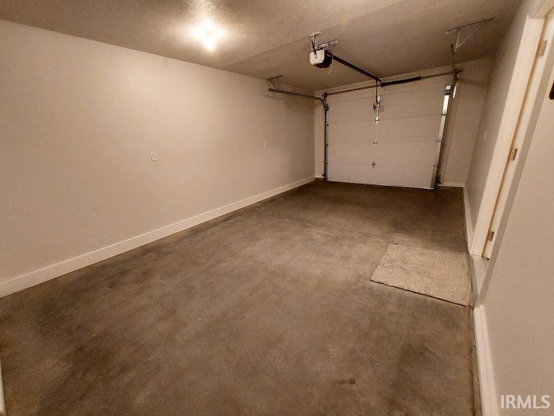
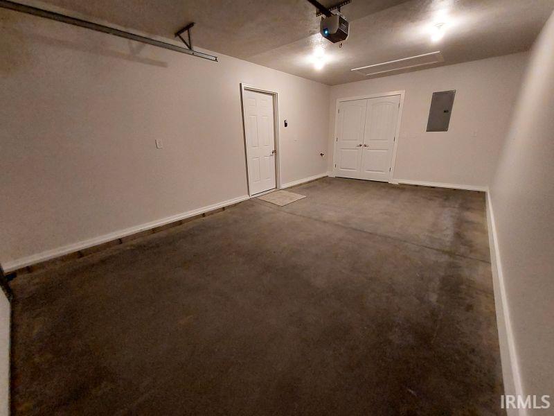
Enjoy Home Ownership and Maintenance free living in Jasper's newest HOA Community on Jasper's North side with this 2-3 bedroom and 2 full bath condo. Enjoy the open concept floor plan with modern conveniences and designer finishes offering luxury vinyl plank flooring in the main living area. The fully equipped kitchen offers stainless steel appliances and granite counter tops and includes a eat-at island bar. The master suite includes a private bath and a large walk-in closet. The exterior offers a relaxing covered front porch, a concrete drive, a spacious 1 car garage, beautiful landscaping and a rear patio.
Directions
Hwy. 231 N, West on 36th St. North on Portersville Rd. Left on Ann Lane, follow road to Bldg. 1378
Amenities
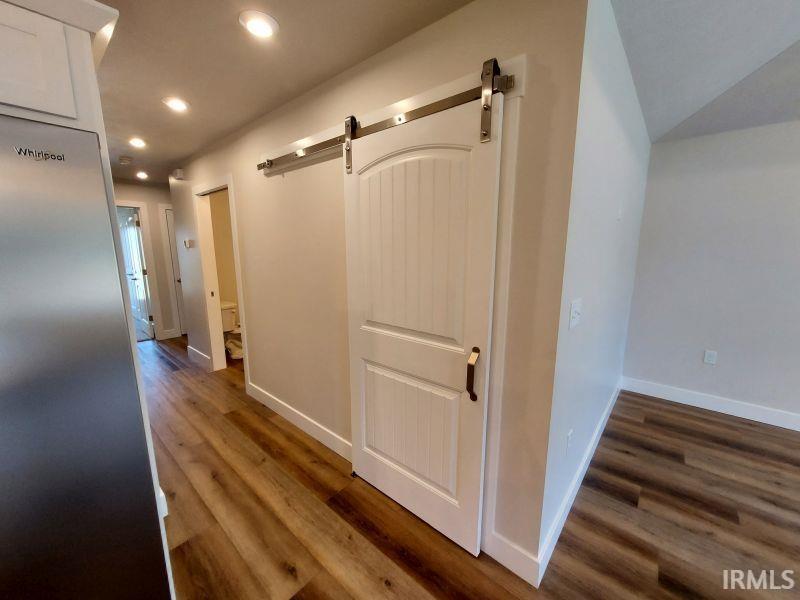
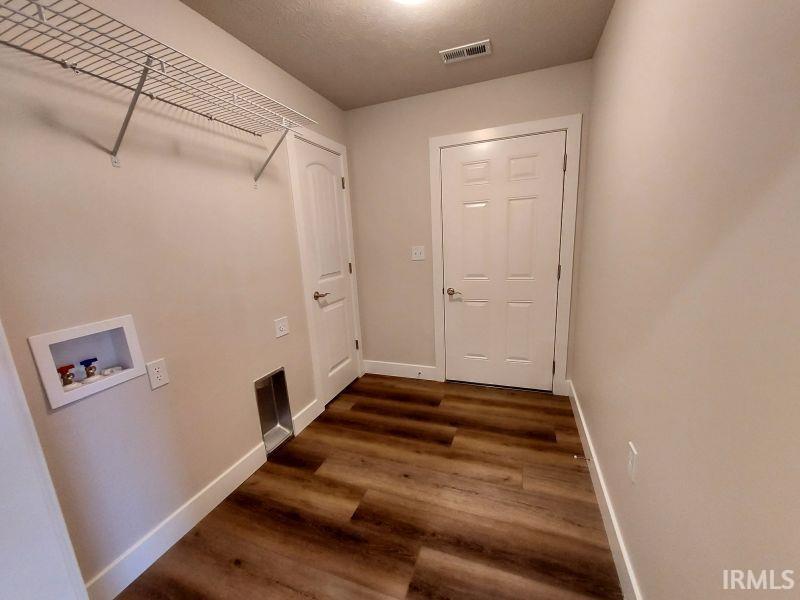
1st Bdrm En Suite, Ceiling-Tray, Ceiling Fan(s), Closet(s) Walk-in, Countertops-Stone, Detector-Smoke, Disposal, Dryer Hook Up Electric, Garage Door Opener, Kitchen Island, Landscaped, Open Floor Plan, Patio Open, Pocket Doors, Porch Covered, Stand Up Shower, Tub/Shower Combination, Main Floor Laundry, Washer Hook-Up
Sale Includes
Dishwasher, Microwave, Refrigerator, Range-Electric
Property
| MLS # |
202618177 |
| Date Listed |
2026-05-13 |
| Status |
Active |
| Property Type |
Residential |
| Property SubType |
Condo/Villa |
| Square Feet |
1,266 sqft |
| New Construction |
Spec |
| Style |
One Story |
| Type |
Condo/Villa |
| Bedrooms |
3 |
| Bathrooms |
2 |
| Year Taxes Payable |
2026 |
| Year Built |
2026 |
| Builder Name |
Kerstiens Homes and Designs |
| Virtual Tour |
tourfactory.com » |
| Days on Market |
143 |
| Homestead Year |
No |
Additional
| Cooling |
Central Air |
| Heating |
Heat Pump |
| Garage |
Attached |
| Main Level Laundry |
Yes |
Room Dimensions
| Living Room |
16 × 12 |
Main Level |
| Dining Room |
11 × 10 |
Main Level |
| Kitchen |
11 × 10 |
Main Level |
| Master Bedroom |
14 × 13 |
Main Level |
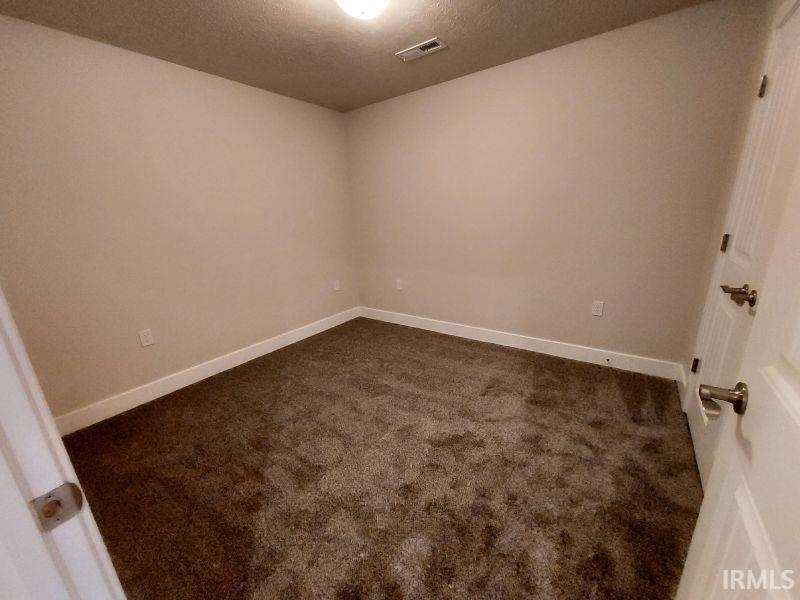
| 2nd Bedroom |
13 × 10 |
Main Level |
| 3rd Bedroom |
11 × 10 |
Main Level |
Bathroom Locations
External Features
| Construction |
Condo/Villa |
| Exterior |
Brick,Vinyl |
| Lot Dimensions |
0 |
| Parking |
Yes |
| Sewer |
City |
| Water |
City |
| Fence |
None |
Location
| Area |
Dubois County |
| Location |
City/Town/Suburb |
| County |
Dubois |
| Subdivision |
None |
| Township |
Bainbridge |
| City |
Jasper |
| State |
IN |
| Zip |
47546 |
Schools
| School District |
Greater Jasper Cons. Schools |
| Elementary |
Jasper |
| Middle School |
Greater Jasper Cons Schools |
| High School |
Greater Jasper Cons Schools |
Financial
| Assoc. Dues |
$195.00 Monthly |
IDX information provided by the Indiana Regional MLS.
IDX information is provided exclusively for consumers’ personal, non-commercial use and may not be used for any purpose other than to identify prospective properties consumers may be interested in purchasing. Data is deemed reliable but is not guaranteed accurate by the MLS.