Property Description
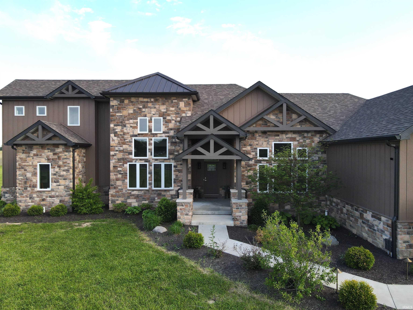
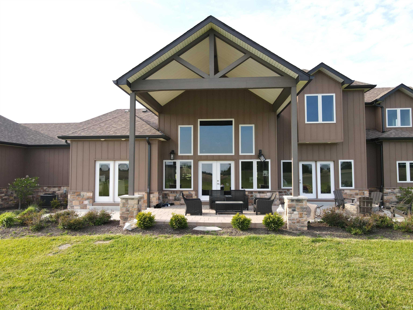
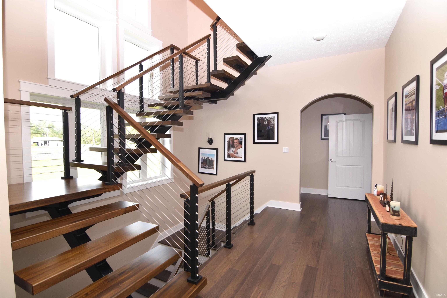
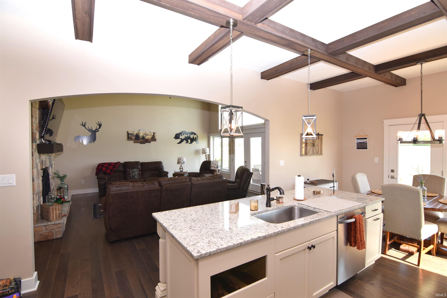
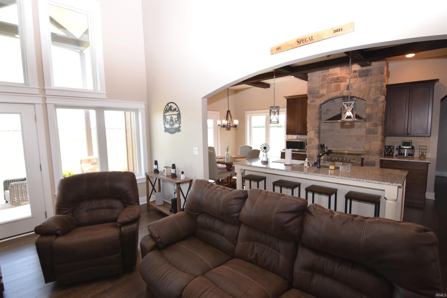
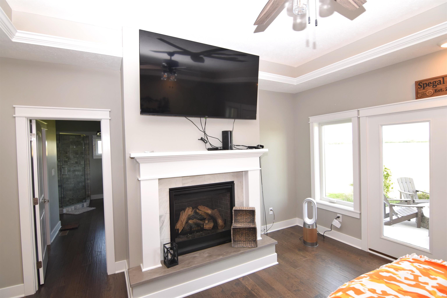
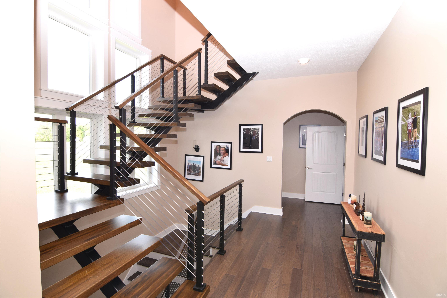
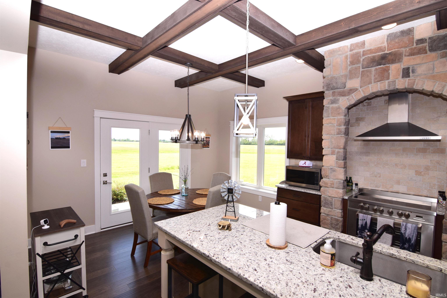
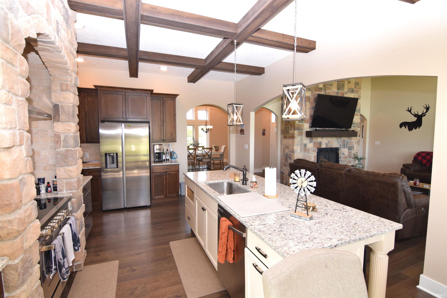
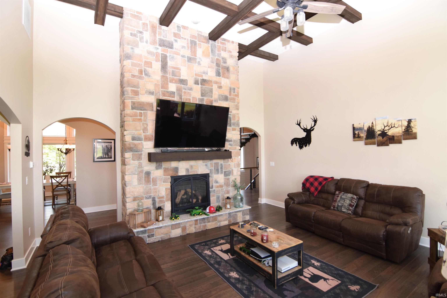
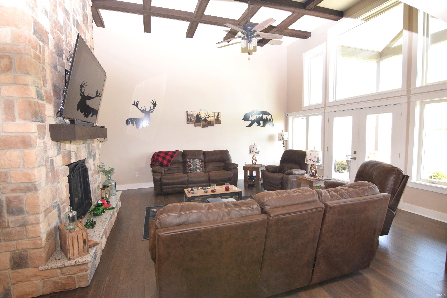
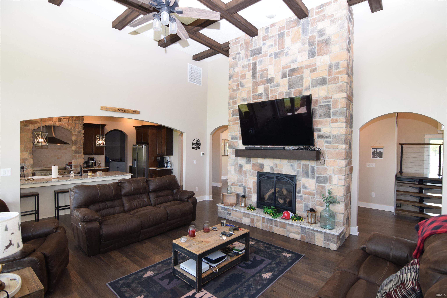
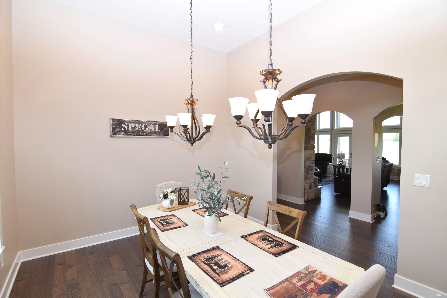
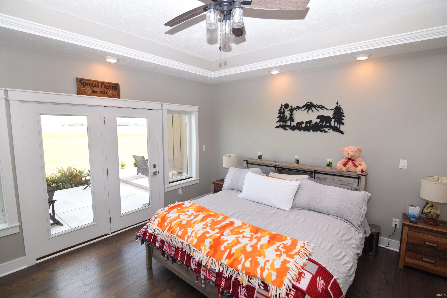
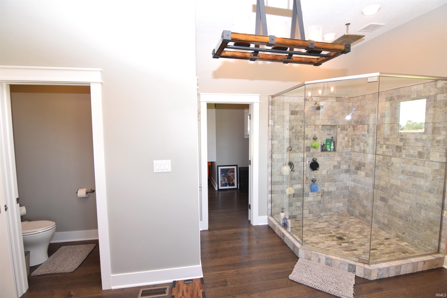
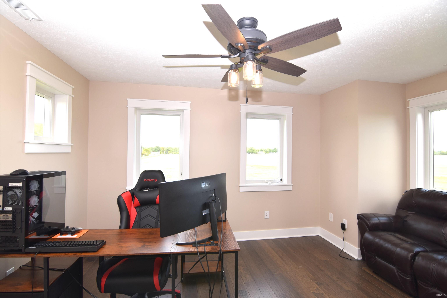
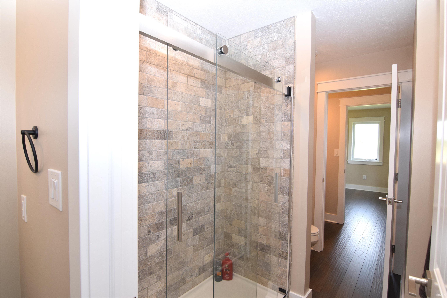
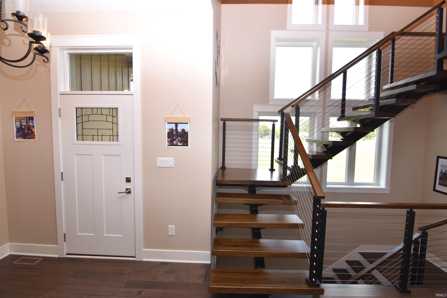
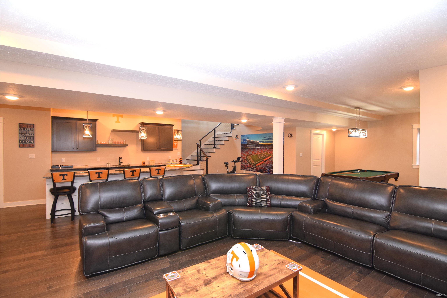
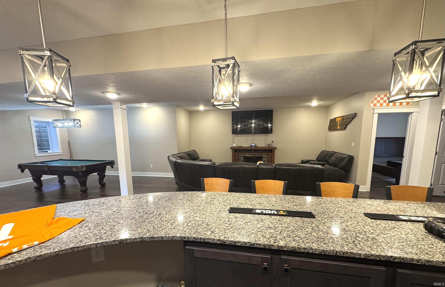
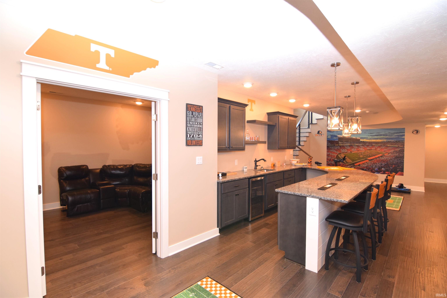
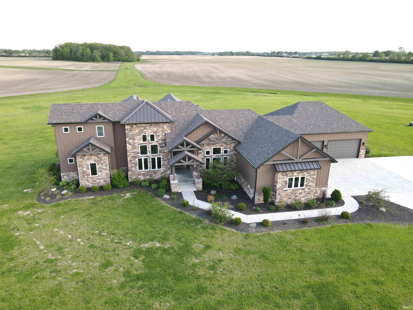
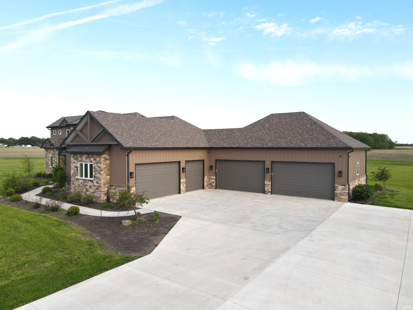
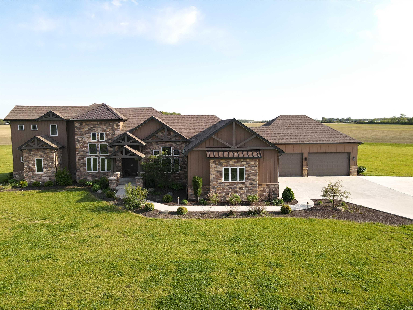
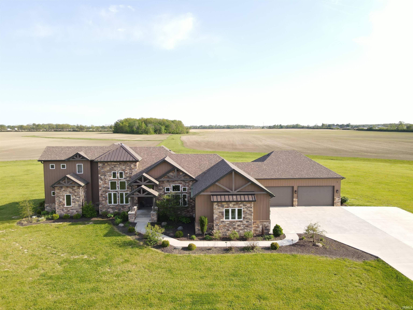
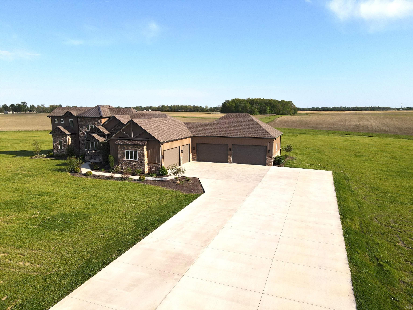
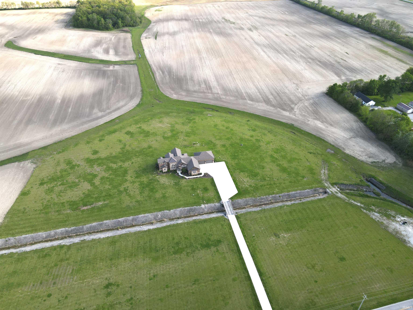
Built in 2020 by custom home builder Dave Keller, this extraordinary custom estate offers over 7,000 square feet of thoughtfully designed living space on more than 5 scenic acres in the highly sought-after Delta School District. Featuring 4 spacious bedrooms and 3.5 baths, this one-of-a-kind property combines luxury, comfort, and functionality throughout. The heart of the home showcases a large gourmet kitchen that opens seamlessly into the expansive family room, creating the perfect gathering space for entertaining or everyday living. Additional main living spaces include a formal dining room and a separate breakfast area, providing flexibility for both casual and formal occasions. Three fireplaces located throughout the home add warmth and character to multiple living areas. Designed with efficiency and quality in mind, the home includes multiple high-efficiency heating and cooling systems, a tankless water heater, and a whole-home water filtration system. The full finished basement provides incredible additional living and recreation space with endless possibilities. Car enthusiasts and hobbyists will appreciate the impressive 5-car garage offering abundant storage and workspace. With its exceptional craftsmanship, modern amenities, private acreage setting, and prime location in the Delta School District, this remarkable property is truly a rare opportunity.
Directions
Take 500 N to 2313 E Royerton Rd
Amenities
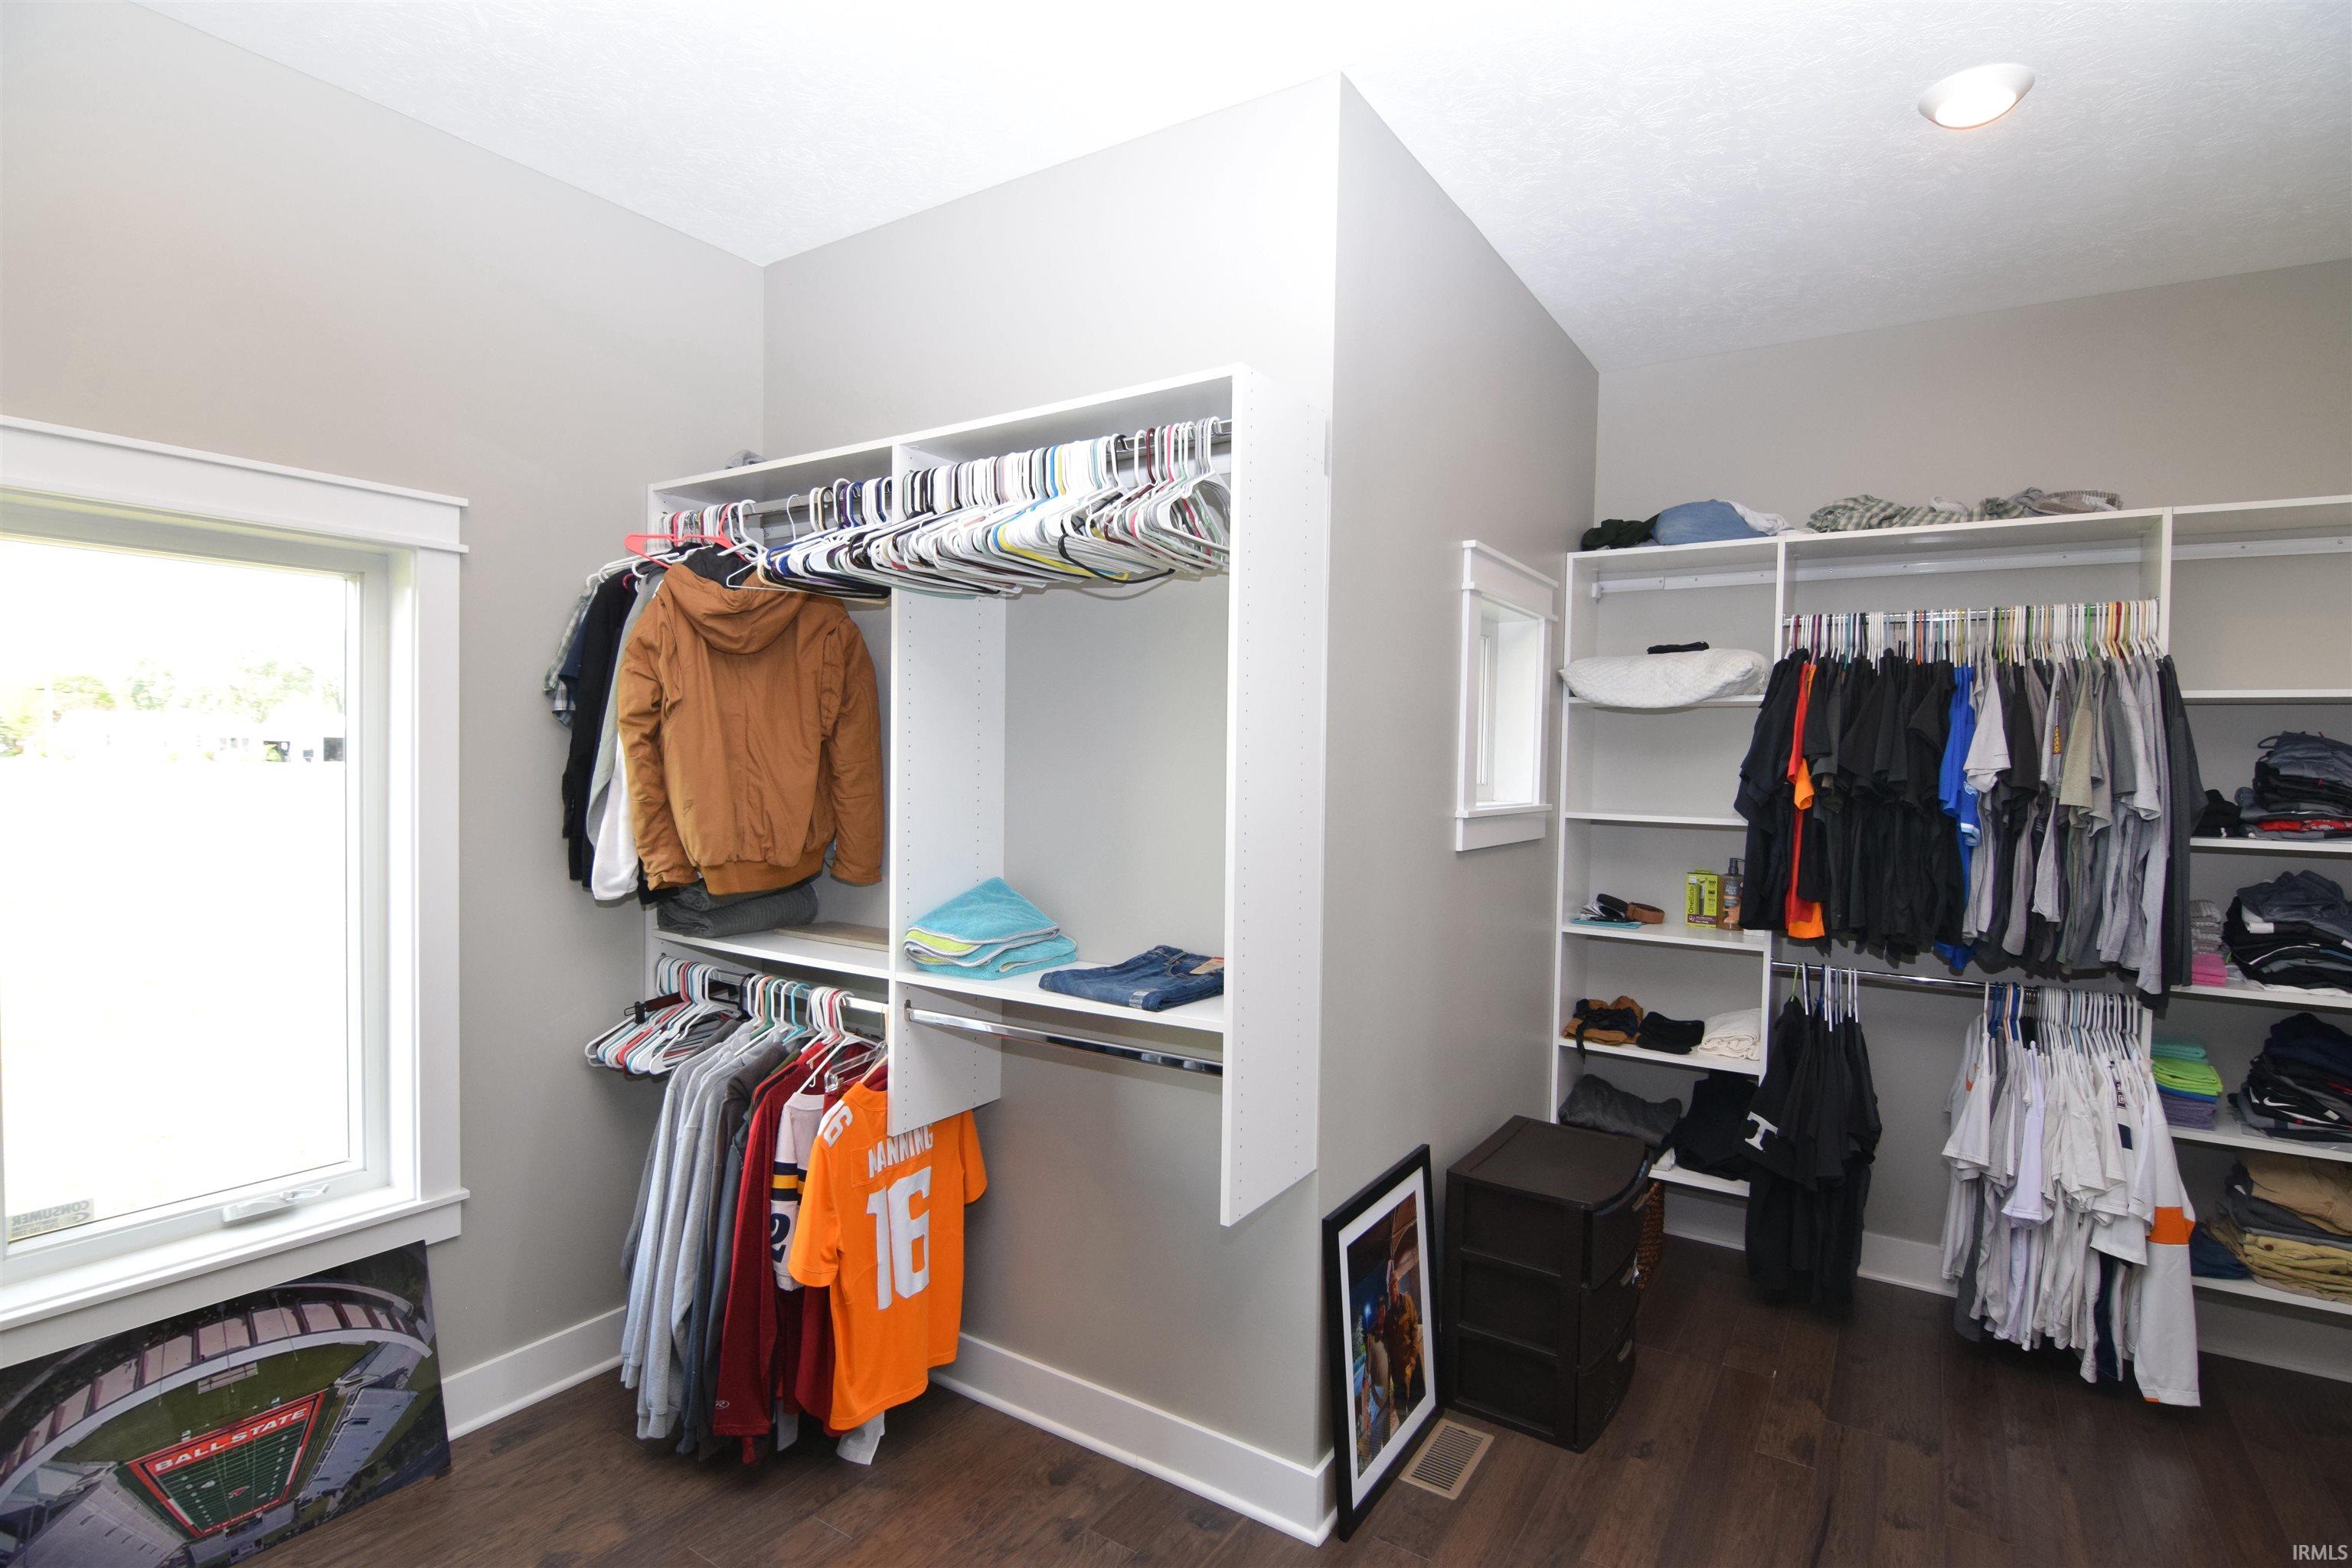
1st Bdrm En Suite, Alarm System-Security, Attic Pull Down Stairs, Attic Storage, Cable Available, Cable Ready, Ceiling-9+, Ceiling-Cathedral, Ceiling-Tray, Ceiling Fan(s), Ceilings-Beamed, Ceilings-Vaulted, Closet(s) Walk-in, Countertops-Solid Surf, Detector-Smoke, Disposal, Dryer Hook Up Electric, Garage Door Opener, Kitchen Island, Landscaped, Natural Woodwork, Open Floor Plan, Pantry-Walk In, Patio Covered, Porch Covered, Porch Open, Range/Oven Hook Up Elec, Twin Sink Vanity, Utility Sink, Stand Up Shower, Tub and Separate Shower, Tub/Shower Combination, Main Level Bedroom Suite, Formal Dining Room, Great Room, Main Floor Laundry, Sump Pump, Garage Utilities, Jack & Jill Bath
Sale Includes
Dishwasher, Microwave, Refrigerator, Window Treatments, Kitchen Exhaust Hood, Range-Electric, Sump Pump, Sump Pump+Battery Backup, Water Filtration System, Water Heater Tankless, Water Softener-Owned, Window Treatment-Shutters
Property
| MLS # |
202618237 |
| Date Listed |
2026-05-14 |
| Status |
Active |
| Property Type |
Residential |
| Property SubType |
Site-Built Home |
| Finished Square Feet |
7,064 sqft |
| Total Square Feet |
7,714 sqft |
| New Construction |
No |
| Style |
Two Story |
| Type |
Site-Built Home |
| Basement |
Yes |
| Bedrooms |
4 |
| Bathrooms |
4 (3 Full, 1 Half) |
| Annual Taxes |
$16,914.90 |
| Year Taxes Payable |
26/25 |
| Year Built |
2020 |
| Virtual Tour |
propertypanorama.com » |
| Days on Market |
142 |
| Homestead Year |
No |
Additional
| Design |
Traditional |
| Cooling |
Central Air, Multiple Cooling Units |
| Heating |
Gas, Forced Air, Multiple Heating Systems |
| Garage |
Attached |
| Main Level Laundry |
Yes |
Room Dimensions
| Living Room |
21 × 19 |
Main Level |
| Dining Room |
15 × 12 |
Main Level |
| Kitchen |
24 × 12 |
Main Level |
| Master Bedroom |
16 × 16 |
Main Level |
| 2nd Bedroom |
20 × 15 |
Upper Level |
| 3rd Bedroom |
18 × 16 |
Upper Level |
| 4th Bedroom |
12 × 11 |
Basement Level |
| Extra Room |
14 × 12 |
Basement Level |
Bathroom Locations
| Full Baths |
2 Main, 1 Lower |
| Half Baths |
1 Main |
External Features
| Construction |
Site-Built Home |
| Exterior |
Stone |
| Lot Size |
237,184 sq ft |
| Acreage |
5.45 Acres |
| Lot Dimensions |
5.445AC |
| Parking |
Yes |
| Sewer |
Septic |
| Water |
Well |
| Fence |
None |
Location
| Area |
Delaware County |
| Location |
Rural |
| County |
Delaware |
| Subdivision |
None |
| Township |
Hamilton |
| City |
Muncie |
| State |
IN |
| Zip |
47303 |
Schools
| School District |
Delaware Community School Corp. |
| Elementary |
Royerton |
| Middle School |
Delta |
| High School |
Delta |
Financial
| Financing Terms |
Cash, Conventional, FHA, USDA, VA |
| Assoc. Dues |
$0.00 Not Applicable |
| Assoc. Restrictions |
No |