Property Description
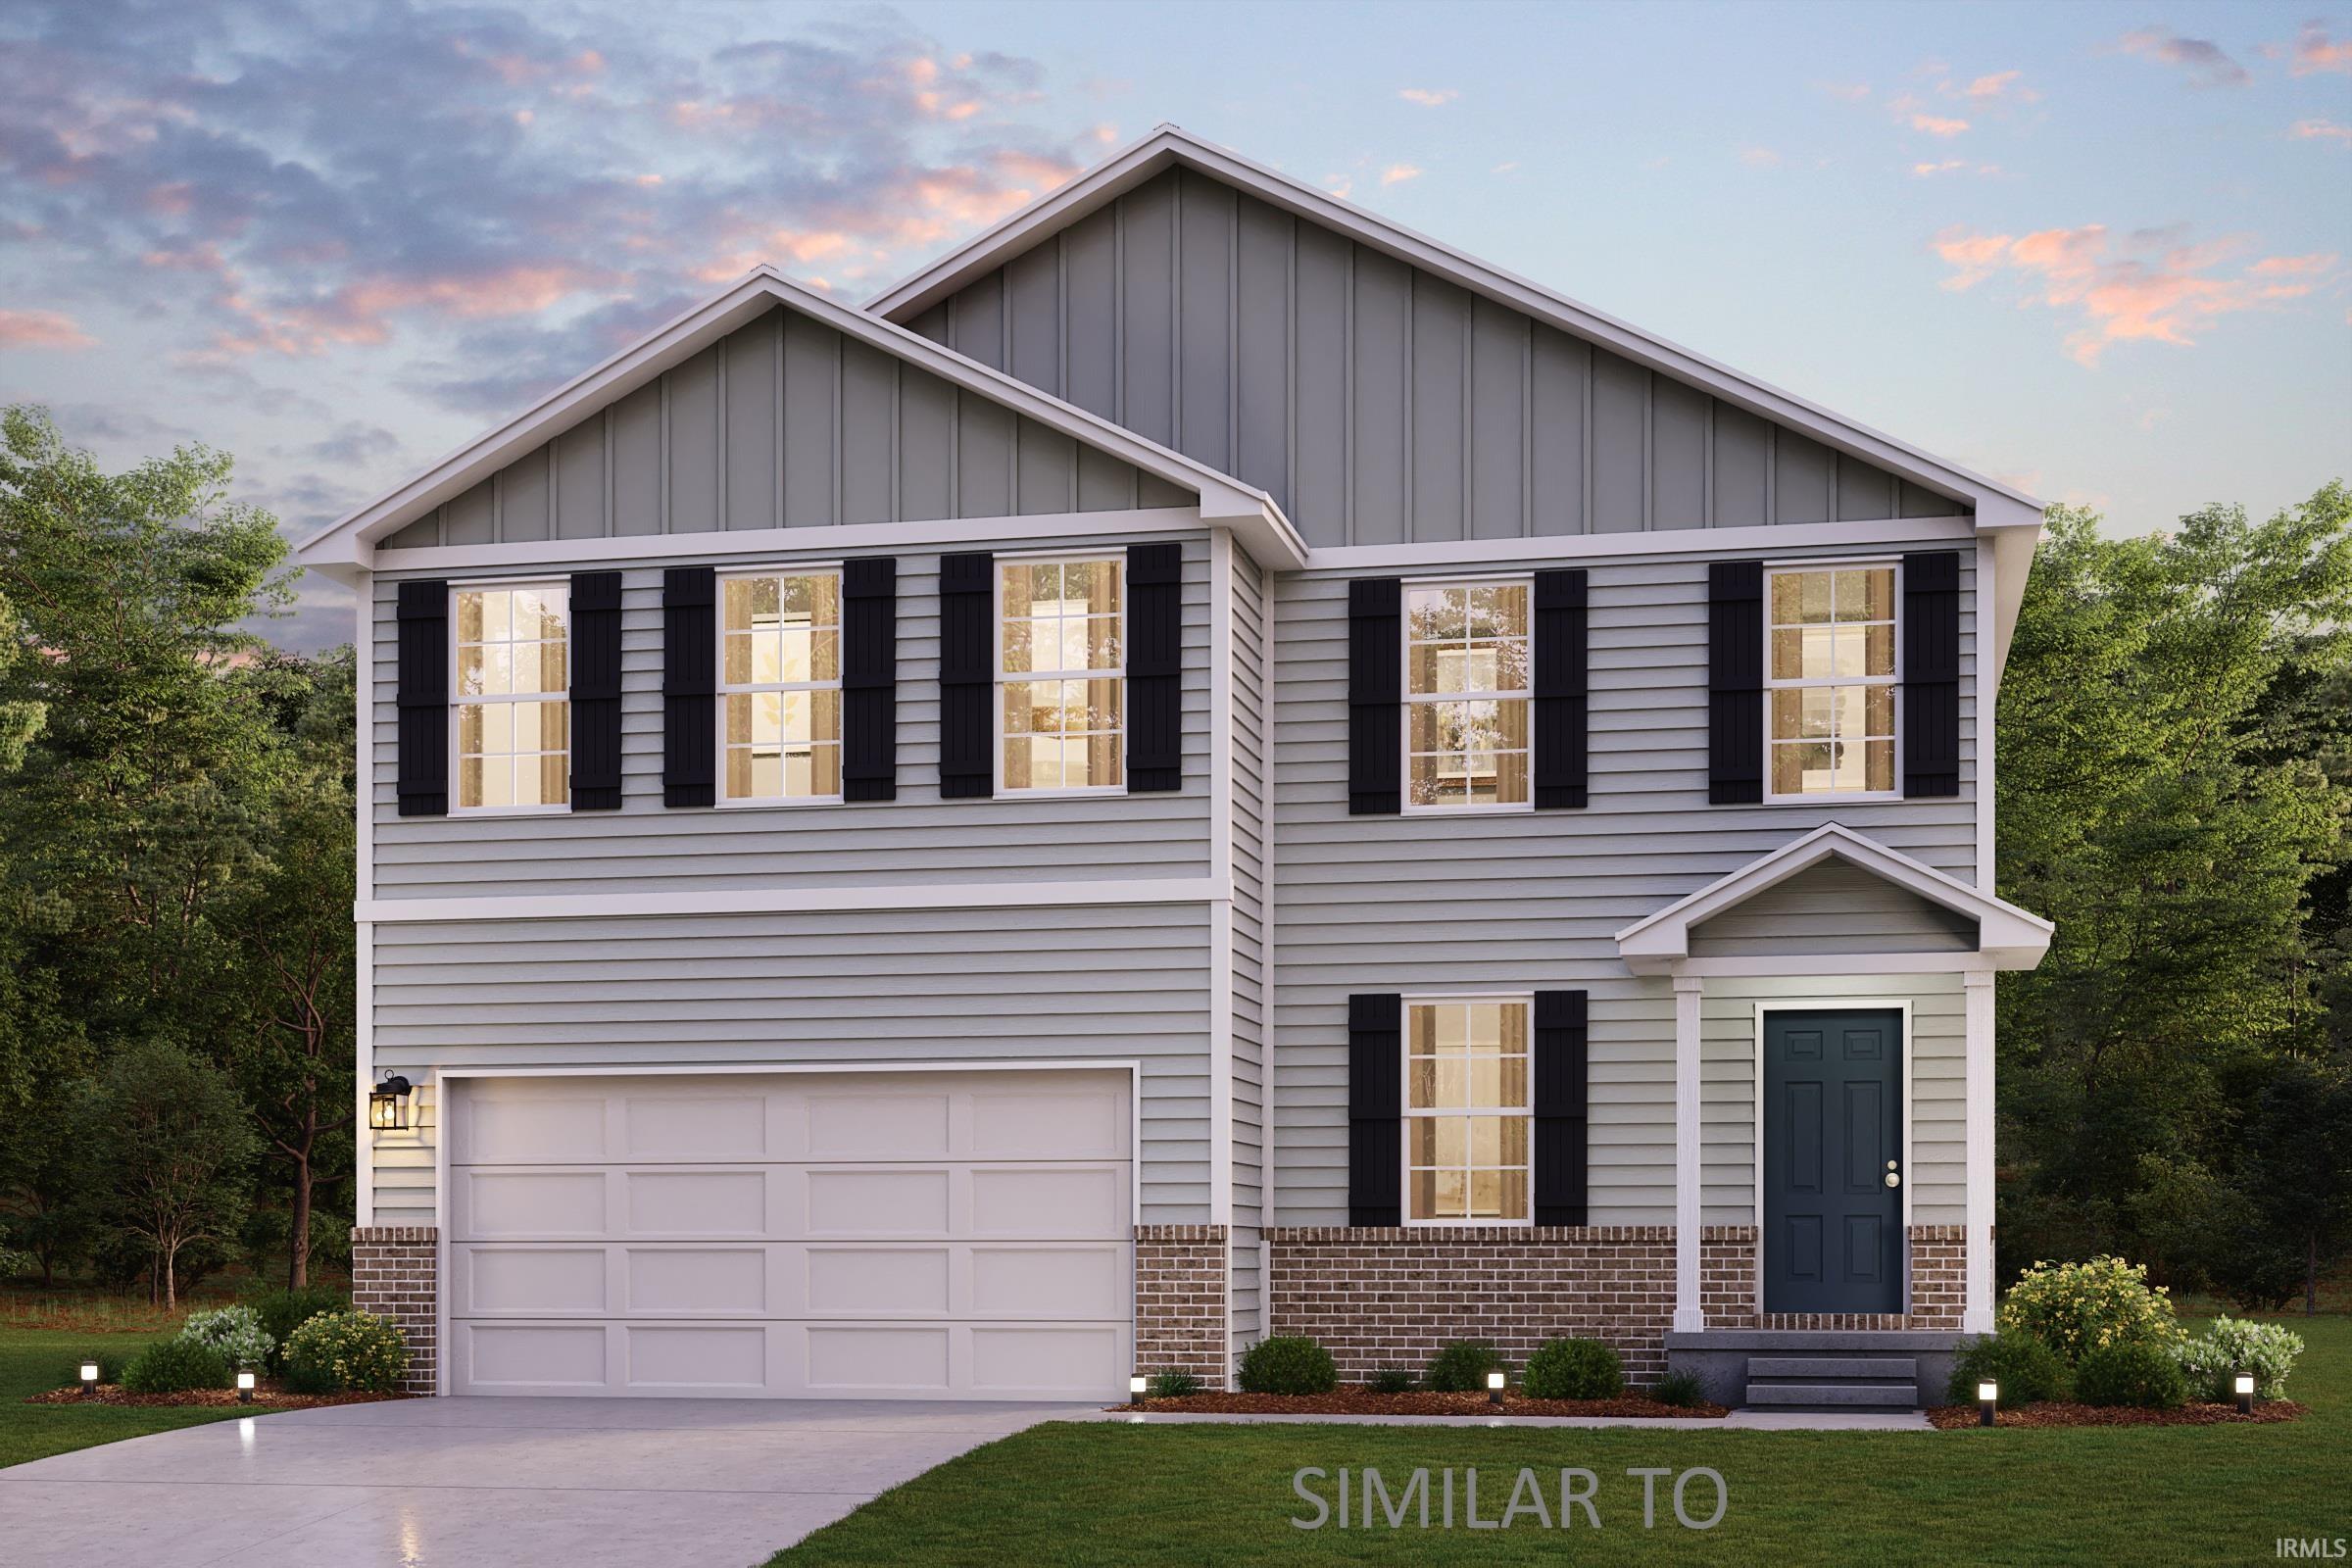
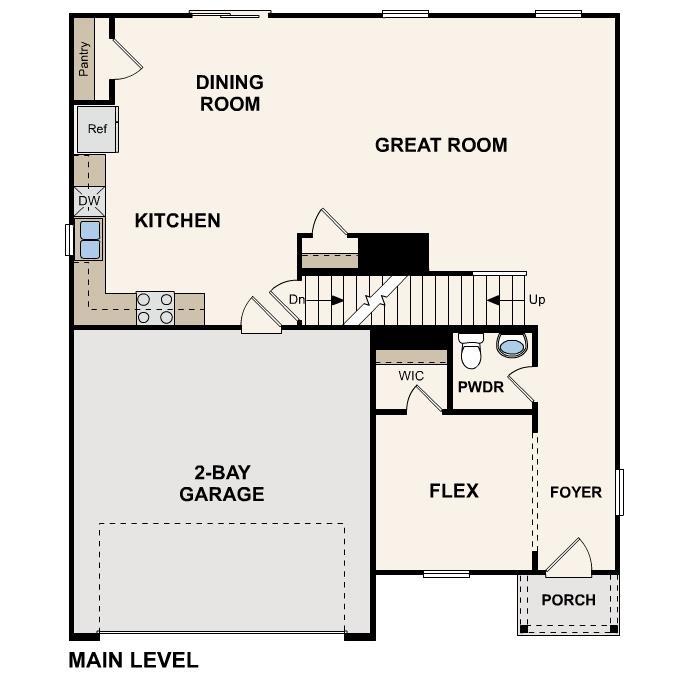
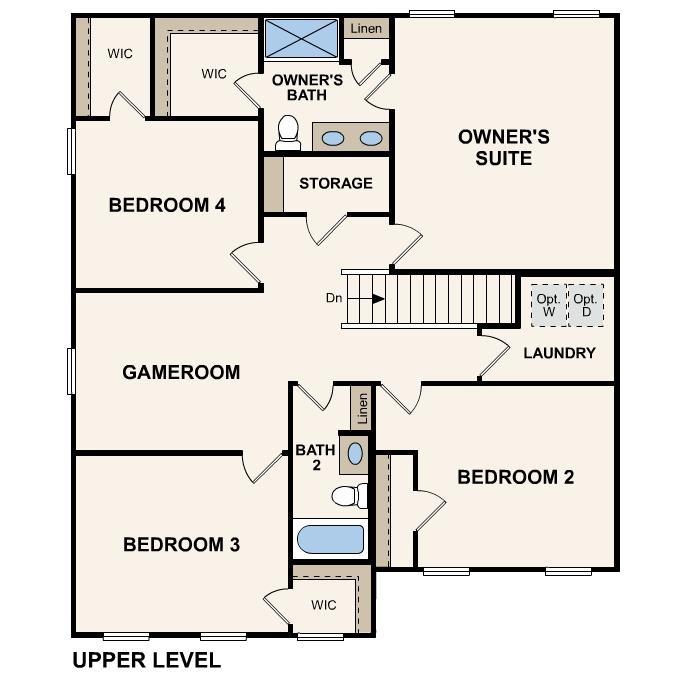
Discover Your Dream Home in the Villages of Locust Hill Community! The elegant Kingston Plan is a two-story home that features a welcoming flex room and an open-concept design where the Great Room, Dining Area, and gourmet kitchen seamlessly connect. The kitchen is a culinary masterpiece with sophisticated cabinetry, rich quartz countertops, and stainless steel appliances, including a smooth-top range, microwave, and dishwasher. Upstairs, find a primary suite with a private bath featuring dual vanities, a spacious walk-in closet, additional bedrooms, and a practical laundry room. Enjoy leisure time in the versatile game room and benefit from a 2-car garage. With energy-efficient Low-E insulated dual-pane windows and a 1-year limited home warranty, this home offers both style and functionality. Villages of Locust Hill is ideally located just two miles from I-265 and the Lewis and Clark Bridge (locally known as the East End Bridge), offering convenient access to upscale dining, shopping, and entertainment throughout Louisville’s East End. Situated in the desirable Utica area along the Ohio River, the community also provides easy connectivity to major employment centers along Port Road. Everyday essentials are close to home, with grocery stores, restaurants, medical offices, and retail located within one mile along 10th Street in Jeffersonville via Middle Road.
Directions
Turn right on Main Street and follow Ohio River/Scenic Byway. Turn Left on Ash Street community will be on the right
Amenities
Detector-Carbon Monoxide, Detector-Smoke, Dryer Hook Up Electric, Garage Door Opener, Washer Hook-Up
Sale Includes
Dishwasher, Microwave, Range-Electric
Property
| MLS # |
202618238 |
| Date Listed |
2026-05-14 |
| Status |
Active |
| Property Type |
Residential |
| Property SubType |
Site-Built Home |
| Square Feet |
2,376 sqft |
| New Construction |
Spec |
| Style |
Two Story |
| Type |
Site-Built Home |
| Bedrooms |
4 |
| Bathrooms |
3 (2 Full, 1 Half) |
| Annual Taxes |
$300.00 |
| Year Taxes Payable |
2025 |
| Year Built |
2026 |
| Builder Name |
Century Complete |
| Virtual Tour |
propertypanorama.com » |
| Days on Market |
143 |
| Homestead Year |
No |
Additional
| Cooling |
Central Air |
| Heating |
Electric, Forced Air |
| Garage |
Attached |
Room Dimensions
| Master Bedroom |
15 × 17 |
Upper Level |
| 2nd Bedroom |
15 × 12 |
Upper Level |
| 3rd Bedroom |
11 × 12 |
Upper Level |
| 4th Bedroom |
12 × 13 |
Upper Level |
Bathroom Locations
| Full Baths |
2 Upper |
| Half Baths |
1 Main |
External Features
| Construction |
Site-Built Home |
| Exterior |
Vinyl |
| Lot Size |
6,098 sq ft |
| Acreage |
0.14 Acres |
| Lot Dimensions |
125X50 |
| Sewer |
Public |
| Water |
Public |
| Fence |
None |
Location
| Area |
Clark County |
| County |
Clark |
| Subdivision |
Other |
| Township |
Utica |
| City |
Jeffersonville |
| State |
IN |
| Zip |
47130 |
Schools
| School District |
Greater Clark County Schools |
| Elementary |
Utica |
| Middle School |
Parkview |
| High School |
Jeffersonville |
Financial
| Financing Terms |
Cash, Conventional, FHA, USDA, VA |
| Assoc. Dues |
$365.00 Annually |
| Other Fees |
$365.00 |
IDX information provided by the Indiana Regional MLS.
IDX information is provided exclusively for consumers’ personal, non-commercial use and may not be used for any purpose other than to identify prospective properties consumers may be interested in purchasing. Data is deemed reliable but is not guaranteed accurate by the MLS.