Property Description
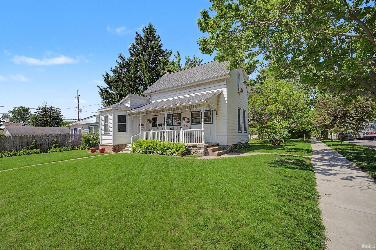
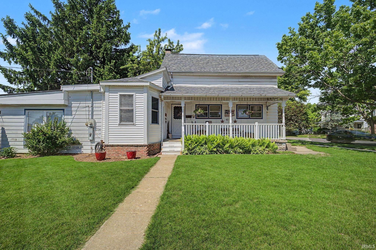
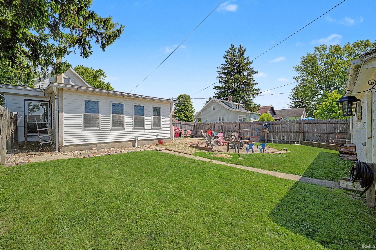
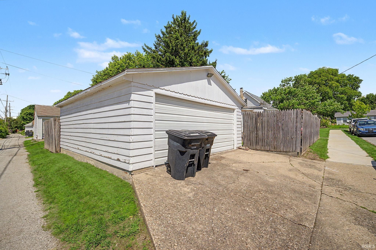
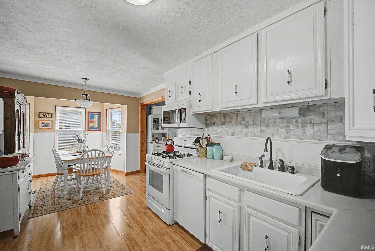
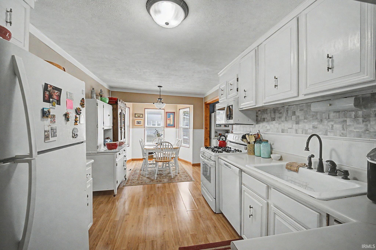
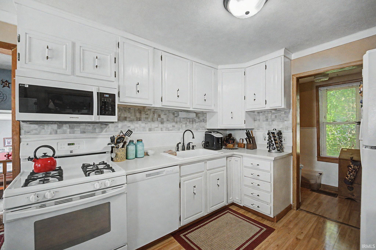
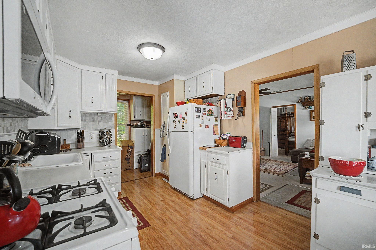
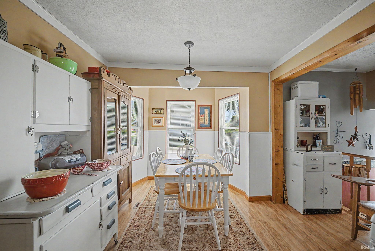
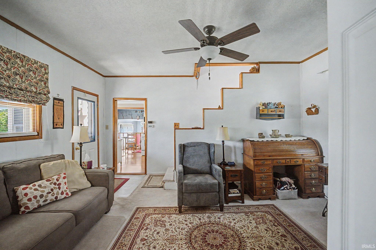
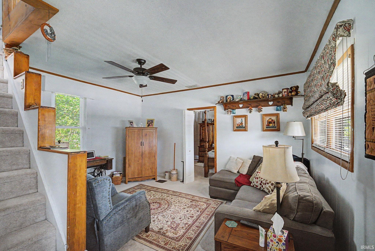
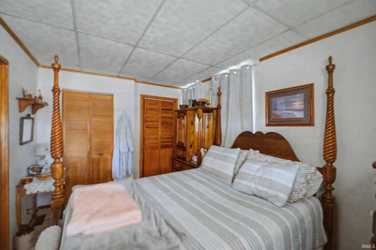
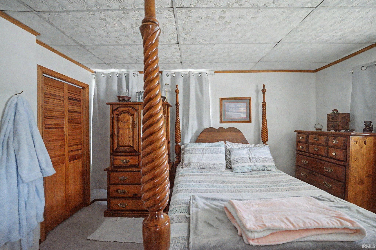
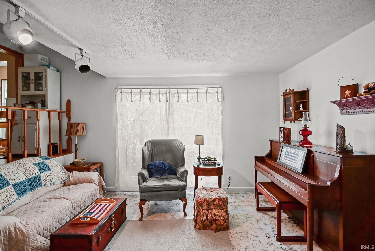
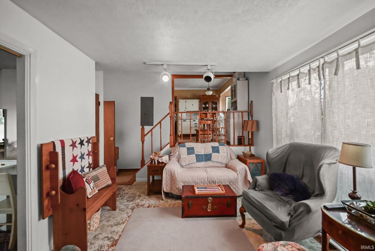
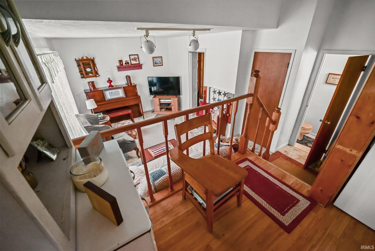
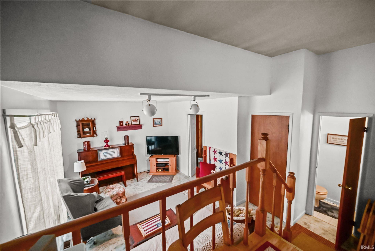
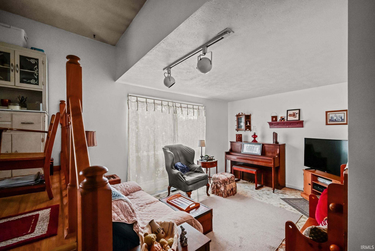
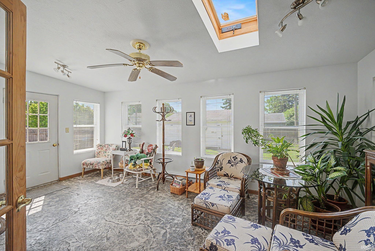
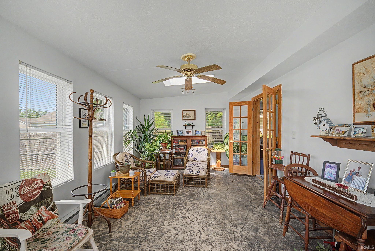
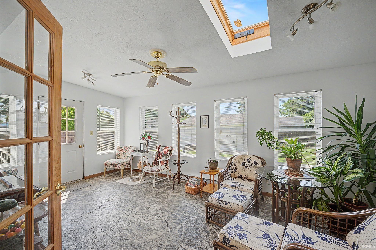
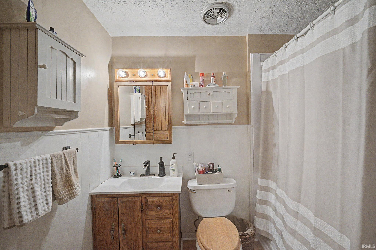
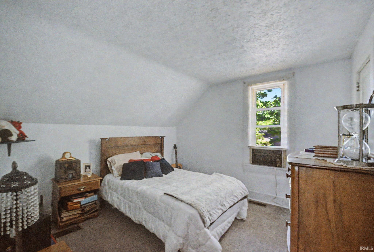
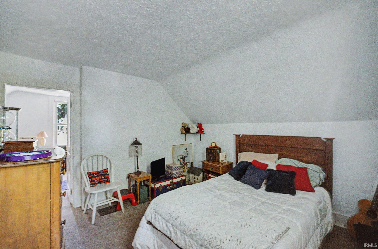
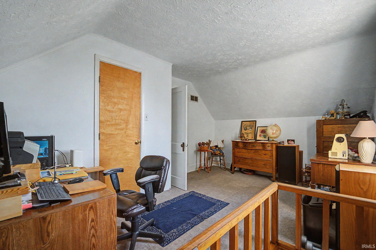
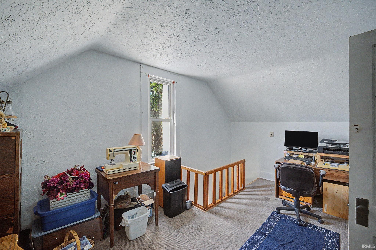
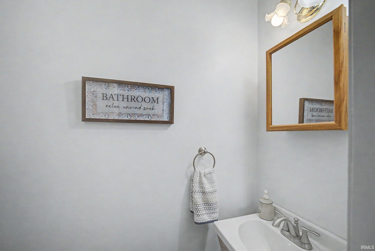
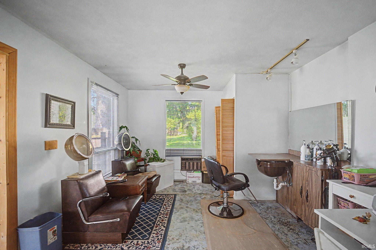
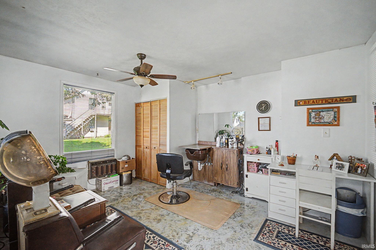
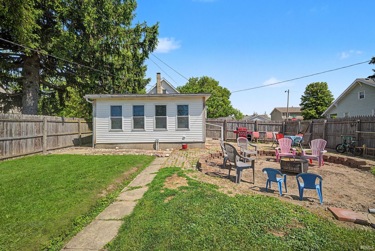
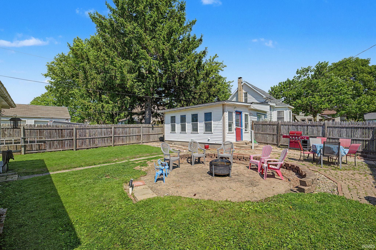
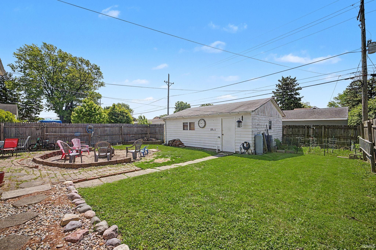
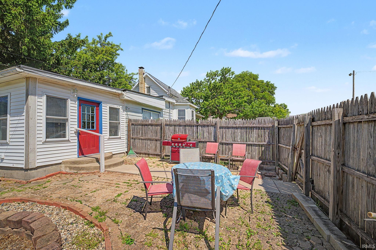
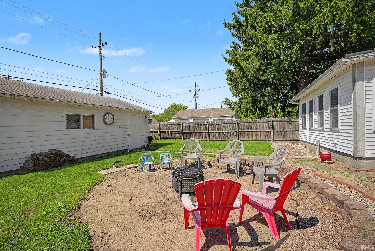
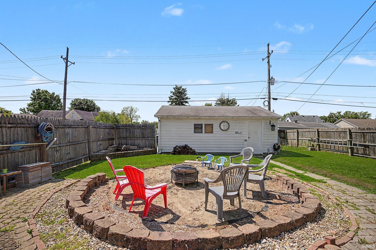
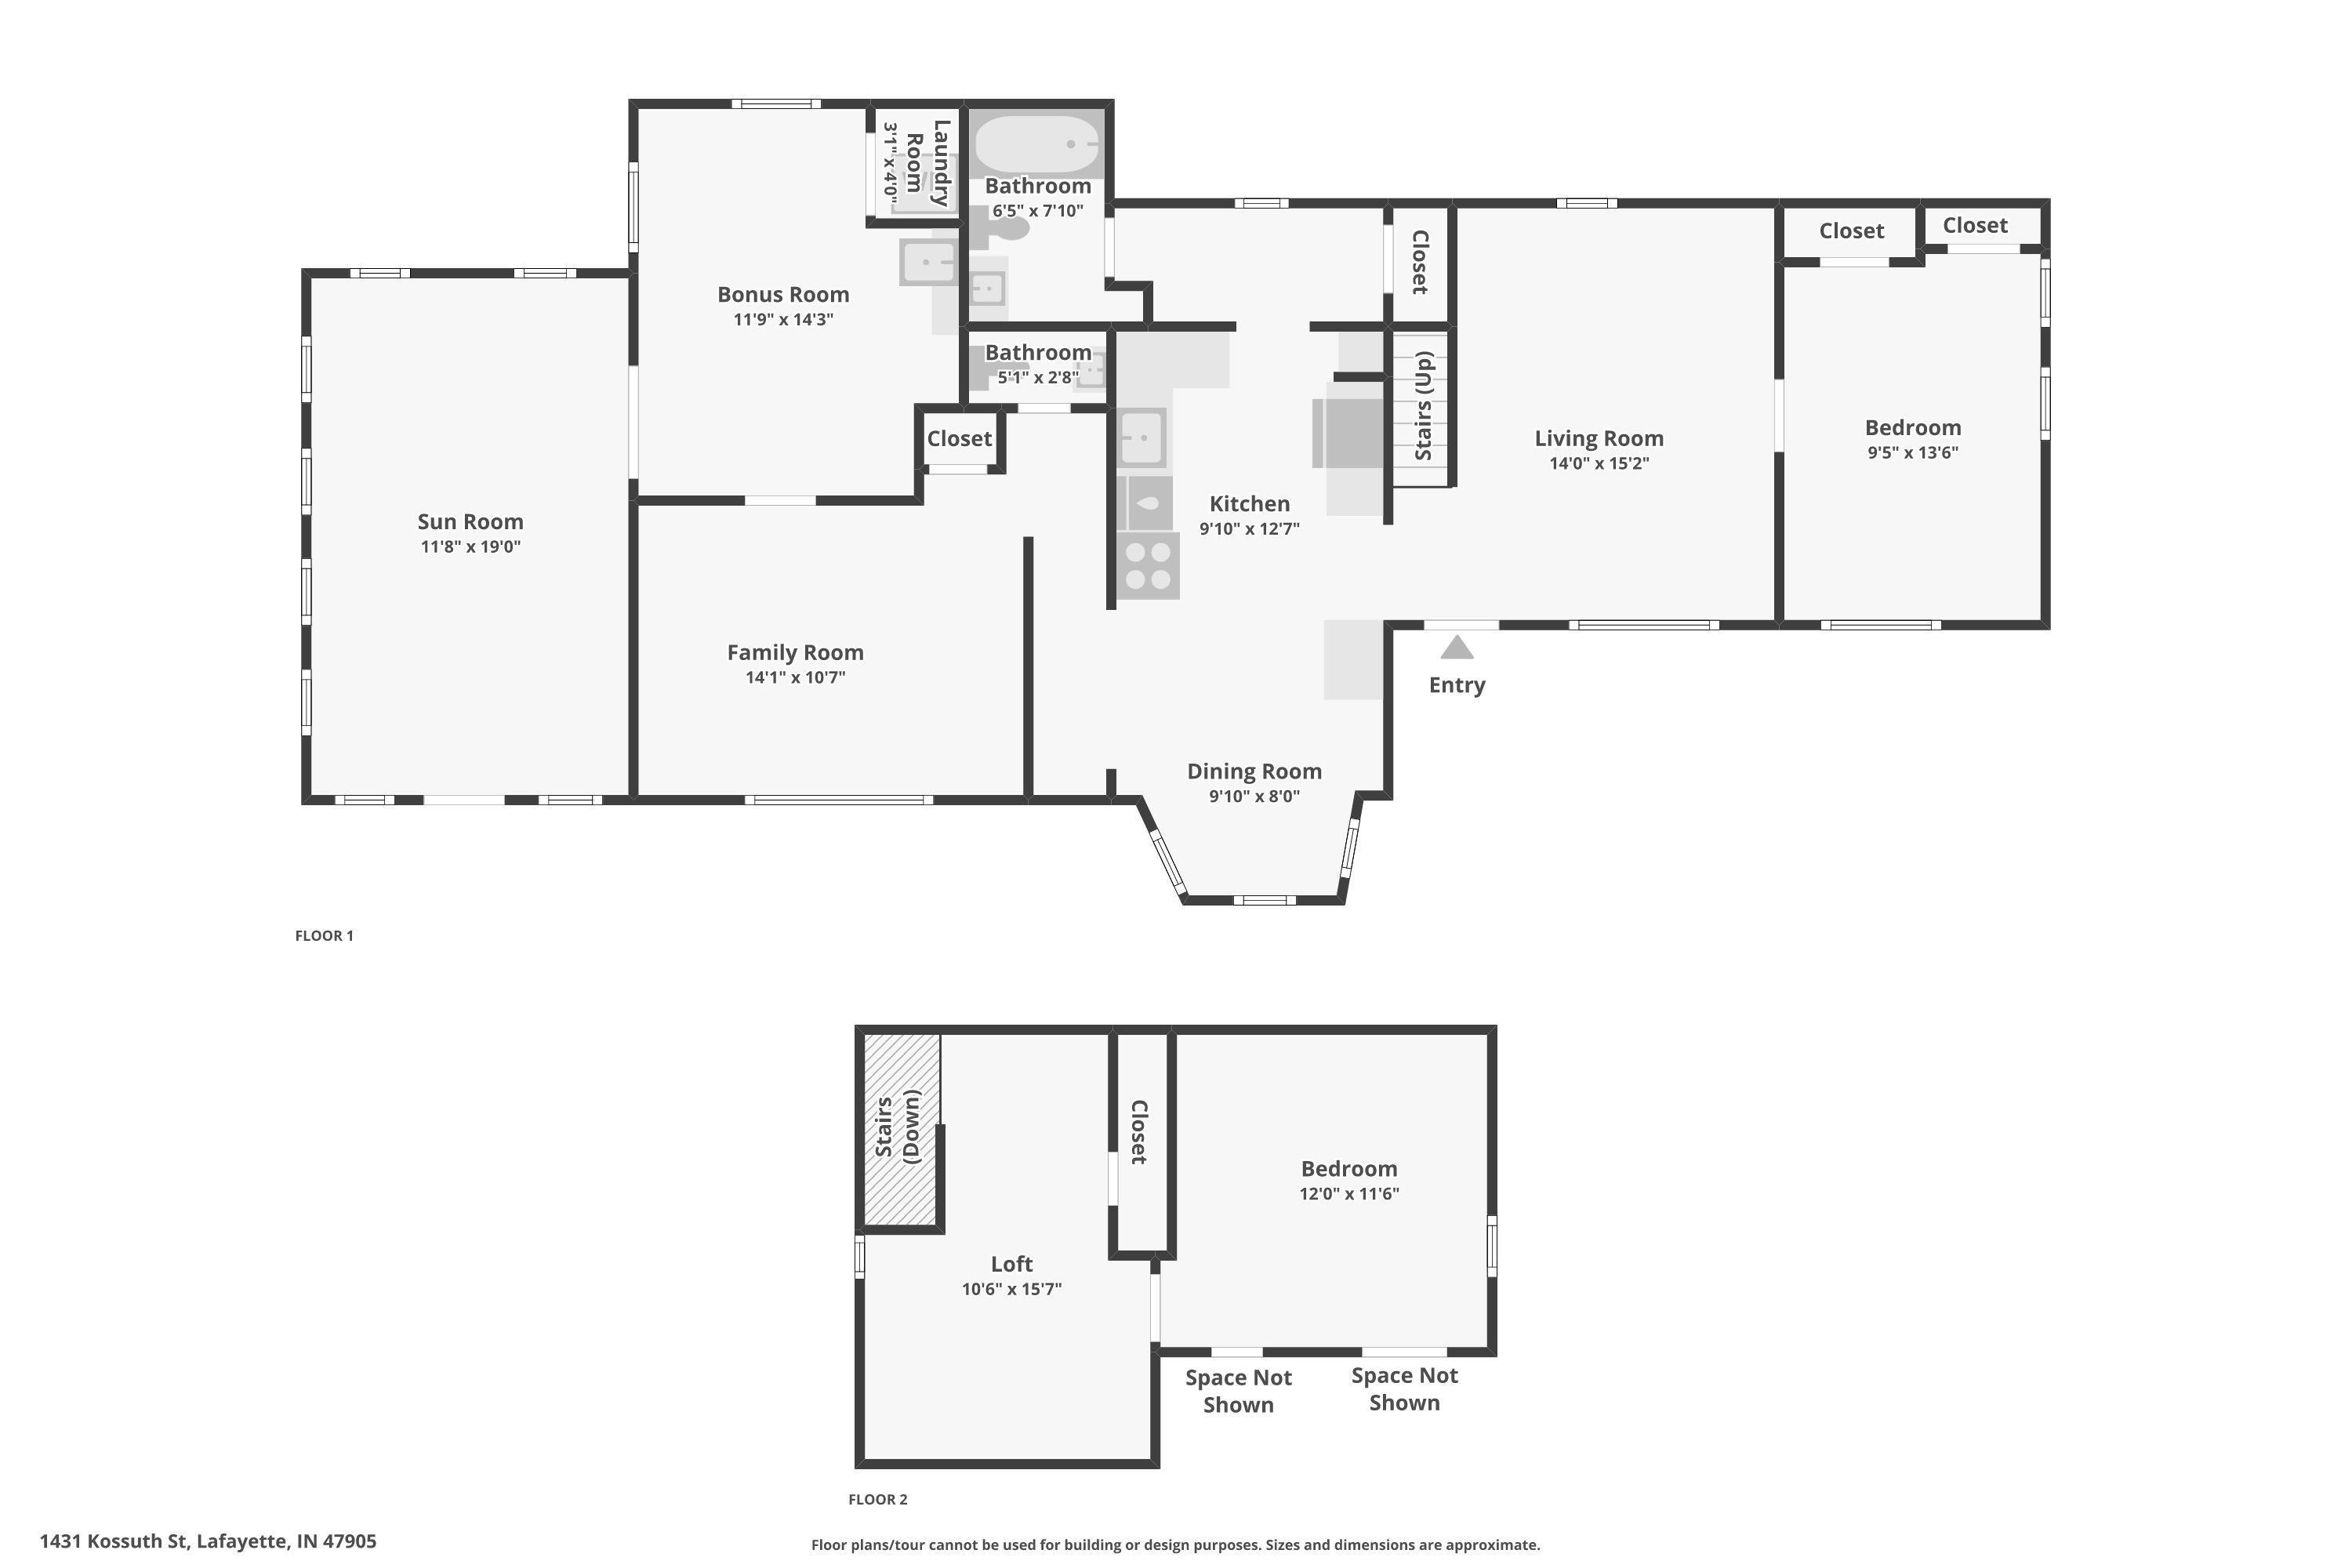
Welcome home to this charming Central Lafayette gem offering over 1,700 square feet of character and comfort! This well-loved 3-bedroom, 1.5-bath home is full of warmth and timeless appeal. From the inviting covered front porch to the spacious interior, you’ll immediately feel at home. Inside, you’ll find generous living spaces filled with natural light, plus a large sunroom perfect for relaxing, entertaining, or enjoying your morning coffee year-round. The home offers a functional layout with plenty of room to spread out while maintaining its classic charm and unique character throughout. Step outside to enjoy the fenced backyard — ideal for pets, gatherings, gardening, or outdoor fun — along with the convenience of a detached two-car garage. Located in the heart of Central Lafayette, this property offers an amazing location close to shopping, dining, schools, parks, and everything Lafayette has to offer. The third bedroom is currently being used as a salon, offering a versatile space with many possibilities. The sellers can remove the salon setup, allowing the room to be easily converted back to a traditional third bedroom. It could also be ideal for a home office, hobby room, studio, or other approved home-based business use. If you’ve been searching for space, charm, and a location that can’t be beat, this is one you won’t want to miss!
Directions
US 52, west on Kossuth, property is on the left.
Amenities
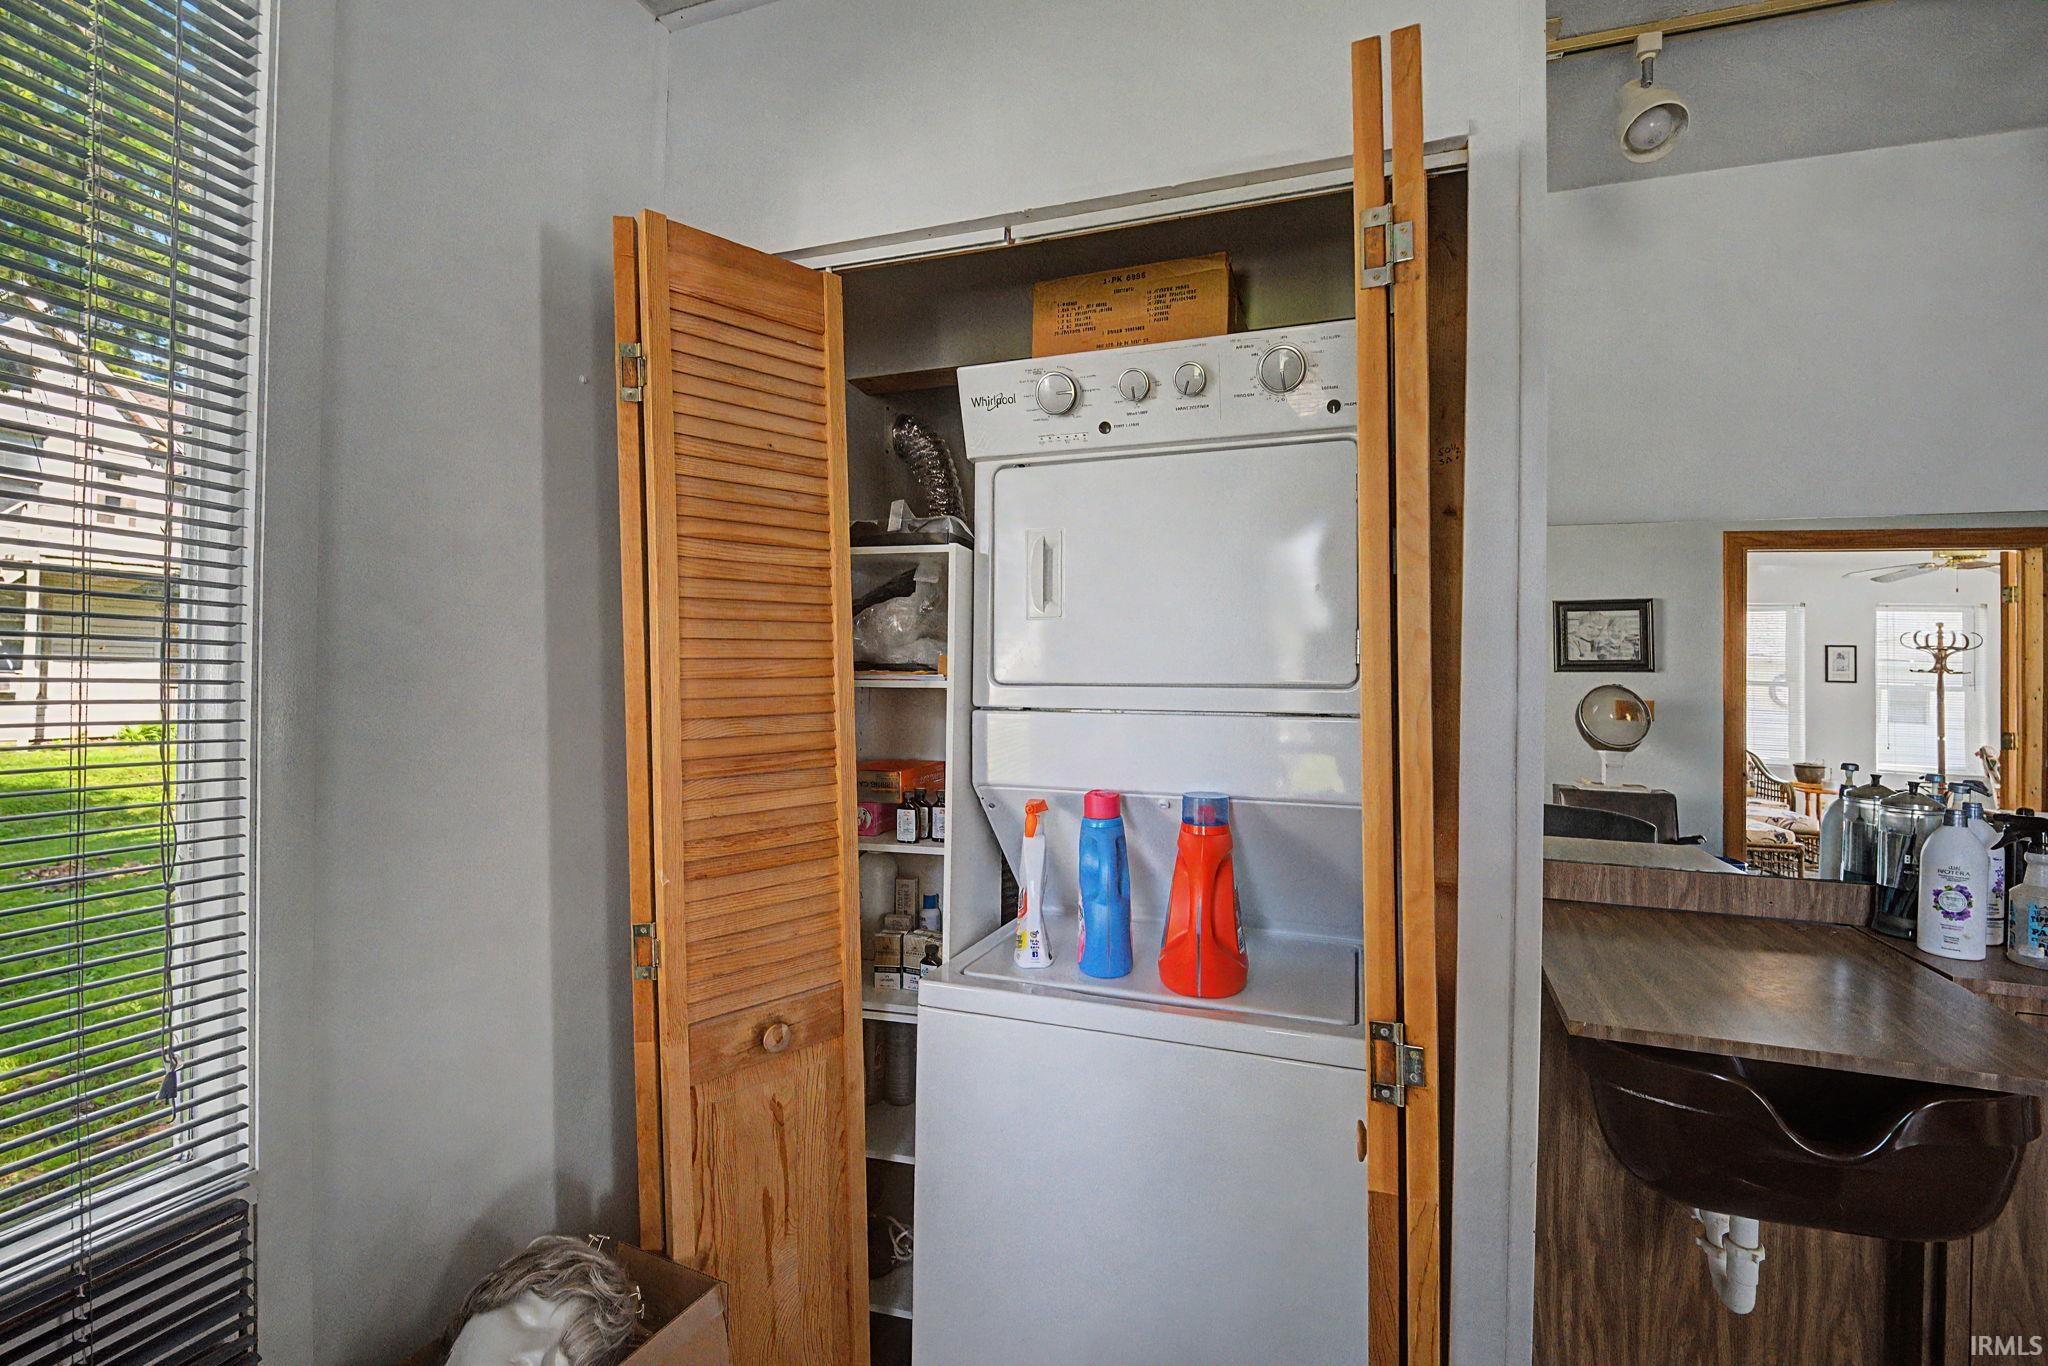
Ceiling Fan(s), Crown Molding, Porch Covered, Main Floor Laundry
Sale Includes
Dishwasher, Microwave, Refrigerator, Washer, Dryer-Electric, Range-Gas, Water Heater Gas, Window Treatment-Blinds
Property
| MLS # |
202618306 |
| Date Listed |
2026-05-14 |
| Status |
Active |
| Property Type |
Residential |
| Property SubType |
Site-Built Home |
| Finished Square Feet |
1,757 sqft |
| Total Square Feet |
2,030 sqft |
| New Construction |
No |
| Style |
One and Half Story |
| Type |
Site-Built Home |
| Basement |
Yes |
| Bedrooms |
3 |
| Bathrooms |
2 (1 Full, 1 Half) |
| Annual Taxes |
$1,352.00 |
| Year Taxes Payable |
2025 |
| Year Built |
1896 |
| Virtual Tour |
zillow.com » |
| Days on Market |
142 |
| Homestead Year |
No |
Additional
| Design |
Traditional |
| Cooling |
Central Air |
| Heating |
Gas, Forced Air |
| Garage |
Detached |
| Main Level Laundry |
Yes |
Room Dimensions
| Living Room |
13 × 16 |
Main Level |
| Dining Room |
10 × 11 |
Main Level |
| Family Room |
14 × 10 |
Main Level |
| Kitchen |
10 × 10 |
Main Level |
| Den |
10 × 16 |
Upper Level |
| Master Bedroom |
9 × 15 |
Main Level |
| 2nd Bedroom |
12 × 14 |
Main Level |
| 3rd Bedroom |
12 × 12 |
Upper Level |
| Extra Room |
11 × 18 |
Main Level |
Bathroom Locations
| Full Baths |
1 Main |
| Half Baths |
1 Main |
External Features
| Construction |
Site-Built Home |
| Exterior |
Aluminum,Vinyl |
| Lot Size |
6,490 sq ft |
| Acreage |
0.15 Acres |
| Lot Dimensions |
50x30 |
| Sewer |
City |
| Water |
City |
| Fence |
Wood |
Location
| Area |
Tippecanoe County |
| Location |
City/Town/Suburb |
| County |
Tippecanoe |
| Subdivision |
None |
| Township |
Fairfield |
| City |
Lafayette |
| State |
IN |
| Zip |
47905 |
Schools
| School District |
Lafayette |
| Elementary |
Oakland |
| Middle School |
Sunnyside/Tecumseh |
| High School |
Jefferson |
Financial
| Financing Terms |
Cash, Conventional, FHA, VA |
| Assoc. Dues |
$0.00 Not Applicable |
IDX information provided by the Indiana Regional MLS.
IDX information is provided exclusively for consumers’ personal, non-commercial use and may not be used for any purpose other than to identify prospective properties consumers may be interested in purchasing. Data is deemed reliable but is not guaranteed accurate by the MLS.