Property Description
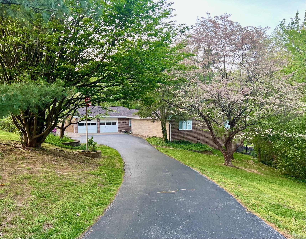
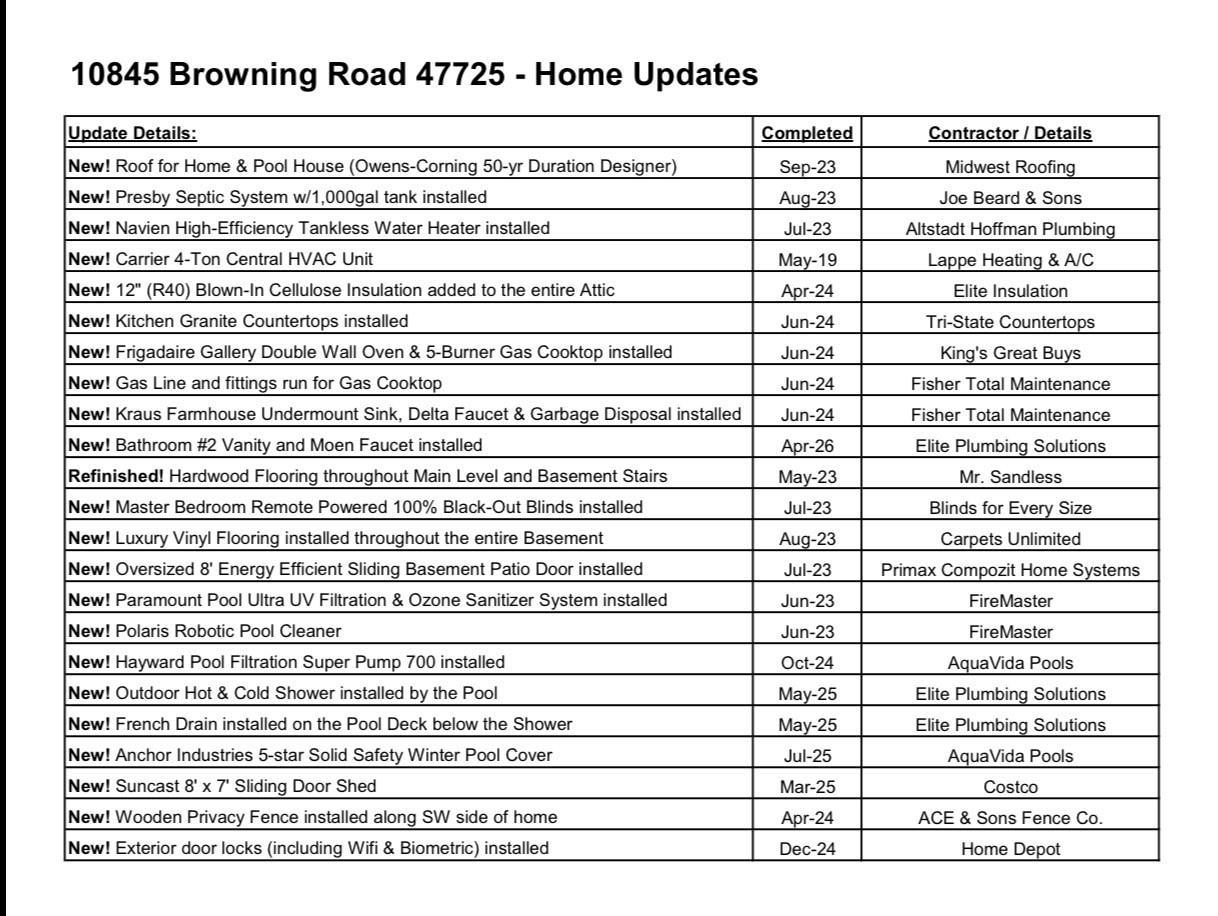
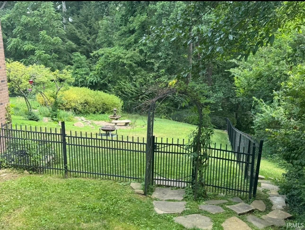
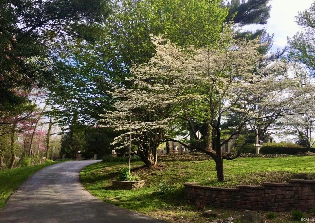
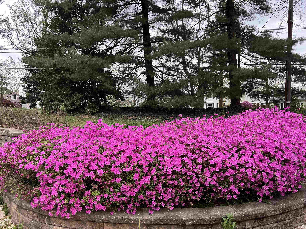
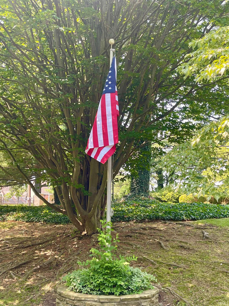
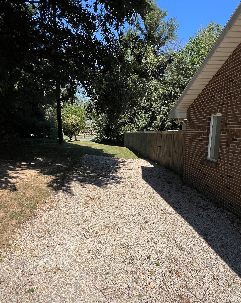
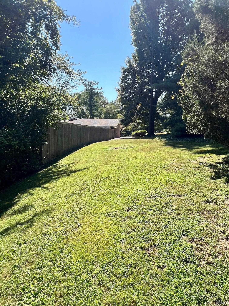
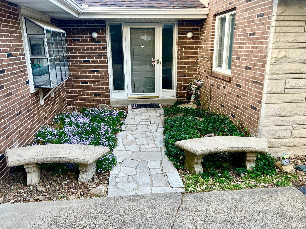
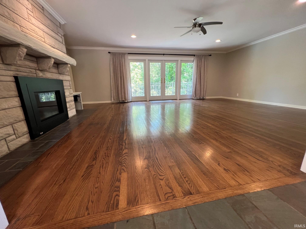
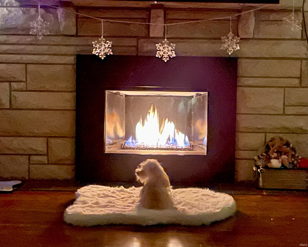
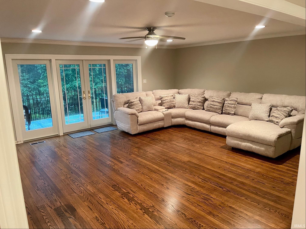
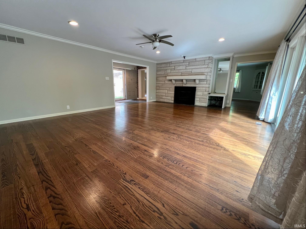
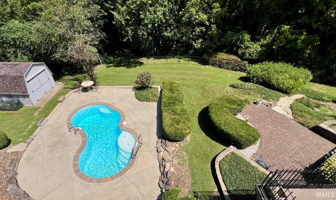
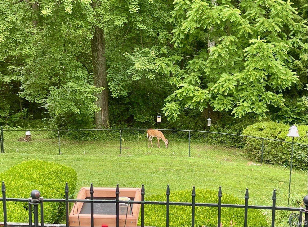
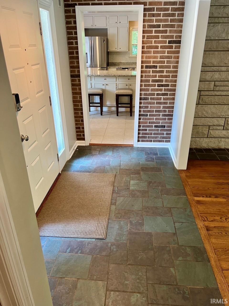
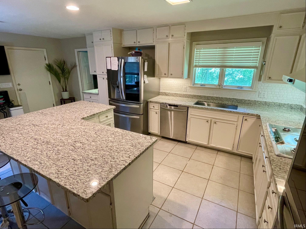
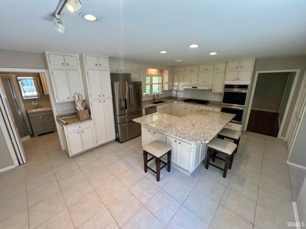
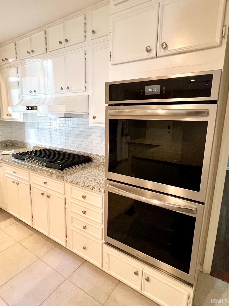
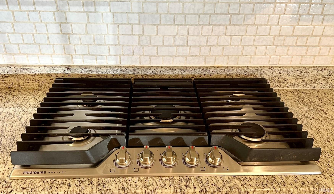
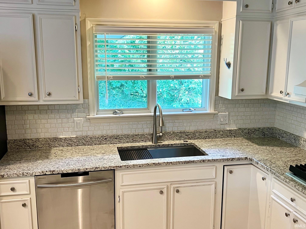
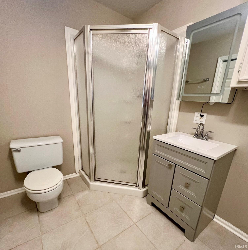
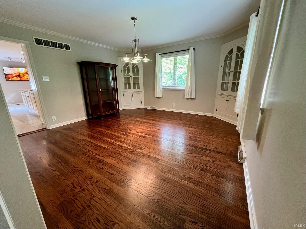
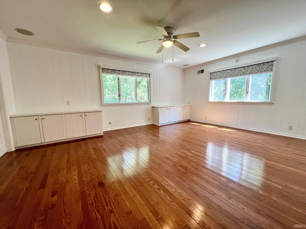
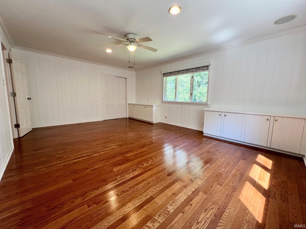
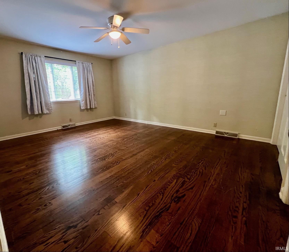
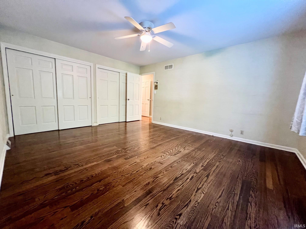
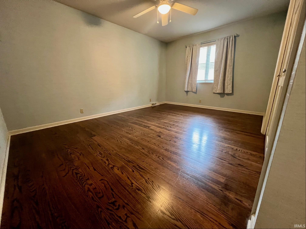
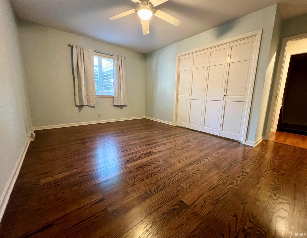
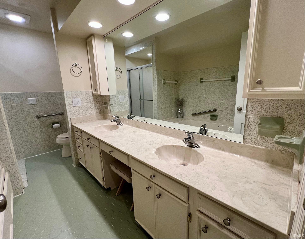
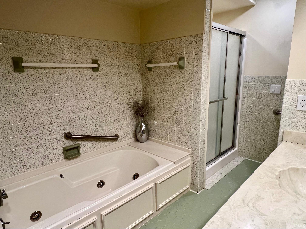
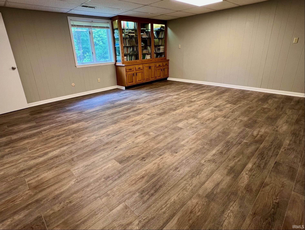
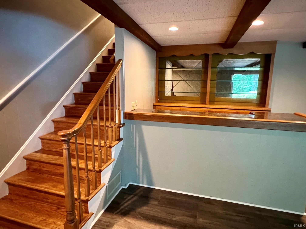
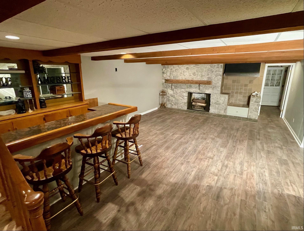
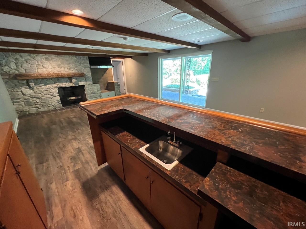
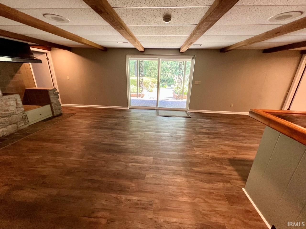
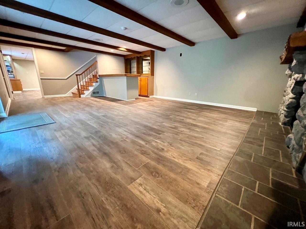
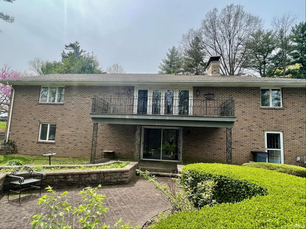
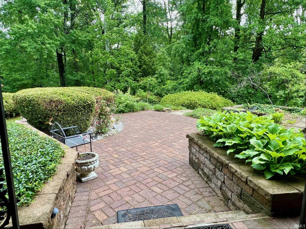
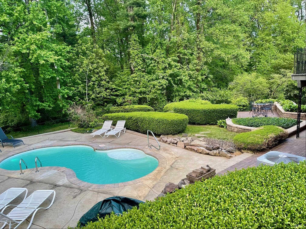
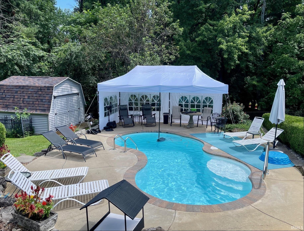
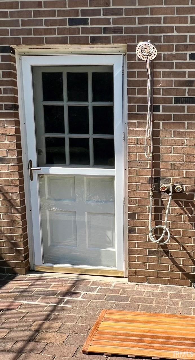
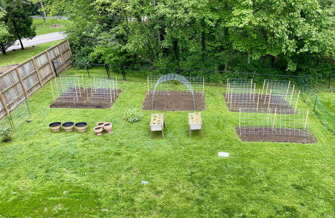
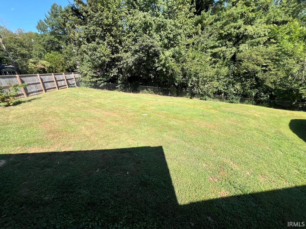
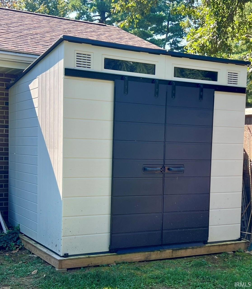
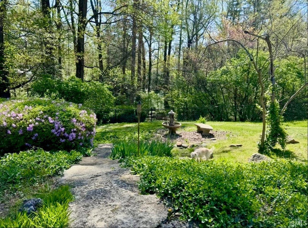
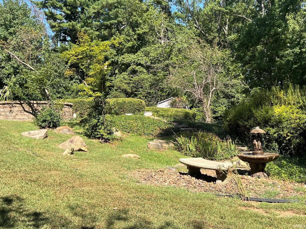
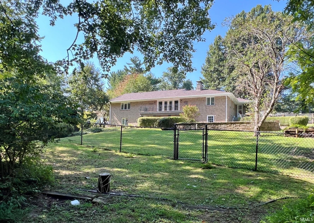
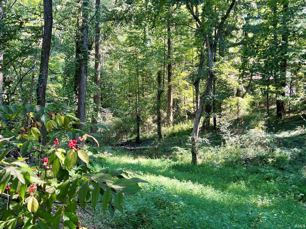
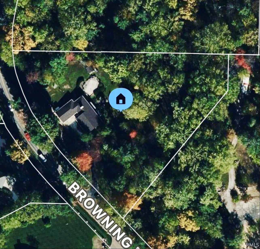
NEW PRICE! BUILT-IN EQUITY! TONS OF UPDATES (full list in photos)! PRIVATE McCUTCHANVILLE ESTATE ON 2.3+WOODED ACRES! This unique ranch with a walkout basement offers privacy, space, and an incredible outdoor oasis. The main level features hardwood floors, an oversized light-filled living room with stone-wall gas fireplace w/remote, French doors to the balcony deck, updated kitchen with granite countertops, double wall ovens, 5-burner gas cooktop, farmhouse sink, and large center island with bar seating. The main level suite includes a large closet, built-ins, and motorized blackout blinds. The primary bathroom features a jetted tub, double vanity, and walk-in shower. Two additional bedrooms, full bath, and laundry complete the main level. The walkout lower level expands the living space with luxury vinyl flooring throughout. A huge 4th bedroom with built-in bookcase, spacious family room with built-in wet bar and stone-wall wood-burning fireplace, plus a large utility/storage room. Outdoor living is exceptional! Enjoy the custom in-ground fiberglass pool with UV light purification, covered patio, brick courtyard with raised beds, outdoor hot-and-cold shower, two storage sheds, fully fenced yard, 9-zone irrigation system, mature landscaping, flowering trees, and abundant wildlife. Perfect for entertaining, relaxing, gardening, swimming, and enjoying your own private wooded retreat. With generous indoor and outdoor living spaces, a peaceful acreage setting, and a location that offers both privacy and convenience, this home truly has it all.
Directions
From Petersburg Rd, NW onto Browning Rd, Home is on the right.
Amenities
Alarm System-Security, Balcony, Built-In Bookcase, Cable Available, Closet(s) Walk-in, Countertops-Solid Surf, Crown Molding, Deck Open, Detector-Smoke, Disposal, Dryer Hook Up Electric, Eat-In Kitchen, Foyer Entry, Garage Door Opener, Jet Tub, Irrigation System, Kitchen Island, Landscaped, Near Walking Trail, Patio Covered, Six Panel Doors, Twin Sink Vanity, Wet Bar, Stand Up Shower, Tub and Separate Shower, Formal Dining Room, Main Floor Laundry, Washer Hook-Up
Sale Includes
Dishwasher, Refrigerator, Window Treatments, Cooktop-Gas, Ice Maker, Kitchen Exhaust Hood, Oven-Built-In, Oven-Double, Oven-Electric, Pool Equipment, Water Filtration System, Water Heater Tankless, Water Softener-Owned, Window Treatment-Blinds
Property
| MLS # |
202618341 |
| Date Listed |
2026-05-14 |
| Status |
Active |
| Property Type |
Residential |
| Property SubType |
Site-Built Home |
| Square Feet |
3,436 sqft |
| New Construction |
No |
| Style |
One Story |
| Type |
Site-Built Home |
| Basement |
Yes |
| Bedrooms |
4 |
| Bathrooms |
2 |
| Annual Taxes |
$2,856.00 |
| Year Taxes Payable |
2026 |
| Year Built |
1972 |
| Virtual Tour |
propertypanorama.com » |
| Days on Market |
143 |
| Homestead Year |
No |
Additional
| Design |
Walkout Ranch |
| Cooling |
Central Air |
| Heating |
Gas, Forced Air |
| Garage |
Attached |
| Hardwood Floors |
Yes |
| Main Level Laundry |
Yes |
| Outbuilding |
Shed, Shed |
| Pool |
Yes |
Room Dimensions
| Living Room |
28 × 18 |
Main Level |
| Dining Room |
15 × 14 |
Main Level |
| Family Room |
29 × 17 |
Basement Level |
| Kitchen |
20 × 13 |
Main Level |
| Master Bedroom |
18 × 14 |
Main Level |
| 2nd Bedroom |
16 × 14 |
Main Level |
| 3rd Bedroom |
14 × 13 |
Main Level |
| 4th Bedroom |
19 × 18 |
Basement Level |
Bathroom Locations
External Features
| Construction |
Site-Built Home |
| Exterior |
Brick,Stone |
| Lot Size |
100,188 sq ft |
| Acreage |
2.30 Acres |
| Lot Dimensions |
2.3 Acres |
| Out Buildings |
Shed |
| Sewer |
Septic |
| Water |
City |
| Fence |
Full,Partial,Chain Link,Metal |
Location
| Area |
Vanderburgh County |
| Location |
City/Town/Suburb |
| County |
Vanderburgh |
| Subdivision |
None |
| Township |
Center |
| City |
Evansville |
| State |
IN |
| Zip |
47725 |
Schools
| School District |
Evansville-Vanderburgh School Corp. |
| Elementary |
McCutchanville |
| Middle School |
North |
| High School |
North |
Financial
| Financing Terms |
Cash, Conventional, FHA, VA |
| Assoc. Dues |
$0.00 Not Applicable |