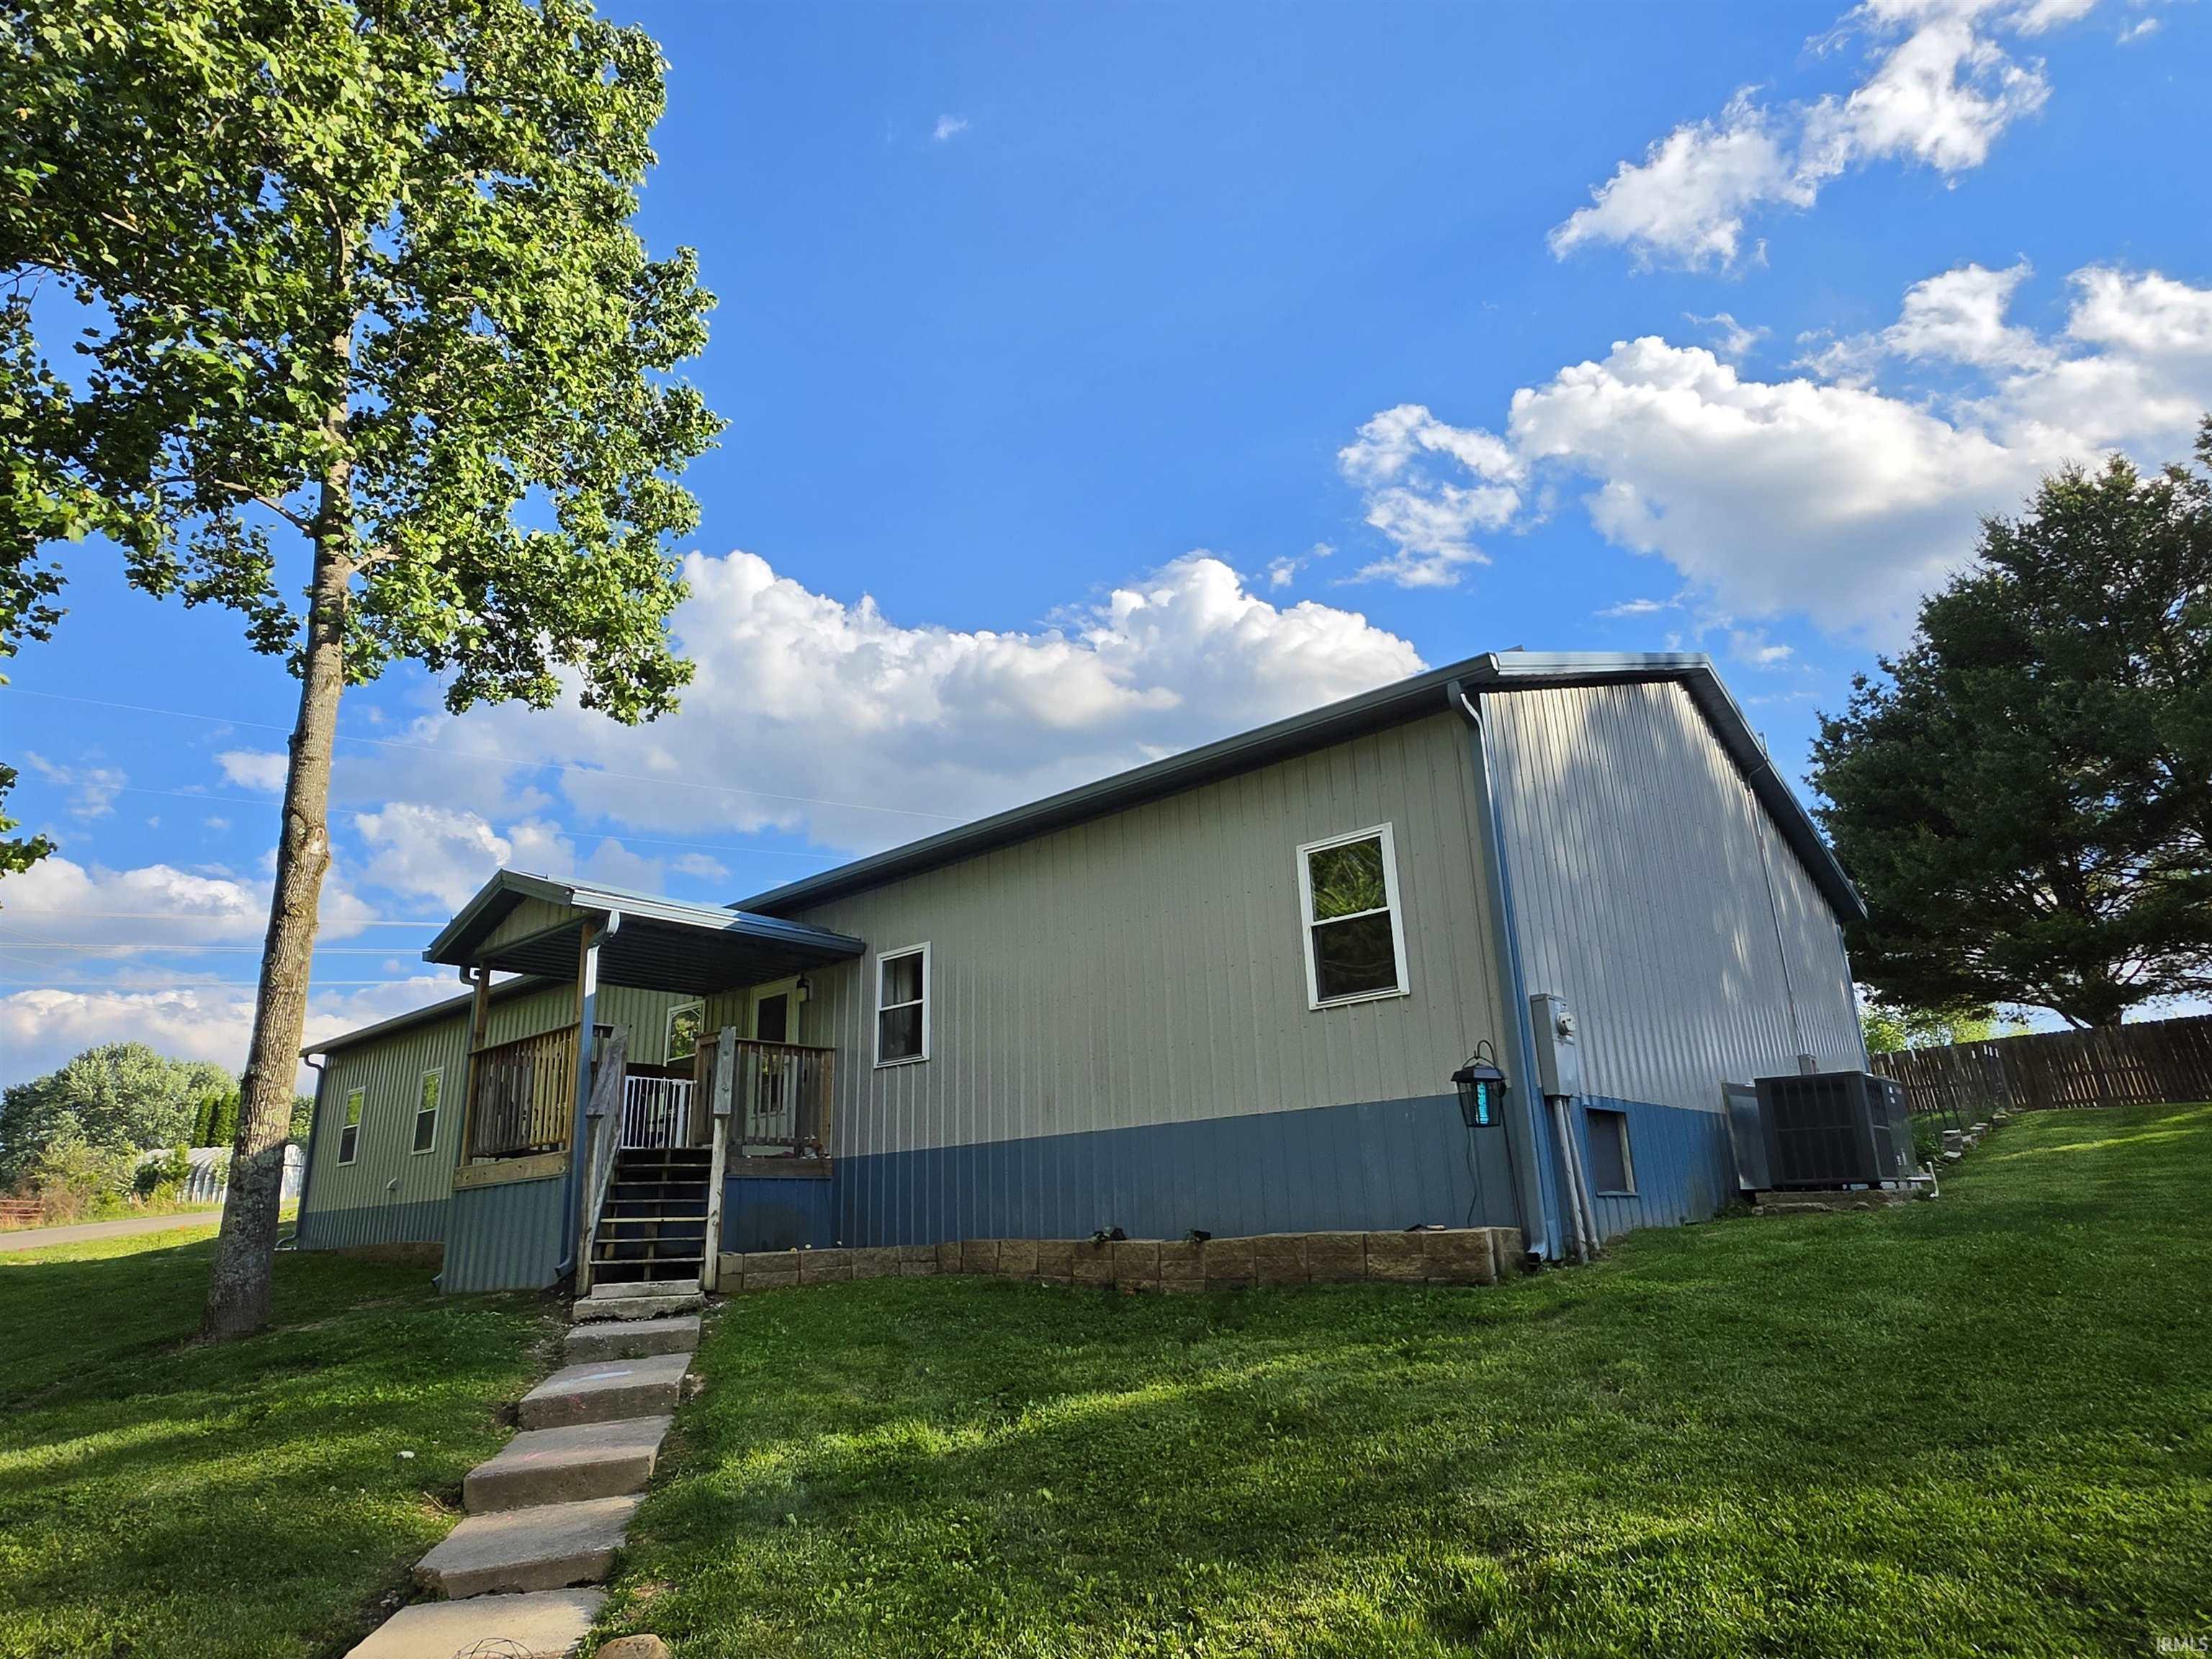
Property Description
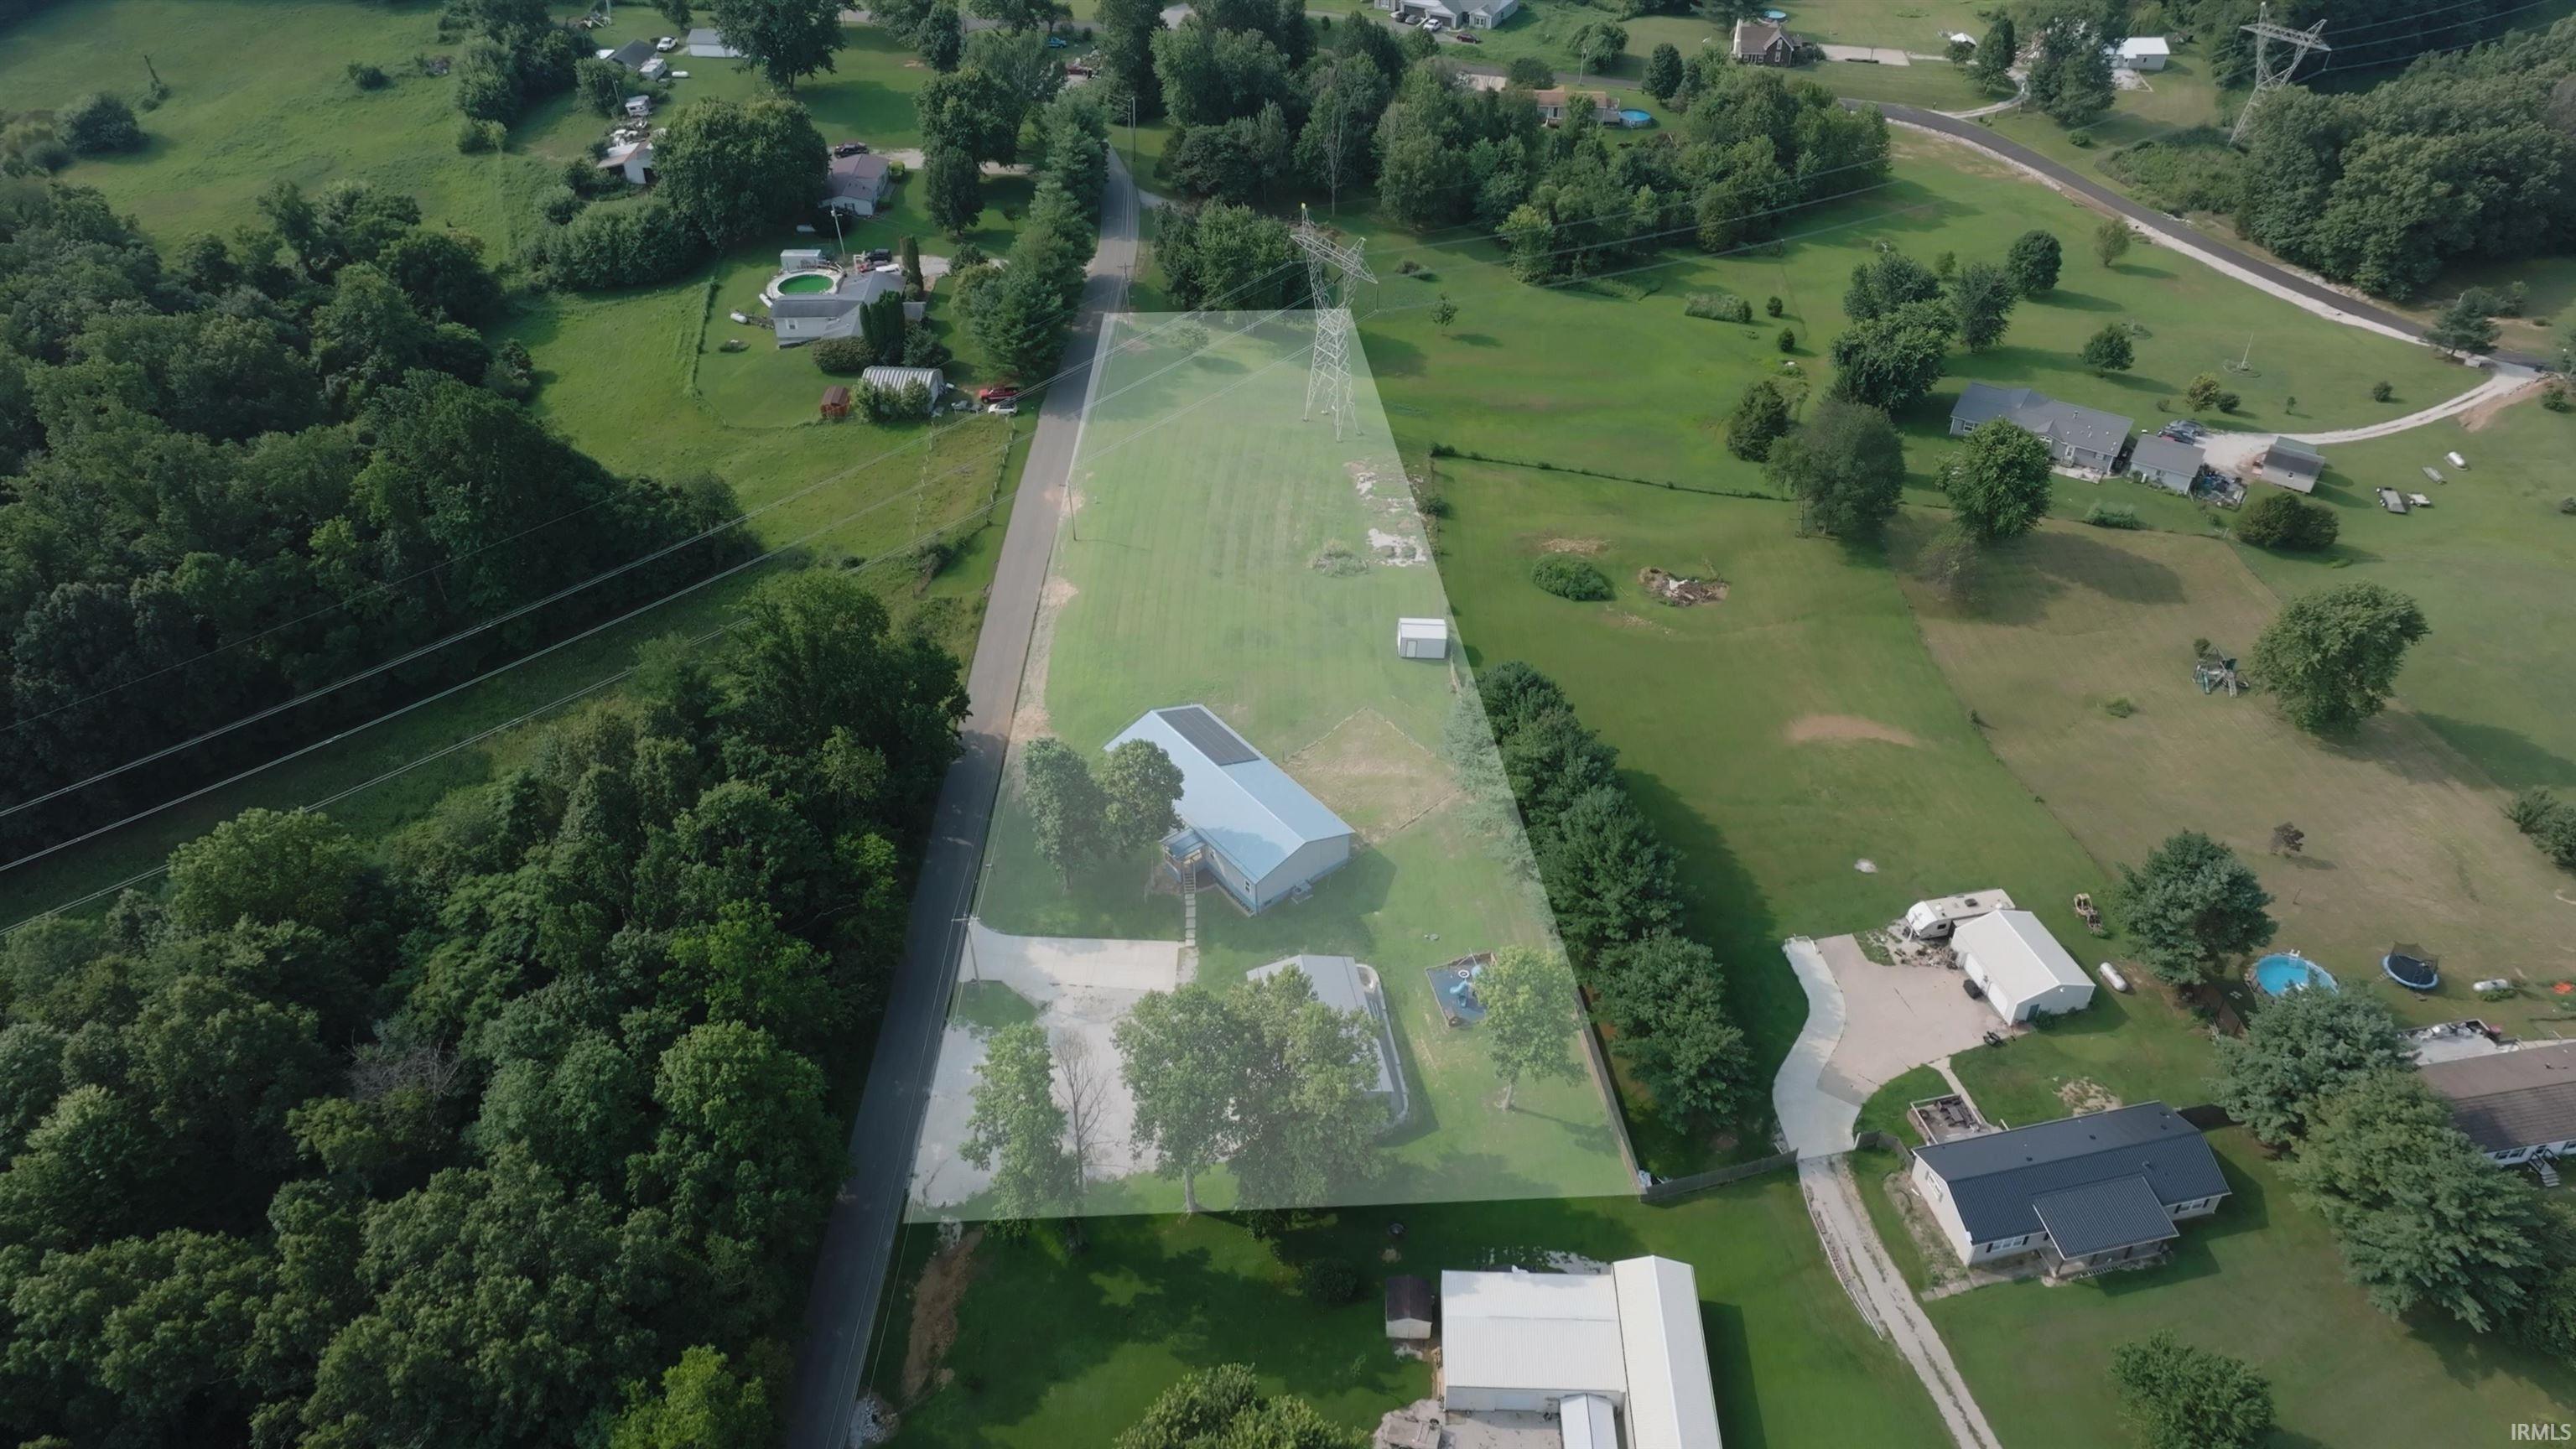
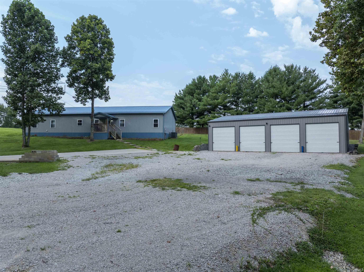
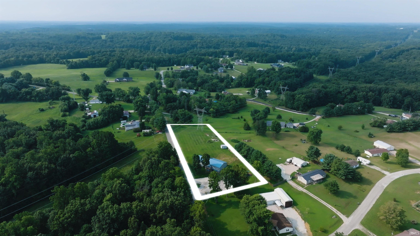
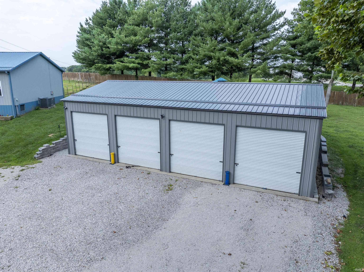
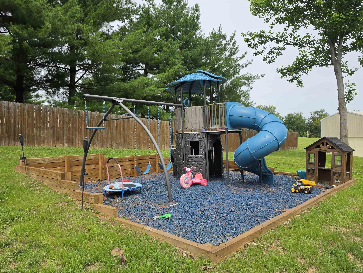
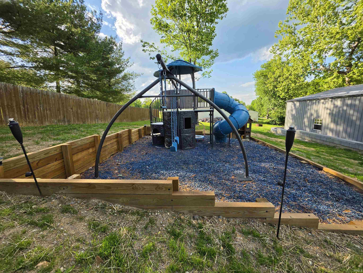
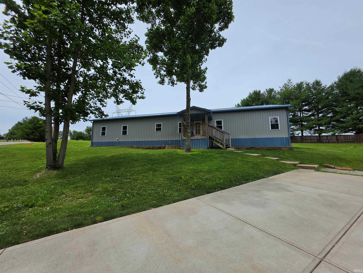
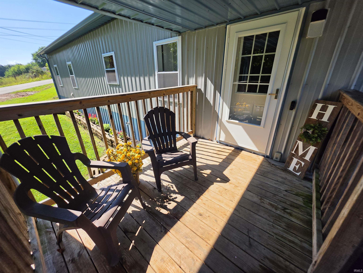
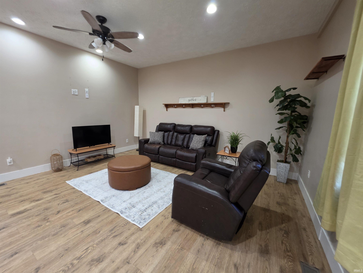
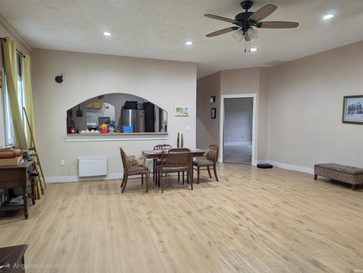
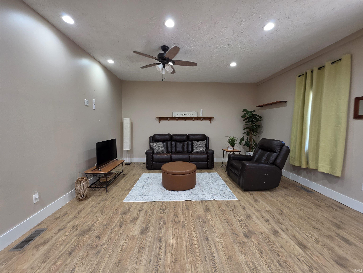
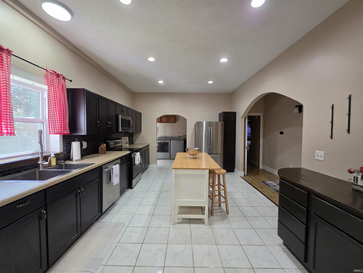
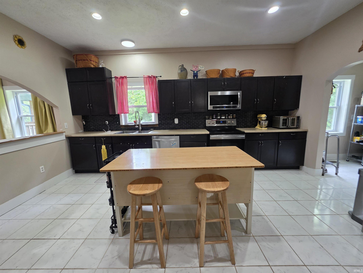
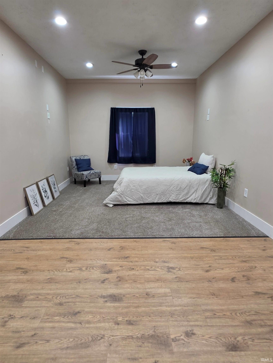
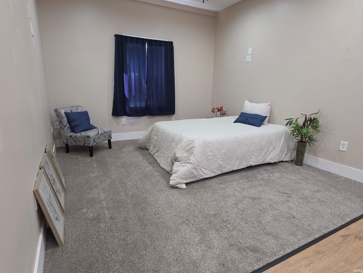
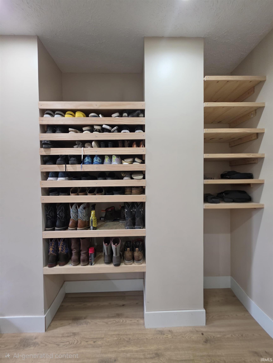
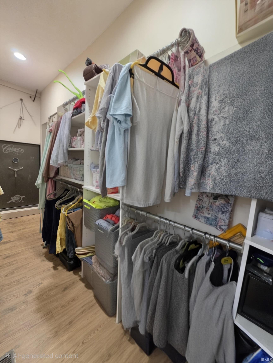
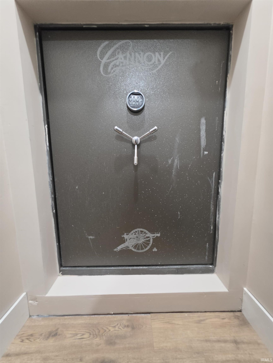
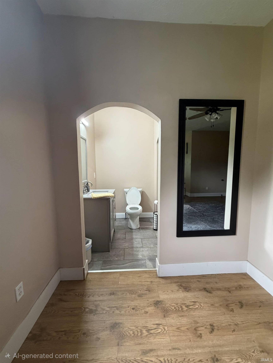
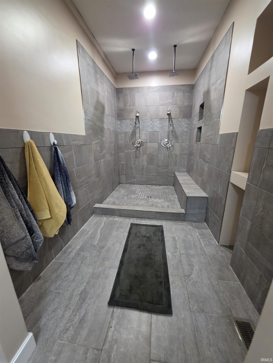
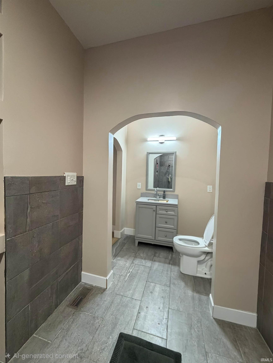
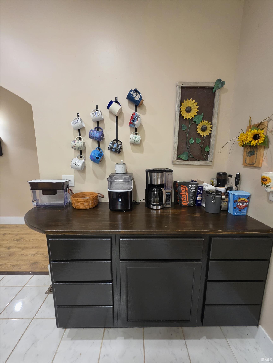
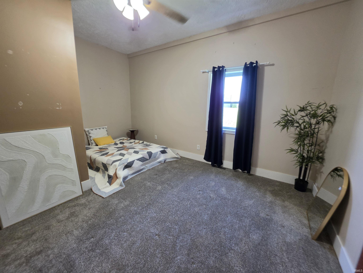
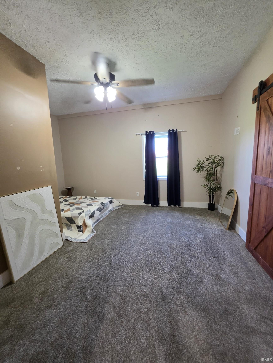
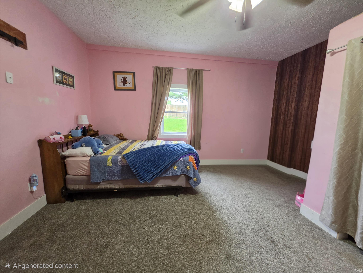
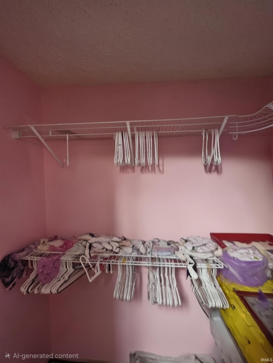
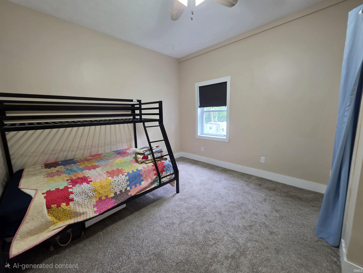
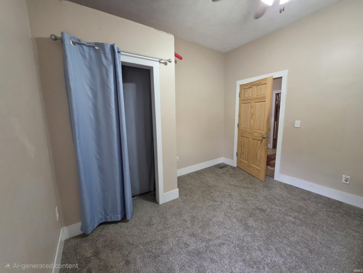
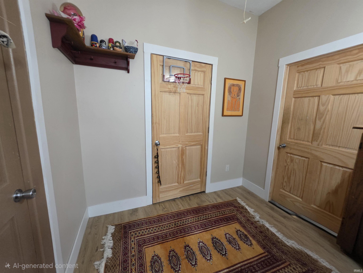
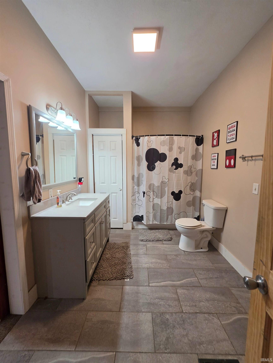
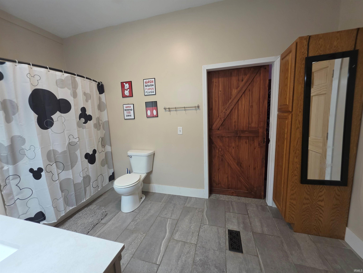
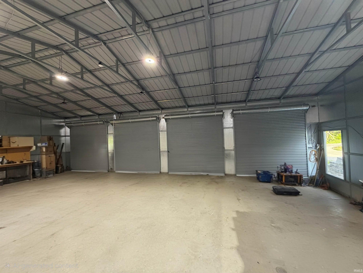
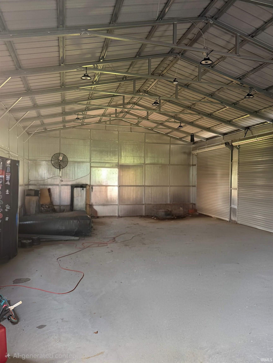
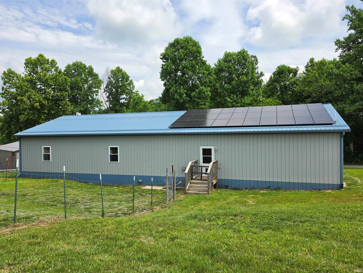
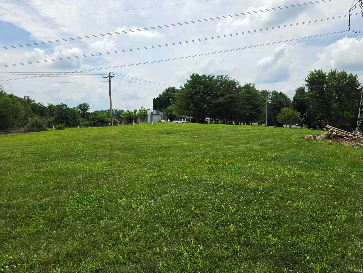
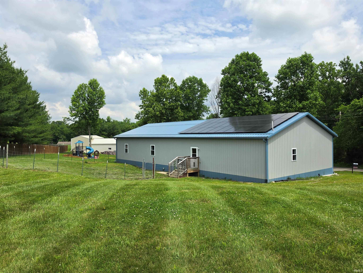
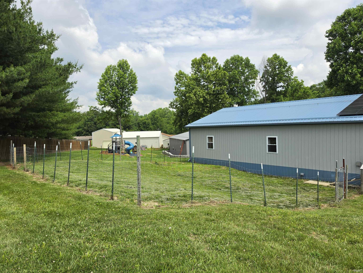
Spacious country living with room for everything! This well-maintained 2017 Barndominium ranch home built by Graber, offers 2,880 sq ft of living space featuring 4 bedrooms and 2 full baths with a comfortable layout designed for everyday living and entertaining. Home is now move-in ready! Enjoy generous room sizes, multiple living areas and plenty of space for family, hobbies, or a home office. There is even a built-in safe measuring 3ft x 5ft! Outside, the impressive 50x30 pole barn with 4 bays provides endless possibilities for storage, vehicles, equipment, workshops or recreational toys. The property also includes a built-in playground, creating the perfect outdoor space for fun, gatherings, and making memories. Also included are solar panels to help with your electricity! Primary Bedroom and bath display new paint. Situated on 1.48 acres with room to spread out, this home combines the convenience of one-level living with the functionality and space you've been looking for. Home is also equipped with solar panels-total electric. A rare opportunity that offers the ideal blend of comfort, functionality and country charm. Recent Home Inspection on file!
Directions
Turn onto N Greene Co. Line Rd from 54 and property is a few miles down on the left. From 45: right onto W Elwren Rd then left onto N Greene Co Line Rd and property on left.
Sale Includes
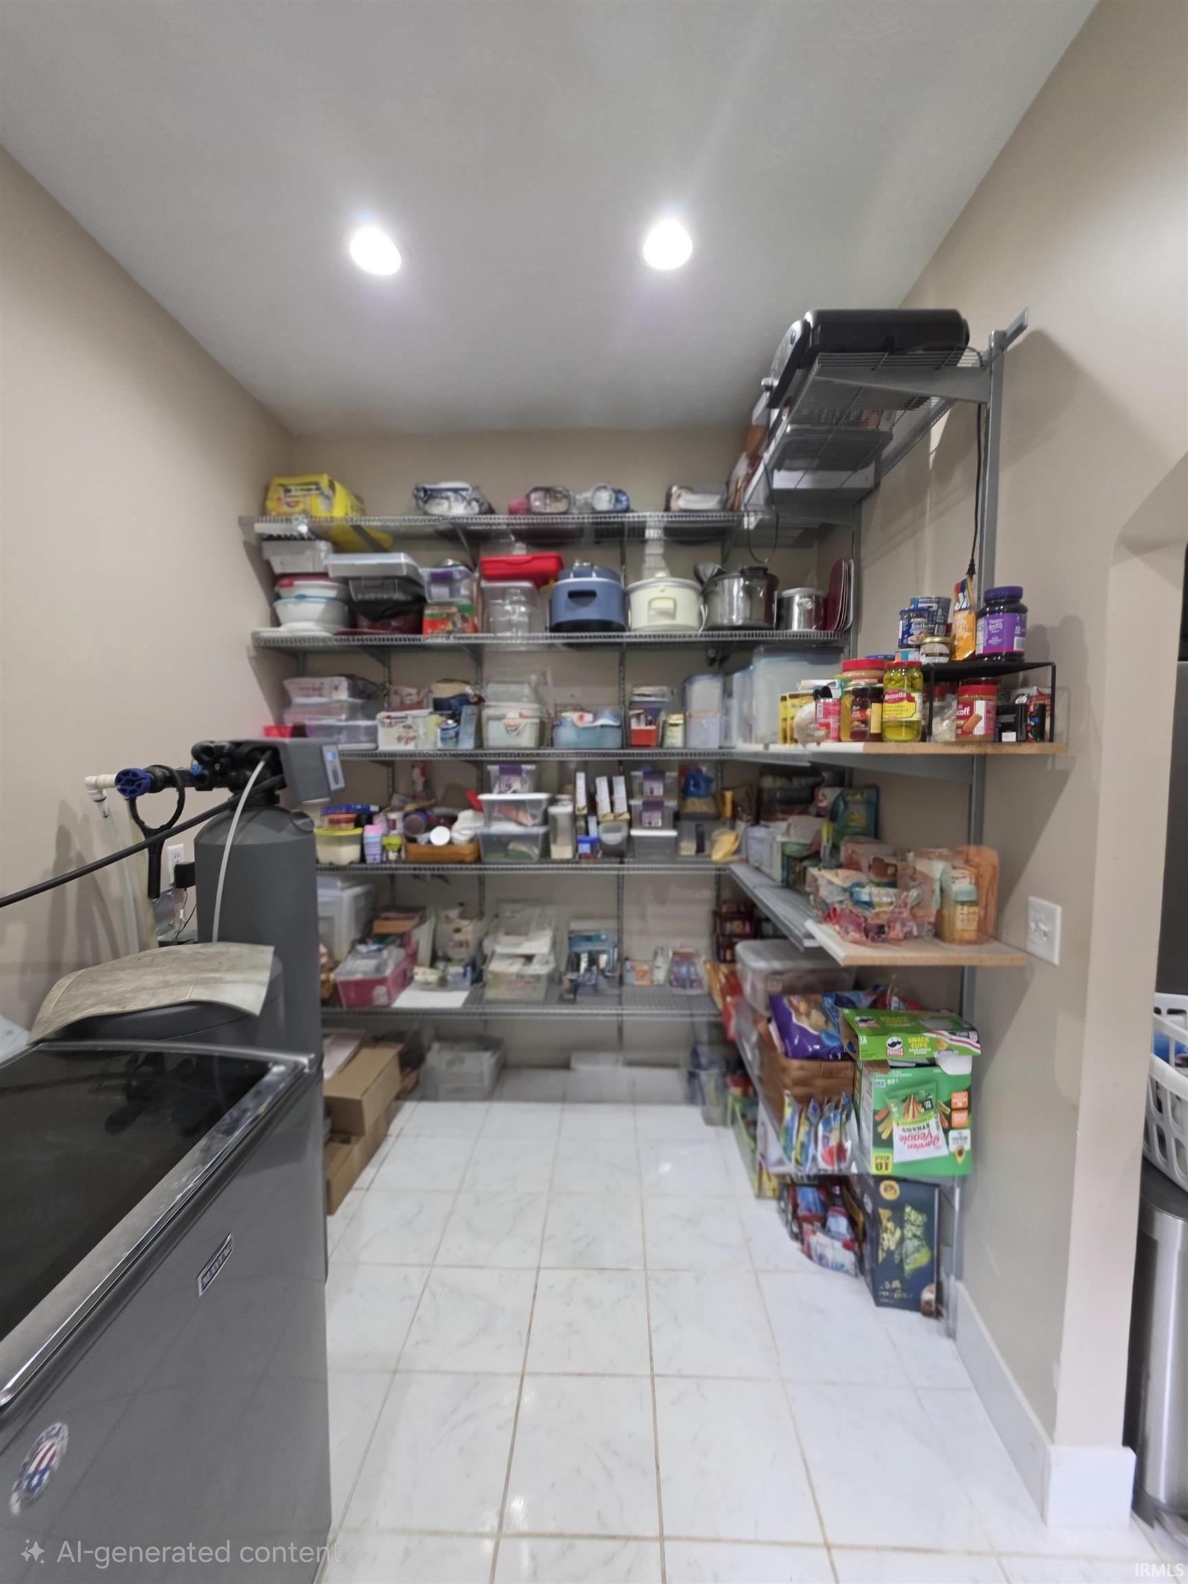
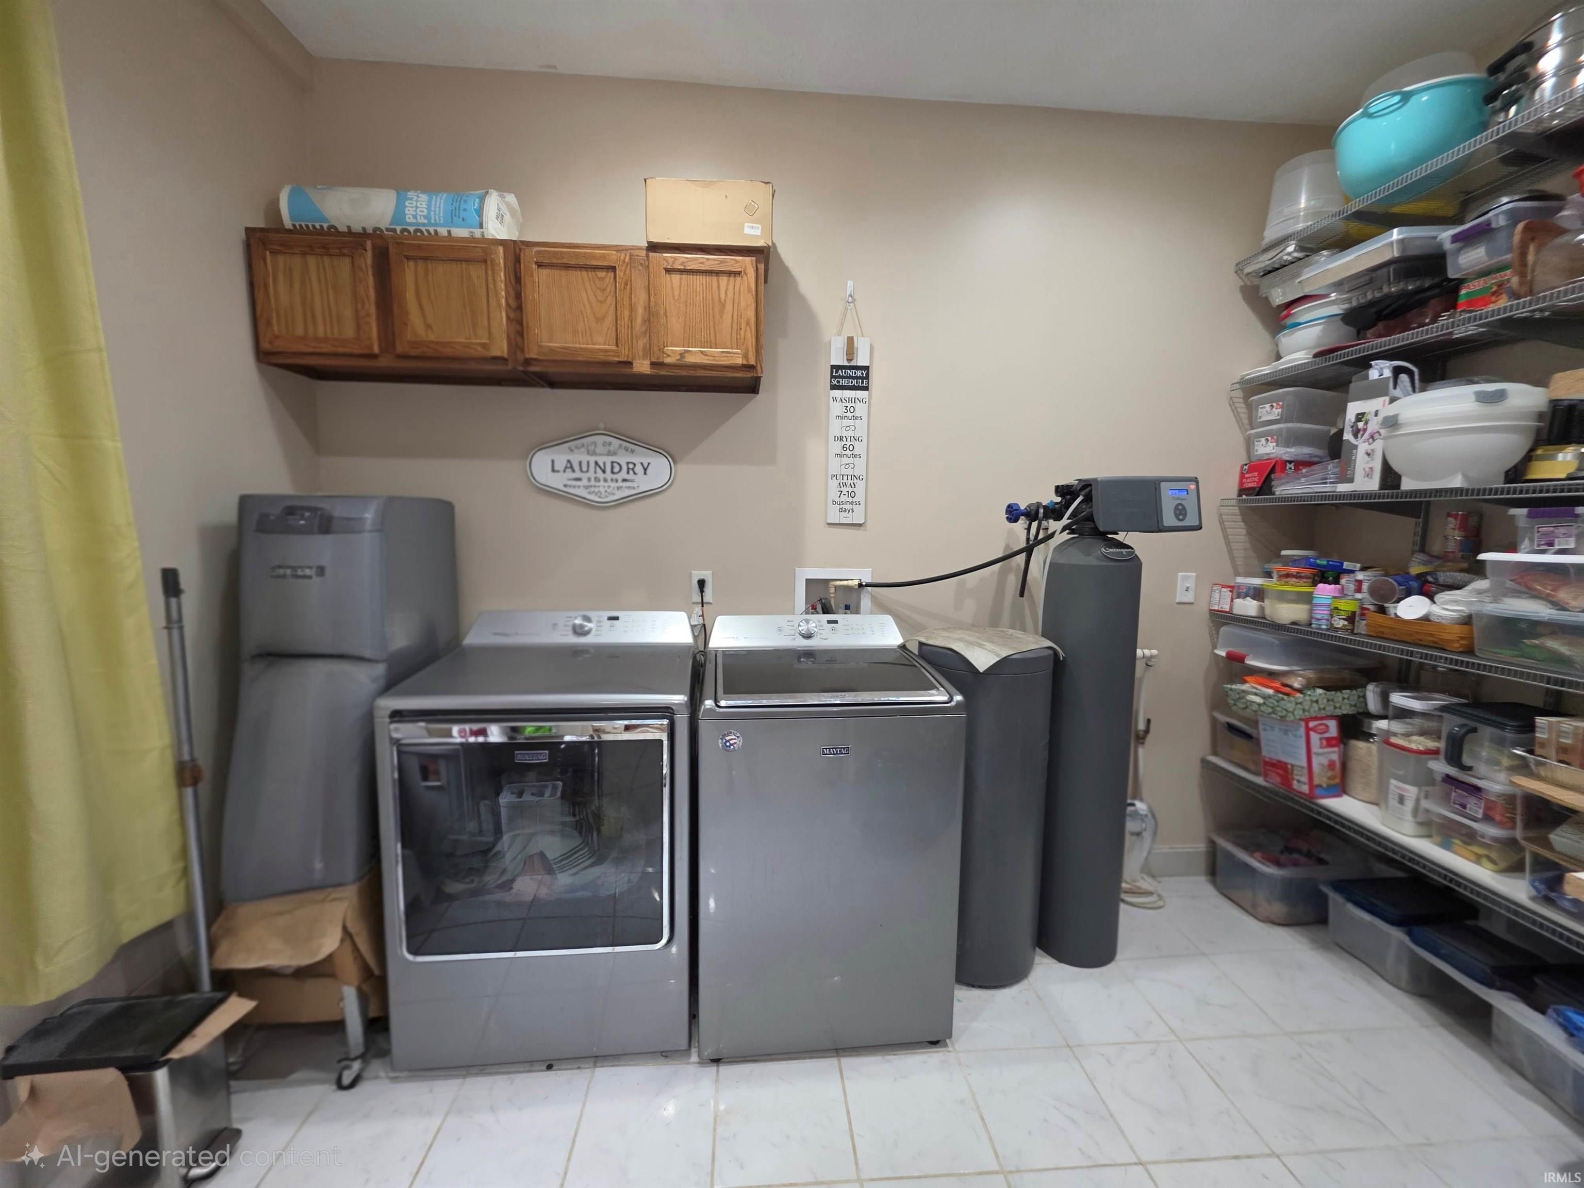
Dishwasher, Microwave, Refrigerator, Cooktop-Electric, Dryer-Electric, Range-Electric, Water Heater Electric, Water Softener-Owned, Window Treatment-Blinds, Solar Panels Owned
Property
| MLS # |
202618342 |
| Date Listed |
2026-05-13 |
| Status |
Active |
| Property Type |
Residential |
| Property SubType |
Site-Built Home |
| Square Feet |
2,880 sqft |
| New Construction |
No |
| Style |
One Story |
| Type |
Site-Built Home |
| Bedrooms |
4 |
| Bathrooms |
2 |
| Annual Taxes |
$3,013.00 |
| Year Taxes Payable |
2025 |
| Year Built |
2017 |
| Virtual Tour |
propertypanorama.com » |
| Days on Market |
145 |
| Homestead Year |
No |
Additional
| Design |
Ranch |
| Cooling |
Central Air |
| Heating |
Electric, Conventional, Forced Air |
| Garage |
Detached |
| Hardwood Floors |
Yes |
| Main Level Laundry |
Yes |
| Outbuilding |
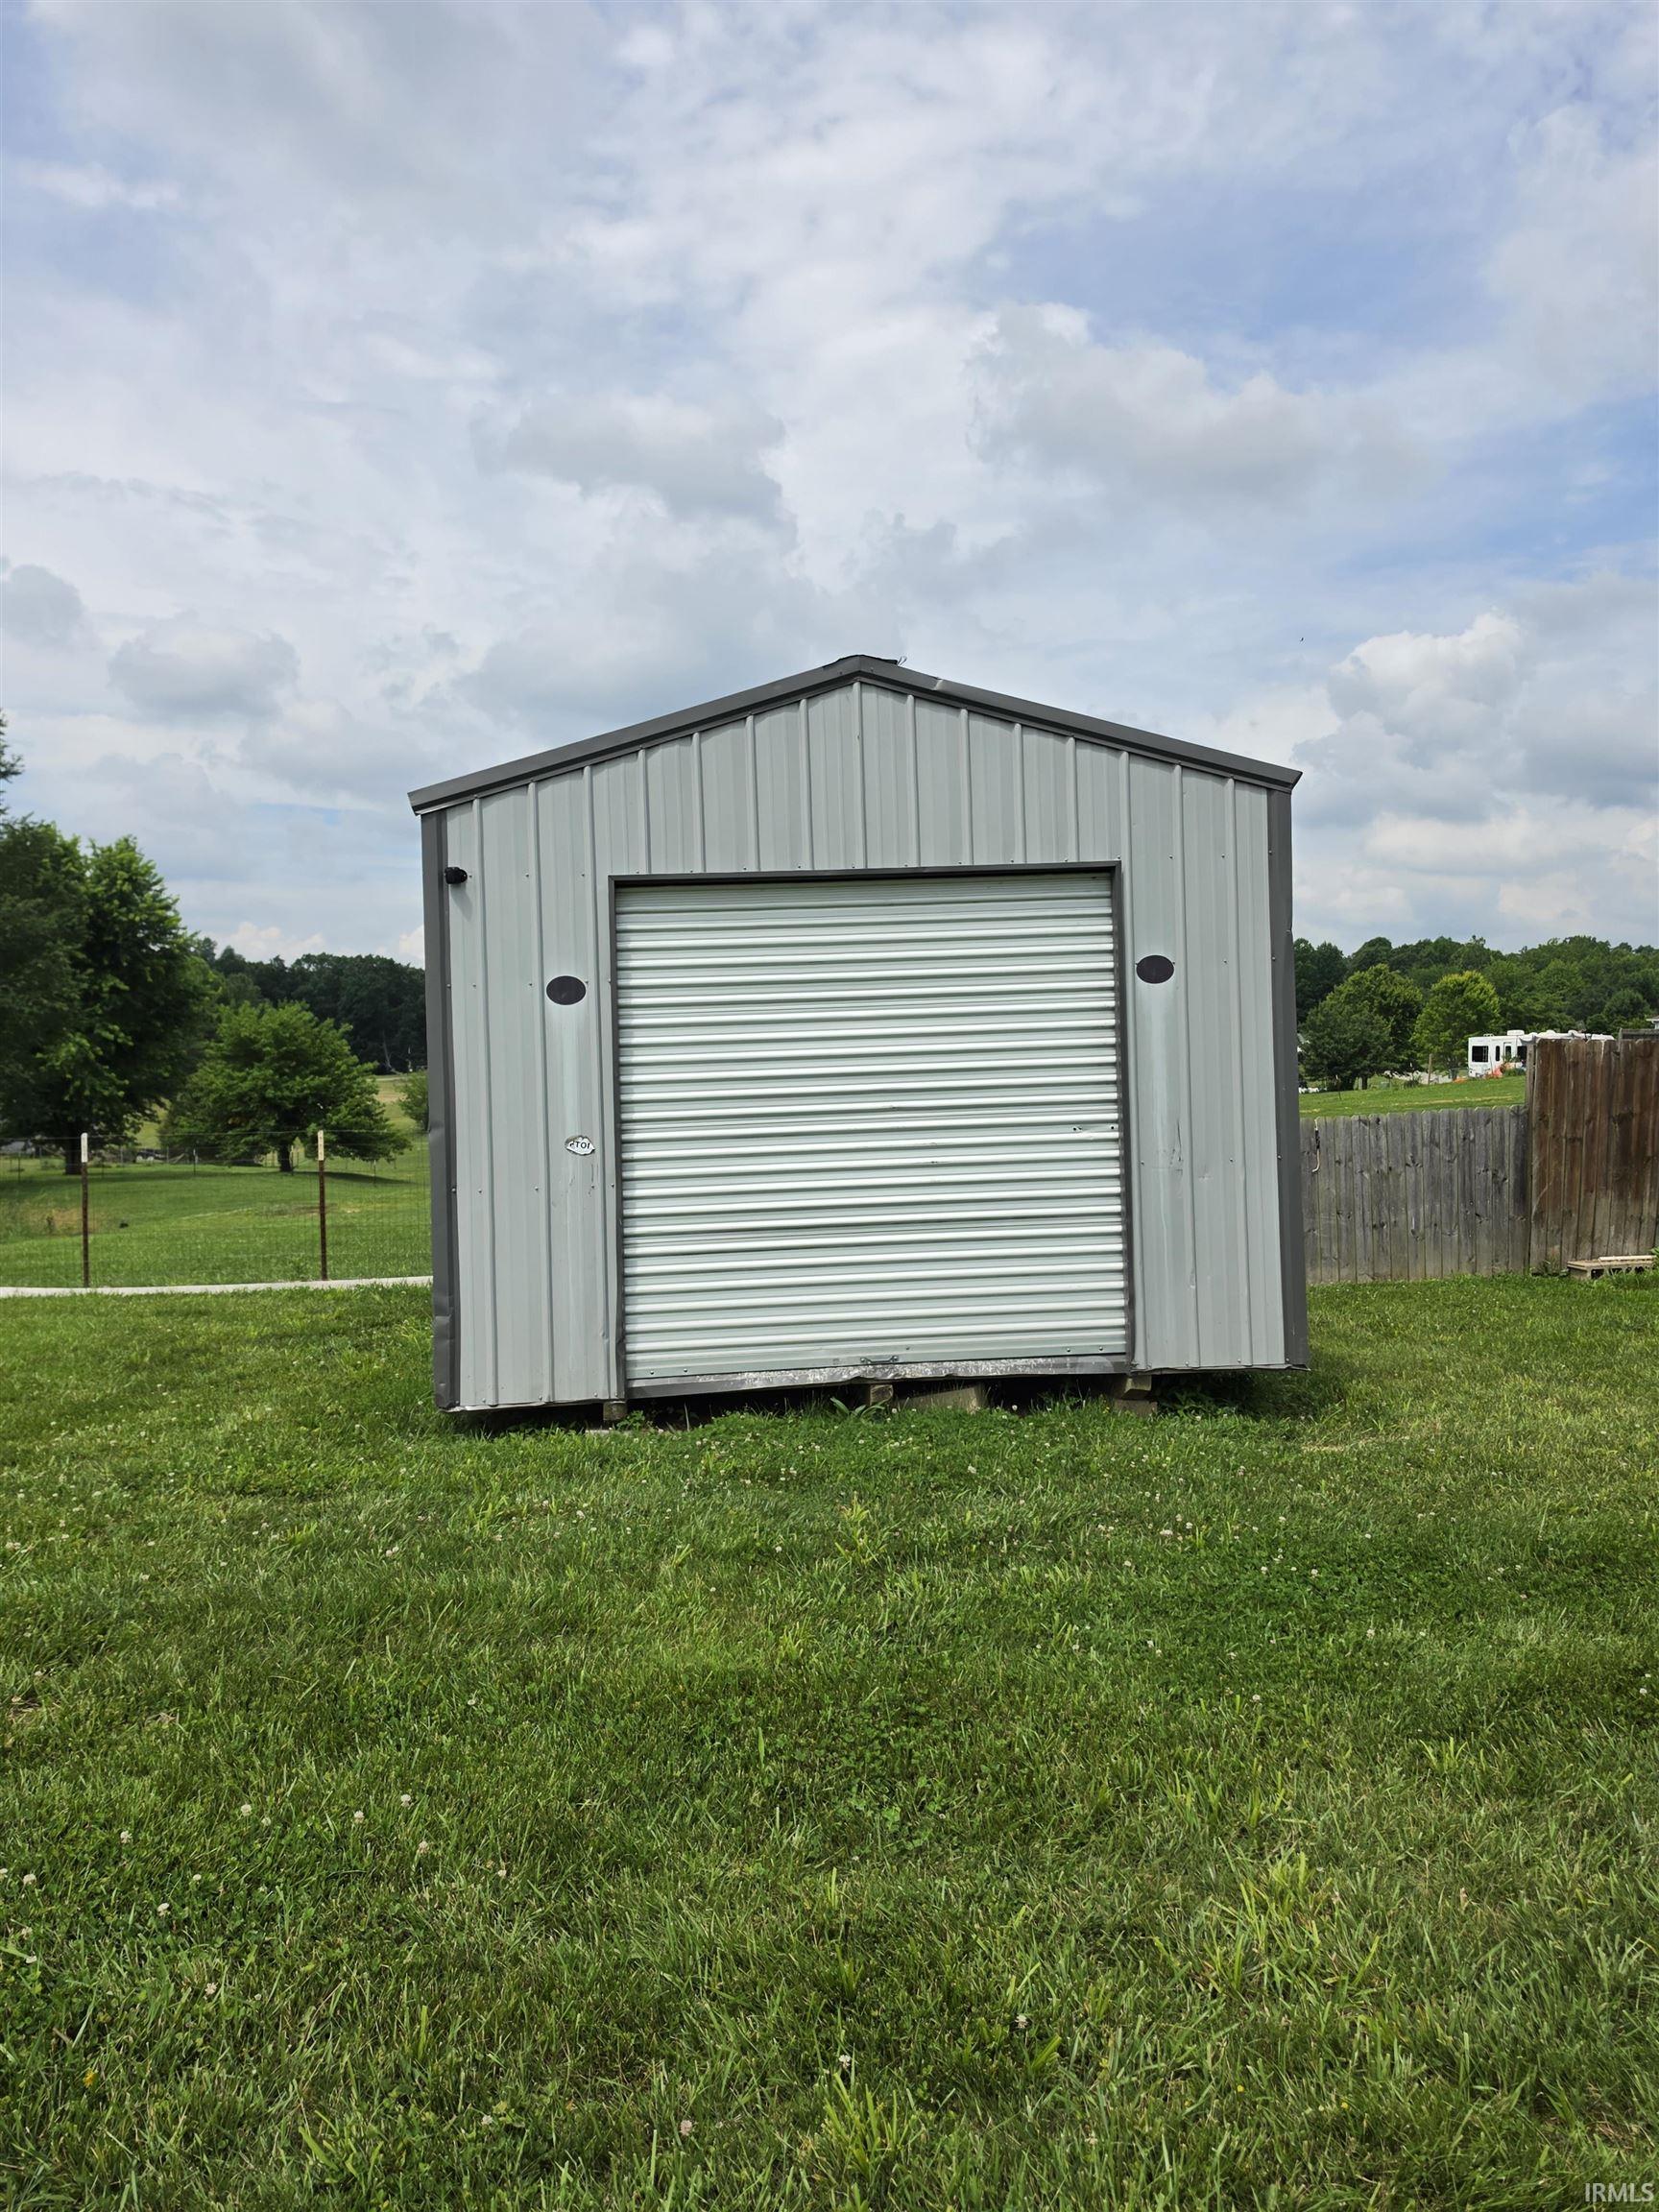
Garden Shed |
Room Dimensions
| Living Room |
26 × 20 |
Main Level |
| Dining Room |
14 × 17 |
Main Level |
| Family Room |
15 × 17 |
Main Level |
| Kitchen |
13 × 18 |
Main Level |
| Master Bedroom |
28 × 11 |
Main Level |
| 2nd Bedroom |
16 × 14 |
Main Level |
| 3rd Bedroom |
16 × 14 |
Main Level |
| 4th Bedroom |
12 × 14 |
Main Level |
Bathroom Locations
External Features
| Construction |
Site-Built Home |
| Exterior |
Metal |
| Lot Size |
64,469 sq ft |
| Acreage |
1.48 Acre |
| Lot Dimensions |
1.48 |
| Parking |
No |
| Out Buildings |
Garden Shed |
| Sewer |
Septic |
| Water |
Public |
| Fence |
None |
Location
| Area |
Greene County |
| Location |
Rural |
| County |
Greene |
| Subdivision |
None |
| Township |
Beech Creek |
| City |
Solsberry |
| State |
IN |
| Zip |
47459 |
Schools
| School District |
Eastern Greene Schools |
| Elementary |
Eastern Greene |
| Middle School |
Eastern Greene |
| High School |
Eastern Greene |
Financial
| Financing Terms |
Cash, Conventional, FHA, USDA, VA |
| Assoc. Dues |
$0.00 Not Applicable |
IDX information provided by the Indiana Regional MLS.
IDX information is provided exclusively for consumers’ personal, non-commercial use and may not be used for any purpose other than to identify prospective properties consumers may be interested in purchasing. Data is deemed reliable but is not guaranteed accurate by the MLS.