Property Description
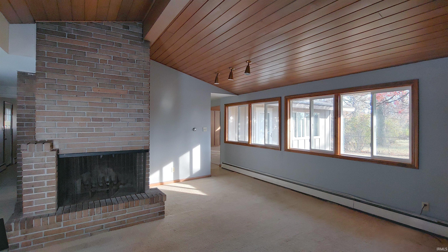
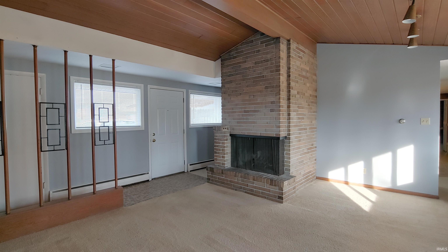
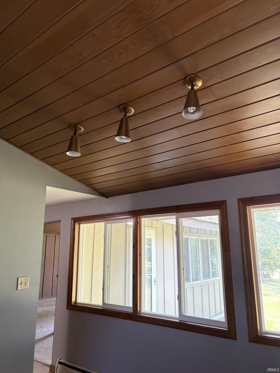
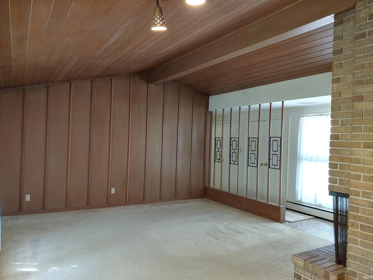
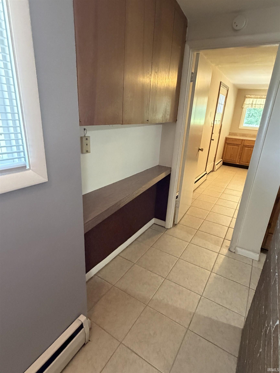
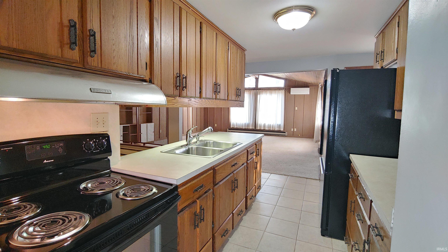
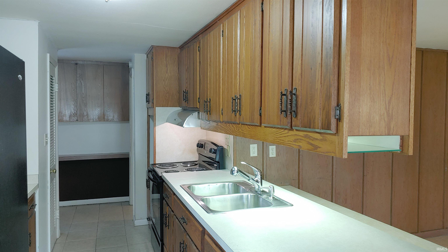
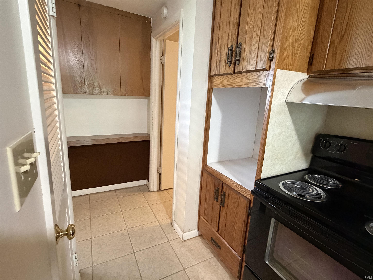
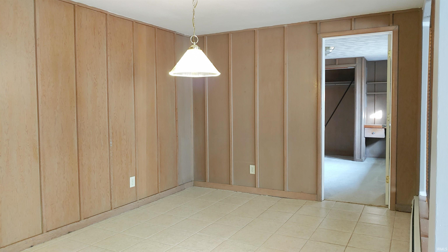
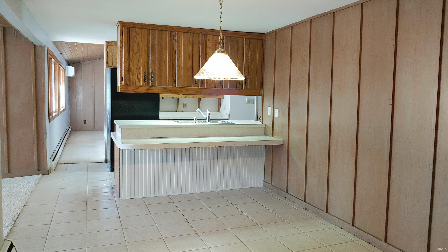
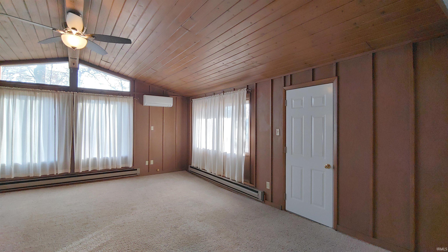
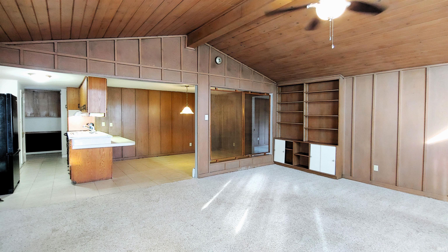
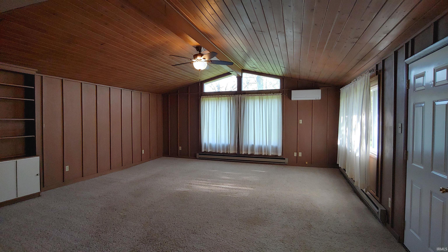
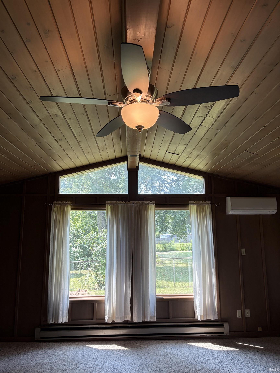
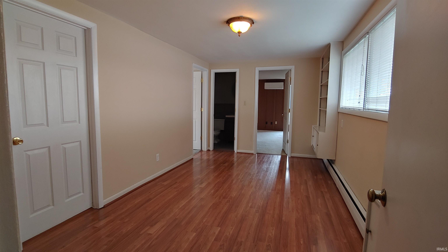
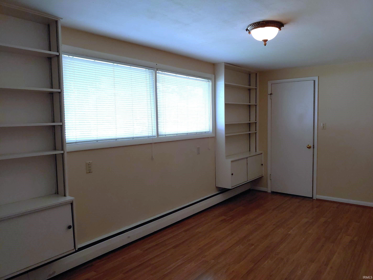
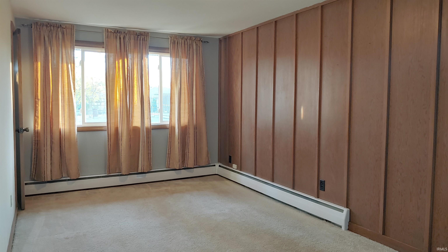
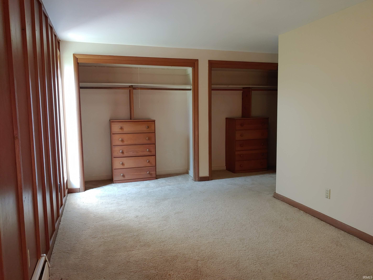
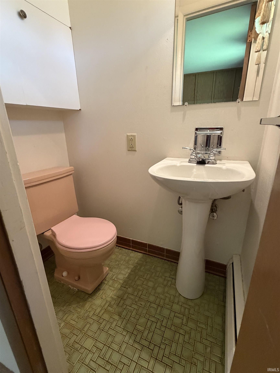
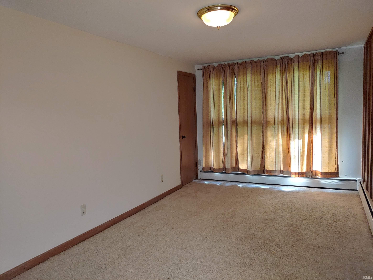
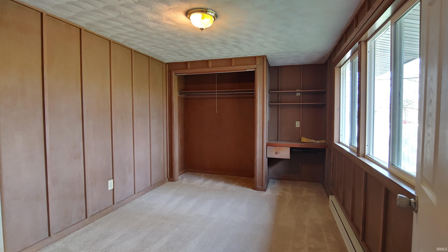
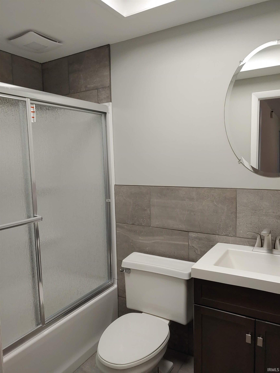
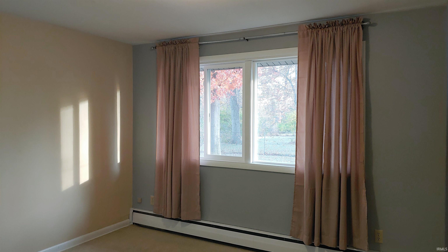
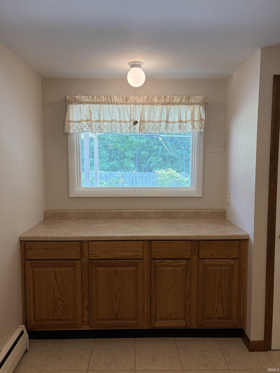
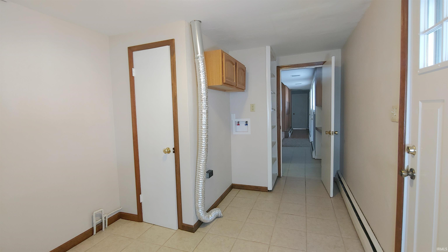
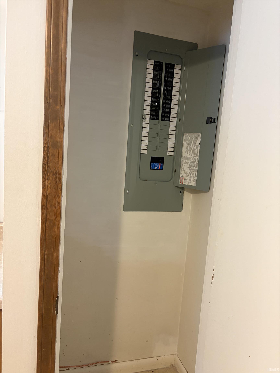
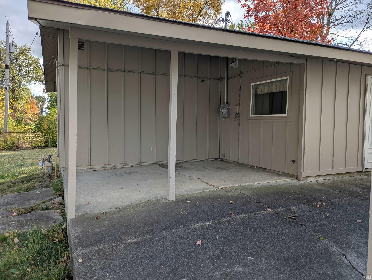
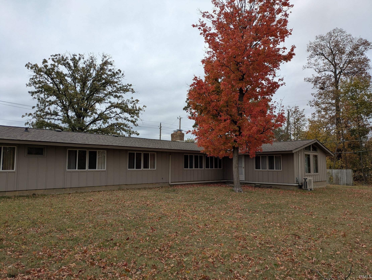
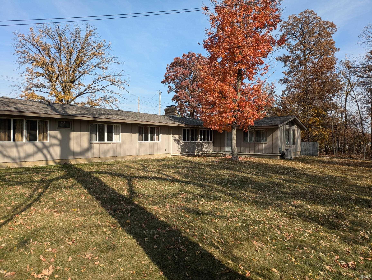
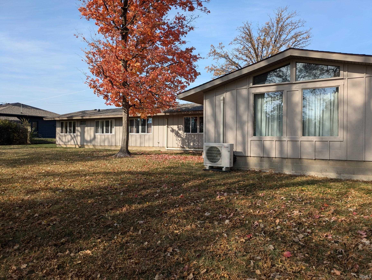
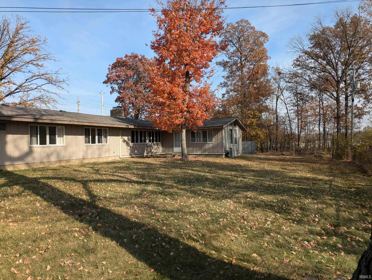
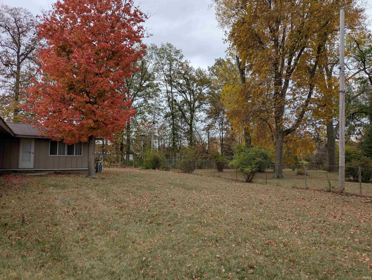
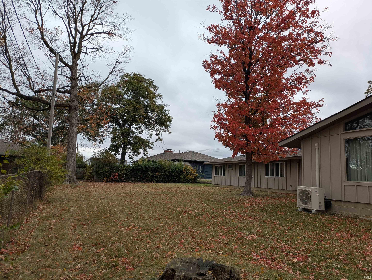
Attractive mid-century modern ranch with 2171 sq ft with so many updates. 4 bedrooms plus a den or home office. Flexible for home schooling, work at home or just needing a lot of rooms and storage closets. Move in ready to enjoy summer. Many recent updates. Main full bath was completely updated with newer tub/shower surround, vanity, sink, toilet and tiled ceramic floor and ceramic wall accents. Also new vinyl replacement windows in the home, new 200 amp electrical box, meter base and staff, and 2 new mini split air conditioning units in 2024. Newer overhead garage door and opener. Storage galore with many large closets. 20X20 gathering room was added at the back of the home with a cathedral ceiling and 6 feet of shelving and built in cabinets to display your collectables or books. This home is perfect for entertaining family and friends. Kitchen includes stove, refrigerator and breakfast bar adjacent to a large dining room. Living room has a brick fireplace, sold "as is", current owner never used FP. Ceramic floors in foyer, kitchen, dining room, hall and laundry. New A/C with one mini split heat pump serving the gathering room and living room as an economical alternative heat source. The second mini split is in the bedroom for economical cooling. On almost a half-acre, partially fenced lot and covered patio. Great location with easy access to I-69, Glenbrook, Walmart, restaurants and everything you need. NO association restrictions or dues to pay. Space to park your boat and RV, even add an above ground pool. Perfect for in-home schooling, start your business or space for many activities. Home has a circular driveway with extra parking. Large laundry room has storage cabinets with counter for folding clothes. No homestead exemption so close now and file a homestead exemption, and you make money buying this for your primary home next year! Home is located in some first time home buyer assistance and/or grants if buyer qualifies for programs. Call Realtor for details. Original home has clean and economical gas hot water heat which is great for allergies. Some electric baseboard heat in 1 bedroom and gathering room. This home offers so much space and a great investment and opportunity for many potential uses!
Directions
Between Coldwater Road and Lima Road on the South side of Washington Center Road.
Amenities
Built-In Bookcase, Built-in Desk, Ceiling-Cathedral, Ceiling Fan(s), Countertops-Laminate, Detector-Smoke, Dryer Hook Up Electric, Garage Door Opener, Near Walking Trail, Patio Covered, Range/Oven Hook Up Elec, Main Floor Laundry, Washer Hook-Up
Sale Includes
Refrigerator, Window Treatments, Kitchen Exhaust Hood, Range-Electric, Water Heater Electric
Property
| MLS # |
202618386 |
| Date Listed |
2026-05-15 |
| Status |
Active |
| Property Type |
Residential |
| Property SubType |
Site-Built Home |
| Square Feet |
2,171 sqft |
| New Construction |
No |
| Style |
One Story |
| Type |
Site-Built Home |
| Bedrooms |
4 |
| Bathrooms |
3 (1 Full, 2 Half) |
| Annual Taxes |
$3,411.50 |
| Year Taxes Payable |
2026 |
| Year Built |
1959 |
| Virtual Tour |
propertypanorama.com » |
| Days on Market |
141 |
| Homestead Year |
No |
Additional
| Design |
Ranch |
| Cooling |
Multiple Cooling Units |
| Heating |
Gas, Baseboard, Hot Water, Multiple Heating Systems |
| Garage |
Detached |
| Main Level Laundry |
Yes |
Room Dimensions
| Living Room |
20 × 15 |
Main Level |
| Dining Room |
13 × 10 |
Main Level |
| Family Room |
20 × 20 |
Main Level |
| Kitchen |
16 × 8 |
Main Level |
| Den |
17 × 9 |
Main Level |
| Master Bedroom |
17 × 10 |
Main Level |
| 2nd Bedroom |
10 × 12 |
Main Level |
| 3rd Bedroom |
10 × 9 |
Main Level |
| 4th Bedroom |
11 × 9 |
Main Level |
Bathroom Locations
| Full Baths |
1 Main |
| Half Baths |
2 Main |
External Features
| Construction |
Site-Built Home |
| Exterior |
Brick,Wood |
| Lot Size |
18,705 sq ft |
| Acreage |
0.43 Acres |
| Lot Dimensions |
129X145 |
| Parking |
Yes |
| Sewer |
City |
| Water |
City |
| Fence |
Chain Link,Wood |
Location
| Area |
Allen County |
| Location |
City/Town/Suburb |
| County |
Allen |
| Subdivision |
None |
| Township |
Washington |
| City |
Fort Wayne |
| State |
IN |
| Zip |
46825 |
Schools
| School District |
Fort Wayne Community |
| Elementary |
Northcrest |
| Middle School |
Northwood |
| High School |
North Side |
Financial
| Financing Terms |
Cash, Conventional, FHA, VA |
| Assoc. Dues |
$0.00 Not Applicable |
| Assoc. Restrictions |
No |
IDX information provided by the Indiana Regional MLS.
IDX information is provided exclusively for consumers’ personal, non-commercial use and may not be used for any purpose other than to identify prospective properties consumers may be interested in purchasing. Data is deemed reliable but is not guaranteed accurate by the MLS.