Property Description
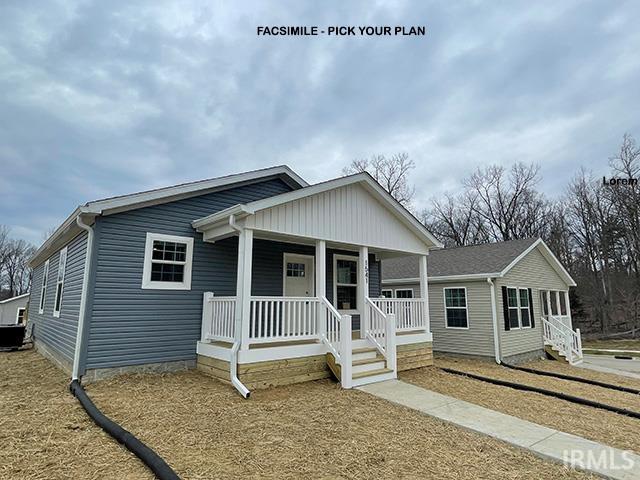
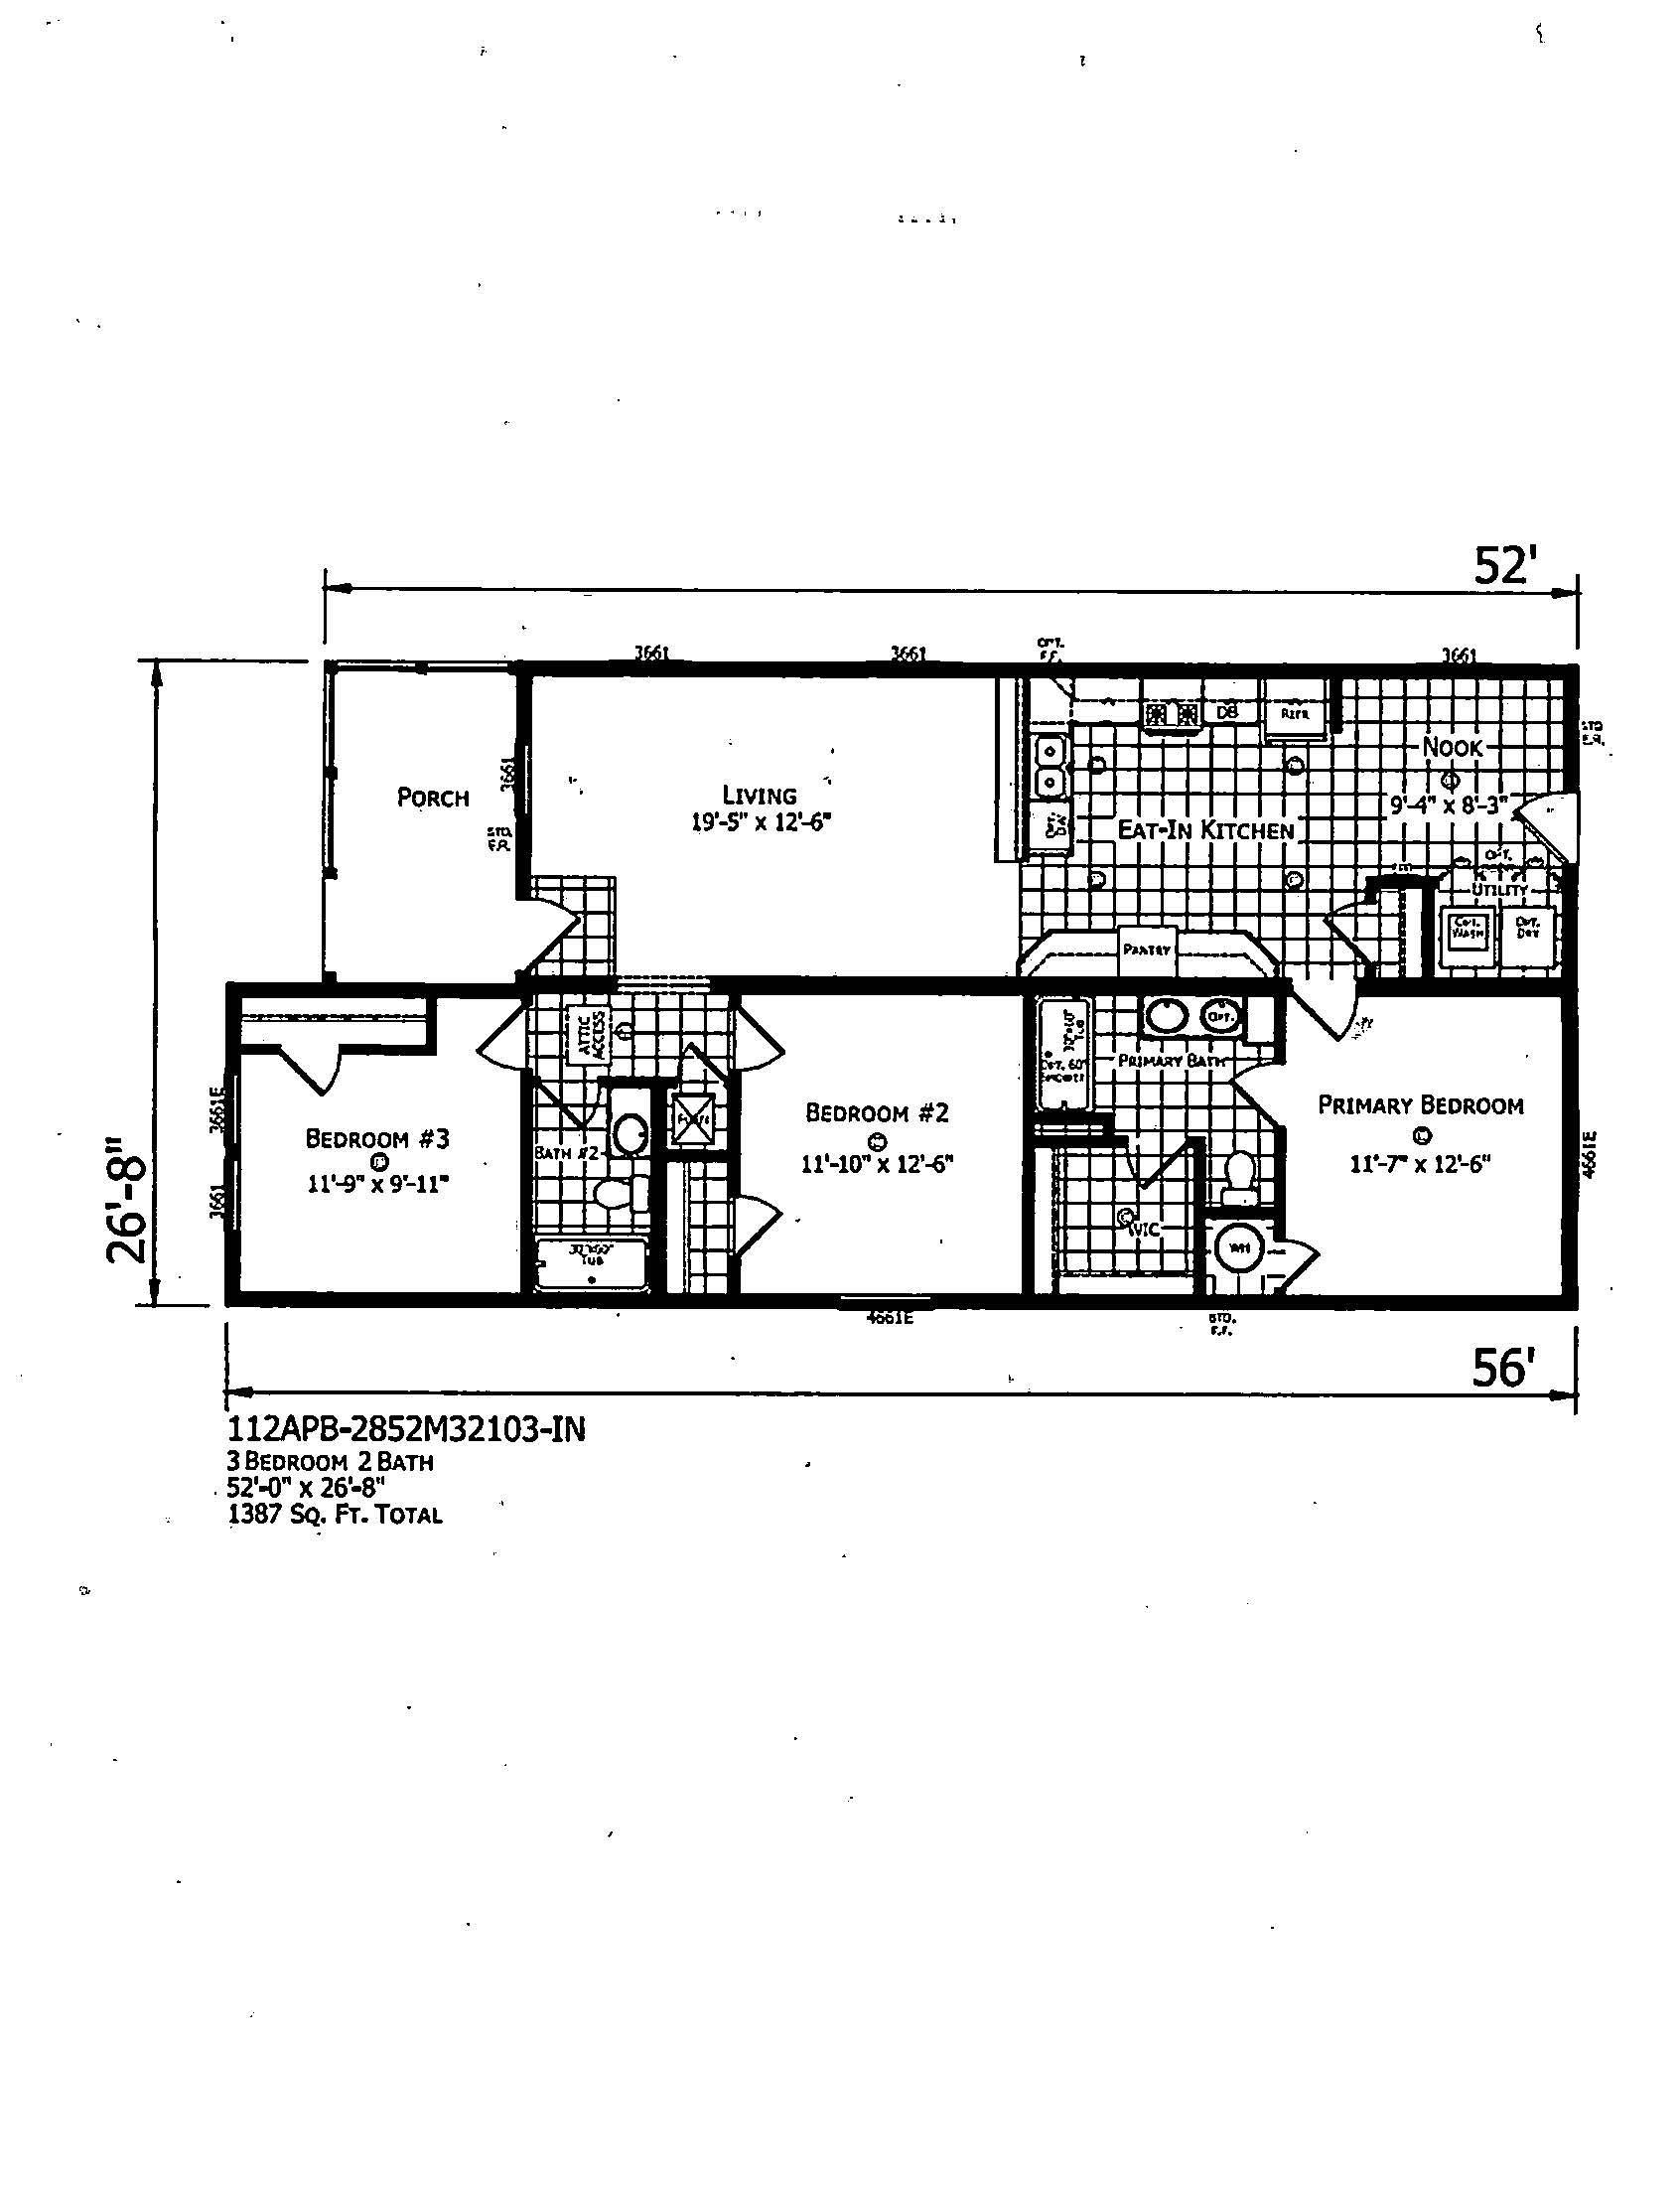
An new affordable 3 BR, 2 Bath single level home with plenty of living space and a covered front porch! Choose many of your selections and watch your home being built for you. This is a PROPOSED CONSTRUCTION and buyers may increase or reduce the size of the home and may choose their finishes making the purchase price higher or lower depending on their choices. This is a part of the Summit Hill Land Trust project and the lot is a leased lot rather than a part of the purchase price and sale. The Land Trust will provide all information regarding a long term land lease and financing availability. There is a maximum income limit for buyer's to qualify for the program which means the buyer is limited to earning less than 120% of the area median income. Buyer's will work with a representative from the Land Trust to assist with the qualification process.
Directions
17th St/Arlington Rd West from Rogers St, left on Telluride, right on Breckenridge, this is proposed construction on vacant lot, 4th on left.
Amenities
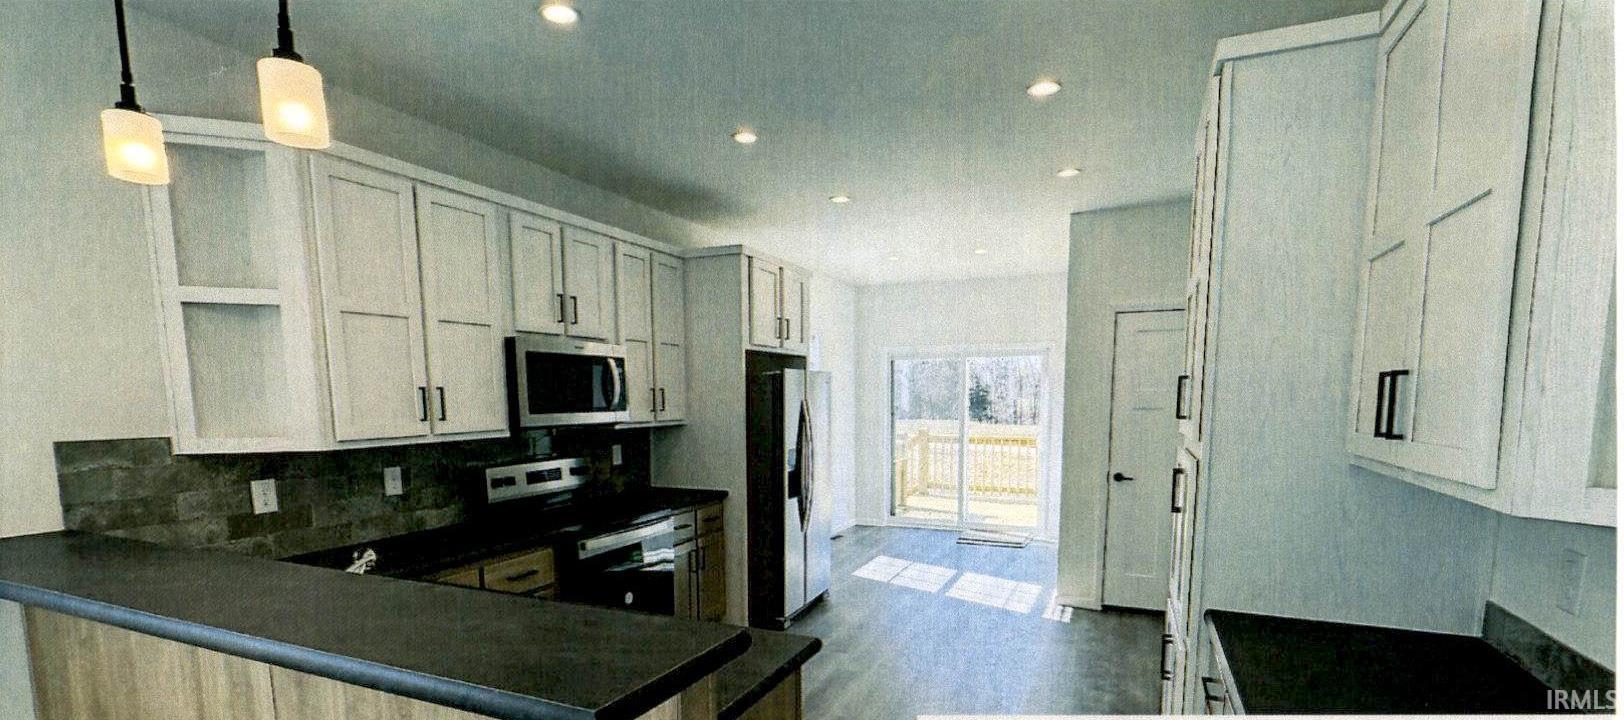
Closet(s) Walk-in, Countertops-Laminate, Detector-Smoke, Disposal, Dryer Hook Up Electric, Home Warranty Included, Landscaped, Open Floor Plan, Porch Covered, Twin Sink Vanity, Stand Up Shower, Tub/Shower Combination, Main Level Bedroom Suite, Main Floor Laundry
Sale Includes
Range-Electric, Water Heater Electric
Property
| MLS # |
202618395 |
| Date Listed |
2026-05-14 |
| Status |
Active |
| Property Type |
Residential |
| Property SubType |
Site-Built Home |
| Square Feet |
1,400 sqft |
| New Construction |
No |
| Style |
One Story |
| Type |
Site-Built Home |
| Bedrooms |
3 |
| Bathrooms |
2 |
| Year Taxes Payable |
Not Assessed |
| Year Built |
2025 |
| Virtual Tour |
propertypanorama.com » |
| Days on Market |
142 |
| Homestead Year |
No |
Additional
| Design |
Ranch |
| Cooling |
Central Air |
| Heating |
Gas |
| Main Level Laundry |
Yes |
Room Dimensions
| Living Room |
10 × 16 |
Main Level |
| Kitchen |
12 × 13 |
Main Level |
| Breakfast Area |
10 × 13 |
Main Level |
| Master Bedroom |
12 × 13 |
Main Level |
| 2nd Bedroom |
11 × 13 |
Main Level |
| 3rd Bedroom |
10 × 13 |
Main Level |
Bathroom Locations
External Features
| Construction |
Site-Built Home |
| Exterior |
Vinyl |
| Lot Size |
3,920 sq ft |
| Acreage |
0.09 Acres |
| Lot Dimensions |
Irregular |
| Parking |
No |
| Sewer |
City |
| Water |
City |
| Fence |
None |
Location
| Area |
Monroe County |
| Location |
City/Town/Suburb |
| County |
Monroe |
| Subdivision |
None |
| Township |
Bloomington |
| City |
Bloomington |
| State |
IN |
| Zip |
47404 |
Schools
| School District |
Monroe County Community School Corp. |
| Elementary |
Arlington Heights |
| Middle School |
Tri-North |
| High School |
Bloomington North |
Financial
| Assoc. Dues |
$0.00 Not Applicable |
| Assoc. Restrictions |
Yes |
IDX information provided by the Indiana Regional MLS.
IDX information is provided exclusively for consumers’ personal, non-commercial use and may not be used for any purpose other than to identify prospective properties consumers may be interested in purchasing. Data is deemed reliable but is not guaranteed accurate by the MLS.