Property Description
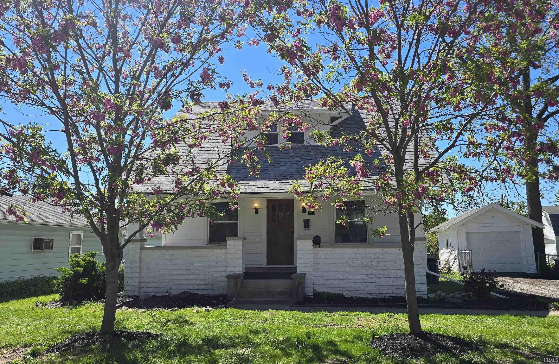
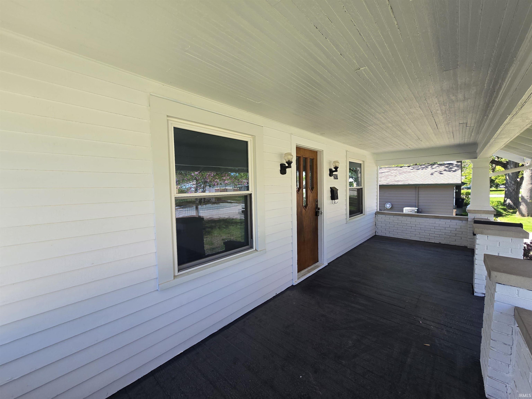
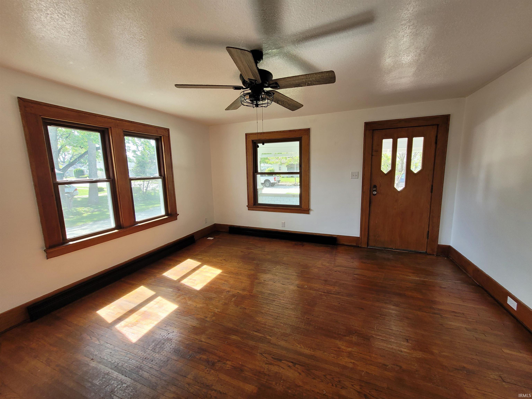
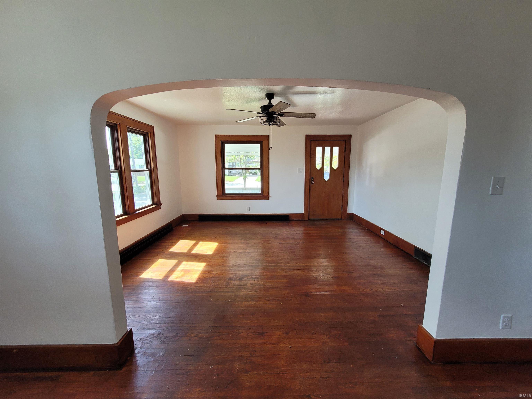
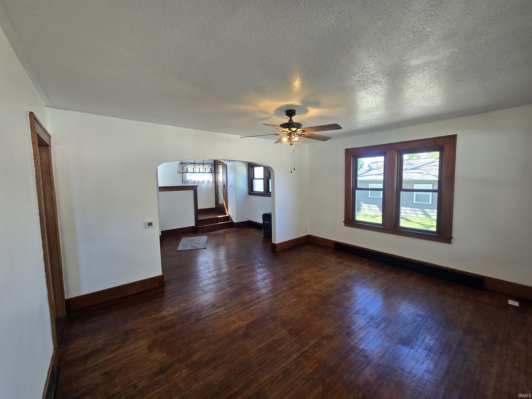
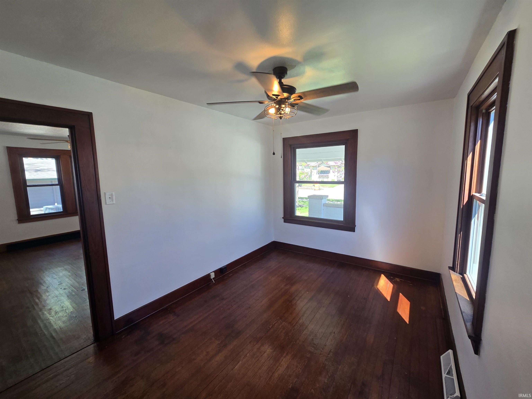
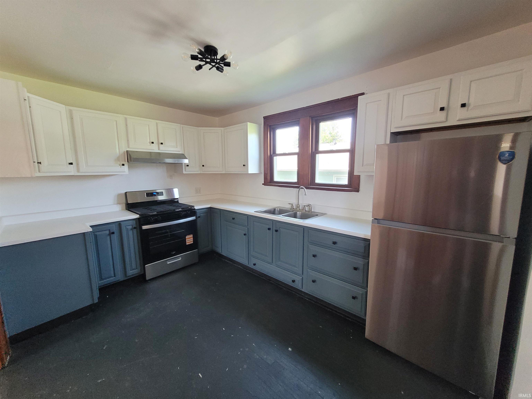
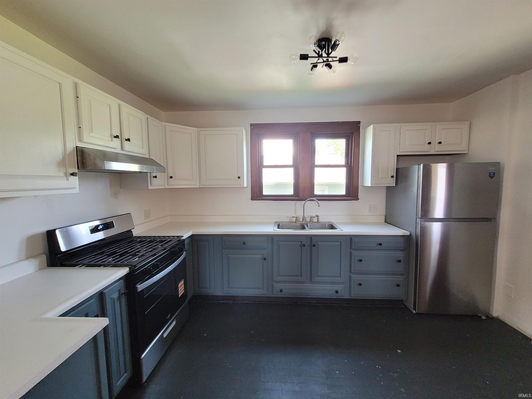
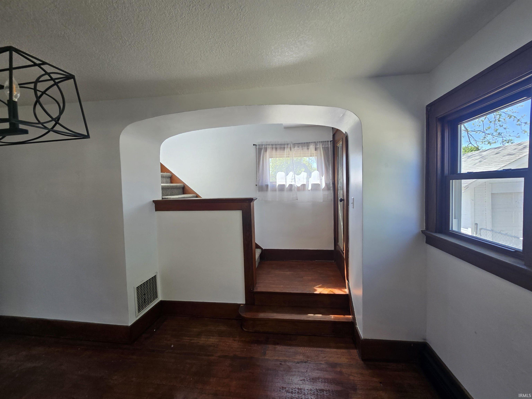
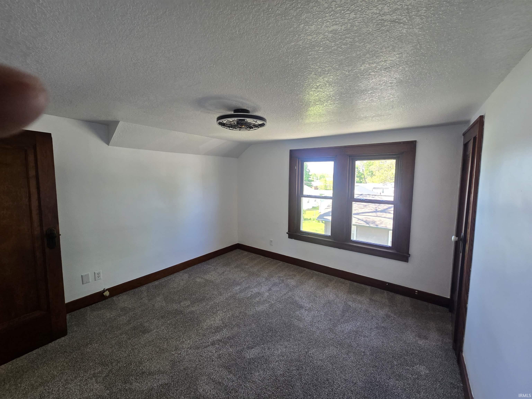
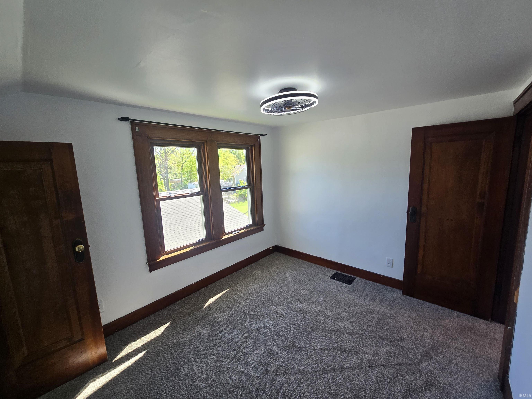
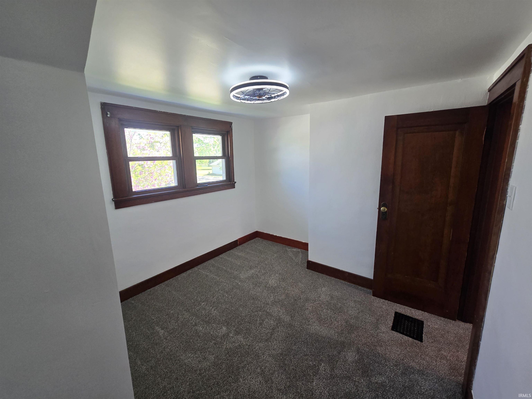
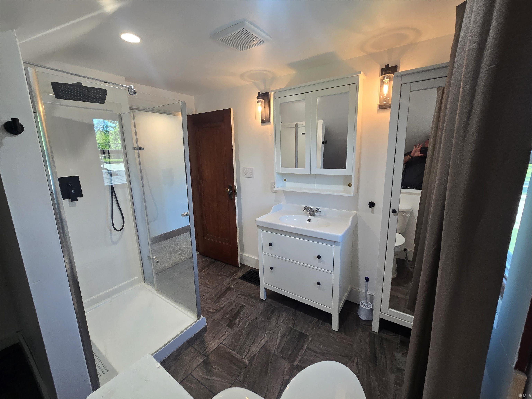
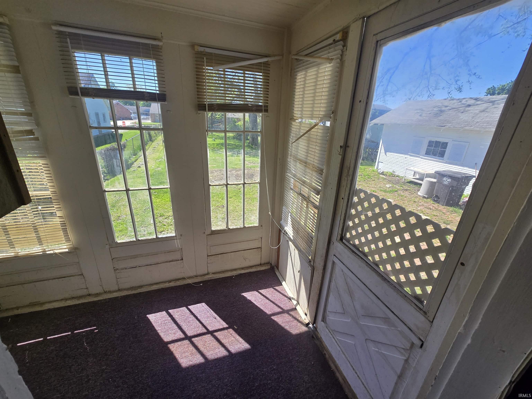
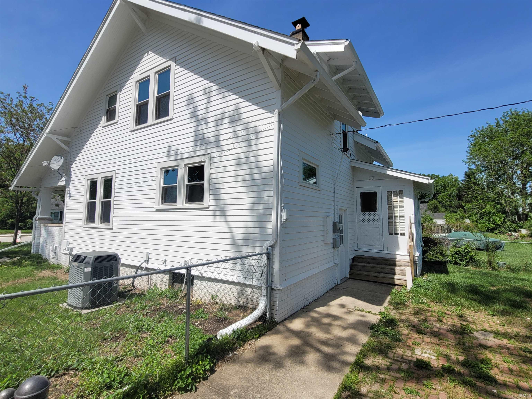
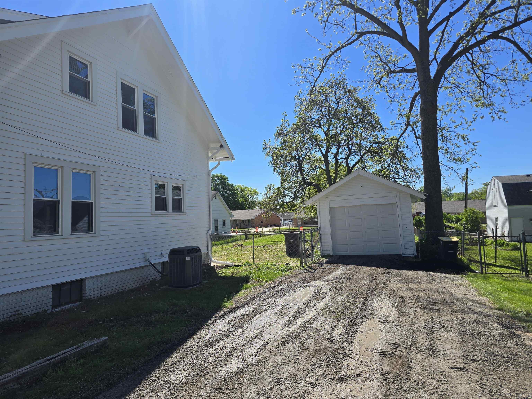
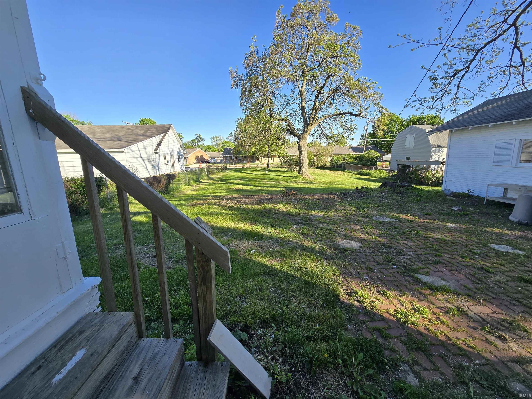
* OPEN HOUSE Sunday 8/30 1-3pm* Wonderful move-in ready 3 bedroom, 1 bath home located on a beautiful double lot in Waynedale. This house has a desirable open floor plan with spacious rooms and large windows throughout. There are 3 bedrooms upstairs with an additional office/den on the main level which could easily be converted into a 4th bedroom. Many updates include a new roof and Renewal by Anderson windows in 2024, fresh paint inside and out, new appliances, and door opener for the detached garage. This home also offers outside living at its best. It has a wonderful front porch that overlooks the newly paved sidewalk and street. In the back you will find a large fenced in yard perfect for entertaining family and friends with endless possibilities and space. Located in a quiet neighborhood close to schools, parks and so many amenities.
Directions
Head east on Lower Huntington Road, turn left onto Old Trail Road, turn right onto McArthur Drive.
Amenities
Ceiling Fan(s), Closet(s) Walk-in, Dryer Hook Up Electric, Garage Door Opener, Natural Woodwork, Open Floor Plan, Porch Covered, Range/Oven Hook Up Gas
Sale Includes
Refrigerator, Dryer-Electric, Kitchen Exhaust Hood, Range-Gas, Water Heater Gas
Property
| MLS # |
202618414 |
| Date Listed |
2026-05-15 |
| Status |
Active |
| Property Type |
Residential |
| Property SubType |
Site-Built Home |
| Finished Square Feet |
1,456 sqft |
| Total Square Feet |
2,184 sqft |
| New Construction |
No |
| Style |
Two Story |
| Type |
Site-Built Home |
| Basement |
Yes |
| Bedrooms |
3 |
| Bathrooms |
1 |
| Annual Taxes |
$1,539.40 |
| Year Taxes Payable |
2026 |
| Year Built |
1928 |
| Virtual Tour |
propertypanorama.com » |
| Days on Market |
125 |
| Homestead Year |
No |
Additional
| Cooling |
Central Air |
| Heating |
Forced Air |
| Garage |
Detached |
| Hardwood Floors |
Yes |
Room Dimensions
| Living Room |
15 × 13 |
Main Level |
| Dining Room |
15 × 8 |
Main Level |
| Kitchen |
14 × 10 |
Main Level |
| Den |
13 × 9 |
Main Level |
| Master Bedroom |
12 × 12 |
Upper Level |
| 2nd Bedroom |
11 × 9 |
Upper Level |
| 3rd Bedroom |
10 × 10 |
Upper Level |
| Extra Room |
6 × 4 |
Main Level |
Bathroom Locations
External Features
| Construction |
Site-Built Home |
| Exterior |
Wood |
| Lot Size |
11,326 sq ft |
| Acreage |
0.26 Acres |
| Lot Dimensions |
55x200 |
| Sewer |
City |
| Water |
City |
| Fence |
Chain Link |
Location
| Area |
Allen County |
| County |
Allen |
| Subdivision |
Elzey(s) |
| Township |
Wayne |
| City |
Fort Wayne |
| State |
IN |
| Zip |
46809 |
Schools
| School District |
Fort Wayne Community |
| Elementary |
Waynedale |
| Middle School |
Portage |
| High School |
Wayne |
Financial
| Financing Terms |
Cash, Conventional, FHA, VA |
| Assoc. Dues |
$0.00 Not Applicable |
IDX information provided by the Indiana Regional MLS.
IDX information is provided exclusively for consumers’ personal, non-commercial use and may not be used for any purpose other than to identify prospective properties consumers may be interested in purchasing. Data is deemed reliable but is not guaranteed accurate by the MLS.