Property Description
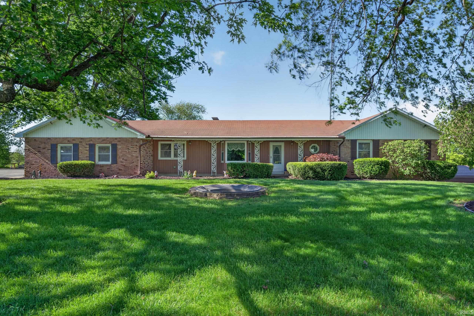
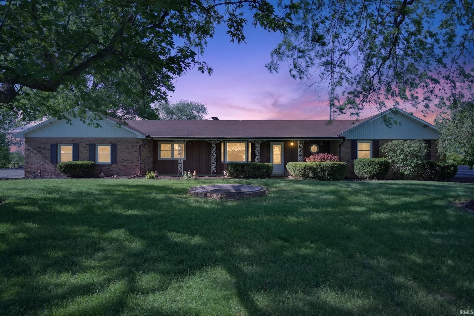
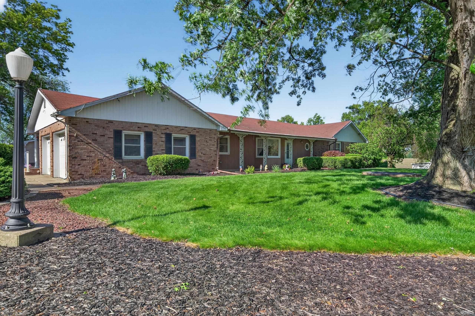
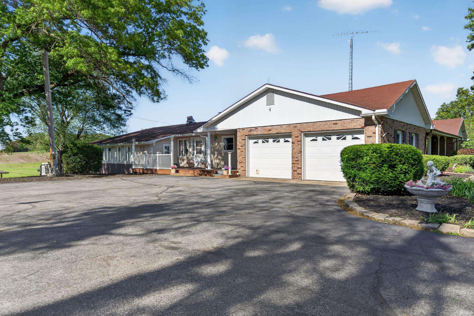
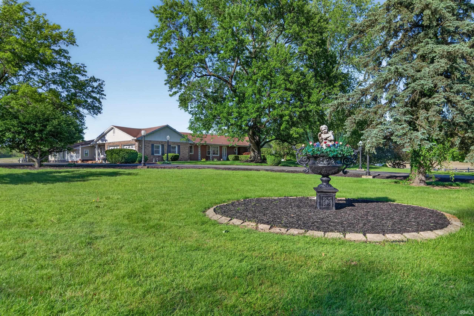
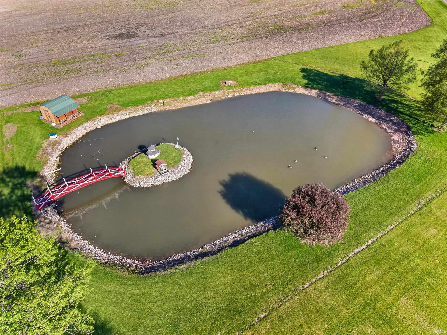
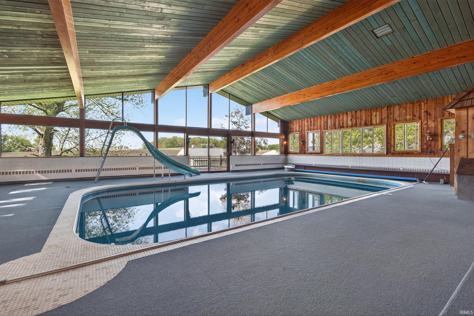
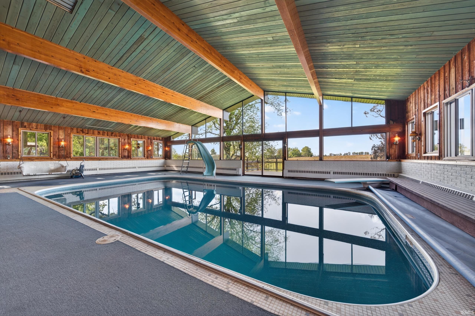
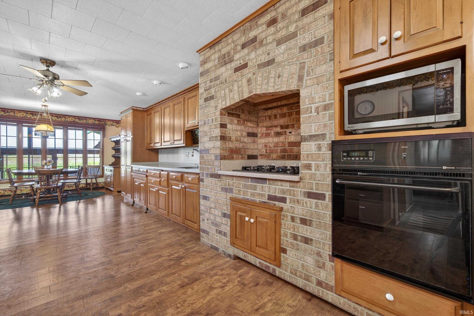
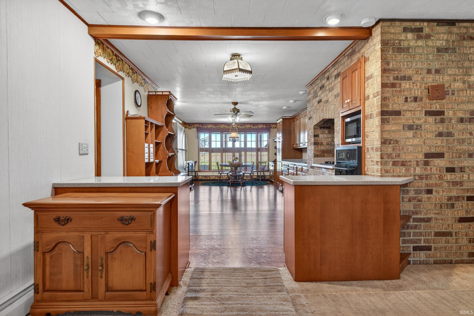
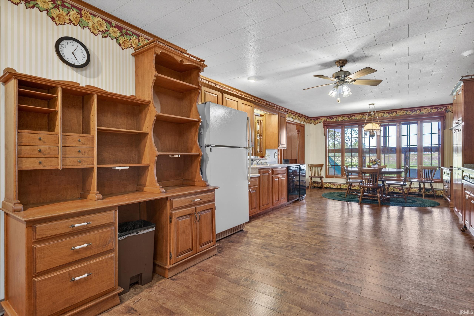
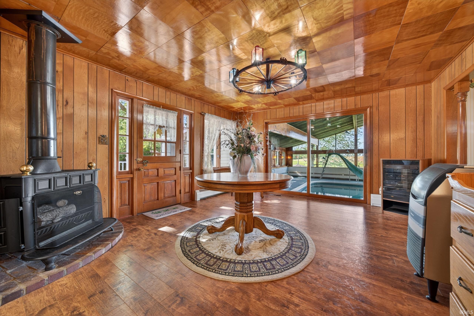
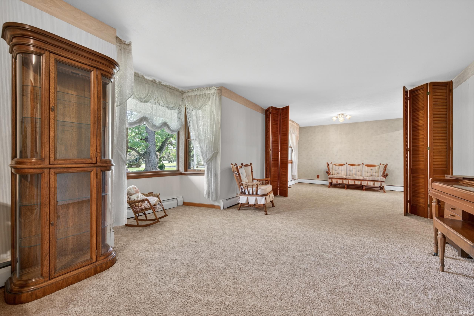
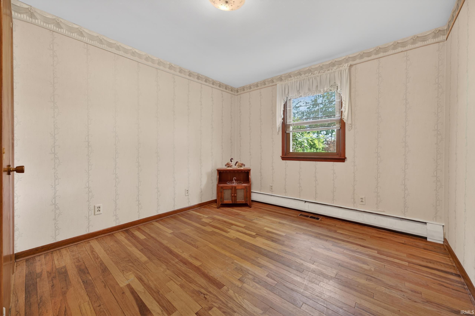
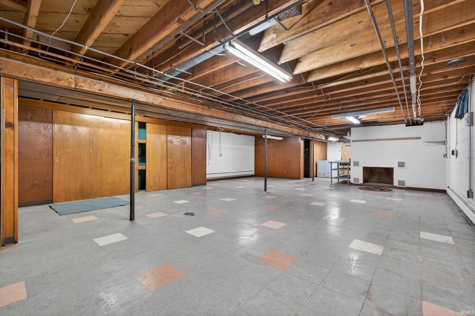
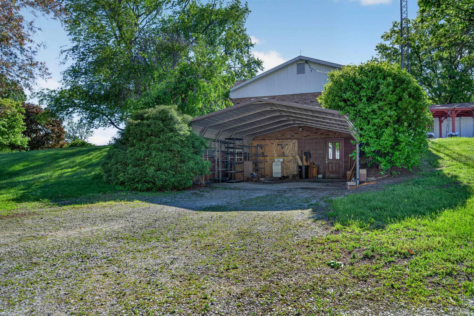
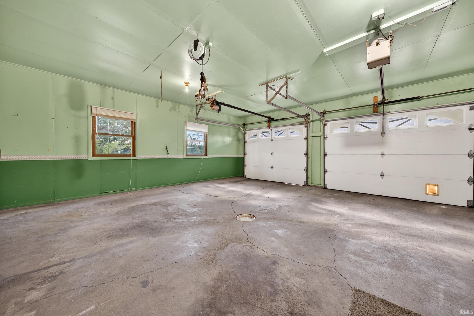
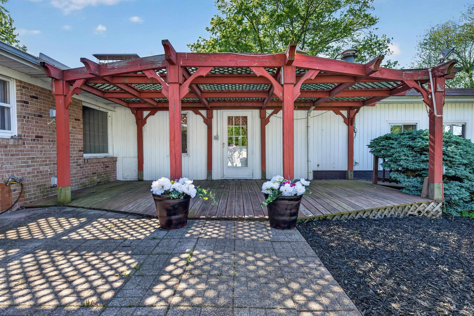
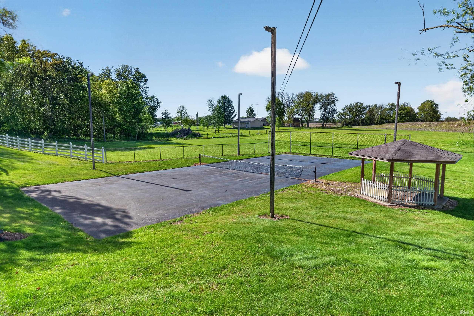
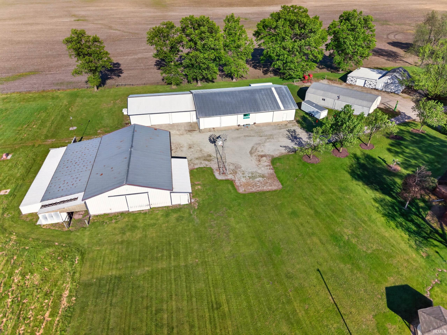
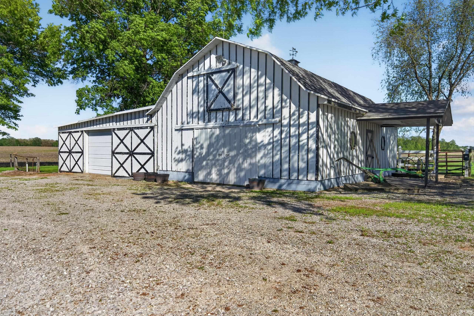
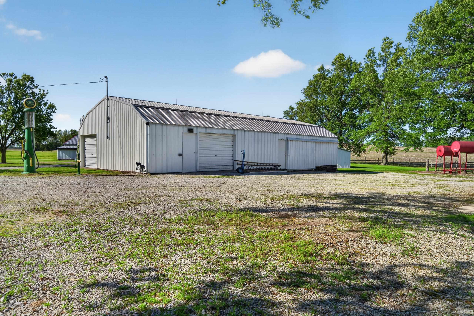
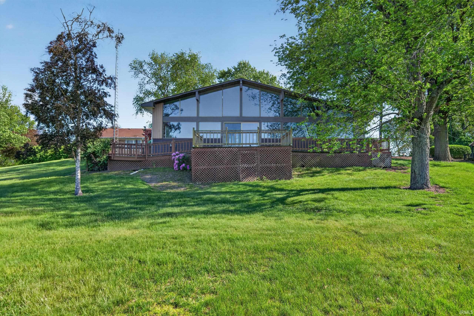
Rare and truly unique! This nostalgic 4-bedroom, 3-bathroom property sits on 11.47 beautiful acres and offers endless space inside and out. Featuring two offices, formal dining room, formal living room, family room, walk out full basement and an incredible enclosed indoor below-ground swimming pool that was freshly painted in 2024, has a retractable protective cover, new Boiler in 2024, new plumbing, and a whole heat system in the floors. Custom designed kitchen with a breakfast nook area that overlooks the pool. Outside you’ll find multiple barns, wide-open acreage, mature trees, and peaceful country views along with a pond and added features of decor. Wrap around large deck, pickleball court, custom built playhouse with a slide and a gazebo. A one-of-a-kind property with character, space, and amenities you don’t find every day!
Directions
GPS Friendly - North on US 35 towards Royal Center. Property is on the right.
Amenities
Ceiling Fan(s), Ceilings-Vaulted, Countertops-Ceramic, Court-Tennis, Deck Open, Detector-Smoke, Dryer Hook Up Gas, Eat-In Kitchen, Garage Door Opener, Generator Built-In, Landscaped, Storm Doors, Utility Sink, Stand Up Shower, Tub/Shower Combination, Workshop, Formal Dining Room, Great Room, Main Floor Laundry, Washer Hook-Up, Custom Cabinetry
Sale Includes
Dishwasher, Microwave, Refrigerator, Washer, Window Treatments, Cooktop-Gas, Dryer-Gas, Oven-Gas, Play/Swing Set, Pool Equipment, Water Heater Gas, Water Softener-Owned, Gazebo
Property
| MLS # |
202618447 |
| Date Listed |
2026-05-14 |
| Status |
Active |
| Property Type |
Residential |
| Property SubType |
Site-Built Home |
| Finished Square Feet |
4,555 sqft |
| Total Square Feet |
7,286 sqft |
| New Construction |
No |
| Style |
One Story |
| Type |
Site-Built Home |
| Basement |
Yes |
| Bedrooms |
4 |
| Bathrooms |
3 |
| Annual Taxes |
$4,775.32 |
| Year Taxes Payable |
2025-2026 |
| Year Built |
1962 |
| Virtual Tour |
propertypanorama.com » |
| Days on Market |
143 |
| Homestead Year |
No |
Additional
| Cooling |
Central Air |
| Heating |
Hot Water |
| Garage |
Attached |
| Hardwood Floors |
Yes |
| Main Level Laundry |
Yes |
| Outbuilding |
Barn |
| Pool |
Yes |
Room Dimensions
| Living Room |
20 × 16 |
Main Level |
| Dining Room |
12 × 10 |
Main Level |
| Family Room |
20 × 13 |
Main Level |
| Kitchen |
23 × 13 |
Main Level |
| Breakfast Area |
13 × 9 |
Main Level |
| Den |
15 × 10 |
Main Level |
| Master Bedroom |
13 × 10 |
Main Level |
| 2nd Bedroom |
13 × 10 |
Main Level |
| 3rd Bedroom |
13 × 13 |
Main Level |
| 4th Bedroom |
13 × 10 |
Main Level |
| Recreation Room |
17 × 14 |
Main Level |
| Extra Room |
10 × 8 |
Main Level |
Bathroom Locations
External Features
| Construction |
Site-Built Home |
| Exterior |
Brick,Vinyl |
| Lot Size |
499,633 sq ft |
| Acreage |
11.47 Acres |
| Lot Dimensions |
11.47A |
| Parking |
Yes |
| Out Buildings |
Barn |
| Sewer |
Private |
| Water |
Private |
| Fence |
None |
Location
| Area |
Cass County |
| Location |
Rural |
| County |
Cass |
| Subdivision |
None |
| Township |
Noble |
| City |
Logansport |
| State |
IN |
| Zip |
46947 |
Schools
| School District |
Pioneer Regional School Corp. |
| Elementary |
Pioneer |
| Middle School |
Pioneer Jr/Sr |
| High School |
Pioneer Jr/Sr |
Financial
| Financing Terms |
Cash, Conventional |
| Assoc. Dues |
$0.00 Not Applicable |