Property Description
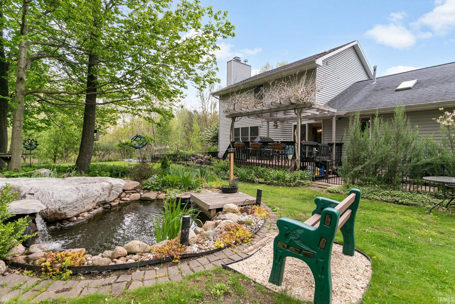
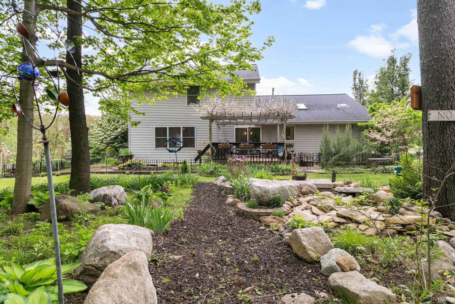
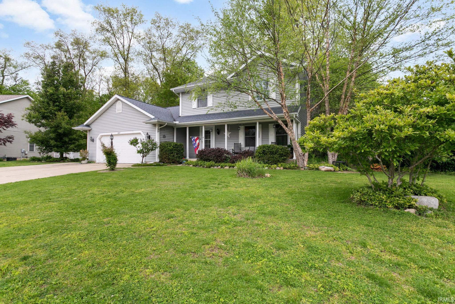
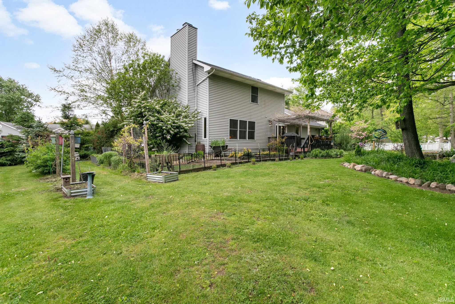
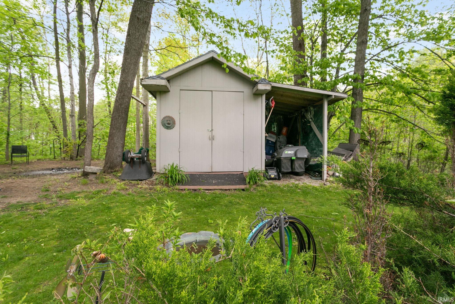
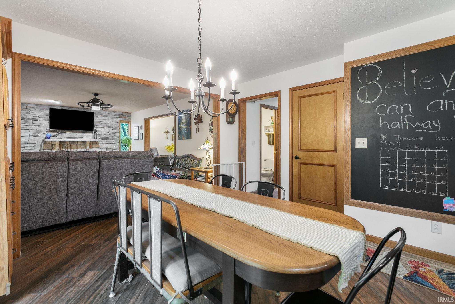
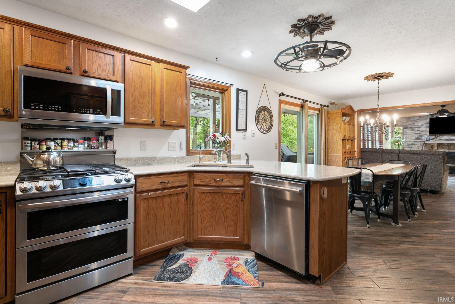
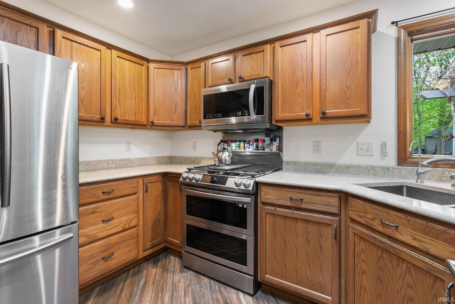
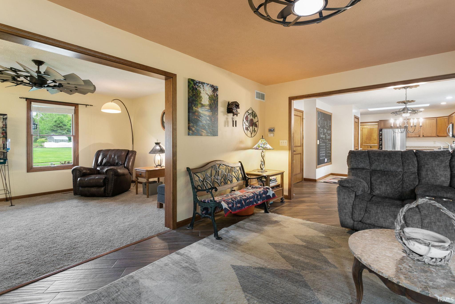
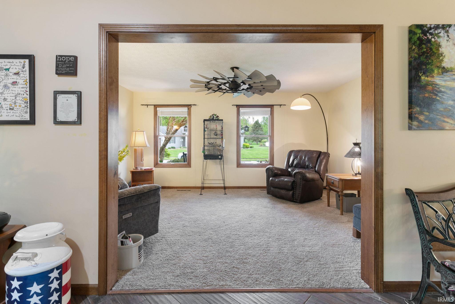
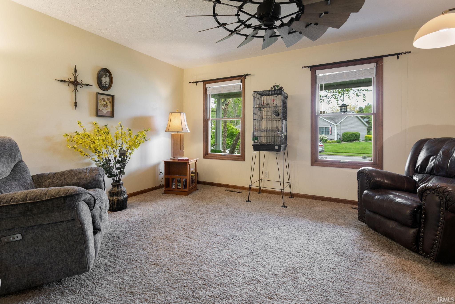
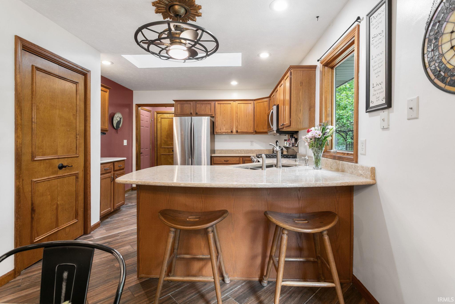
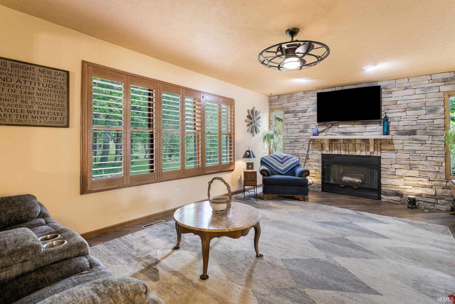
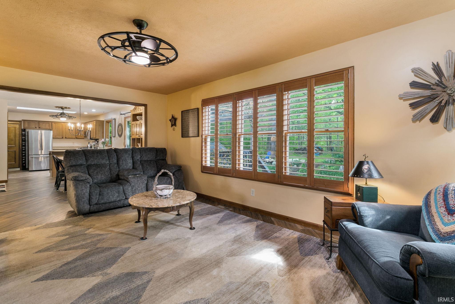
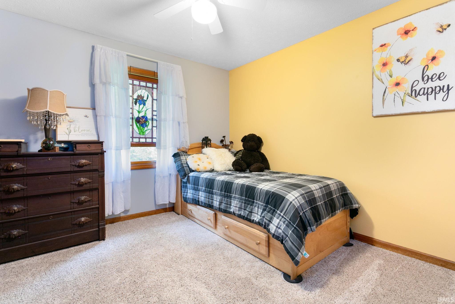
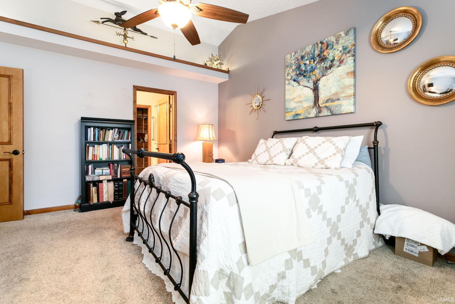
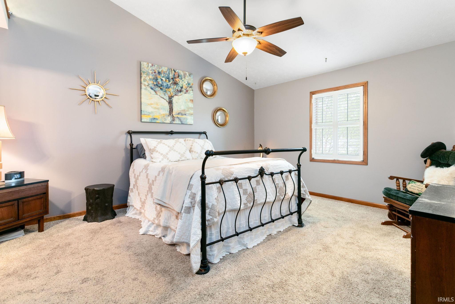
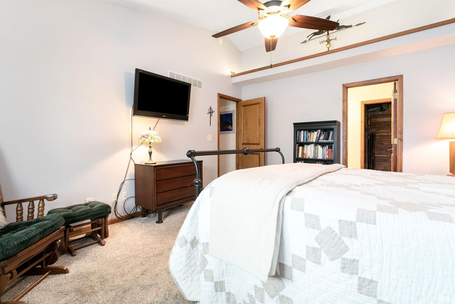
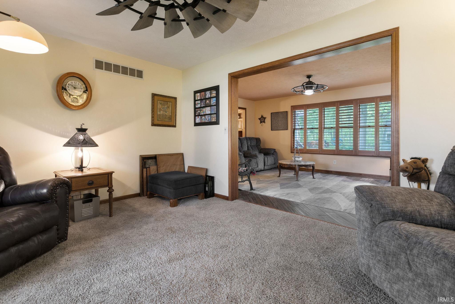
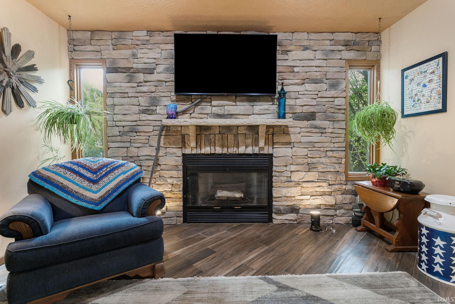
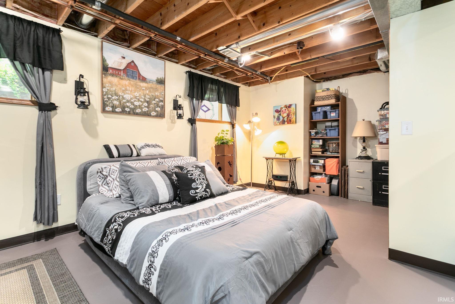
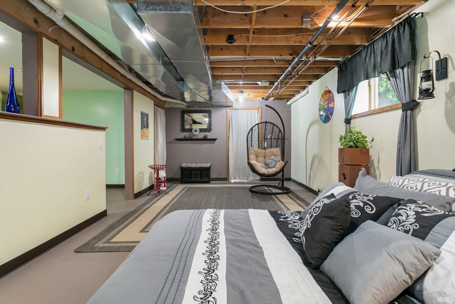
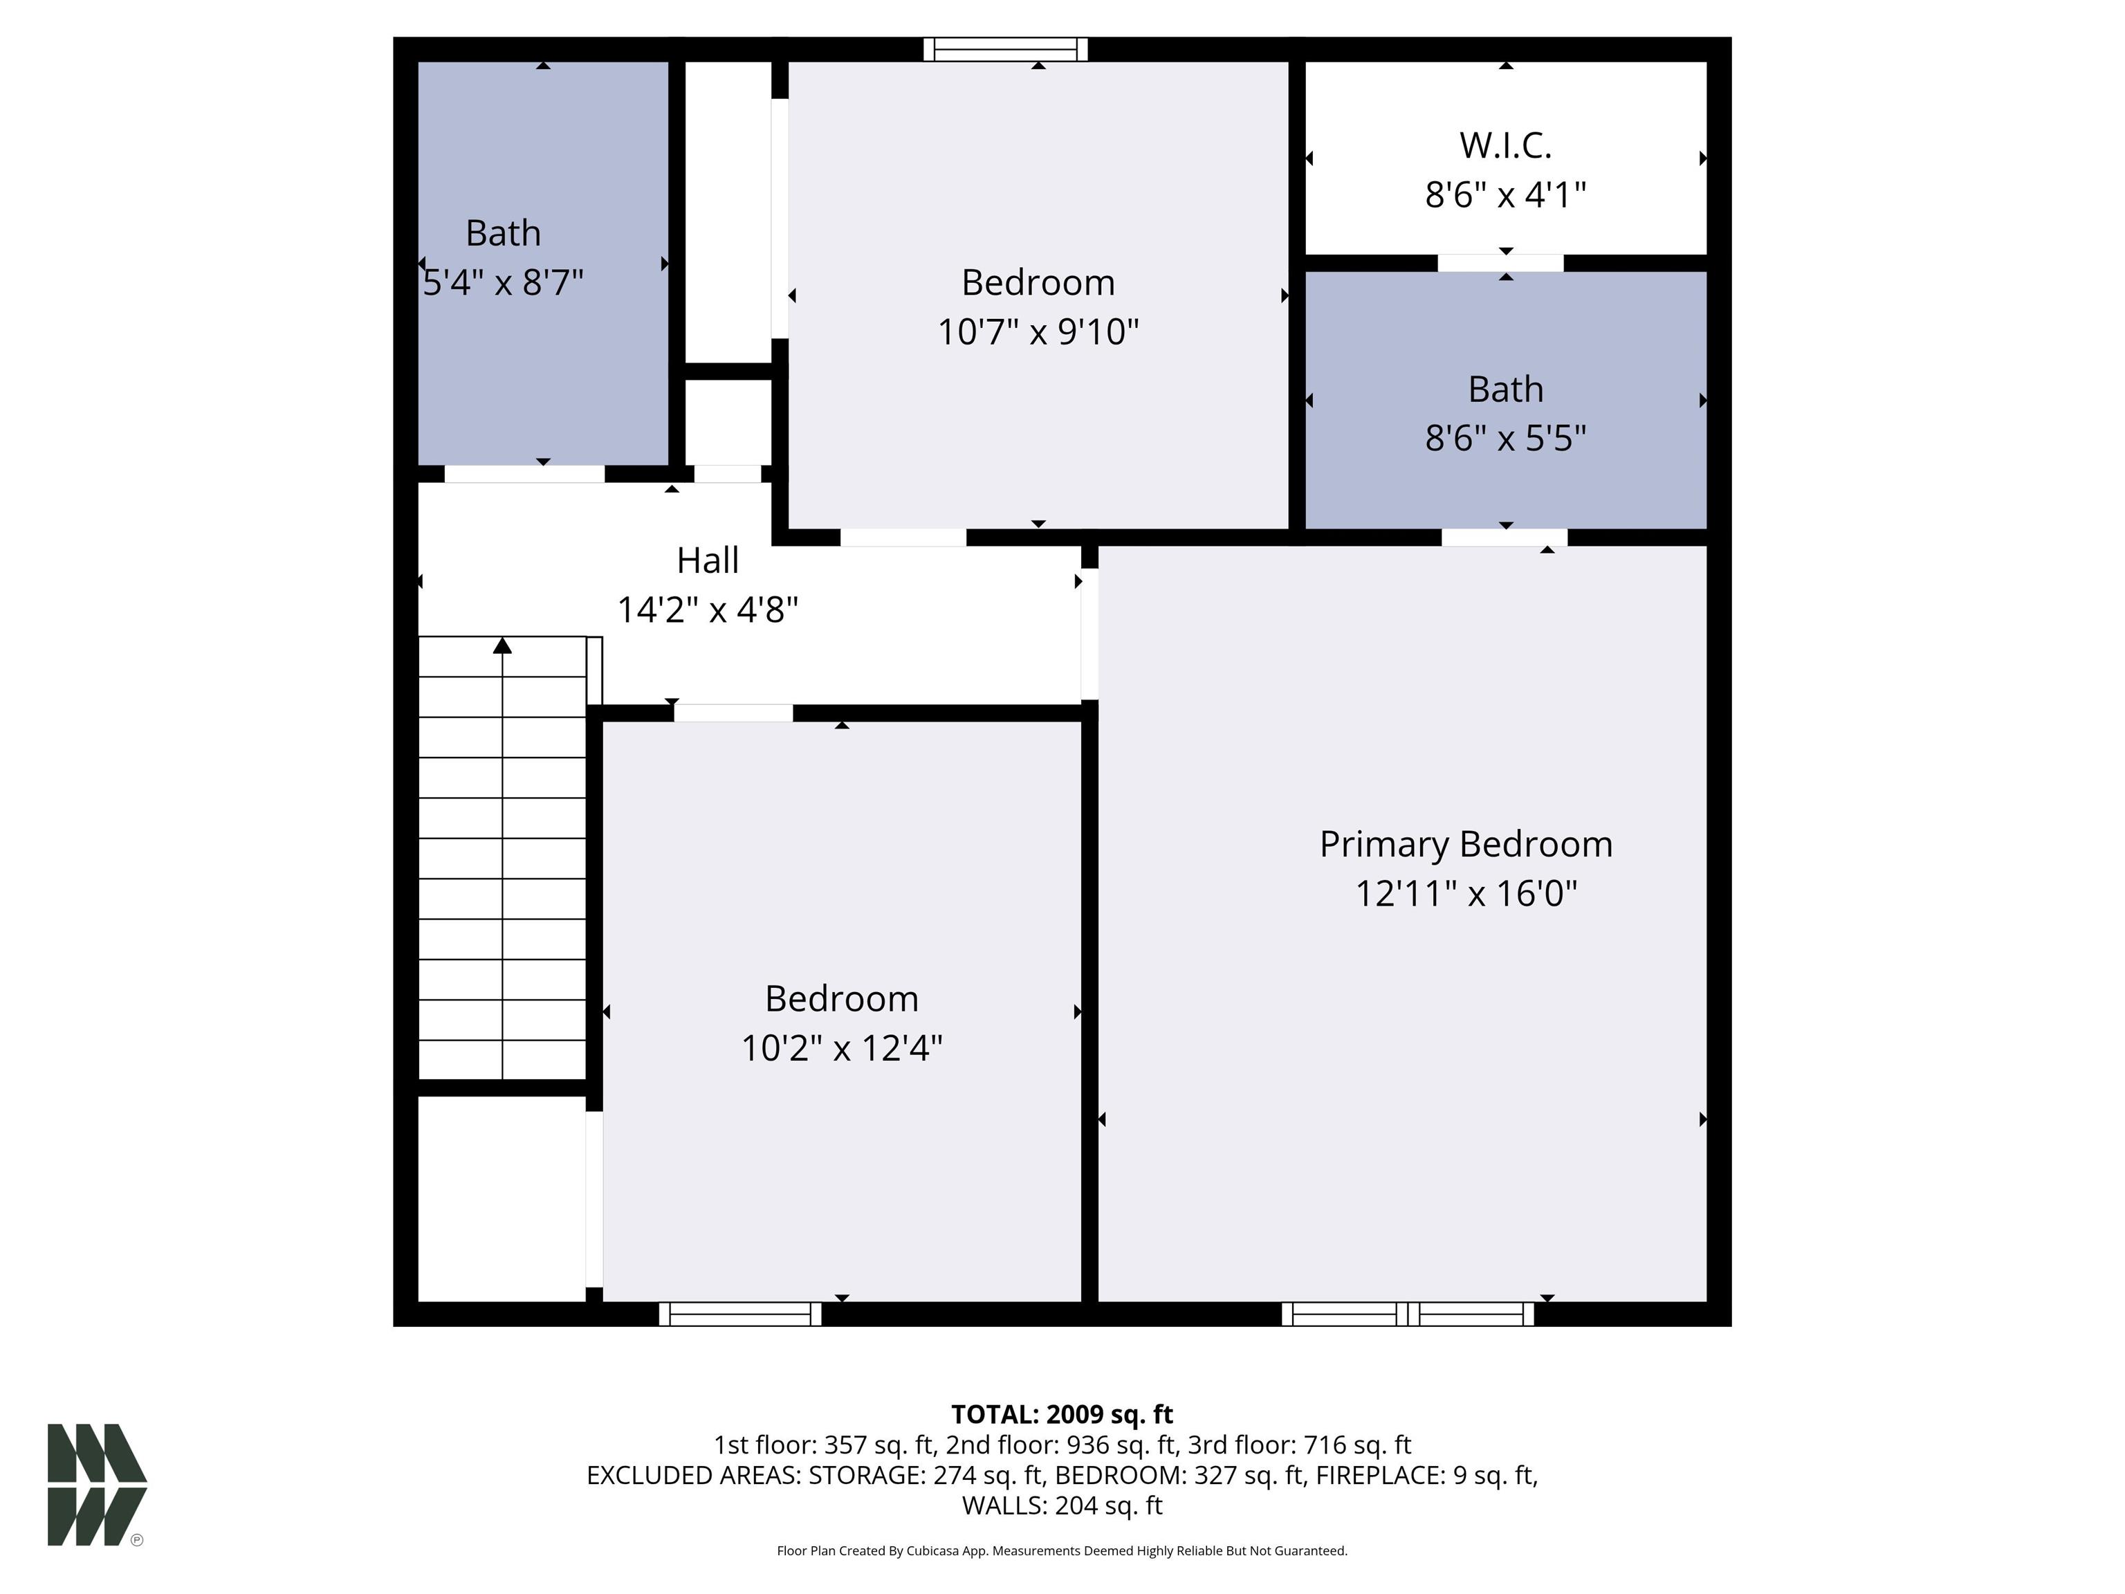
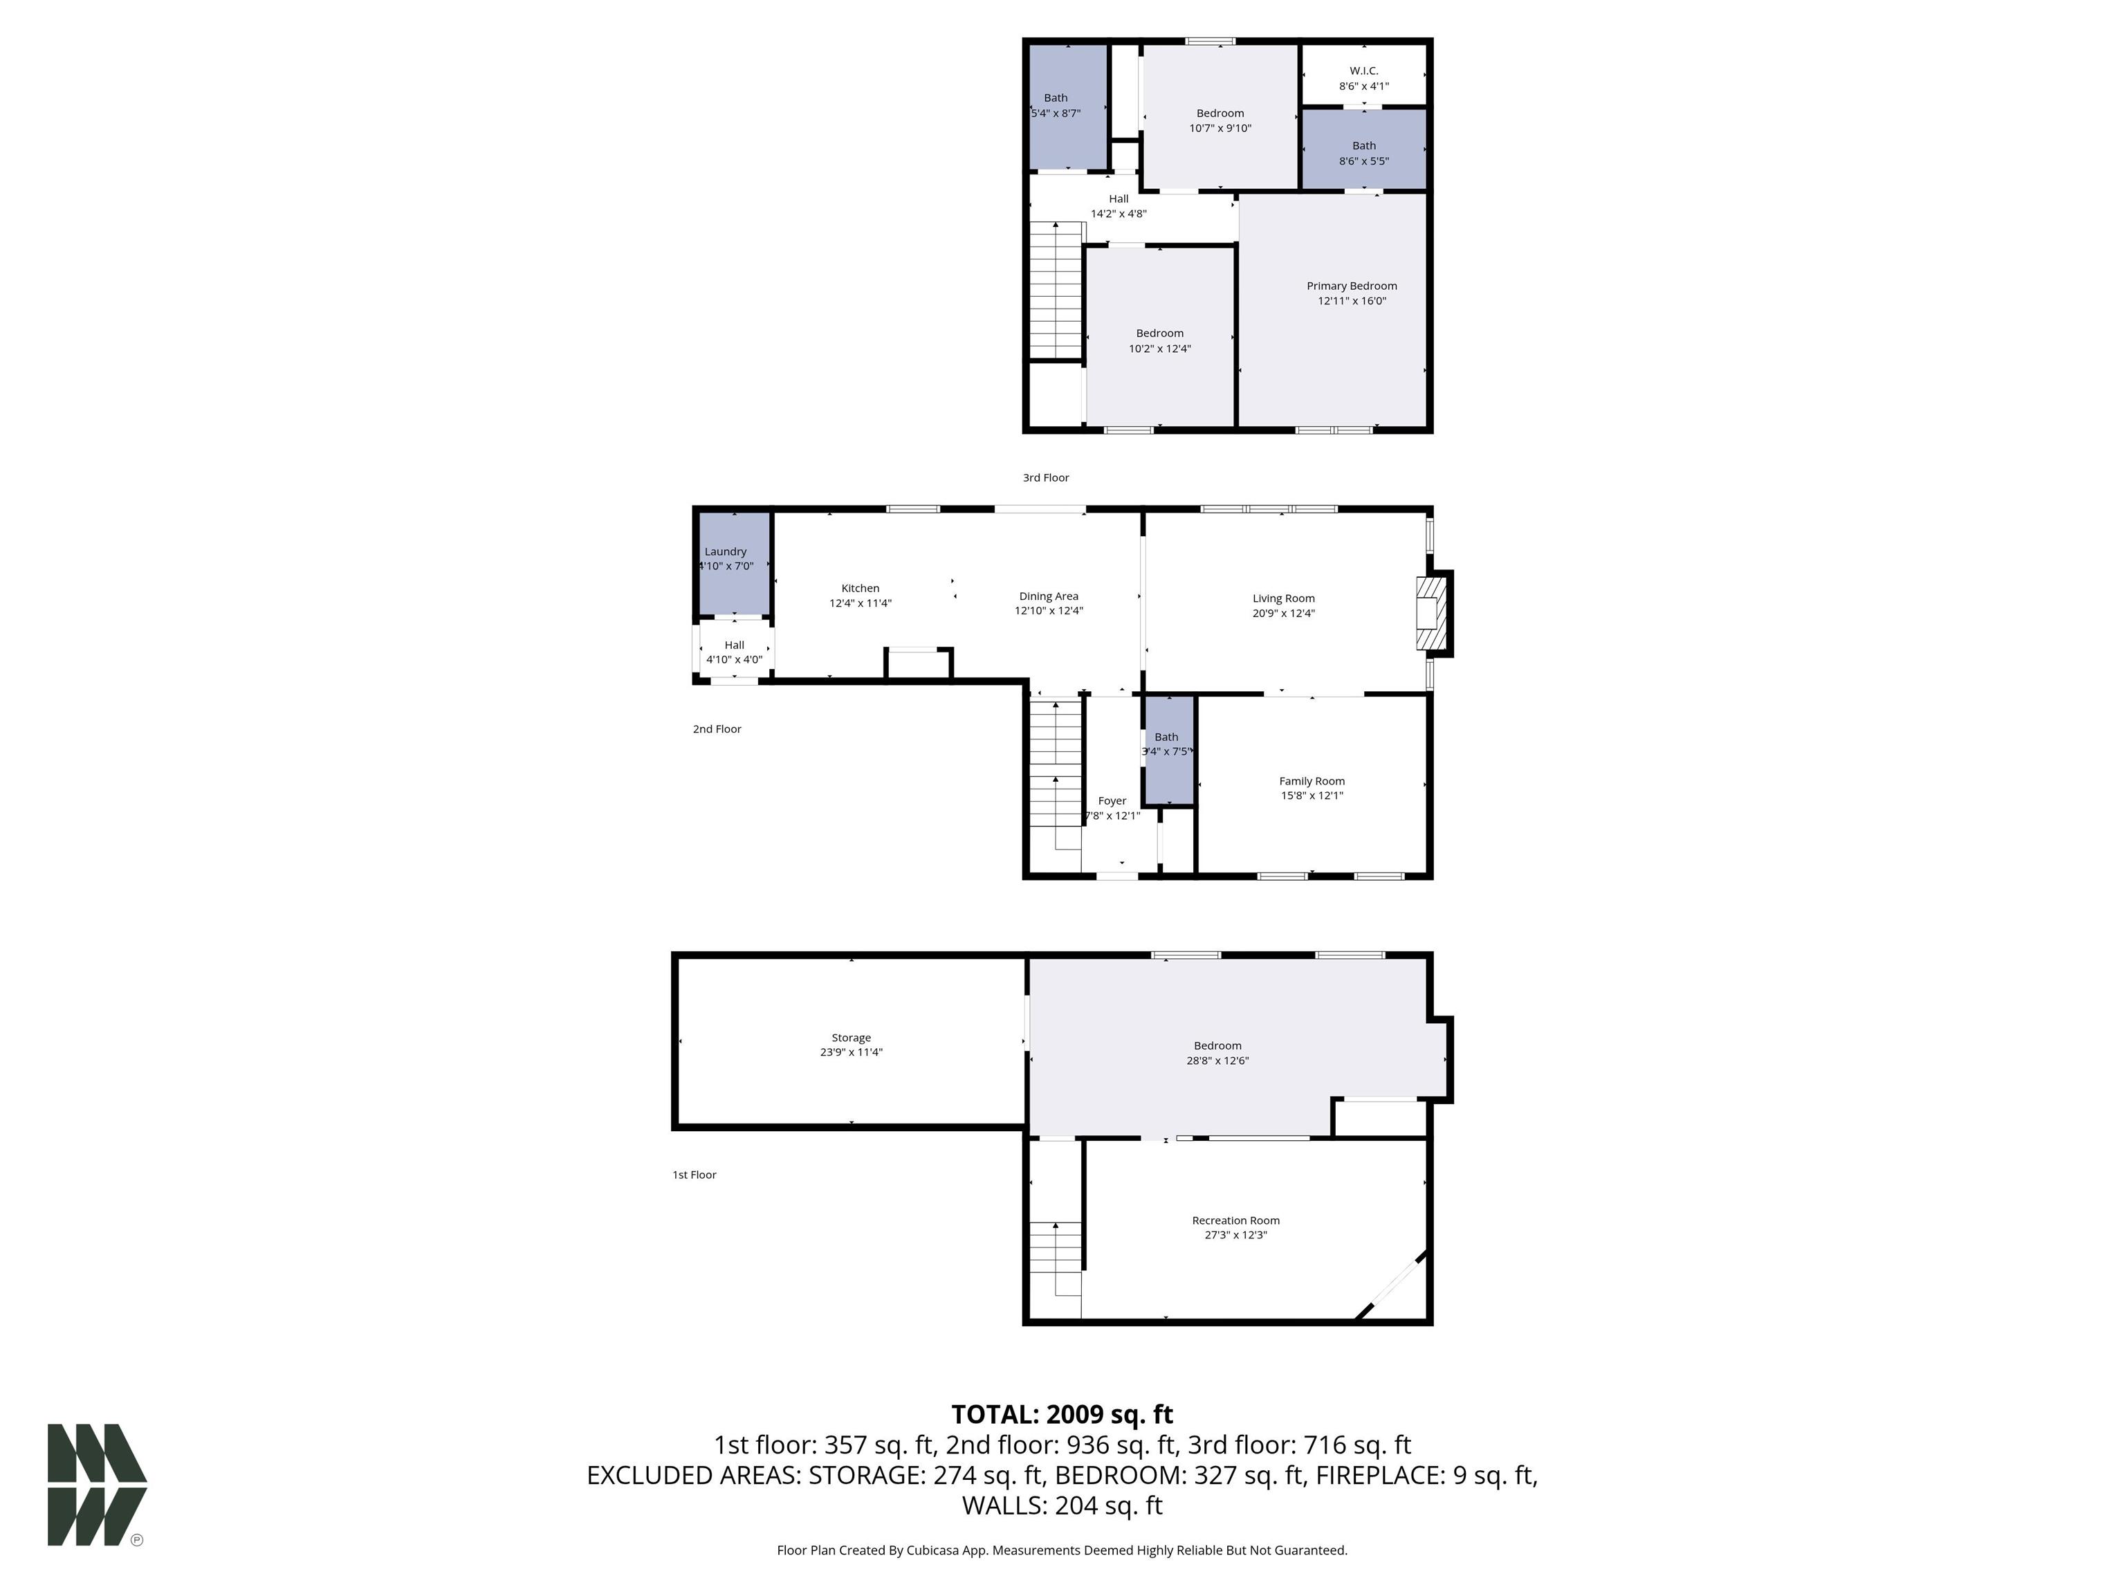
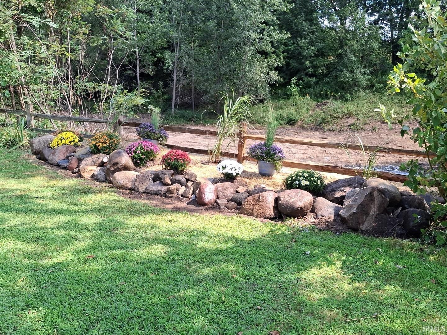
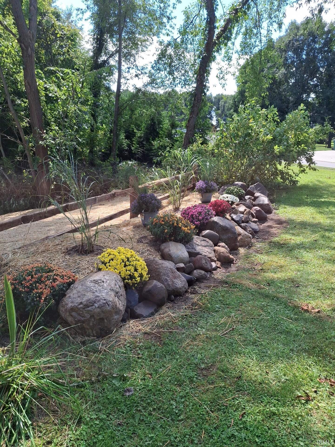
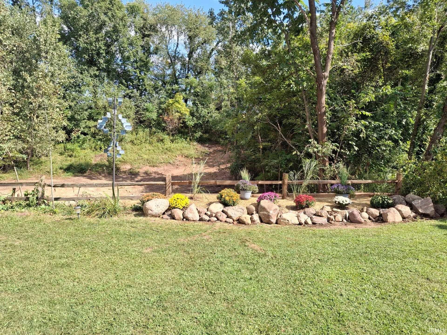
Welcome home to to this beautifully maintained 3 bedroom, 2.5 bath residence situated on a spacious 1.81 acre parcel in one of the areas sought-after subdivisions. So many amenities but the whole house generator is on the top of the list. Offering the perfect blend of privacy and welcoming neighborhood living, this property features a picturesque setting with plenty of room to relax, entertain and enjoy the outdoors. Inside you'll find a well-designed floor plan with generous living spaces, a bright and inviting kitchen, and comfortable bedrooms including a spacious primary suite with private bath. The home has been lovingly cared for and offers ideal combination of functionality and charm. Step outside to enjoy the expansive yard, mature landscaping and peaceful surroundings. The home has had the ducts cleaned and added a blue light on the furnace for allergens.
Directions
County Line Road to Prairie Edge Drive East to Woodmont Ridge South around the curve past Suncrest on the North side of the Road
Amenities
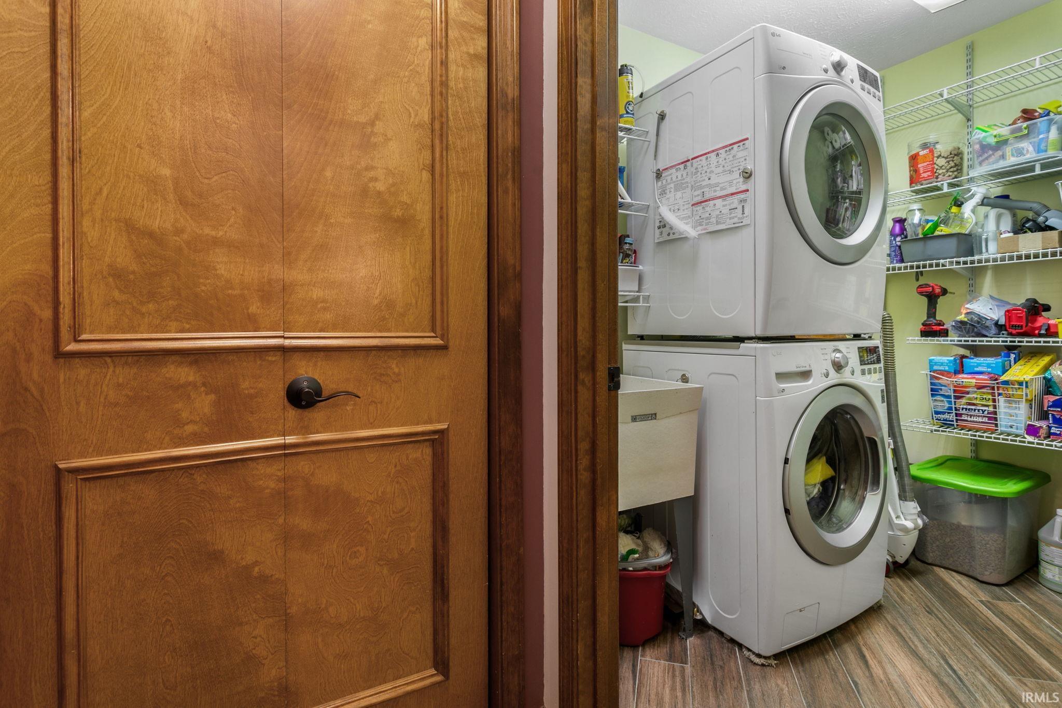
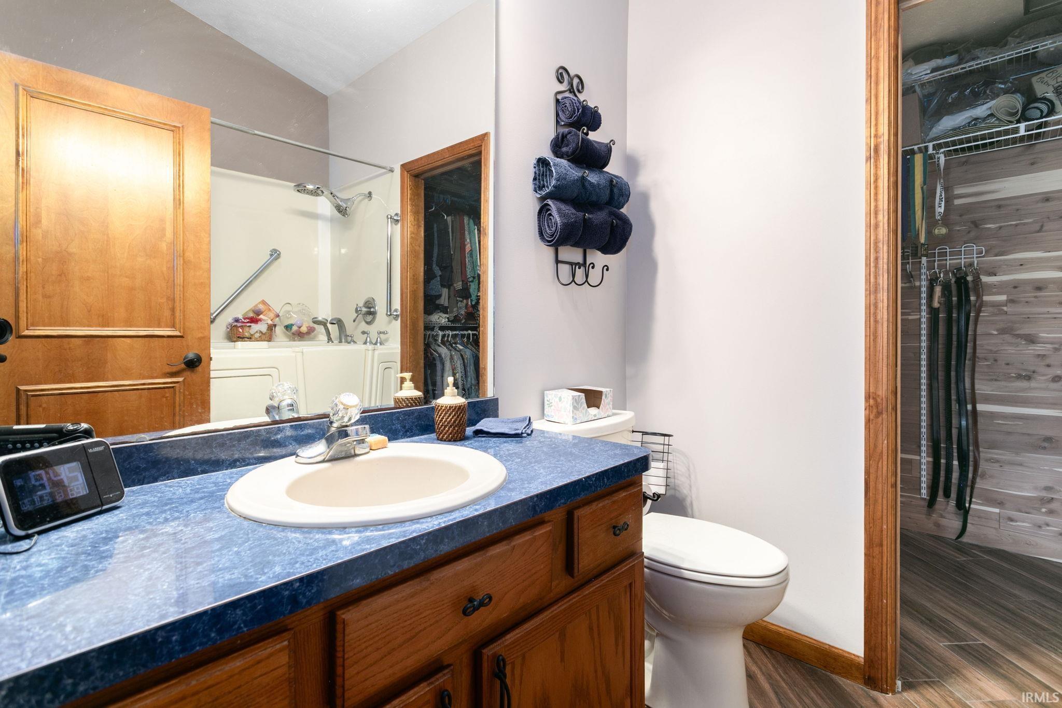
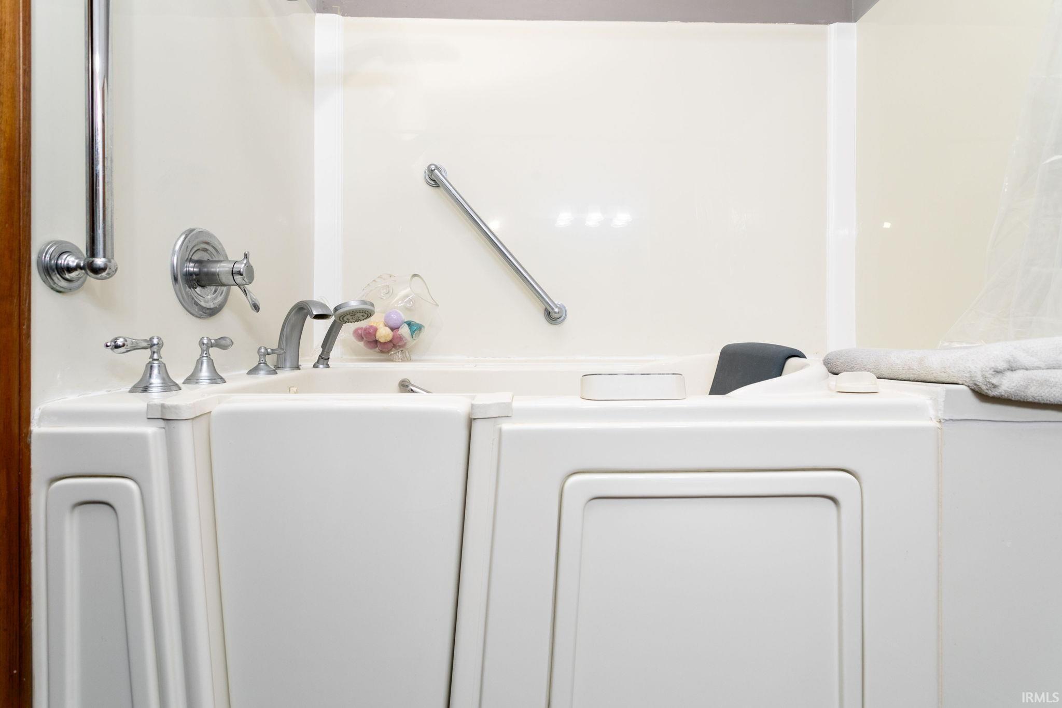
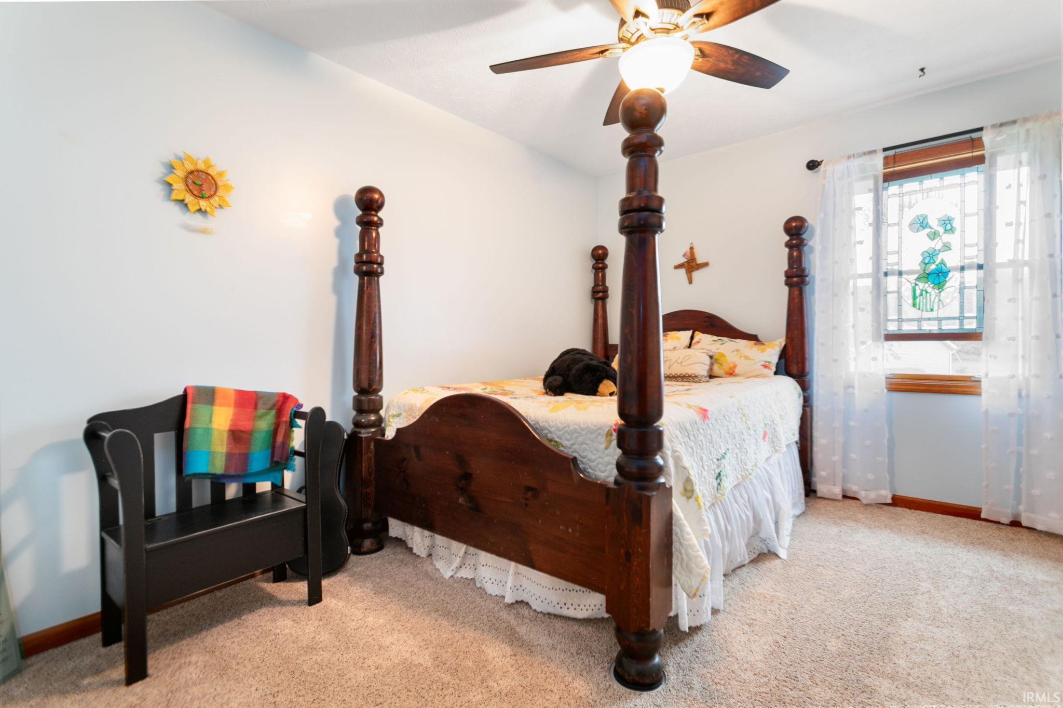
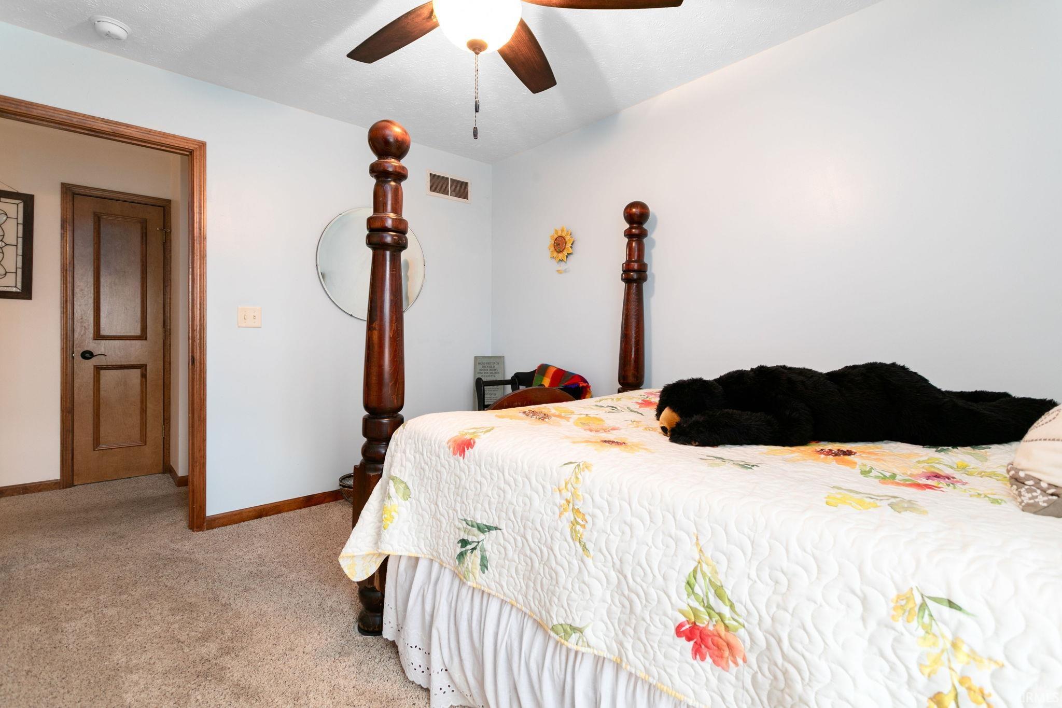
1st Bdrm En Suite, Ceiling Fan(s), Closet(s) Walk-in, Deck Covered, Firepit, Jet Tub, Generator-Whole House, Landscaped, Rough-In Bath, Main Floor Laundry
Sale Includes
Dishwasher, Microwave, Refrigerator, Water Heater Gas, Water Softener-Owned
Property
| MLS # |
202618501 |
| Date Listed |
2026-05-15 |
| Status |
Active |
| Property Type |
Residential |
| Property SubType |
Site-Built Home |
| Finished Square Feet |
1,796 sqft |
| Total Square Feet |
2,850 sqft |
| New Construction |
No |
| Style |
Two Story |
| Type |
Site-Built Home |
| Basement |
Yes |
| Bedrooms |
3 |
| Bathrooms |
3 (2 Full, 1 Half) |
| Annual Taxes |
$2,159.38 |
| Year Taxes Payable |
2025 |
| Year Built |
2000 |
| Virtual Tour |
properties.megwilliamsonphotography.com » |
| Days on Market |
141 |
| Homestead Year |
No |
Additional
| Cooling |
Central Air |
| Heating |
Gas, Conventional, Forced Air |
| Garage |
Attached |
| Main Level Laundry |
Yes |
| Outbuilding |
Shed |
Room Dimensions
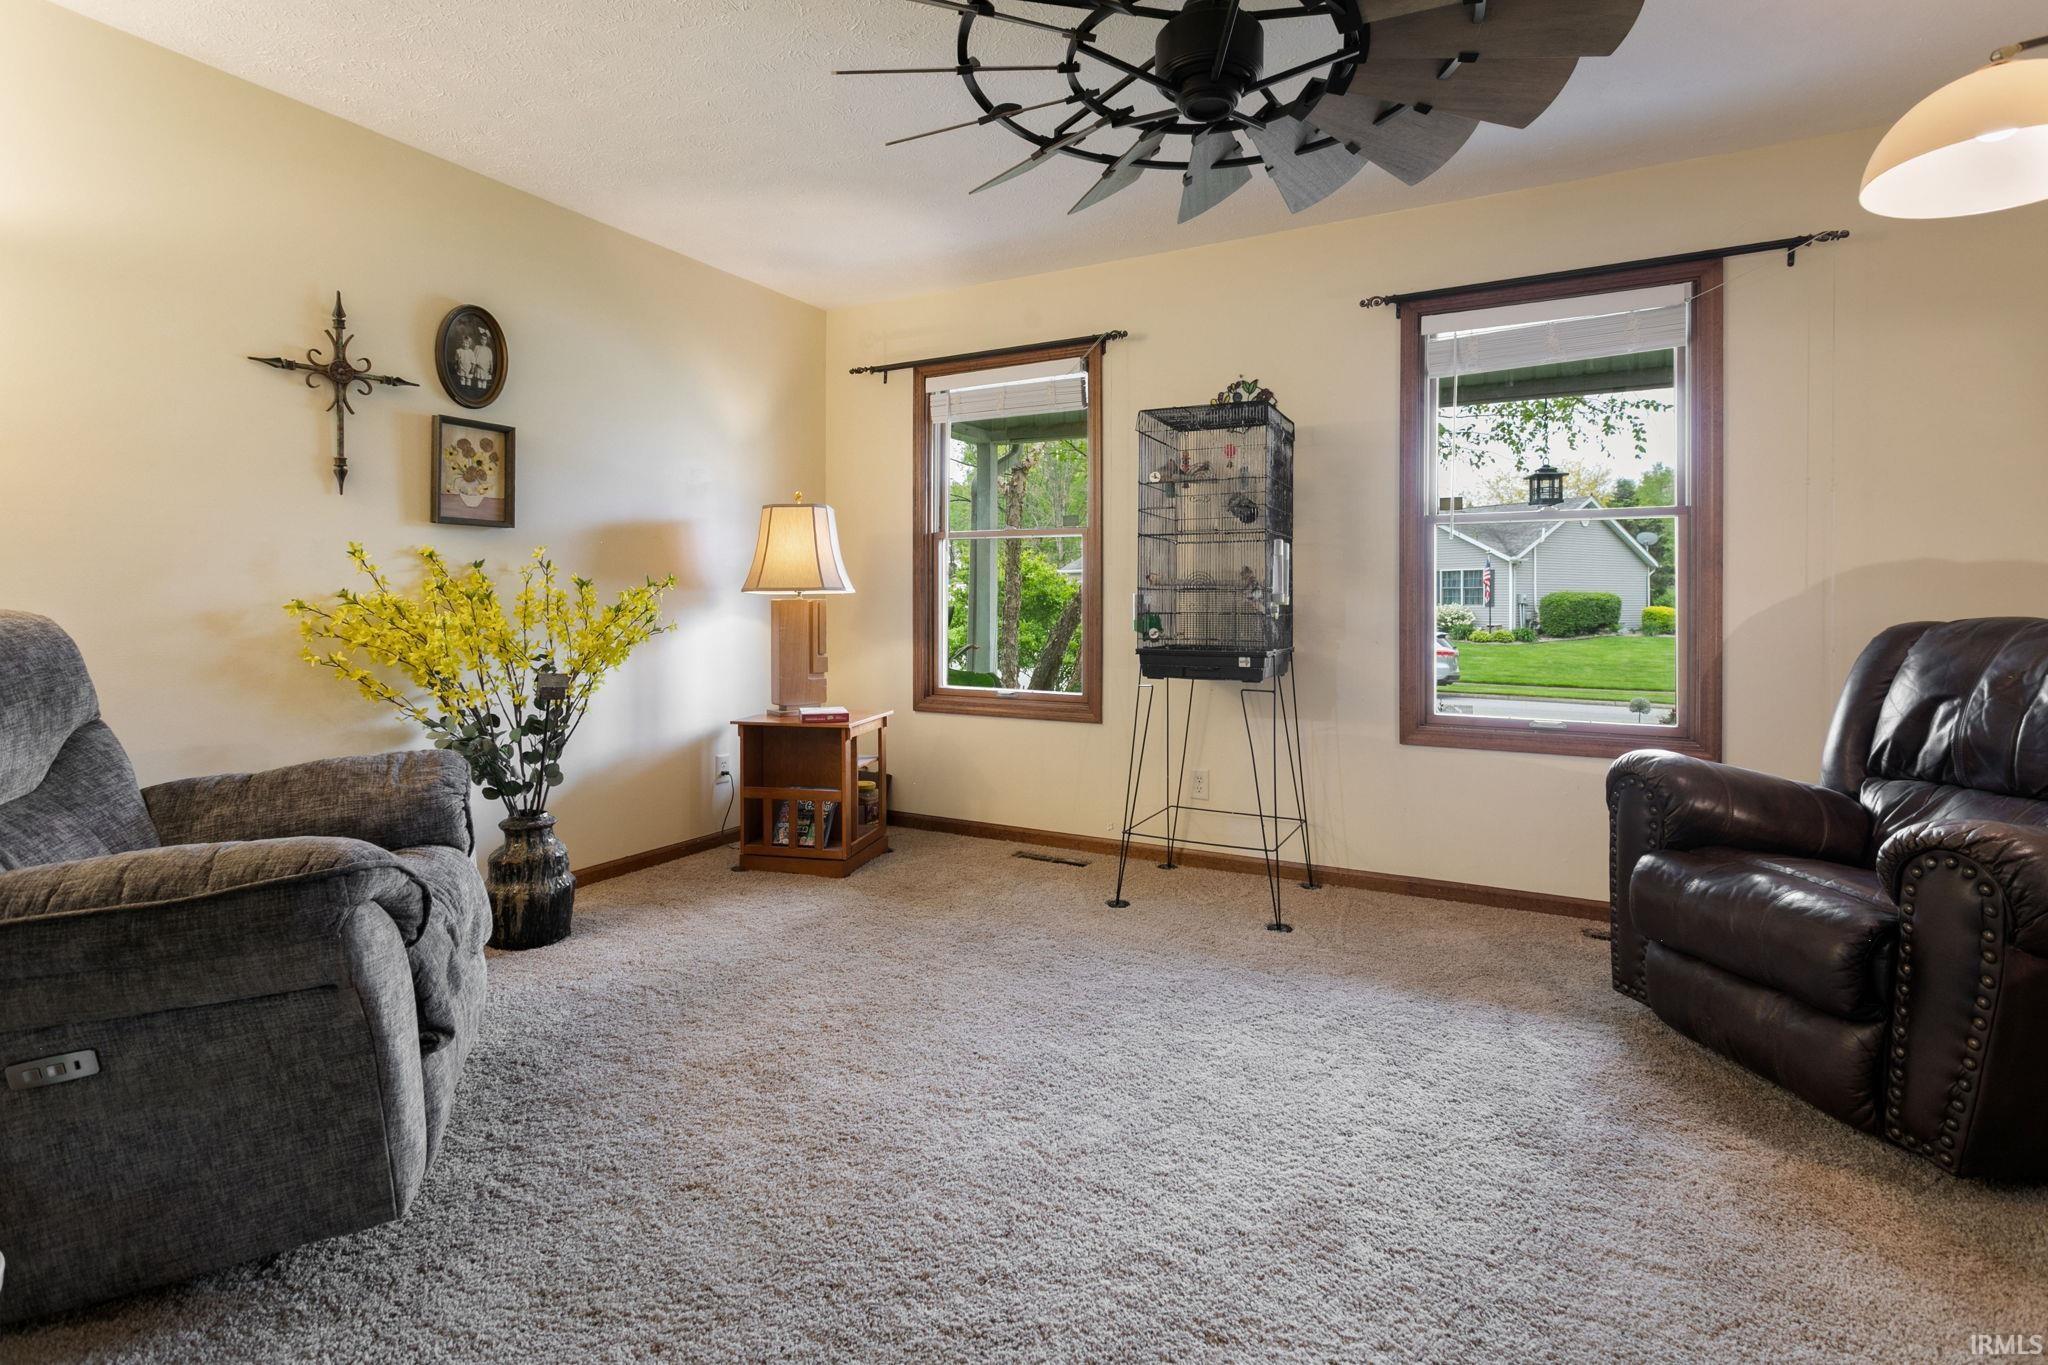
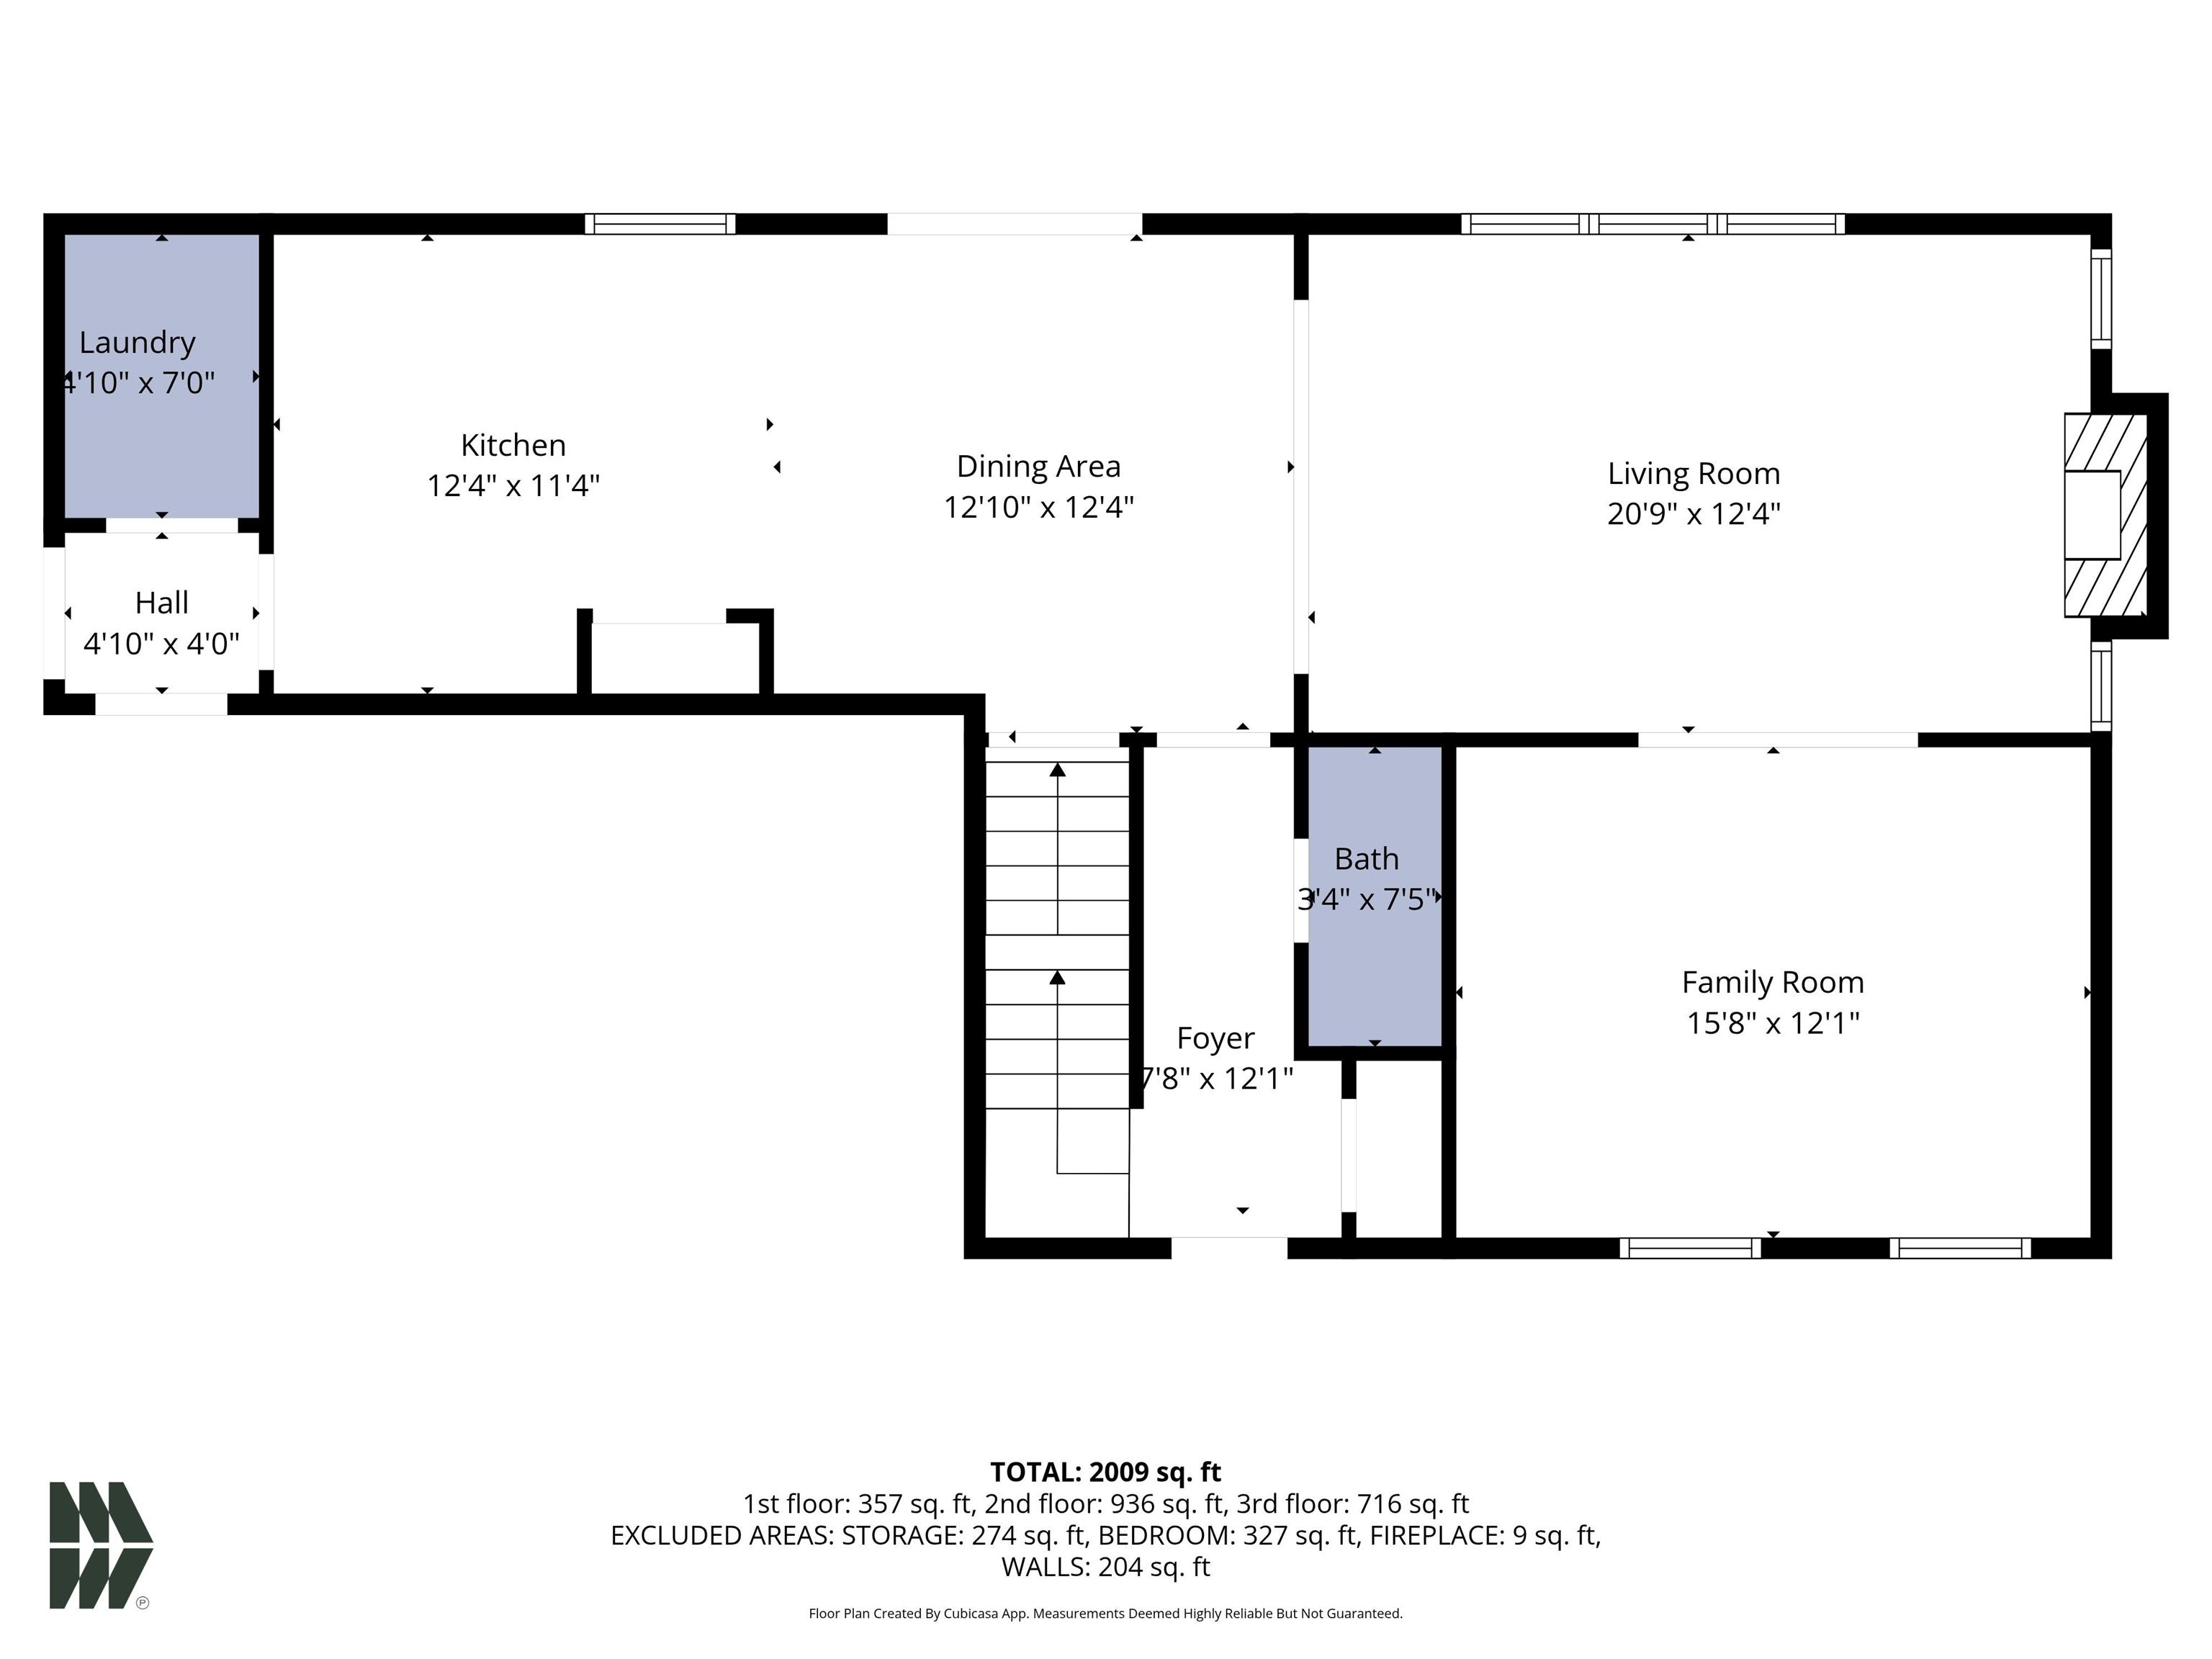
| Living Room |
20 × 13 |
Main Level |
| Dining Room |
12 × 13 |
Main Level |
| Family Room |
15 × 12 |
Main Level |
| Kitchen |
12 × 12 |
Main Level |
| Master Bedroom |
16 × 13 |
Upper Level |
| 2nd Bedroom |
13 × 10 |
Upper Level |
| 3rd Bedroom |
11 × 10 |
Upper Level |
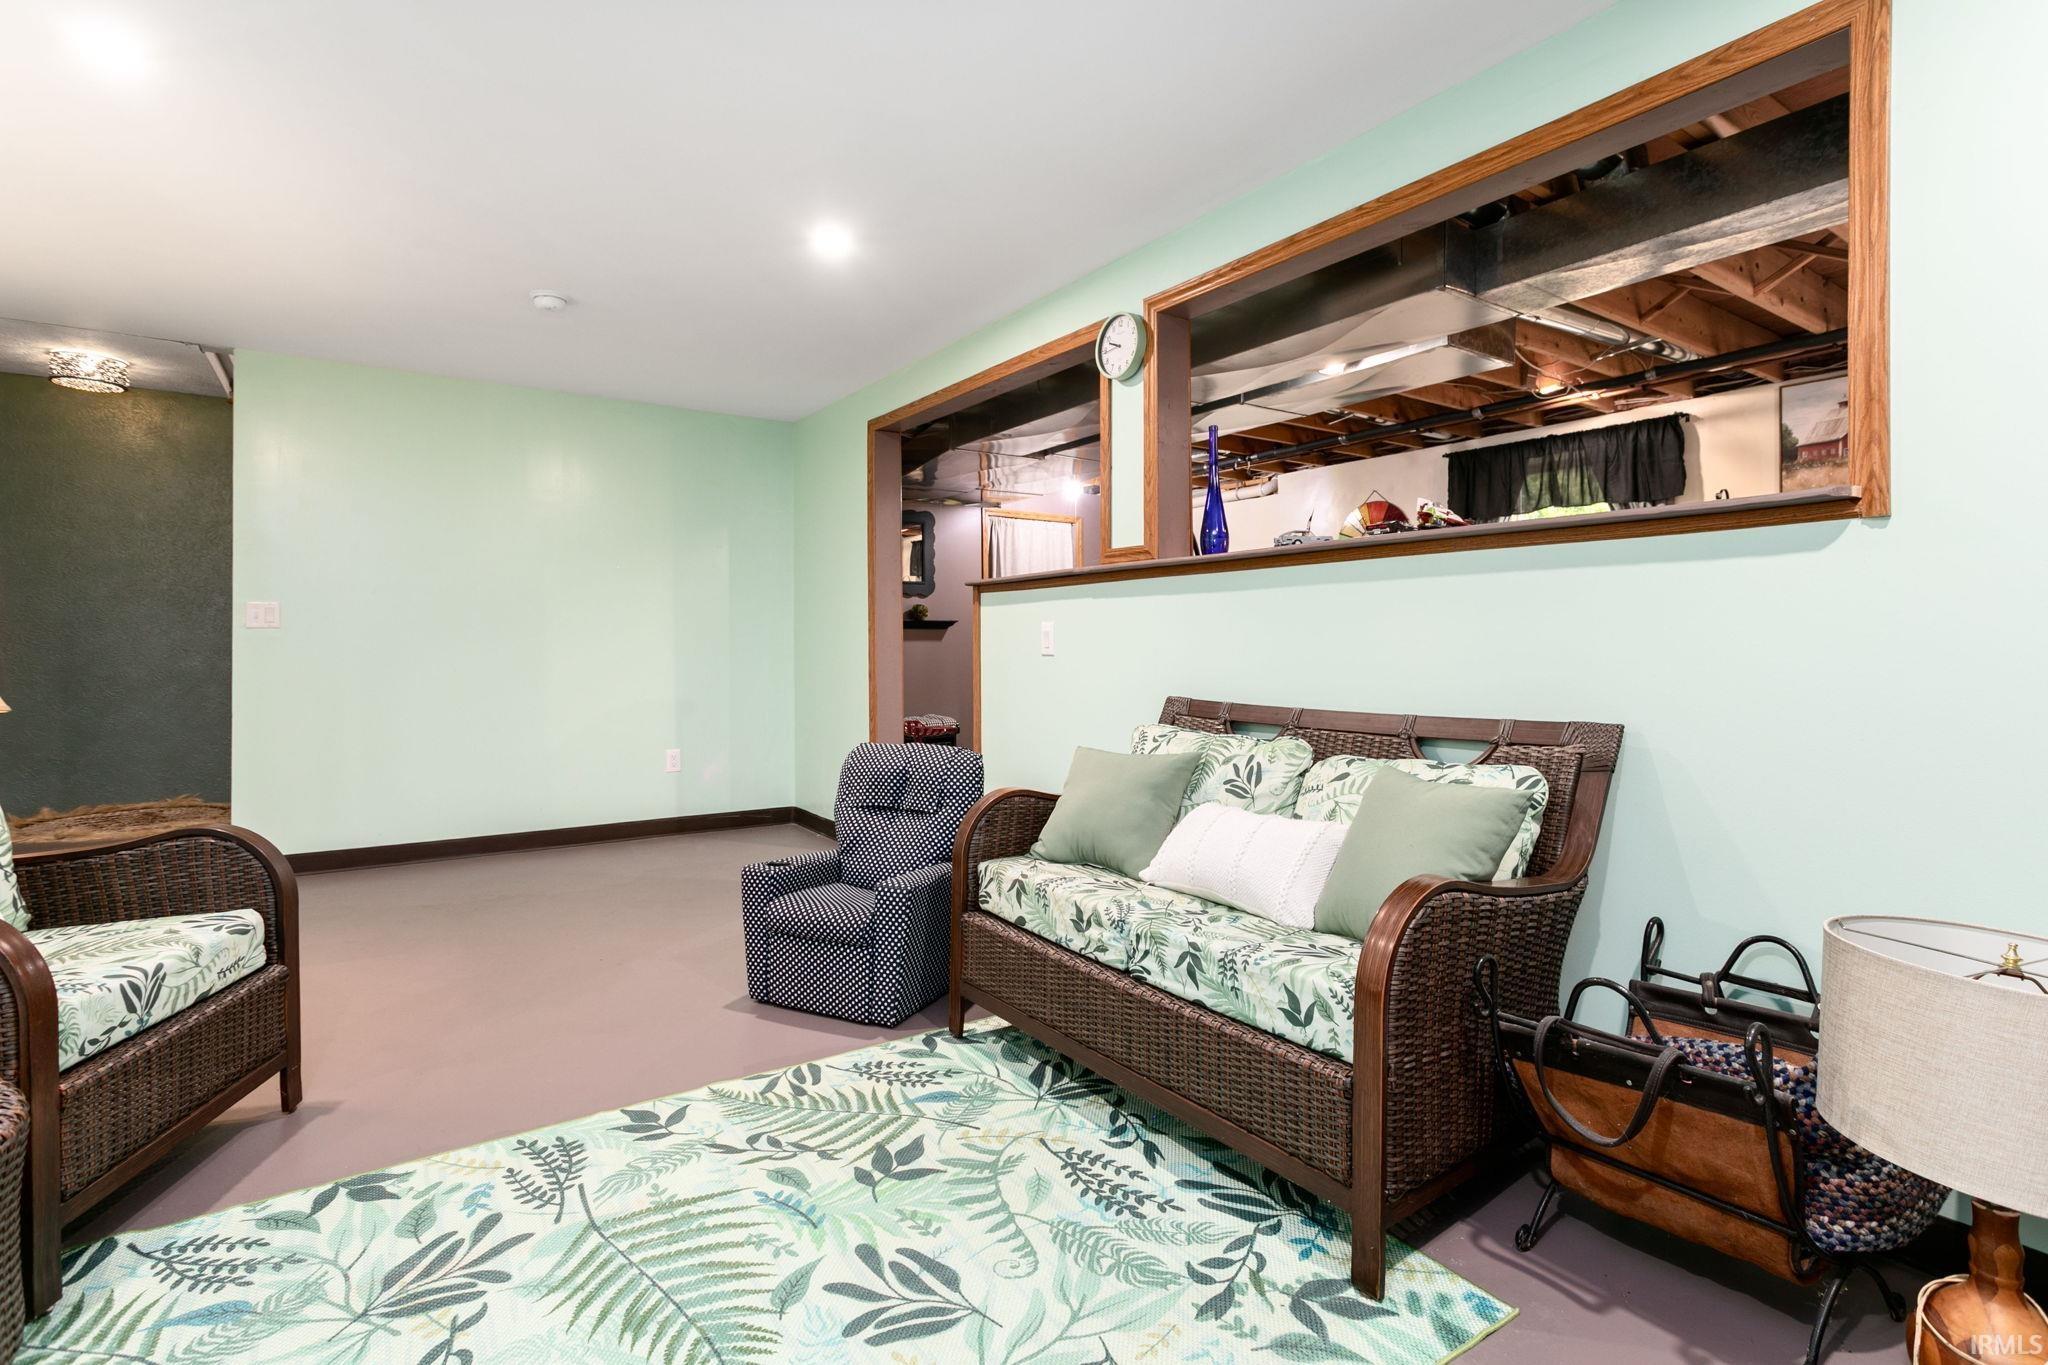
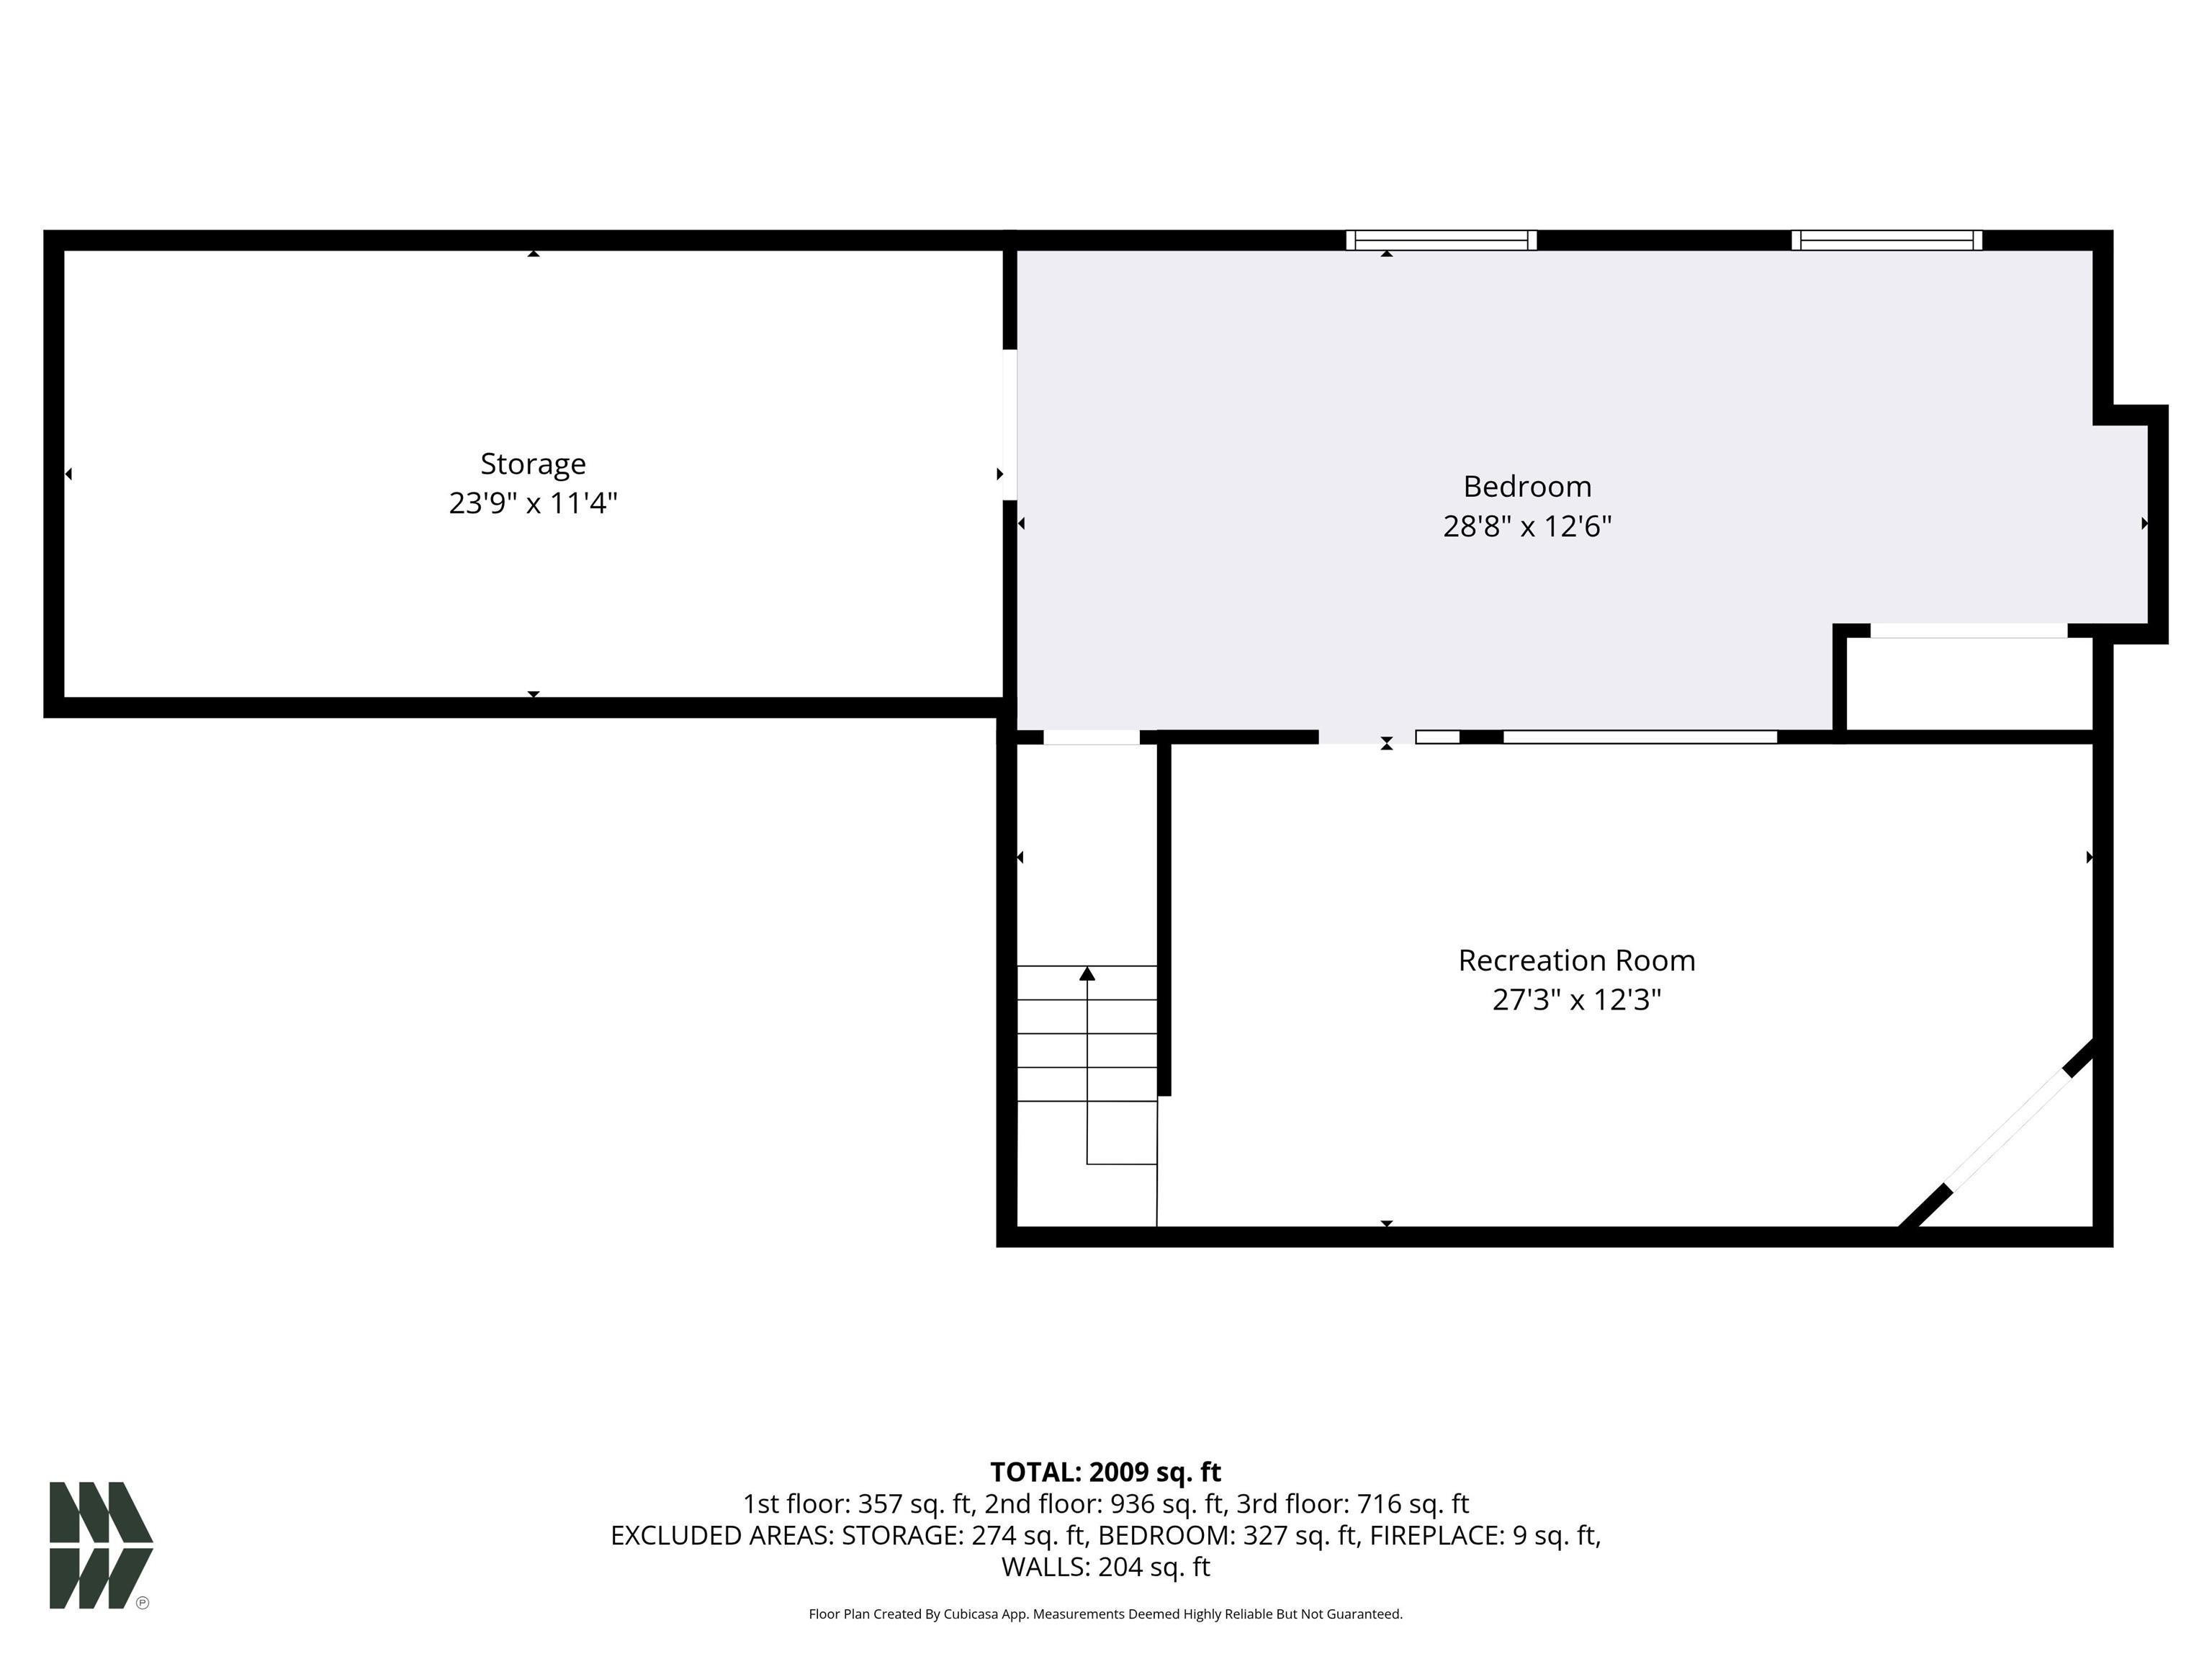
| Recreation Room |
17 × 15 |
Basement Level |
Bathroom Locations
| Full Baths |
2 Upper |
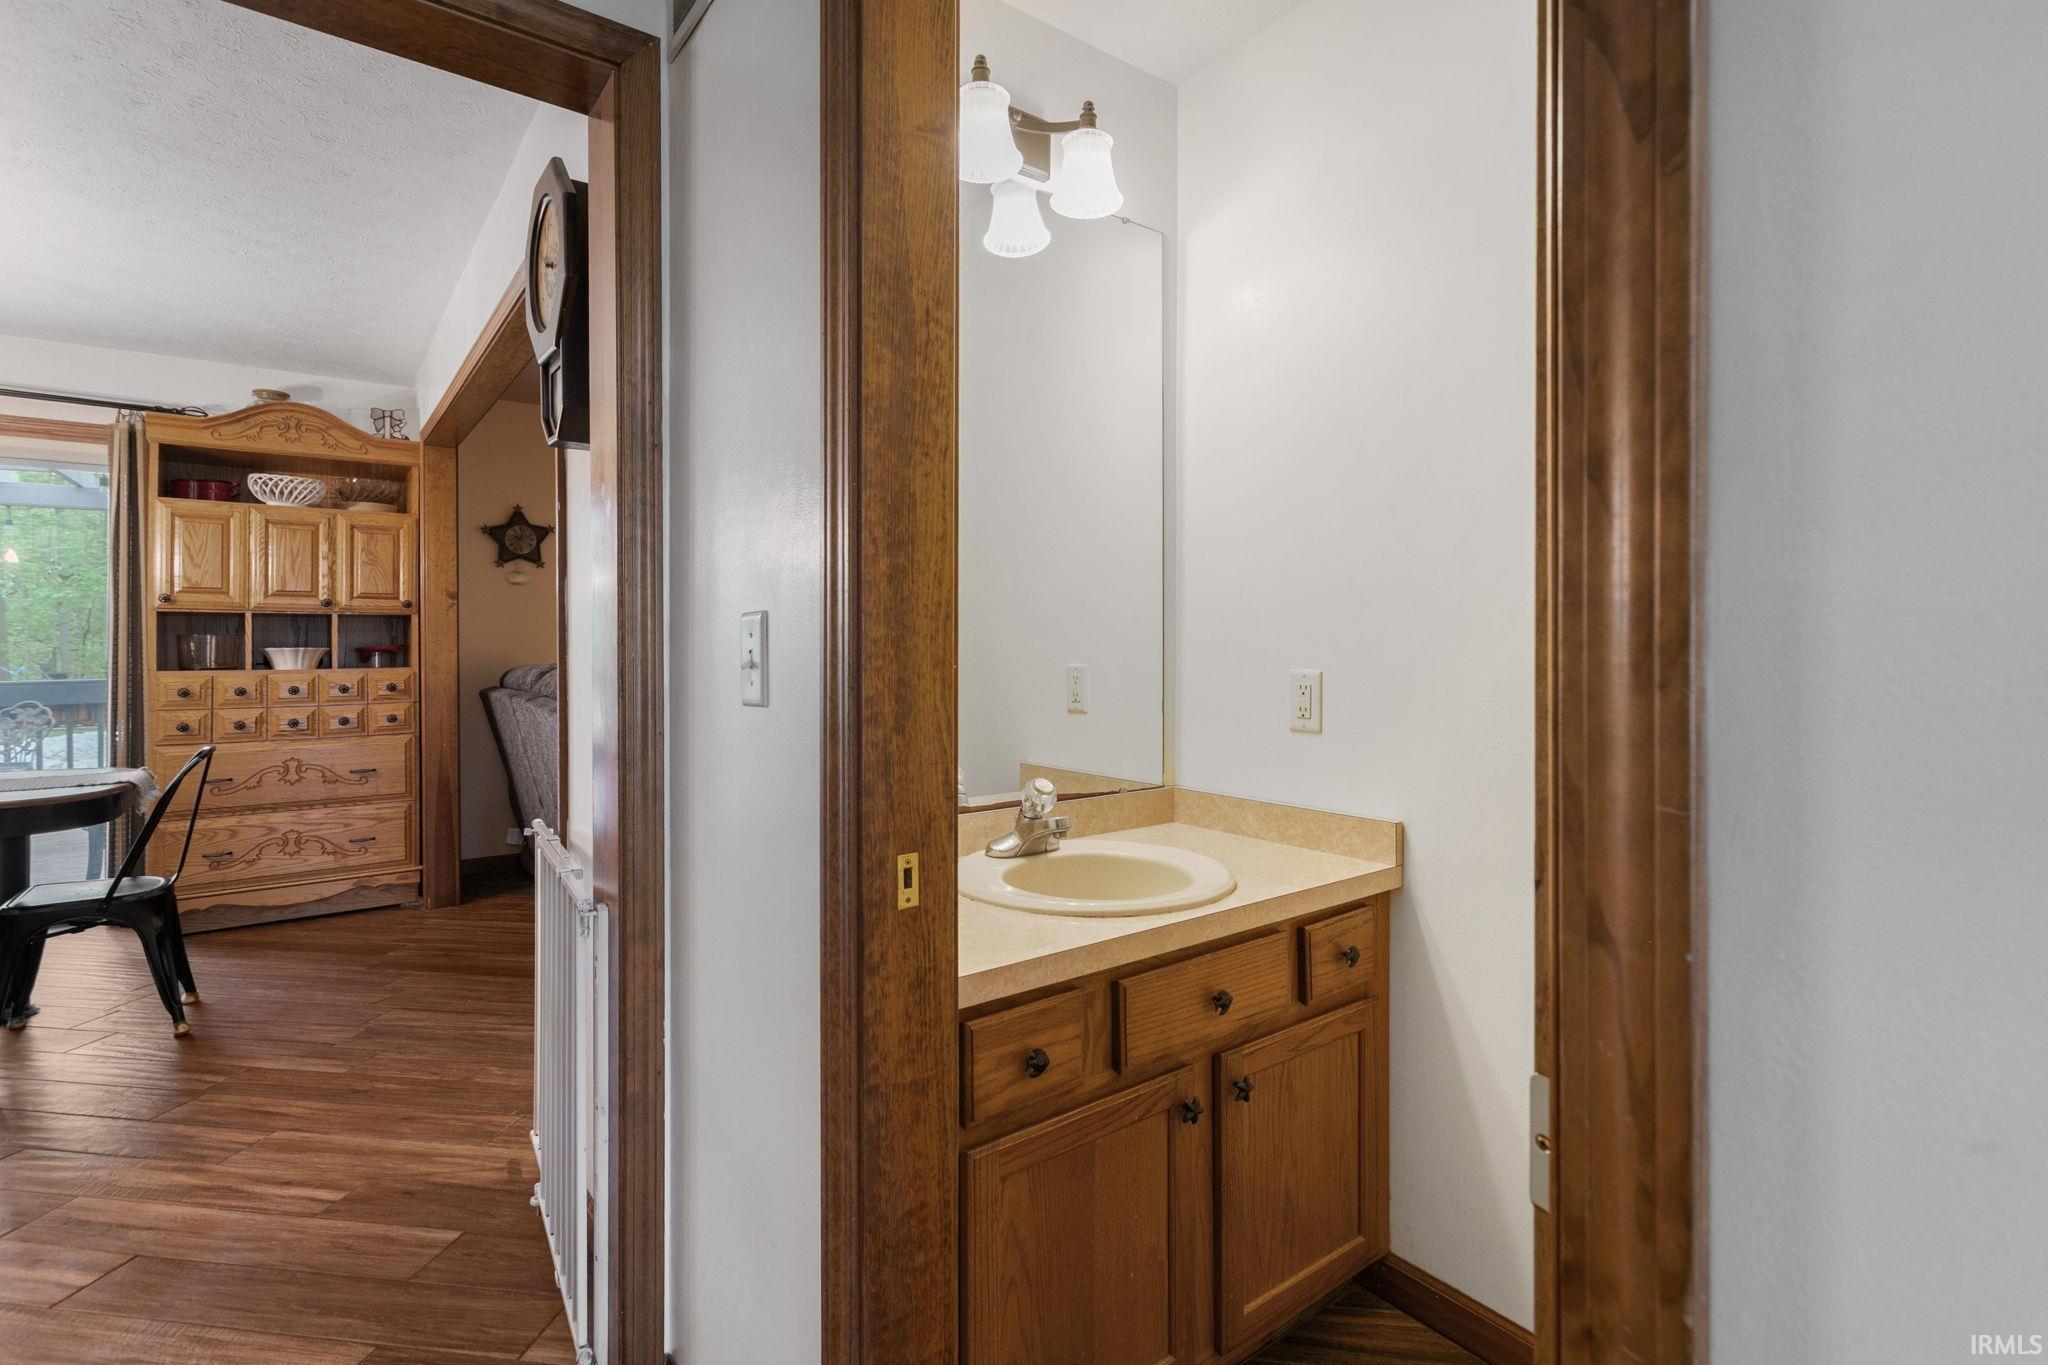
| Half Baths |
1 Main |
External Features
| Construction |
Site-Built Home |
| Exterior |
Vinyl |
| Lot Size |
78,869 sq ft |
| Acreage |
1.81 Acre |
| Lot Dimensions |
irregular |
| Parking |
Yes |
| Out Buildings |
Shed |
| Sewer |
Septic |
| Water |
Well |
| Fence |
None |
Location
| Area |
St. Joseph County |
| County |
St. Joseph |
| Subdivision |
New Prairie Knolls |
| Township |
Olive |
| City |
New Carlisle |
| State |
IN |
| Zip |
46552 |
Schools
| School District |
New Prairie United School Corp. |
| Elementary |
Olive Twp |
| Middle School |
New Prairie |
| High School |
New Prairie |
Financial
| Financing Terms |
Cash, Conventional, FHA, VA |
| Assoc. Dues |
$100.00 Annually |
IDX information provided by the Indiana Regional MLS.
IDX information is provided exclusively for consumers’ personal, non-commercial use and may not be used for any purpose other than to identify prospective properties consumers may be interested in purchasing. Data is deemed reliable but is not guaranteed accurate by the MLS.