Property Description
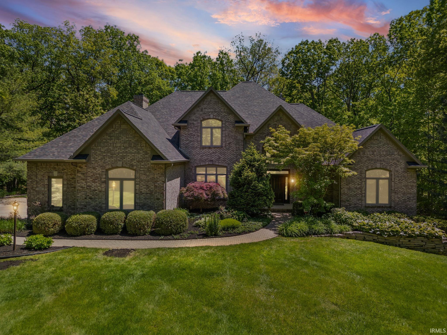
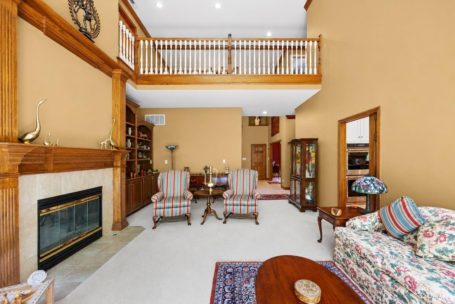
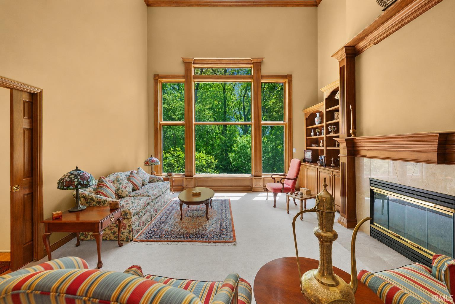
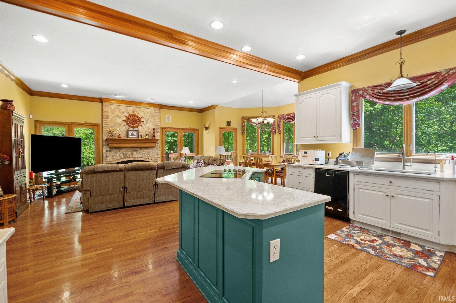
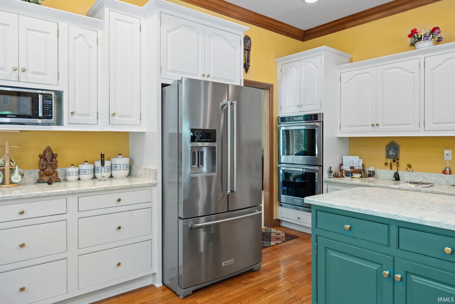
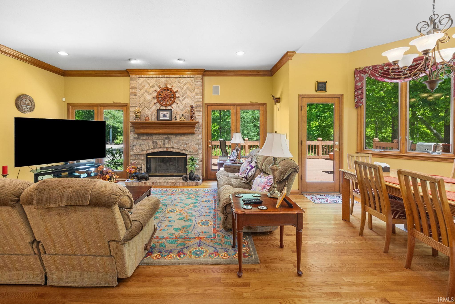
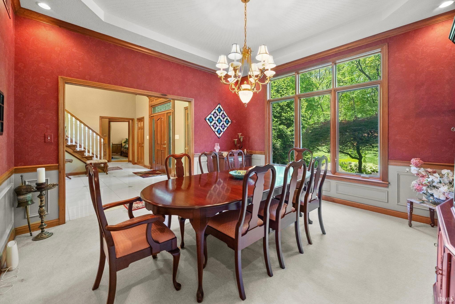
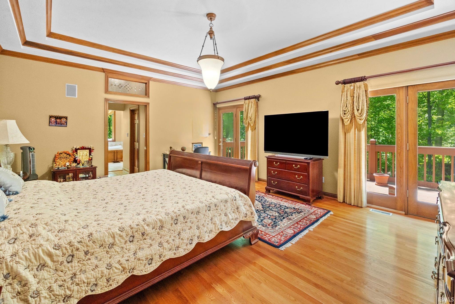
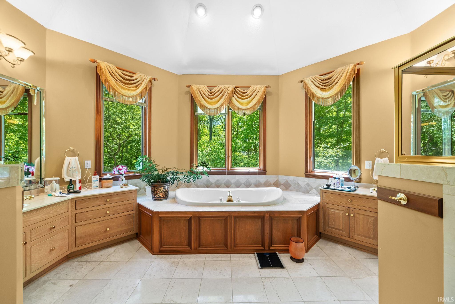
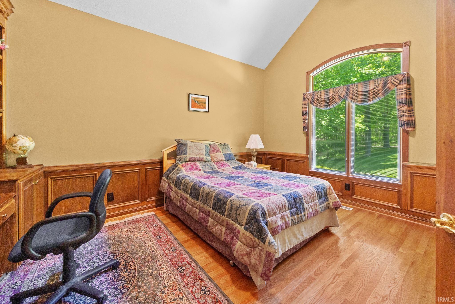
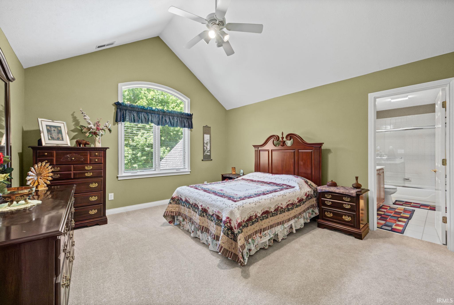
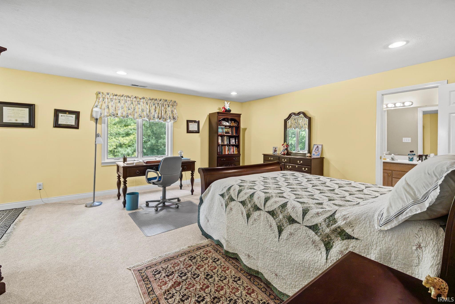
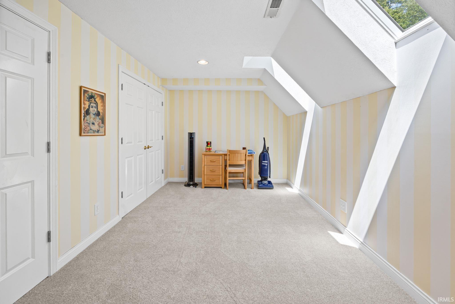
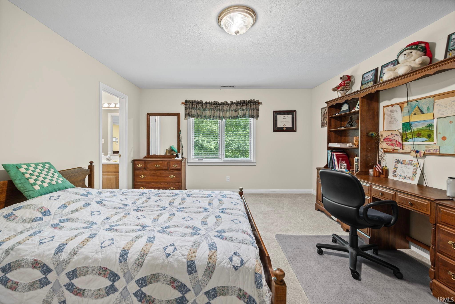
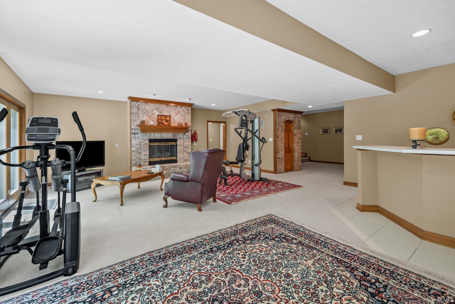
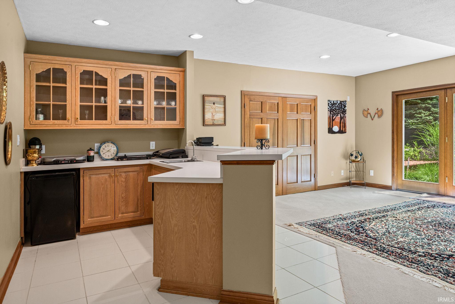
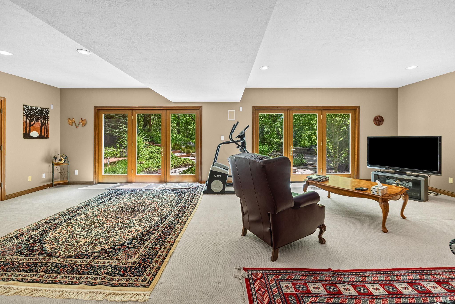
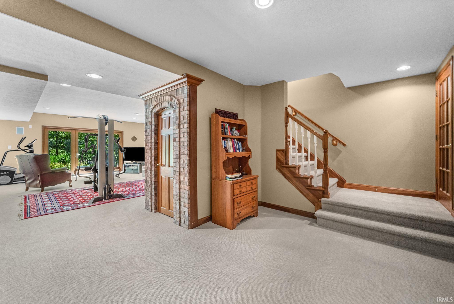
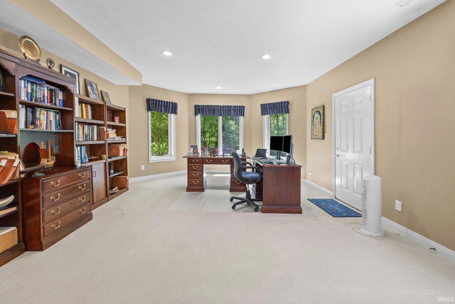
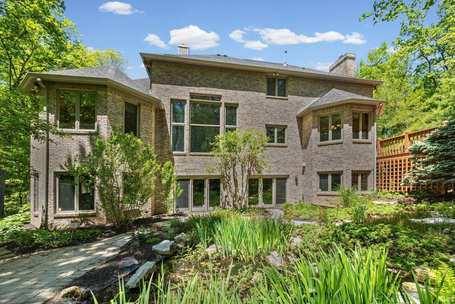
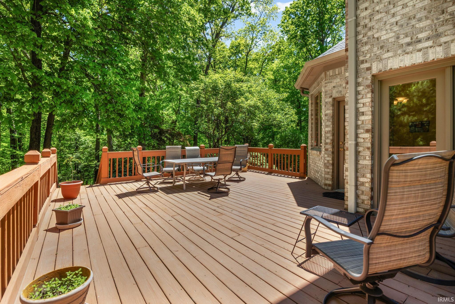
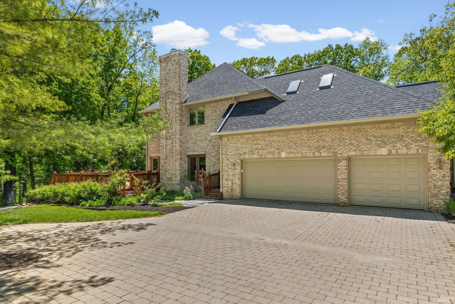
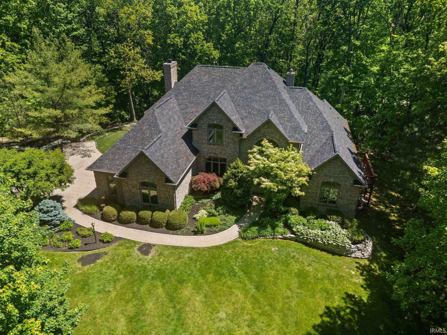
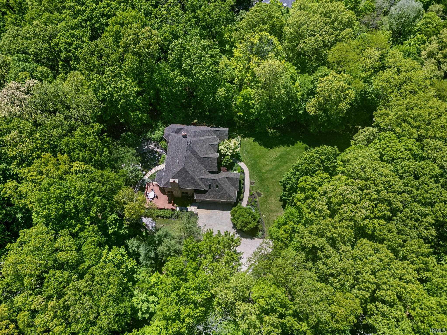
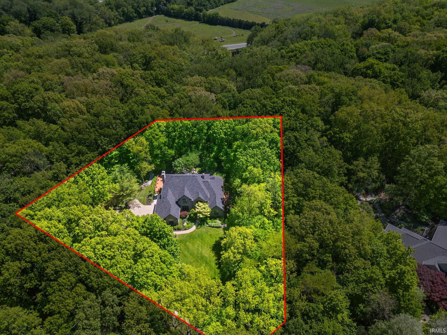
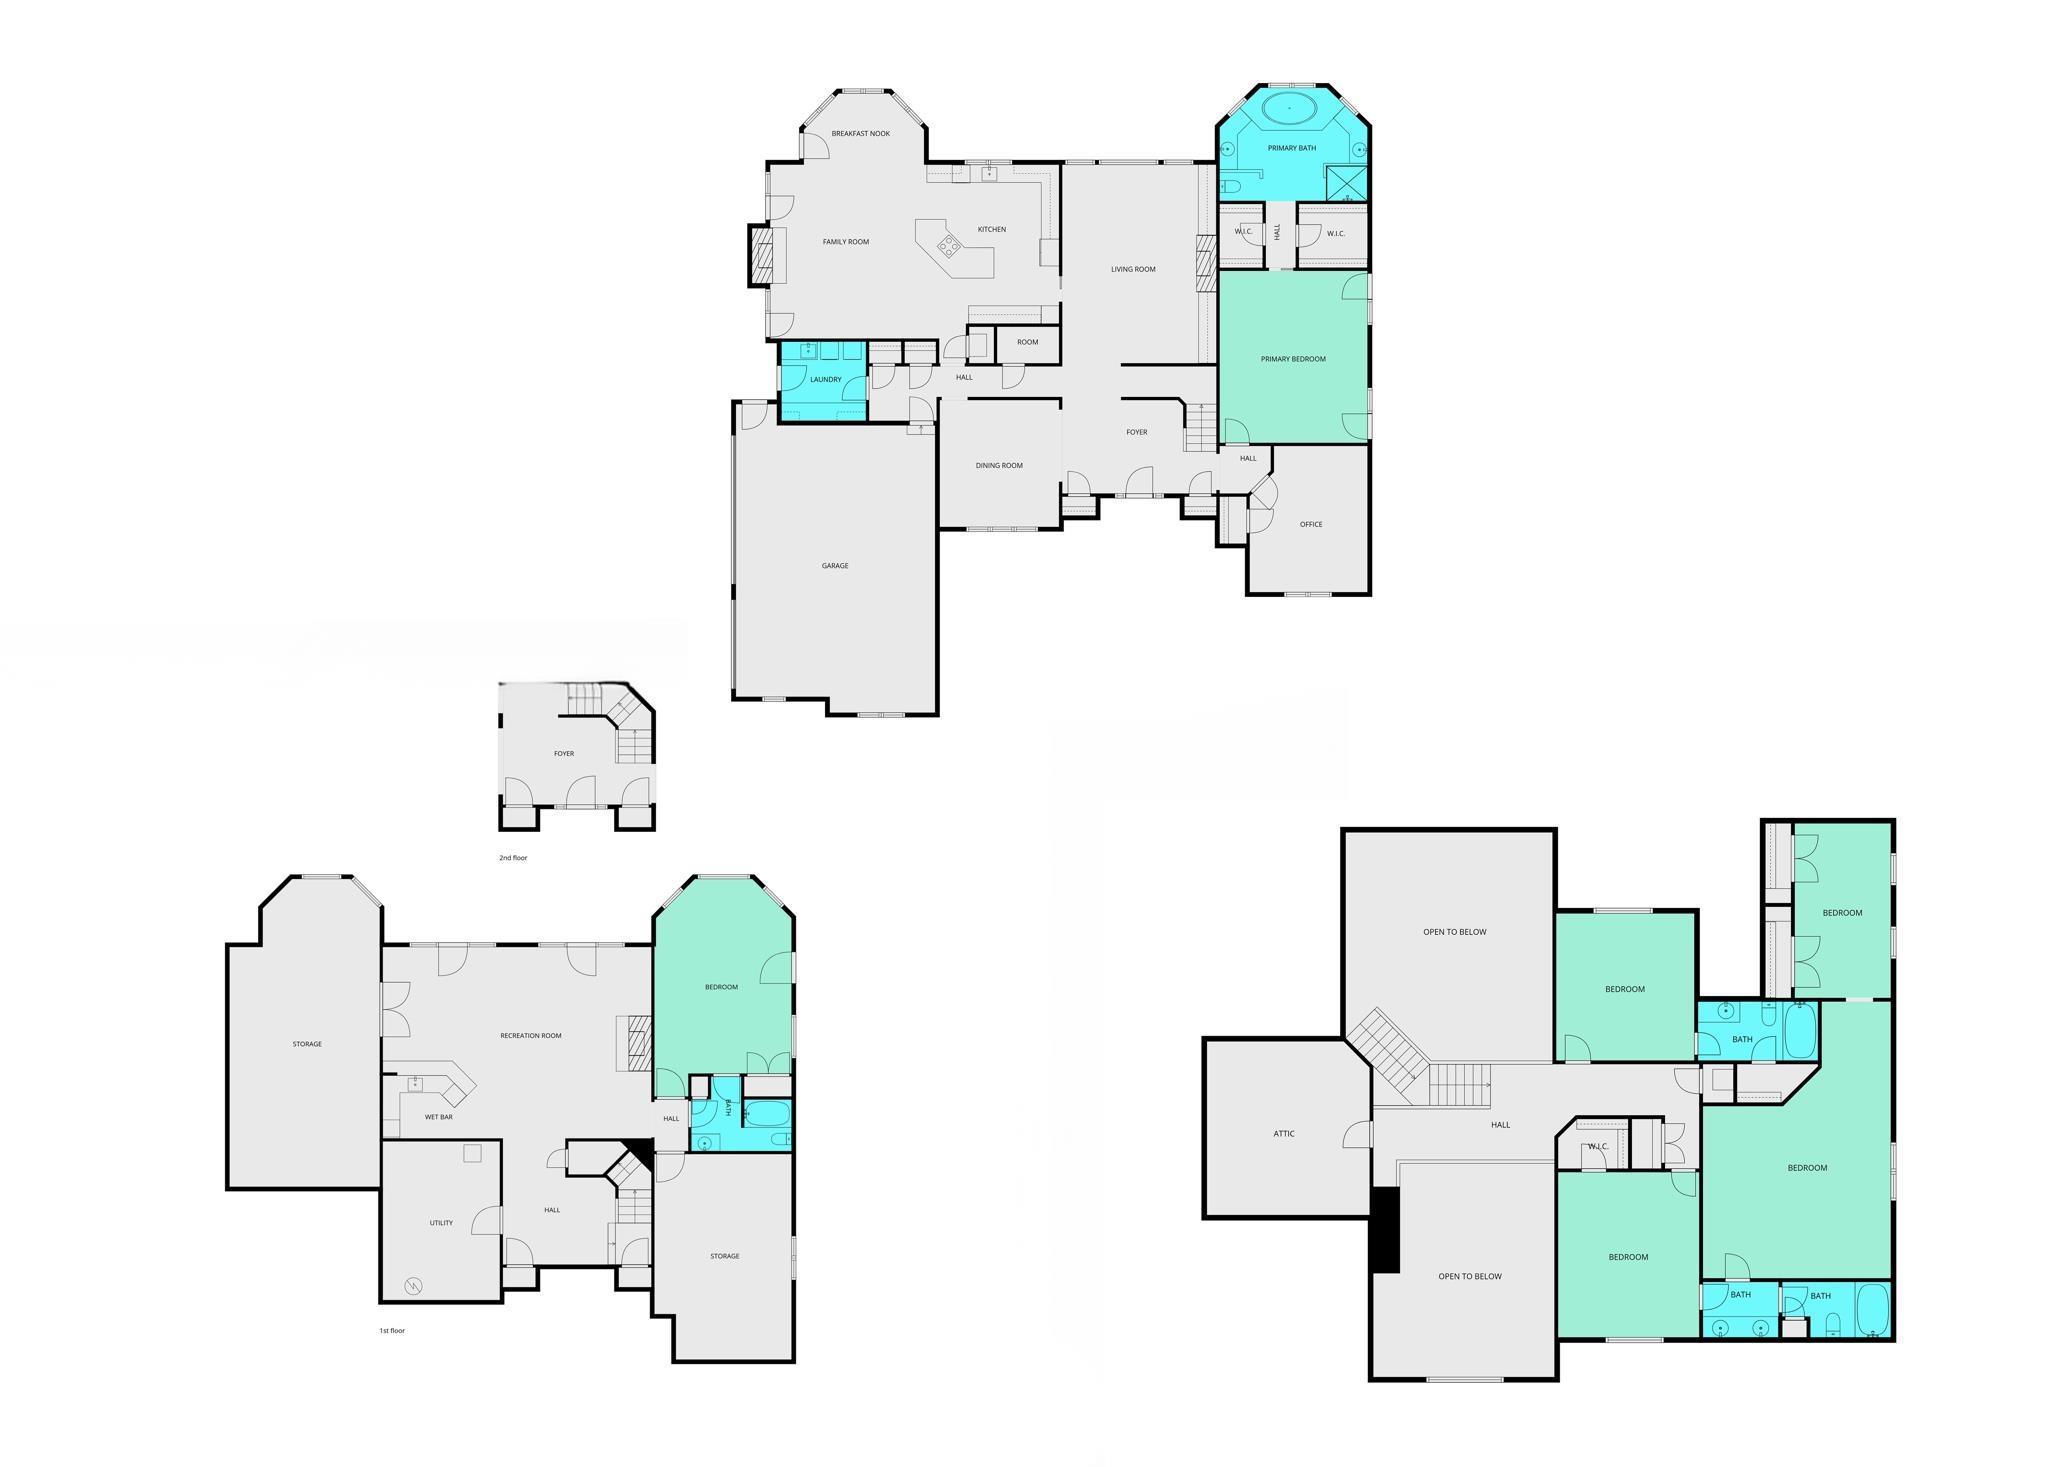
Tucked on 1.8 private, partially wooded acres in Scharerdon Woods, this West Lafayette, IN home delivers 6,195 total finished square feet of grand living space with a setting that's nearly impossible to find at this price point. The 5-bedroom, 4.5-bath layout offers generous room sizes throughout, including a sprawling finished walk out basement with rec room and fifth bedroom with exterior door — ideal for entertaining or multi-generational living. (A 6th bedroom could be finished out.) The main level features soaring vaulted ceilings, natural woodwork, skylights, a wet bar, foyer entry, and an open deck and patio that bring the outdoors in. The primary bedroom suite is privately situated on the main level with its own full bath, and private den. For buyers who want move-in confidence, the mechanical updates here are exceptional: new HVAC system (for main level and basement) (2024), new water heater (2024), roof & skylights (2021), kitchen appliances (2022), and new garage doors and openers. The 3-car attached garage and irrigation system round out this exceptional property. Served by well and septic on nearly 2 acres, this is private acreage living with all the space and quality a discerning buyer expects. Schedule your private showing today. Preapproved buyers only.
Directions
From Soldiers Home Rd, Turn left onto River Rd. Turn left onto Danielle Ln. Home on the right.
Amenities
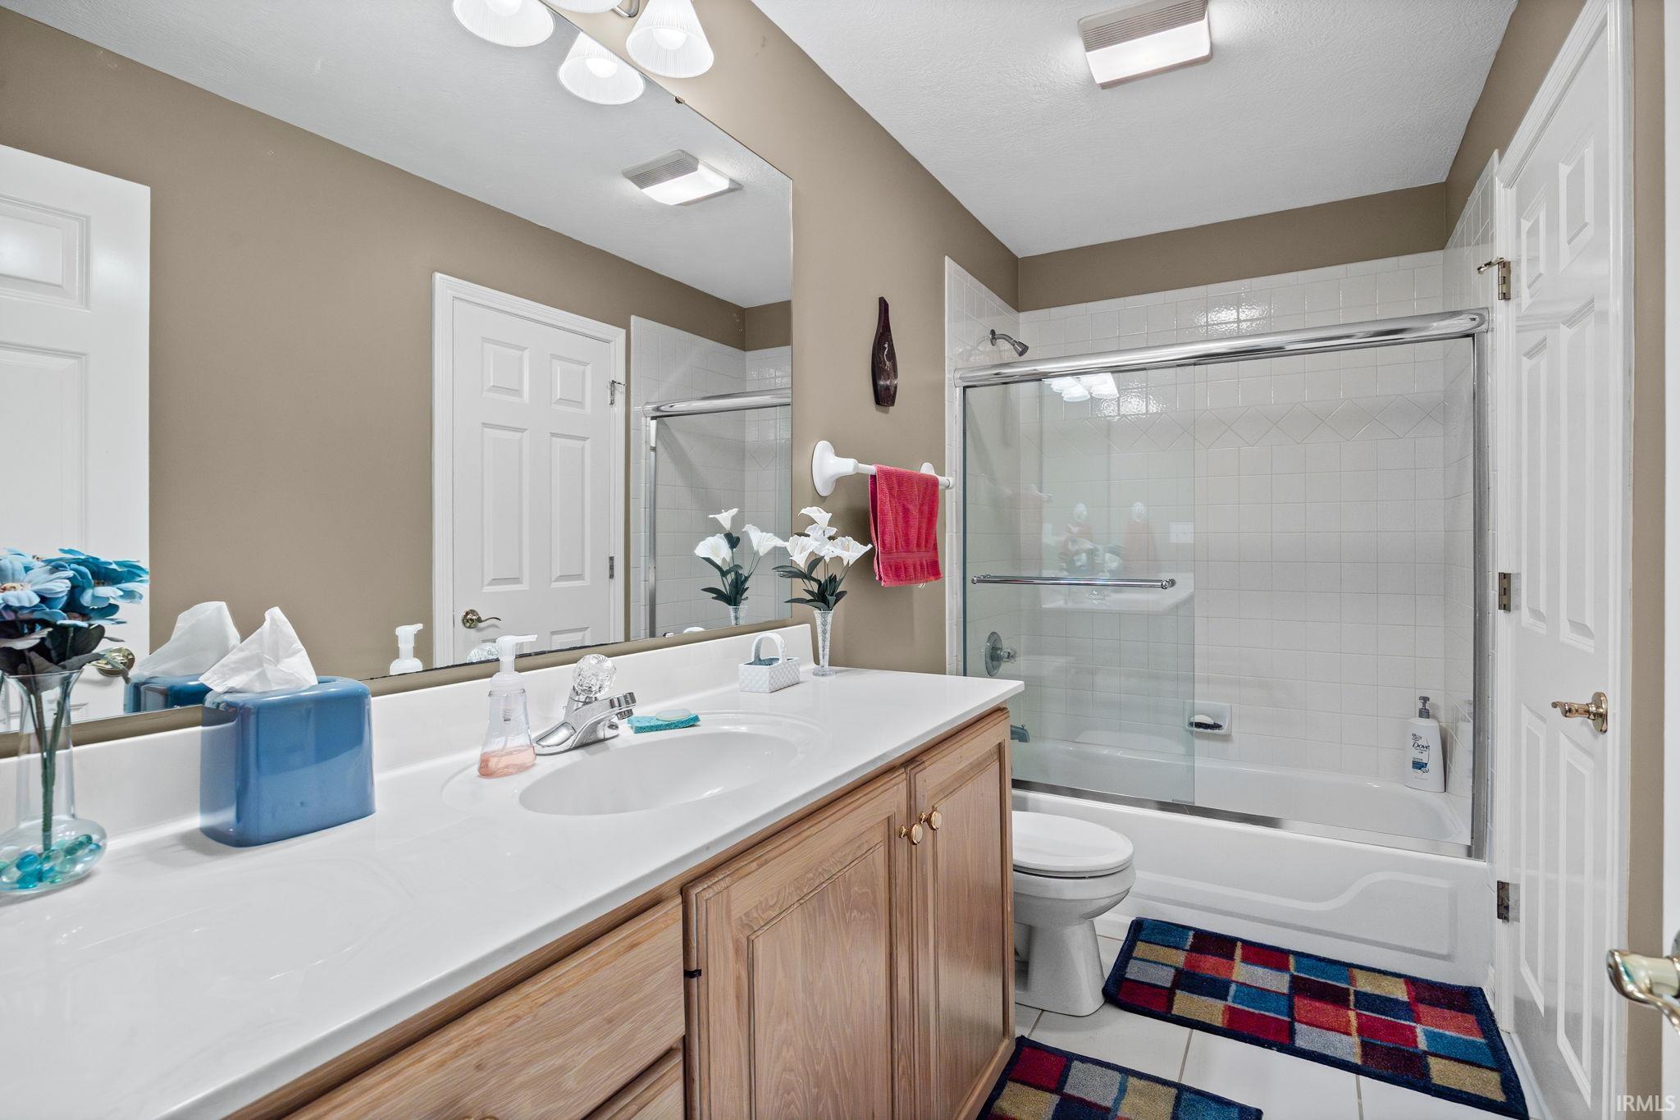
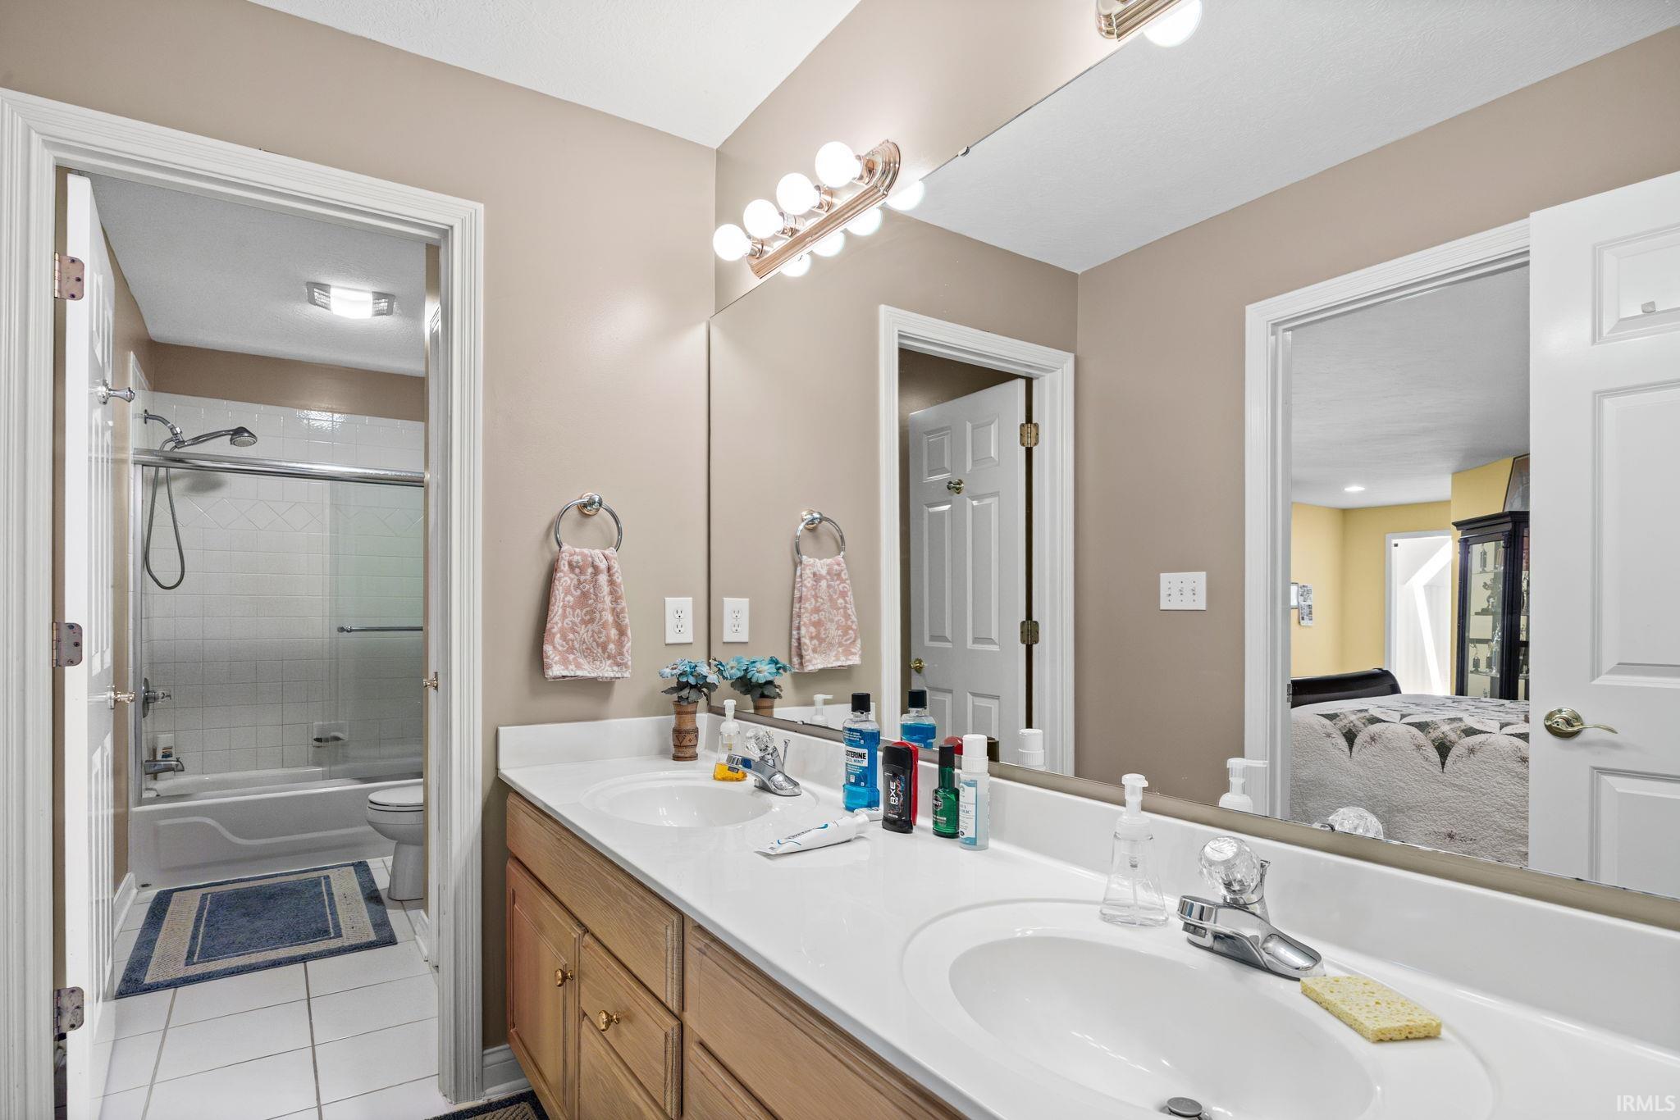
1st Bdrm En Suite, Built-In Bookcase, Built-in Desk, Ceiling Fan(s), Ceilings-Vaulted, Closet(s) Walk-in, Countertops-Stone, Deck Open, Detector-Carbon Monoxide, Detector-Smoke, Disposal, Foyer Entry, Garage Door Opener, Garden Tub, Irrigation System, Kitchen Island, Landscaped, Patio Open, Skylight(s), Twin Sink Vanity, Utility Sink, Wet Bar, Stand Up Shower, Tub and Separate Shower, Tub/Shower Combination, Main Level Bedroom Suite, Formal Dining Room, Main Floor Laundry, Sump Pump, Washer Hook-Up, Custom Cabinetry, Jack & Jill Bath
Sale Includes
Dishwasher, Microwave, Refrigerator, Washer, Window Treatments, Dryer-Electric, Range-Electric, Sump Pump, Water Filtration System, Water Softener-Owned
Property
| MLS # |
202618525 |
| Date Listed |
2026-05-15 |
| Status |
Active |
| Property Type |
Residential |
| Property SubType |
Site-Built Home |
| Finished Square Feet |
6,195 sqft |
| Total Square Feet |
6,836 sqft |
| New Construction |
No |
| Style |
Two Story |
| Type |
Site-Built Home |
| Basement |
Yes |
| Bedrooms |
5 |
| Bathrooms |
5 (4 Full, 1 Half) |
| Annual Taxes |
$6,950.52 |
| Year Taxes Payable |
2026 |
| Year Built |
1997 |
| Virtual Tour |
propertypanorama.com » |
| Days on Market |
141 |
| Homestead Year |
No |
Additional
| Design |
Traditional |
| Cooling |
Central Air |
| Heating |
Gas, Forced Air |
| Garage |
Attached |
| Main Level Laundry |
Yes |
Room Dimensions
| Living Room |
17 × 22 |
Main Level |
| Dining Room |
13 × 14 |
Main Level |
| Family Room |
17 × 19 |
Main Level |
| Kitchen |
15 × 22 |
Main Level |
| Breakfast Area |
13 × 8 |
Main Level |
| Den |
13 × 16 |
Main Level |
| Master Bedroom |
16 × 19 |
Main Level |
| 2nd Bedroom |
13 × 16 |
Upper Level |
| 3rd Bedroom |
18 × 26 |
Upper Level |
| 4th Bedroom |
13 × 14 |
Upper Level |
| 5th Bedroom |
16 × 22 |
Basement Level |
| Recreation Room |
31 × 22 |
Basement Level |
| Extra Room |
9 × 17 |
Upper Level |
Bathroom Locations
| Full Baths |
1 Main, 2 Upper, 1 Lower |
| Half Baths |
1 Main |
External Features
| Construction |
Site-Built Home |
| Exterior |
Brick |
| Lot Size |
73,529 sq ft |
| Acreage |
1.69 Acre |
| Lot Dimensions |
Irregular |
| Sewer |
Septic |
| Water |
Well |
| Fence |
None |
Location
| Area |
Tippecanoe County |
| County |
Tippecanoe |
| Subdivision |
Scharerdon Woods |
| Township |
Tippecanoe |
| City |
West Lafayette |
| State |
IN |
| Zip |
47906 |
Schools
| School District |
Tippecanoe School Corp. |
| Elementary |
Battle Ground |
| Middle School |
Battle Ground |
| High School |
William Henry Harrison |
Financial
| Financing Terms |
Conventional |
| Assoc. Dues |
$1,500.00 Annually |