- amilakis@gmail.com
- Direct (765) 418-4771


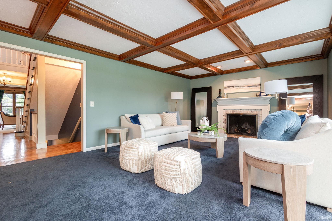
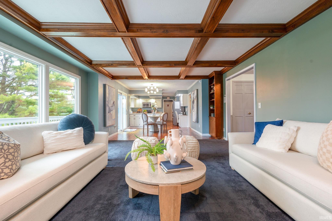
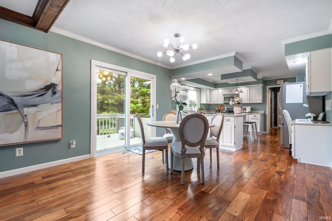
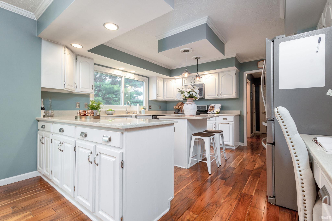
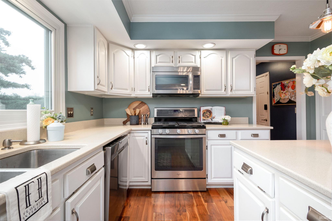
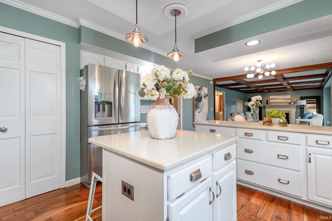
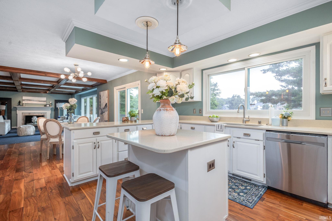
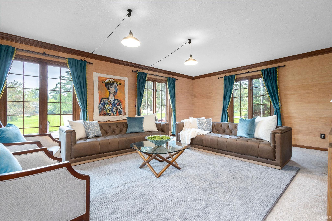
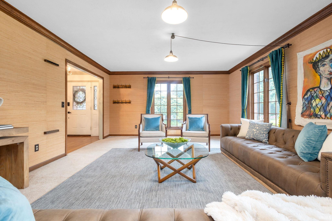
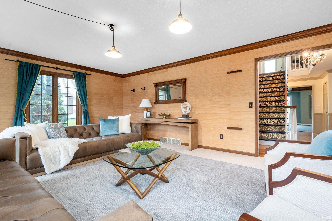
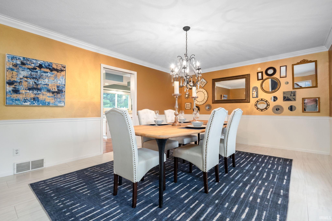
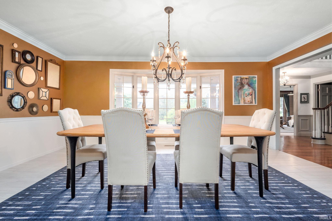
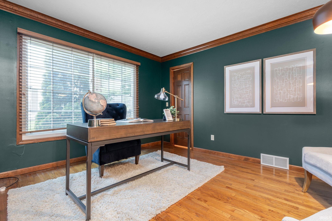
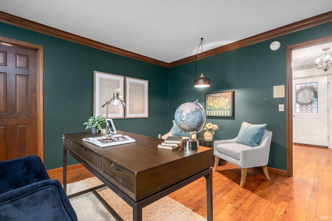
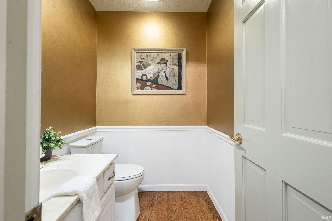
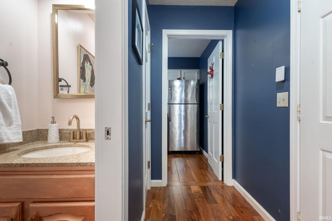
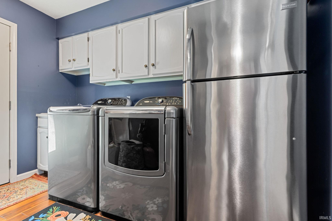
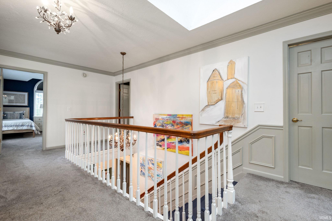
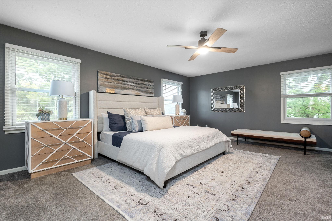
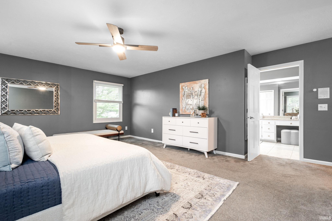
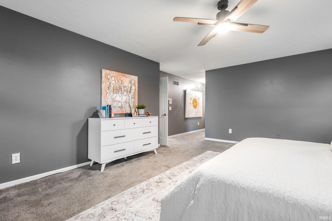
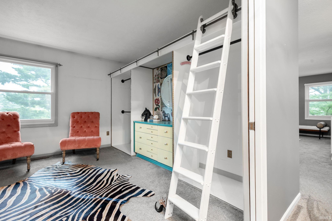
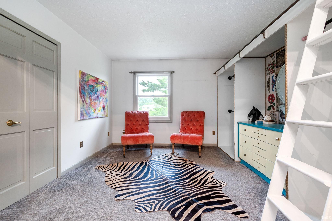
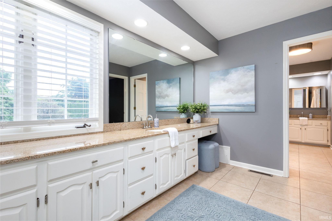
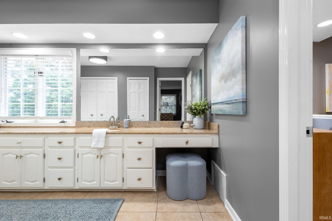
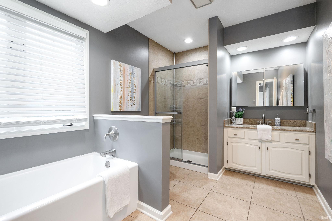
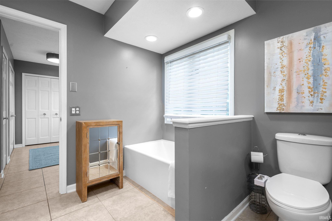
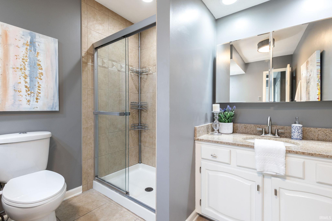
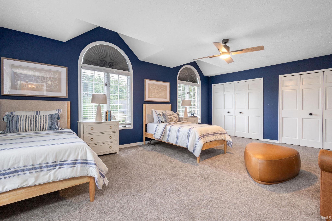
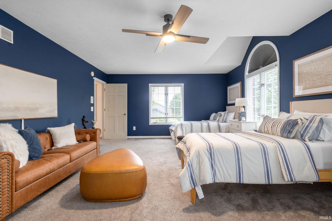
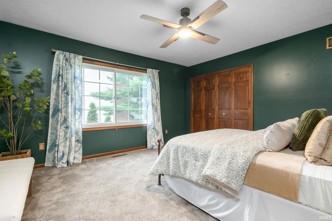
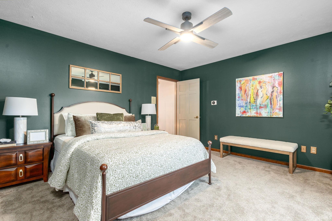
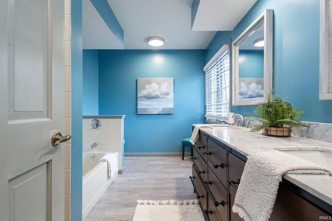
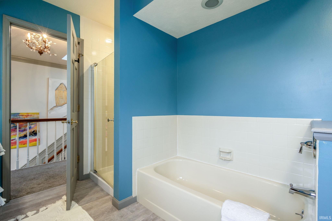
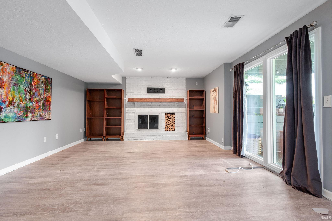
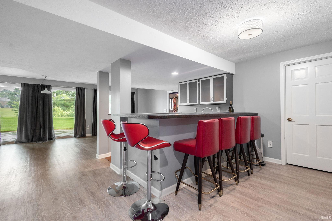
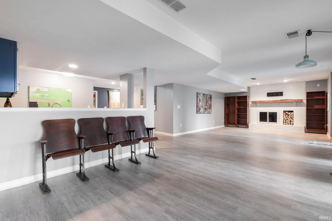
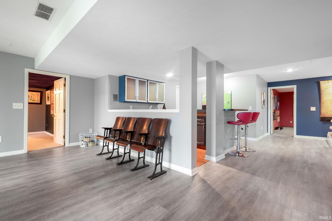
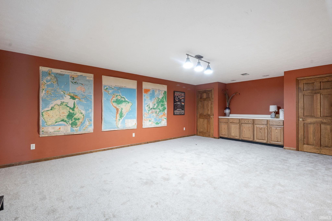
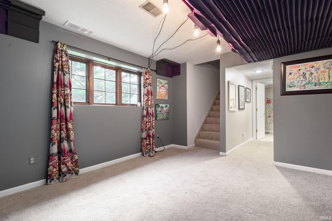
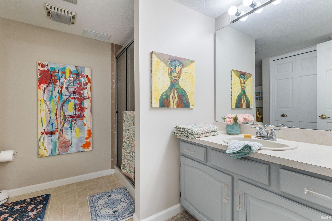
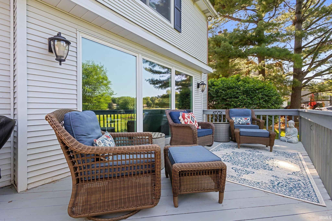
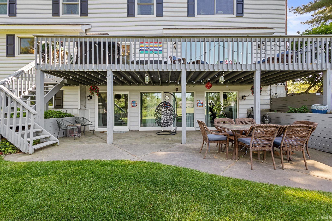
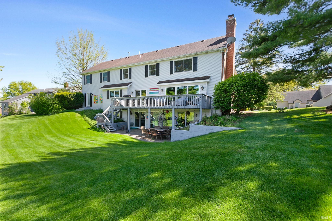
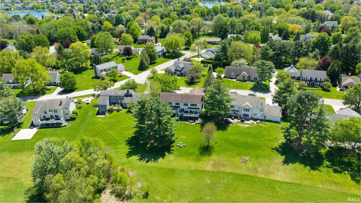
Welcome to this beautifully maintained Quail Ridge home overlooking the Knollwood Golf Course! Nestled on a beautifully landscaped lot with a walk-out basement, this spacious 6-bedroom, 4-bath home offers the perfect blend of elegance, comfort, and functionality in the highly sought-after PHM School District. Step inside to discover stunning wood coffered ceilings in the living room, highlighted by a cozy fireplace and abundant natural light. The eat-in kitchen is designed for both everyday living and entertaining, featuring an abundance of cabinetry, ample counter space, and easy access to the formal dining room. Generously sized bedrooms provide plenty of space for all, while the finished walk-out basement offers additional living and entertaining space complete with a bar, bedroom, and direct access to the backyard. Additional features include a formal living room, attached two-car garage with a Tesla charger, a tankless water heater, a whole home generator, and beautifully maintained landscaping that enhances the home’s curb appeal. This exceptional home combines timeless character, spacious living, and a prime golf course setting. So don't wait - schedule your showing today!
From Gumwood Rd head east on Preswick Dr, turn right on Hunting Ridge, then left on Fieldcrest home is on the left
Generator-Whole House, Wet Bar
Sale IncludesDishwasher, Refrigerator, Range-Gas, Water Heater Tankless
| MLS # | 202618599 |
|---|---|
| Date Listed | 2026-05-15 |
| Status | Active |
| Property Type | Residential |
| Property SubType | Site-Built Home |
| Finished Square Feet | 6,368 sqft |
| Total Square Feet | 6,711 sqft |
| New Construction | No |
| Style | Two Story |
| Type | Site-Built Home |
| Basement | Yes |
| Bedrooms | 6 |
| Bathrooms | 5 (3 Full, 2 Half) |
| Annual Taxes | $5,928.00 |
| Year Taxes Payable | 2025 |
| Year Built | 1986 |
| Virtual Tour | zillow.com » |
| Days on Market | 141 |
| Homestead Year | No |
| Cooling | Central Air |
|---|---|
| Heating | Gas, Forced Air |
| Garage | Attached |
| Main Level Laundry | Yes |
| Master Bedroom | 17 × 20 | Main Level |
| 2nd Bedroom | 17 × 13 | Upper Level |
| 3rd Bedroom | 13 × 13 | Upper Level |
| 4th Bedroom | 14 × 13 | Upper Level |
| 5th Bedroom | 21 × 15 | Upper Level |
| Full Baths | 2 Upper, 1 Lower |
| Half Baths | 2 Main |
| Construction | Site-Built Home |
|---|---|
| Exterior | Brick |
| Lot Size | 18,400 sq ft |
| Acreage | 0.42 Acres |
| Lot Dimensions | 100X184 |
| Sewer | Septic |
| Water | Well |
| Fence | None |
| Area | St. Joseph County |
|---|---|
| County | St. Joseph |
| Subdivision | Quail Ridge |
| Township | Harris |
| City | Granger |
| State | IN |
| Zip | 46530 |
| School District | Penn-Harris-Madison School Corp. |
|---|---|
| Elementary | Prairie Vista |
| Middle School | Schmucker |
| High School | Penn |
| Assoc. Dues | $225.00 Annually |
|---|

MLS# 202618599
Listing Provided Courtesy of Stephen Smith
Irish Realty
steve.smith@irishrealty.net
Listing updated August 7, 2026 at 5:00 pm
Last checked 10 minutes ago
IDX information provided by the Indiana Regional MLS. IDX information is provided exclusively for consumers’ personal, non-commercial use and may not be used for any purpose other than to identify prospective properties consumers may be interested in purchasing. Data is deemed reliable but is not guaranteed accurate by the MLS.