Property Description
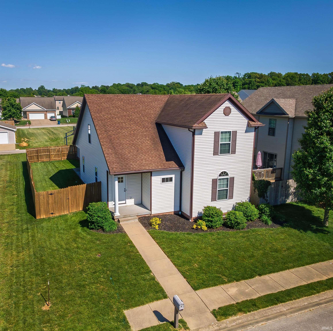
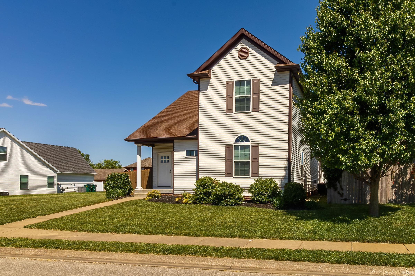
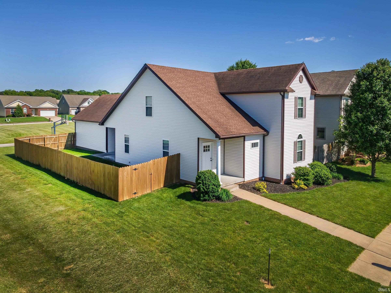
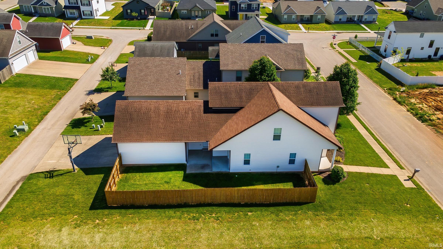
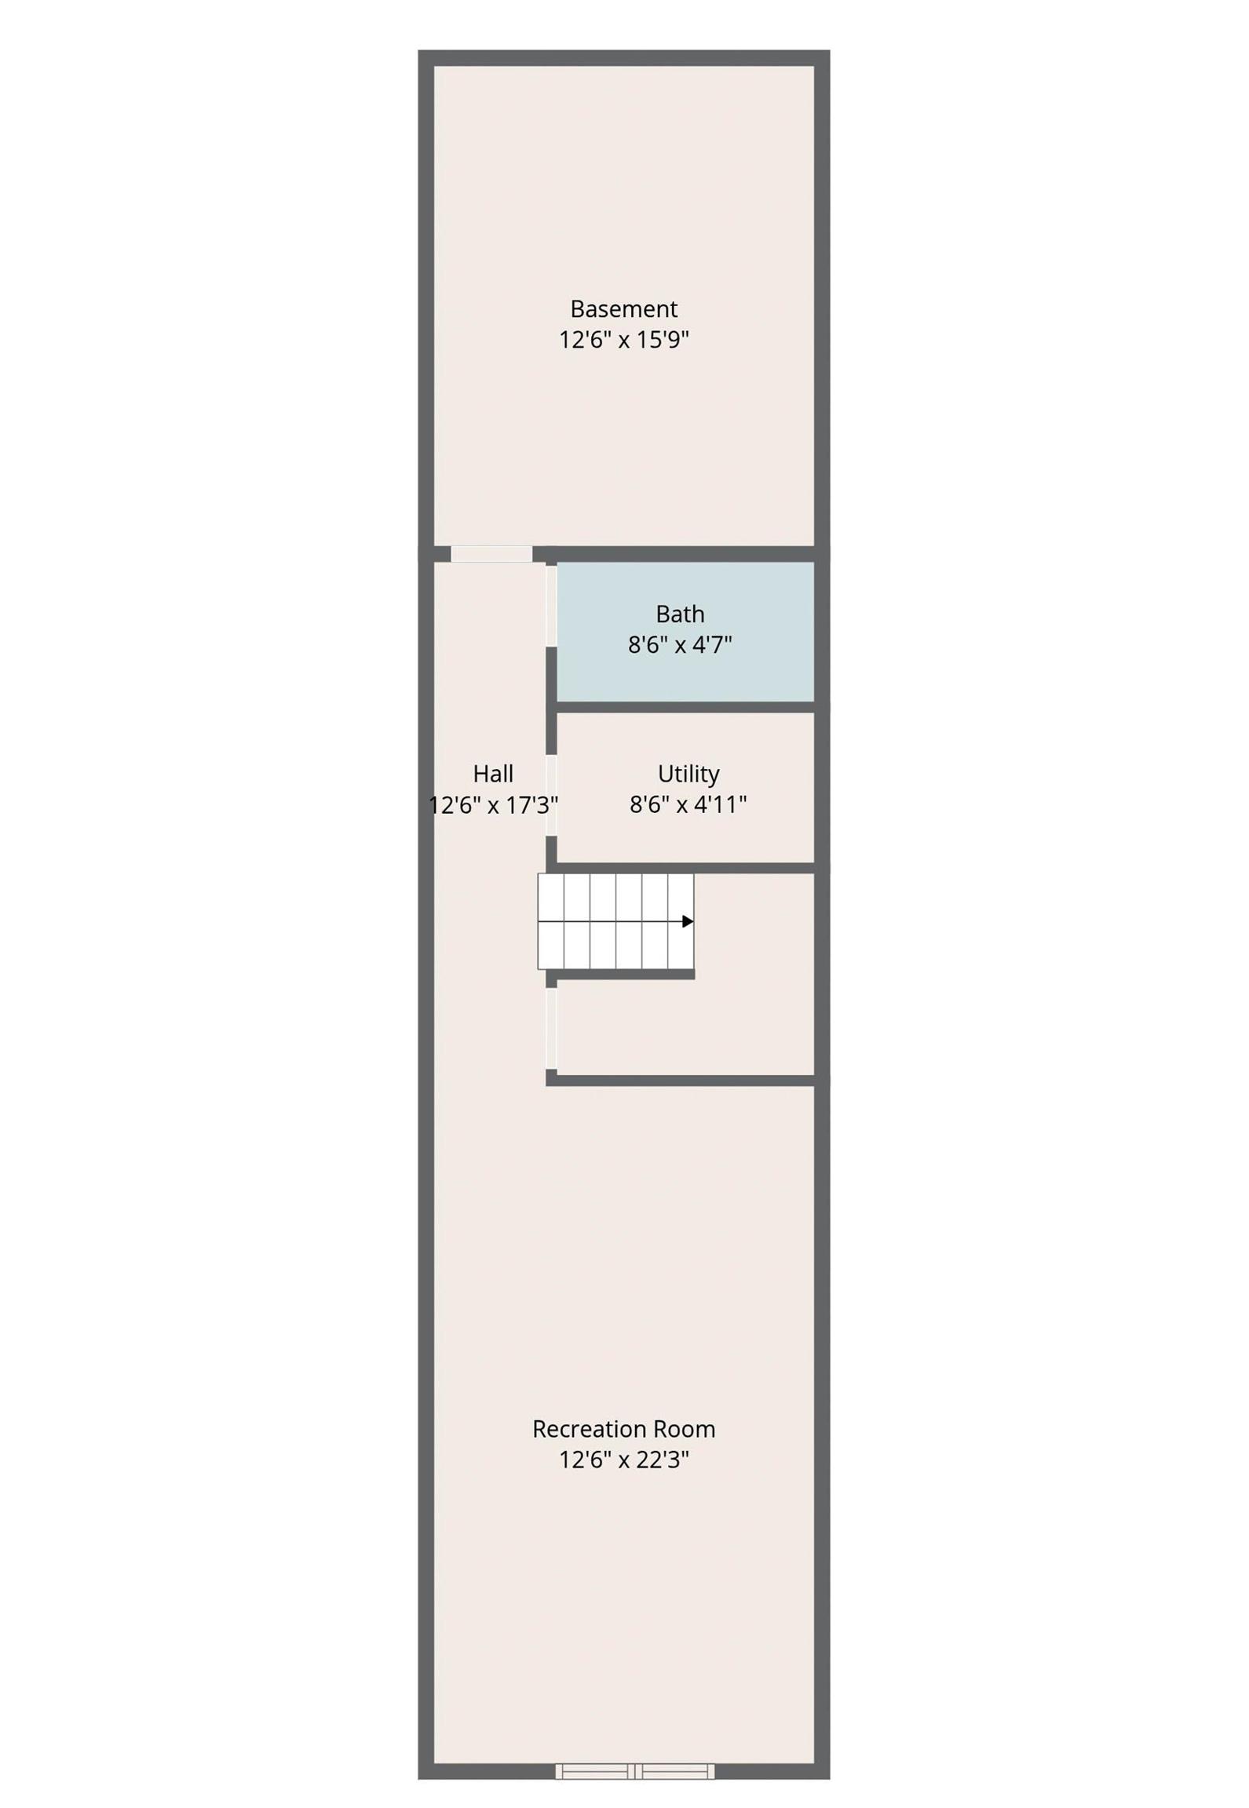
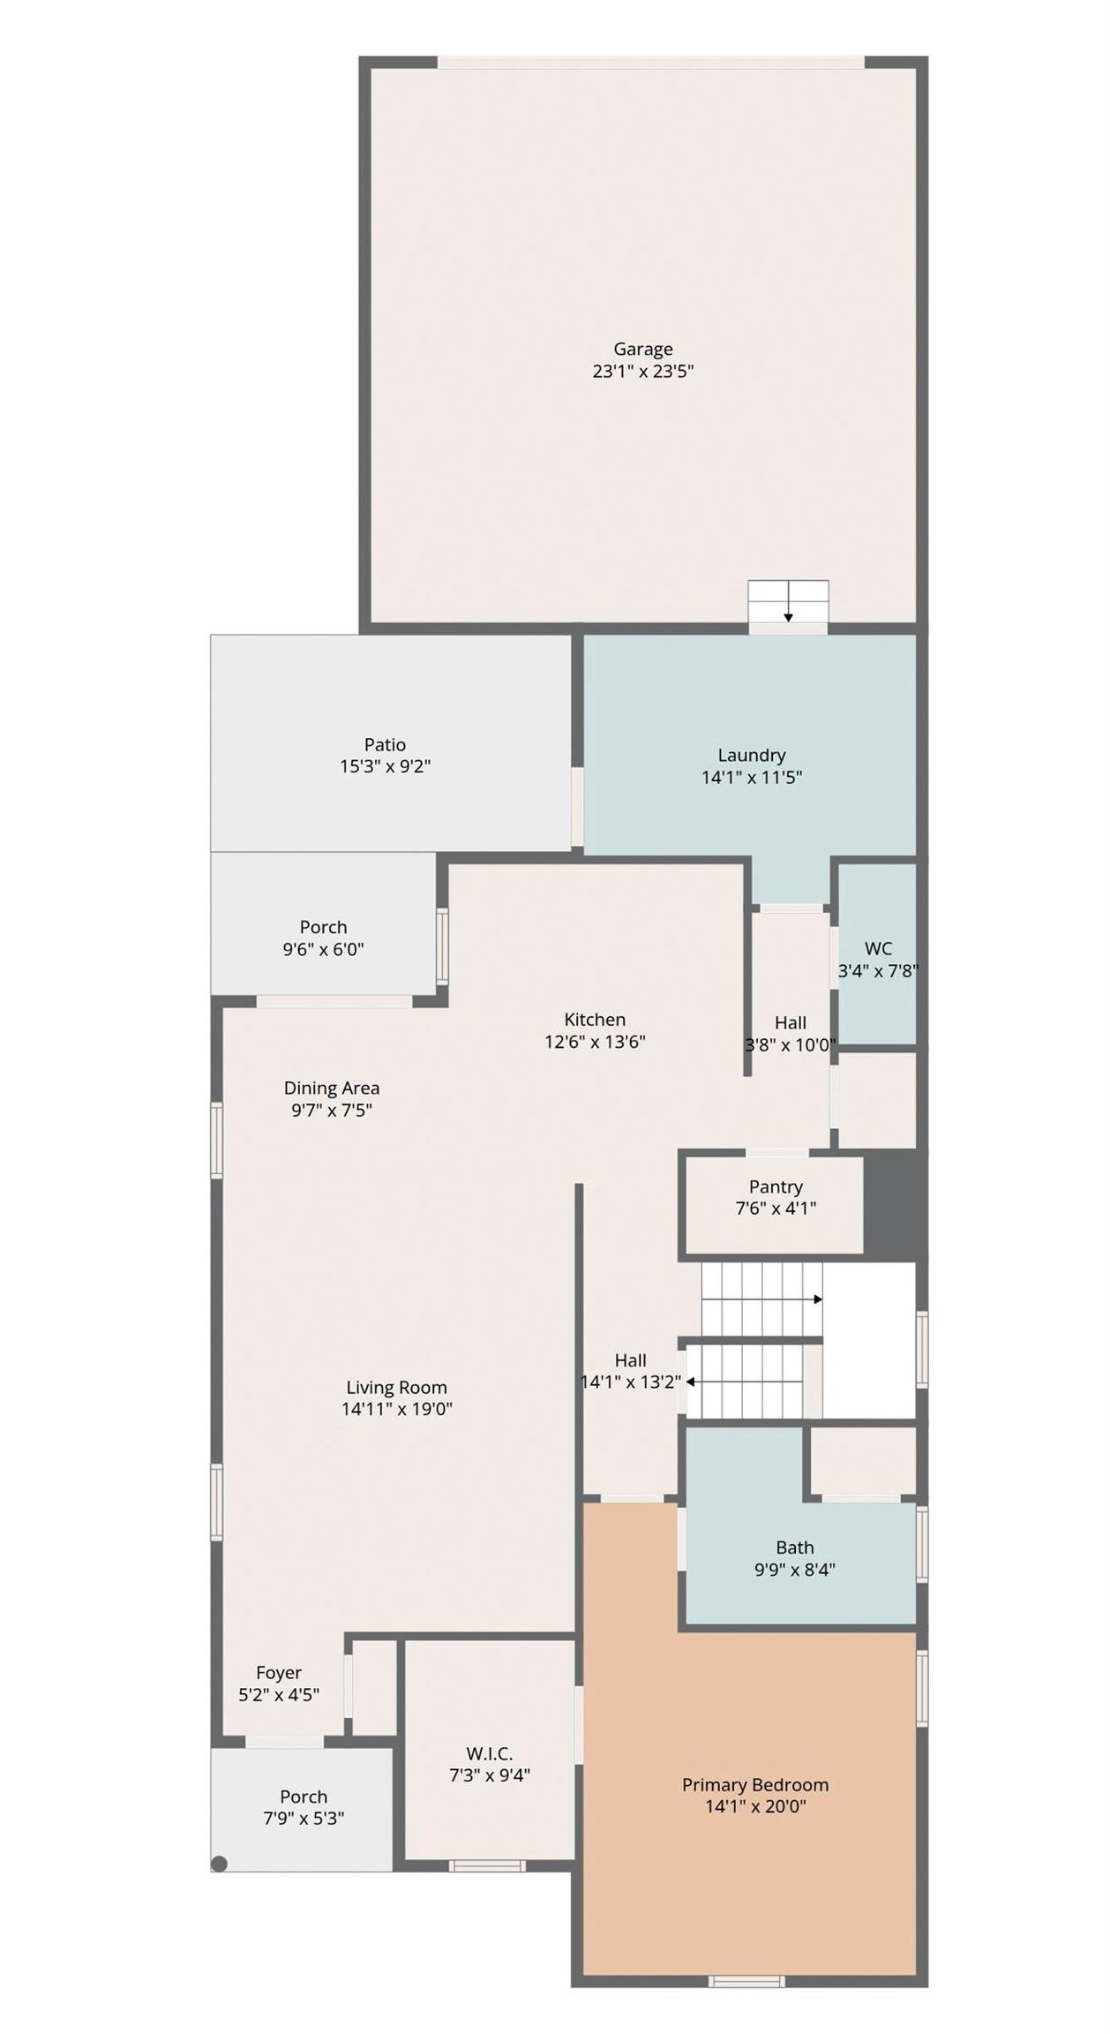
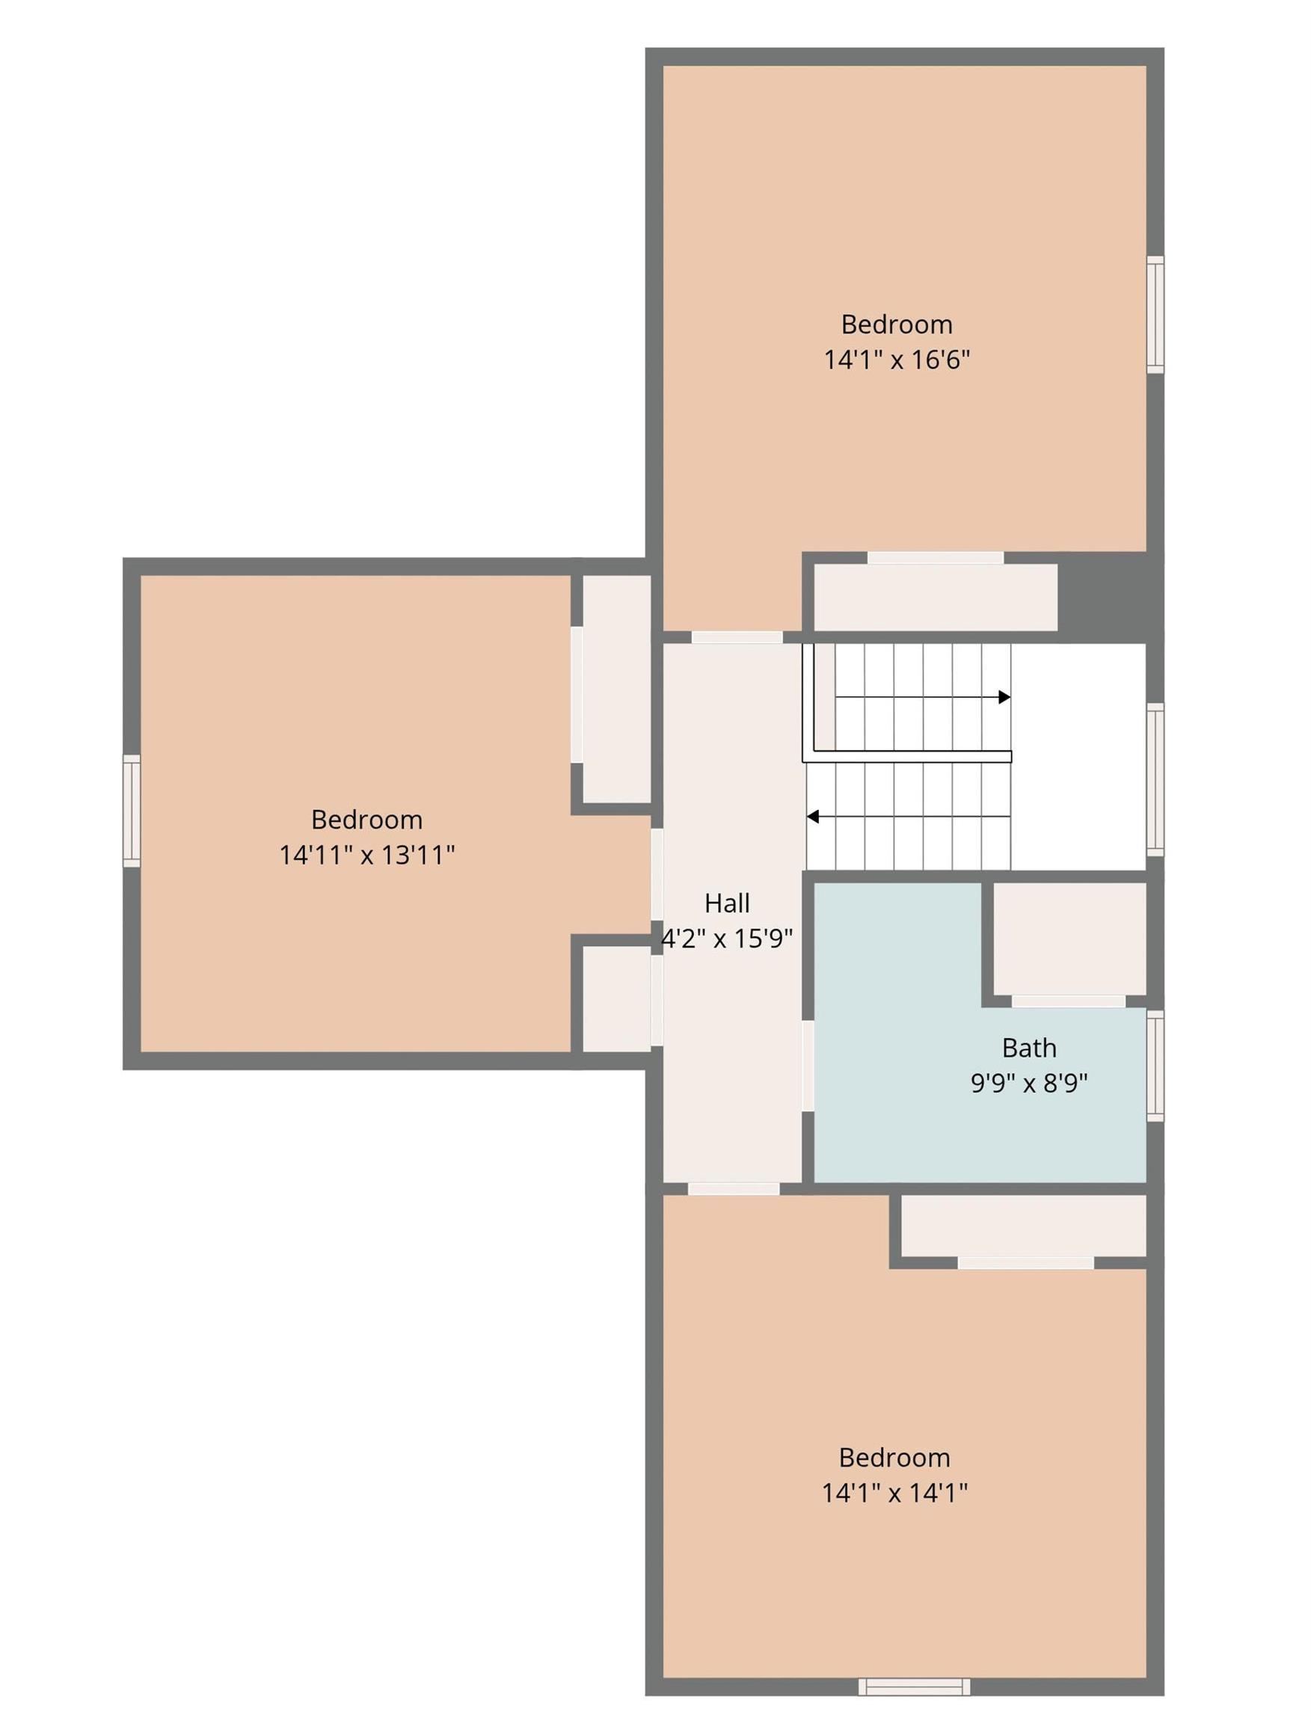
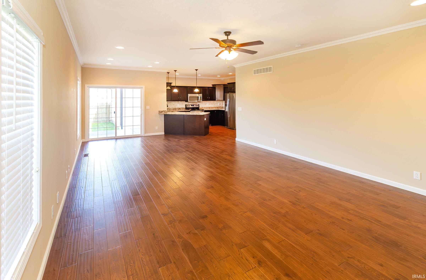
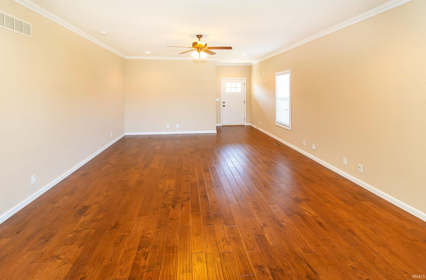
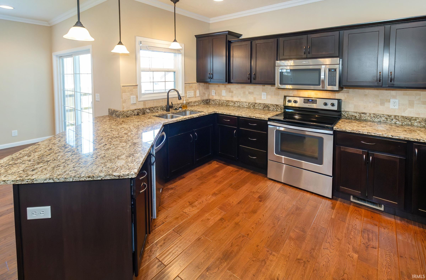
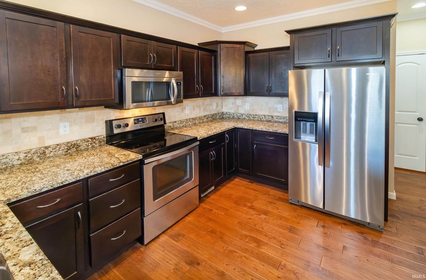
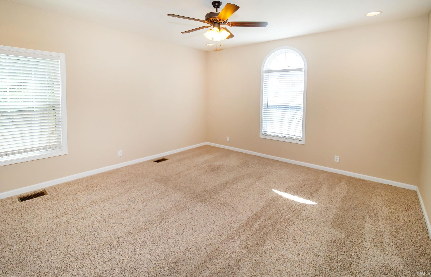
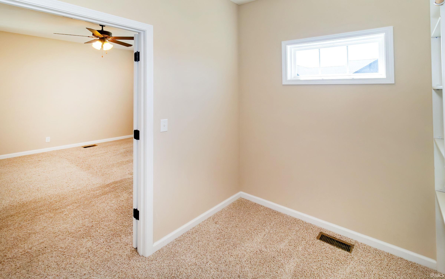
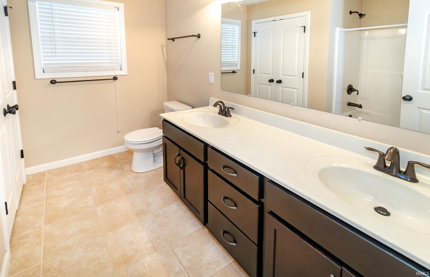
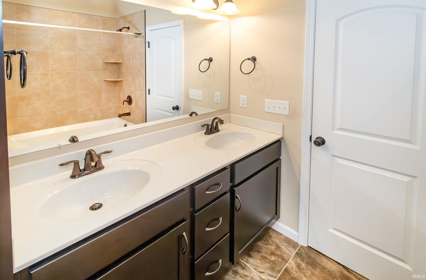
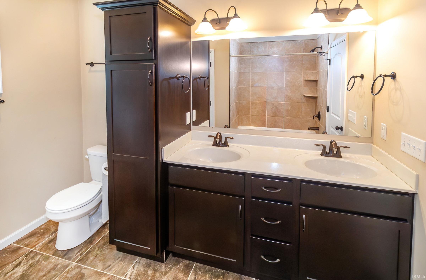
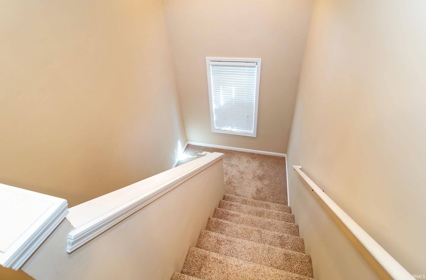
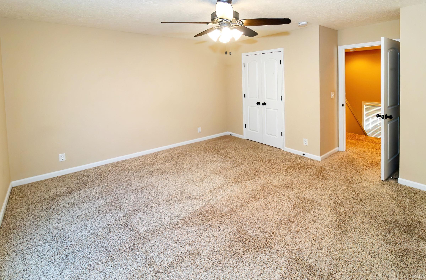
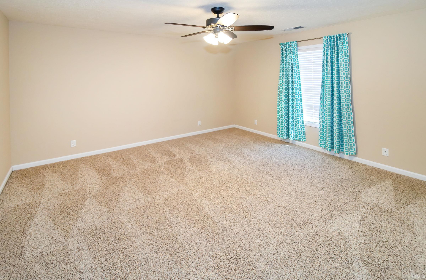
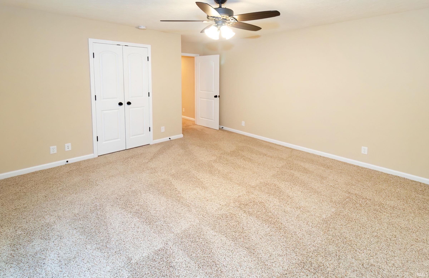
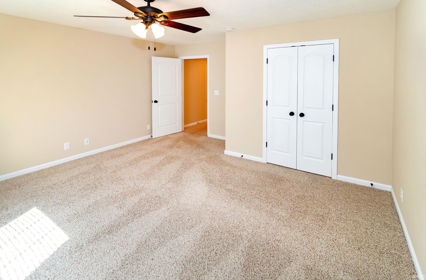
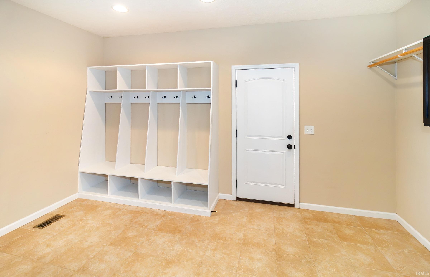
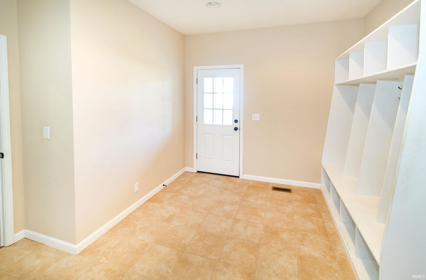
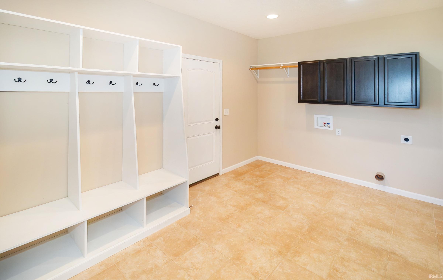
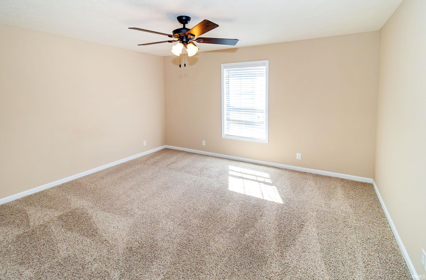
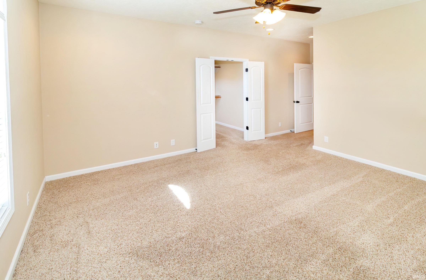
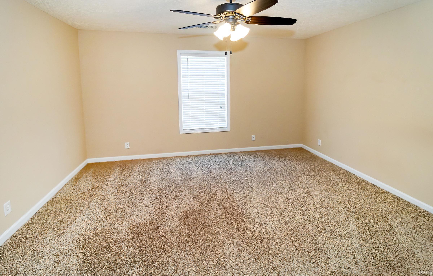
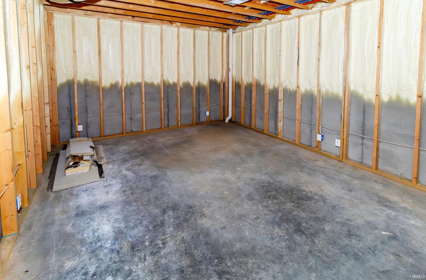
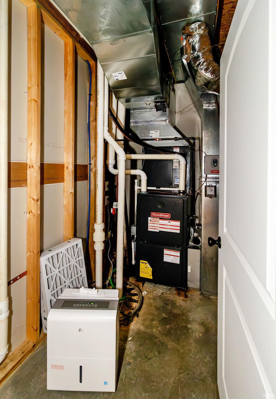
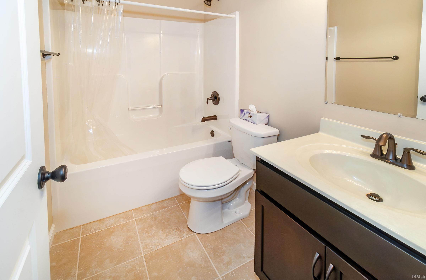
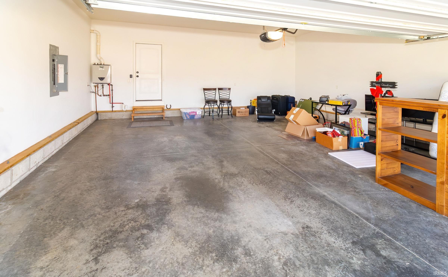
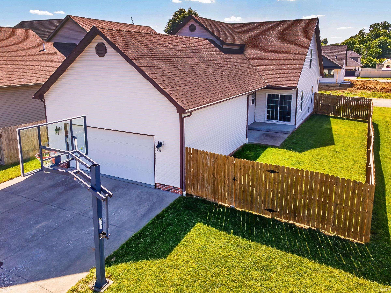
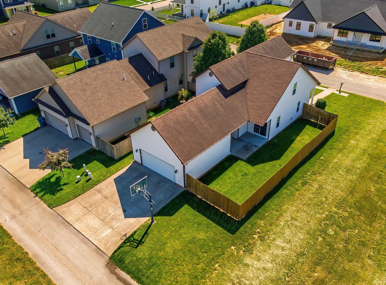
This stunning 4–5 bedroom, 3 full and 1 half bath home in Poet Square Subdivision on Evansville’s North Side offers the perfect blend of comfort, space, and energy efficiency. The main floor features a spacious primary suite, oversized laundry room, walk-in kitchen pantry, rich espresso cabinetry, a full stainless steel appliance package, covered multi-purpose patio, attached 2.5-car garage, and a convenient half bath. The finished daylight basement includes a full bath, large rec room, ample storage space, and emergency egress access. Upstairs, you’ll find three additional bedrooms, a full bath, and plenty of extra storage. Built with efficiency in mind, this home includes a premium spray foam insulation package, tankless water heater, and zoned HVAC system. A fenced backyard completes the package, making this home ideal for everyday living and entertaining. Stop looking and start living today at Poet Square Subdivision!
Directions
Highway 41 N to east on Boonville New Harmony, North on Old State, West on Peck, Right into Poet Square, Left in Reading, Right on Edgar Allen, Left on Haiku
Amenities
Breakfast Bar, Countertops-Solid Surf, Disposal, Garage Door Opener, Landscaped, Patio Covered, Patio Open, Porch Covered, Twin Sink Vanity, Tub/Shower Combination, Main Level Bedroom Suite, Main Floor Laundry
Sale Includes
Dishwasher, Microwave, Refrigerator, Window Treatments, Cooktop-Electric, Range-Electric, Water Heater Gas, Water Heater Tankless, Basketball Goal
Property
| MLS # |
202618611 |
| Date Listed |
2026-05-15 |
| Status |
Active |
| Property Type |
Residential |
| Property SubType |
Site-Built Home |
| Finished Square Feet |
2,981 sqft |
| Total Square Feet |
3,131 sqft |
| New Construction |
No |
| Style |
Two Story |
| Type |
Site-Built Home |
| Basement |
Yes |
| Bedrooms |
5 |
| Bathrooms |
4 (3 Full, 1 Half) |
| Annual Taxes |
$4,093.00 |
| Year Taxes Payable |
2026 |
| Year Built |
2013 |
| Virtual Tour |
propertypanorama.com » |
| Days on Market |
142 |
| Homestead Year |
No |
Additional
| Design |
Traditional |
| Cooling |
Central Air |
| Heating |
Gas, Forced Air |
| Garage |
Attached |
| Hardwood Floors |
Yes |
| Main Level Laundry |
Yes |
Room Dimensions
| Living Room |
19 × 15 |
Main Level |
| Dining Room |
10 × 7 |
Main Level |
| Family Room |
22 × 13 |
Basement Level |
| Kitchen |
13 × 14 |
Main Level |
| Master Bedroom |
20 × 14 |
Main Level |
| 2nd Bedroom |
17 × 14 |
Upper Level |
| 3rd Bedroom |
14 × 14 |
Upper Level |
| 4th Bedroom |
15 × 14 |
Upper Level |
| 5th Bedroom |
22 × 13 |
Basement Level |
Bathroom Locations
| Full Baths |
1 Main, 1 Upper, 1 Lower |
| Half Baths |
1 Main |
External Features
| Construction |
Site-Built Home |
| Exterior |
Vinyl |
| Lot Size |
6,747 sq ft |
| Acreage |
0.15 Acres |
| Lot Dimensions |
50 X 135 |
| Sewer |
Public |
| Water |
City |
| Fence |
Full,Privacy,Wood |
Location
| Area |
Vanderburgh County |
| County |
Vanderburgh |
| Subdivision |
Poet Square |
| Township |
Scott |
| City |
Evansville |
| State |
IN |
| Zip |
47725 |
Schools
| School District |
Evansville-Vanderburgh School Corp. |
| Elementary |
Scott |
| Middle School |
North |
| High School |
North |
Financial
| Financing Terms |
Cash, Conventional, FHA, VA |
| Assoc. Dues |
$0.00 Not Applicable |
IDX information provided by the Indiana Regional MLS.
IDX information is provided exclusively for consumers’ personal, non-commercial use and may not be used for any purpose other than to identify prospective properties consumers may be interested in purchasing. Data is deemed reliable but is not guaranteed accurate by the MLS.