- amilakis@gmail.com
- Direct (765) 418-4771
9034 W Mallory Road

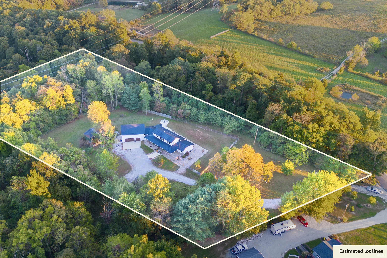
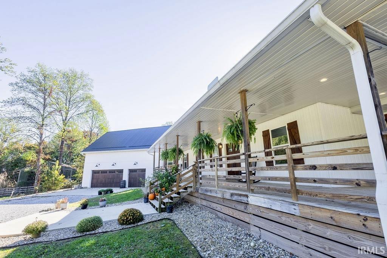
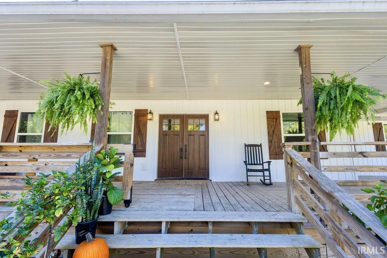
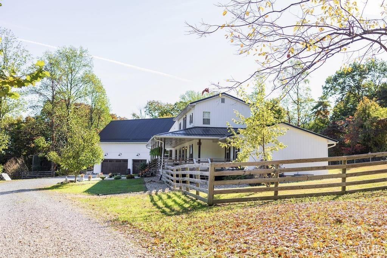
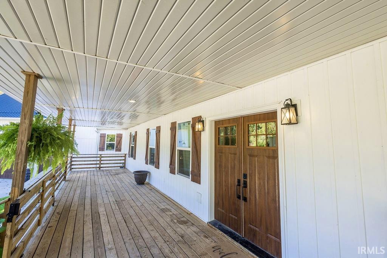
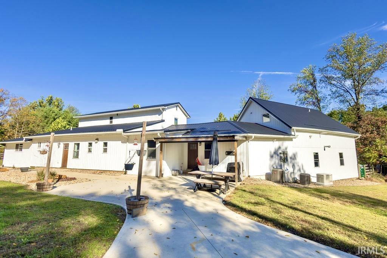
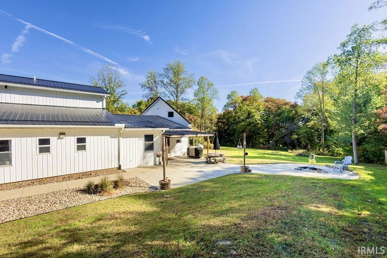
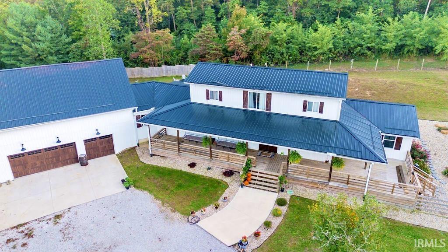
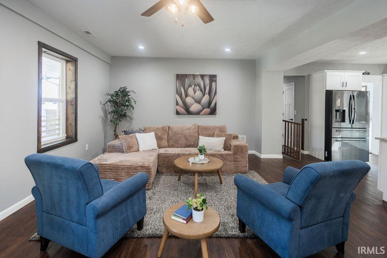
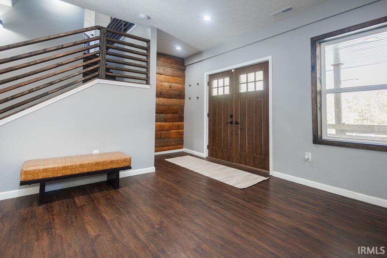
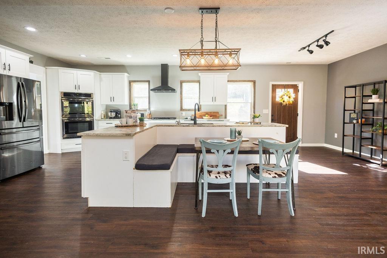
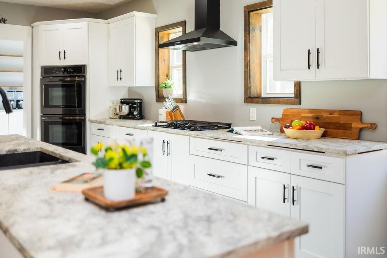
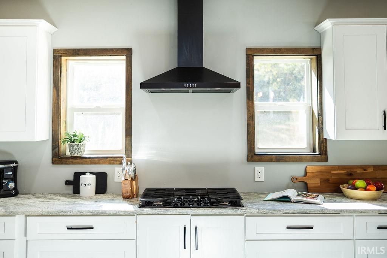
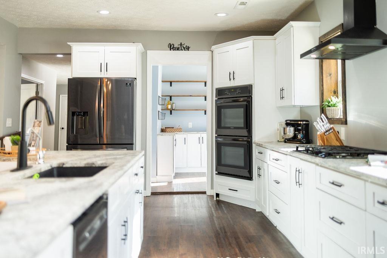
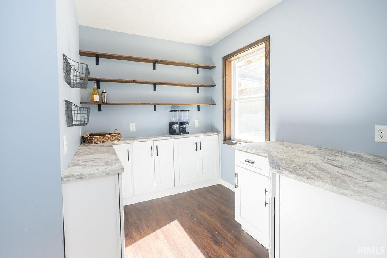
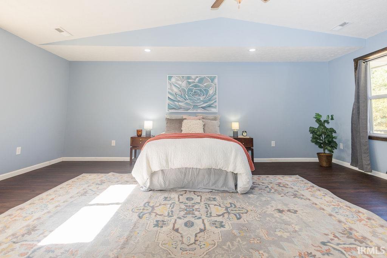
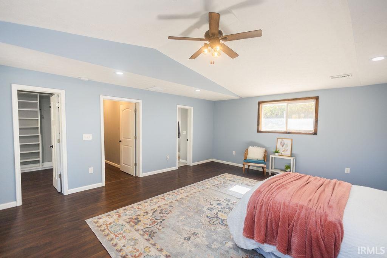
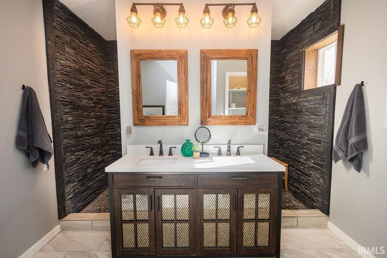
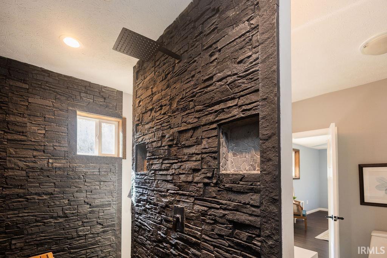
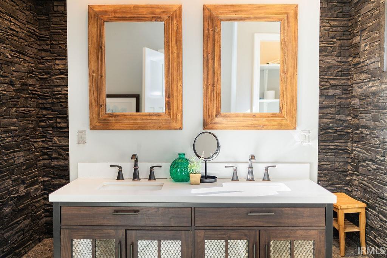
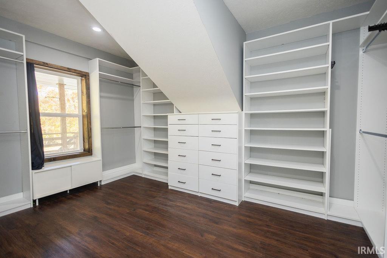
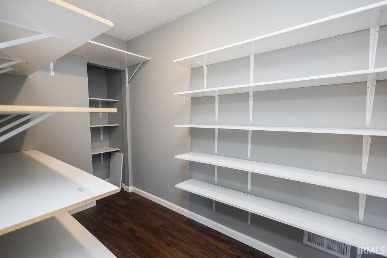
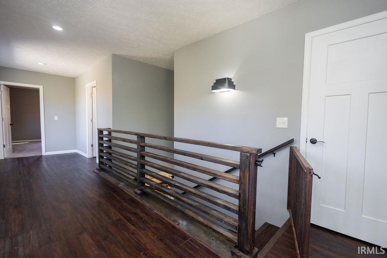
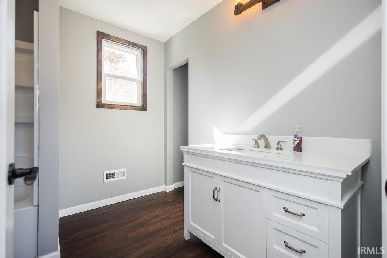
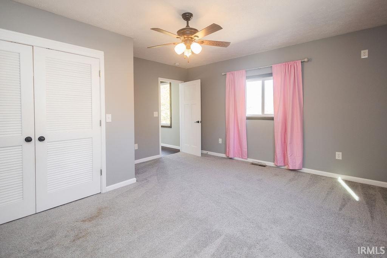
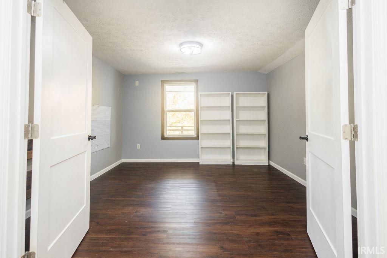
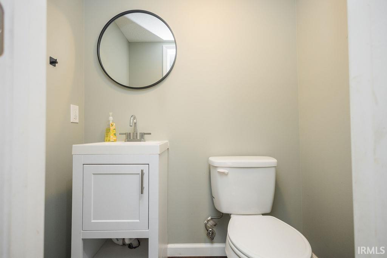
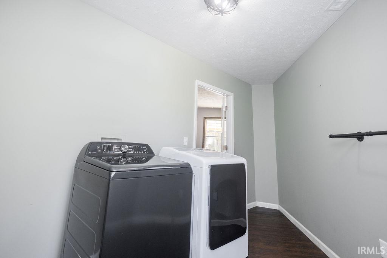
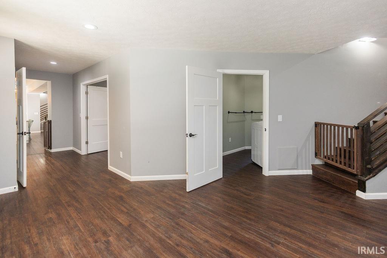
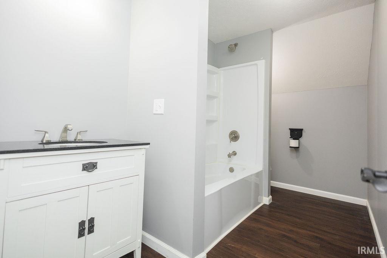
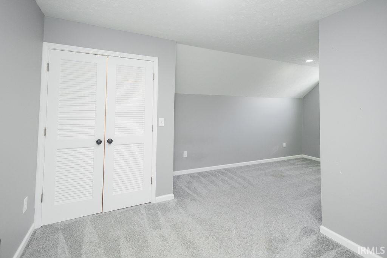
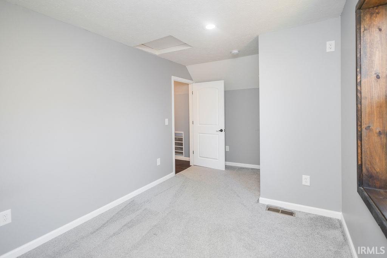
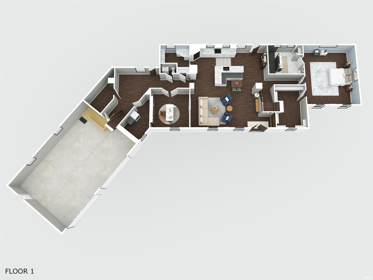
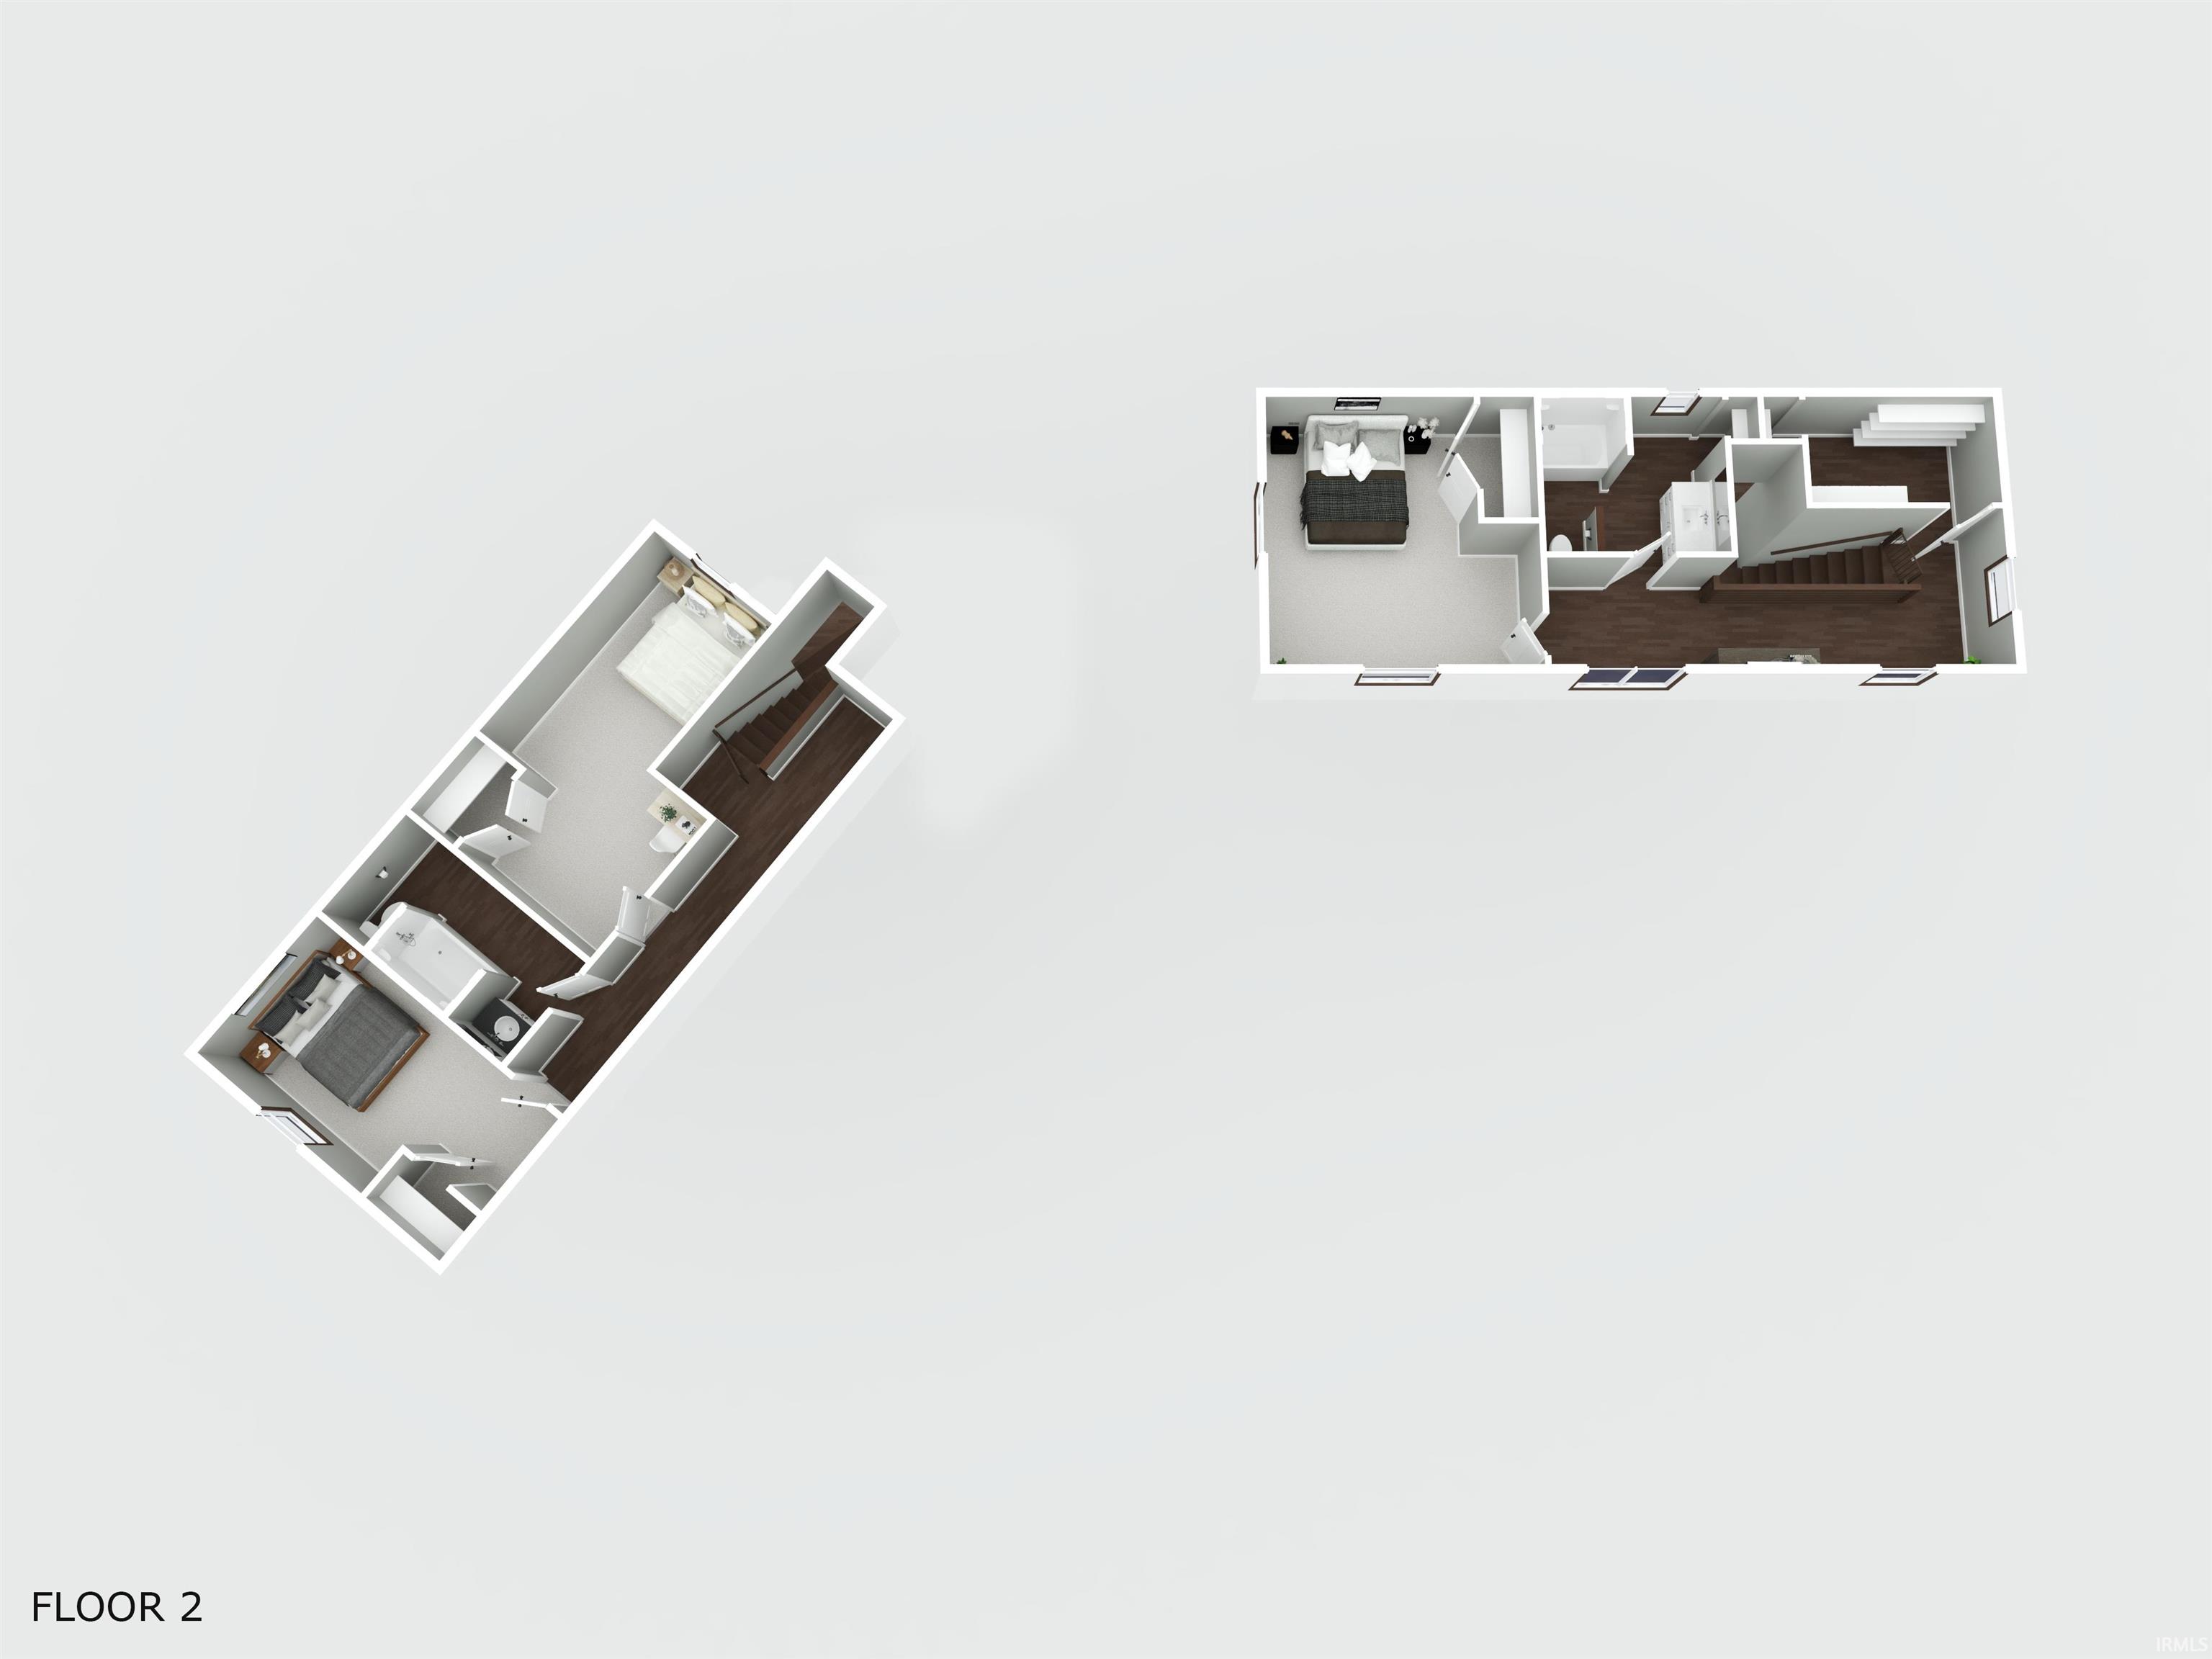
This breathtaking 2 story modern farmhouse is nestled on a serene 3 acres surrounded by nature and mature fruit trees including pear, persimmons and grapevines! Enjoy visits from deer, squirrels and rabbits right in your own backyard. Inside, you’ll find over 3520 sq ft of beautifully designed living space with custom finishes throughout and an expansive 3 car attached garage (heated!). This home offers 4 bedrooms and 3.5 baths plus a dedicated office space, providing ample space for family and work. The main floor primary suite features a spacious walk-in closet and a spa-like en-suite bath with a walkthrough shower and dual vanities. The chef’s kitchen is truly a dream with granite counters, stainless steel appliances and a roomy butler’s pantry for all of your storage and prep needs! Originally stripped to the exterior studs in 2019 and fully rebuilt and expanded in 2020, this home offers the peace of mind of modern construction. Everything- from the roof, electrical, plumbing, HVAC to the whole home backup generator, Culligan Water & UV light filtration system- was newly installed in 2020. Step outside to your private backyard oasis, fully fenced and designed for entertaining, featuring a covered concrete patio and cozy fire pit. The property also includes an original barn, perfect for hobby farming or goat housing. Relax on the large covered front porch, sip your morning coffee, and take in the tranquil views and abundant wildlife — the perfect blend of luxury and country living.
GPS Friendly.
1st Bdrm En Suite, Generator-Whole House, Patio Covered, Porch Covered
| MLS # | 202618633 |
|---|---|
| Date Listed | 2026-05-15 |
| Status | Active |
| Property Type | Residential |
| Property SubType | Site-Built Home |
| Square Feet | 3,519 sqft |
| New Construction | No |
| Style | Two Story |
| Type | Site-Built Home |
| Bedrooms | 4 |
| Bathrooms | 4 (3 Full, 1 Half) |
| Annual Taxes | $3,706.12 |
| Year Taxes Payable | 2025 |
| Year Built | 1996 |
| Virtual Tour | propertypanorama.com » |
| Days on Market | 141 |
| Homestead Year | No |
| Cooling | Central Air |
|---|---|
| Heating | Propane, Propane Tank Rented |
| Garage | Attached |
| Main Level Laundry | Yes |
| Living Room | 25 × 14 | Main Level |
| Kitchen | 27 × 14 | Main Level |
| Den | 13 × 13 | Main Level |
| Master Bedroom | 20 × 17 | Main Level |
| 2nd Bedroom | 15 × 14 | Upper Level |
| 3rd Bedroom | 19 × 12 | Upper Level |
| 4th Bedroom | 16 × 9 | Upper Level |
| Full Baths | 1 Main, 2 Upper |
| Half Baths | 1 Main |
| Construction | Site-Built Home |
|---|---|
| Exterior | Aluminum,Metal,Wood |
| Lot Size | 131,987 sq ft |
| Acreage | 3.03 Acres |
| Lot Dimensions | 3.030 Acres |
| Sewer | None |
| Water | Well |
| Fence | Full |
| Area | Monroe County |
|---|---|
| County | Monroe |
| Subdivision | None |
| Township | Richland |
| City | Bloomington |
| State | IN |
| Zip | 47404 |
| School District | Richland-Bean Blossom Community Schools |
|---|---|
| Elementary | Edgewood |
| Middle School | Edgewood |
| High School | Edgewood |
| Assoc. Dues | $0.00 Not Applicable |
|---|

MLS# 202618633
Listing Provided Courtesy of Lyndsey Abdelkader
Red Chair Real Estate
redchairrealestategroup@gmail.com
Listing updated September 8, 2026 at 5:30 pm
Last checked 14 minutes ago
IDX information provided by the Indiana Regional MLS. IDX information is provided exclusively for consumers’ personal, non-commercial use and may not be used for any purpose other than to identify prospective properties consumers may be interested in purchasing. Data is deemed reliable but is not guaranteed accurate by the MLS.