Property Description
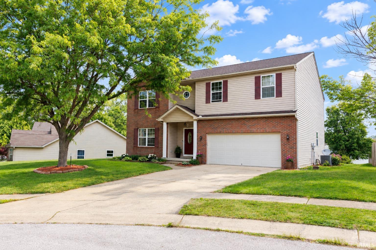
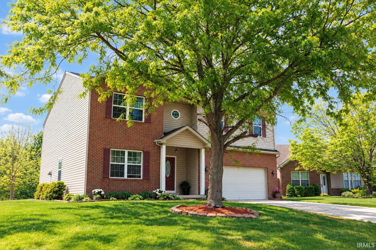
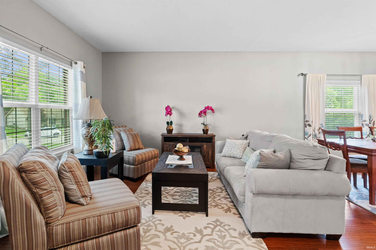
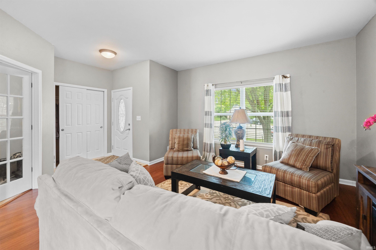
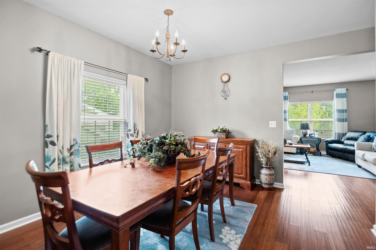
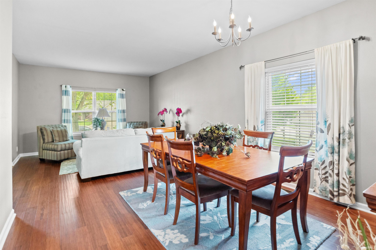
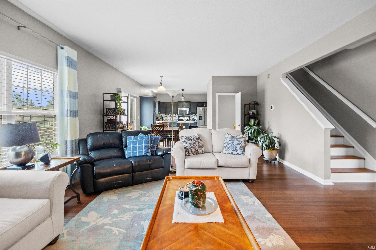
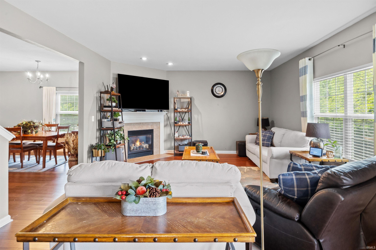
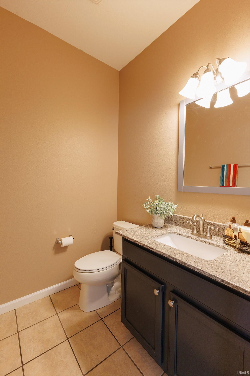
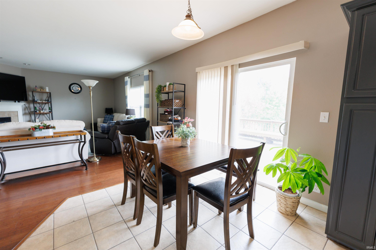
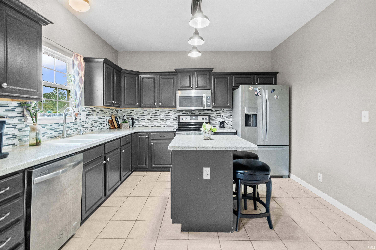
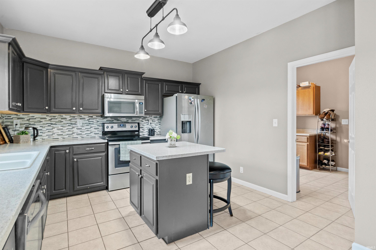
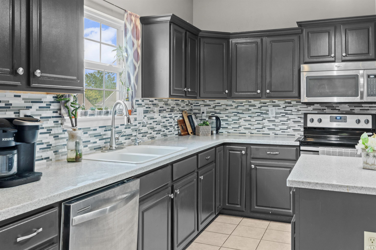
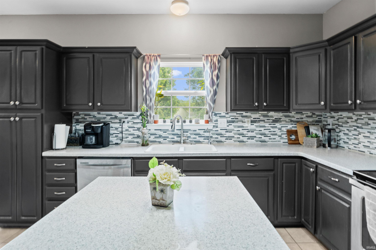
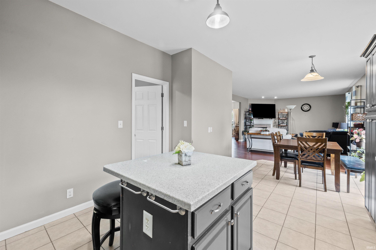
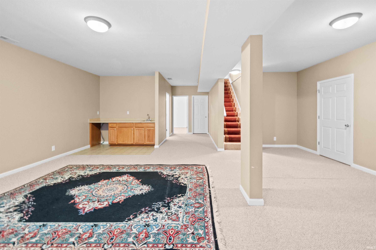
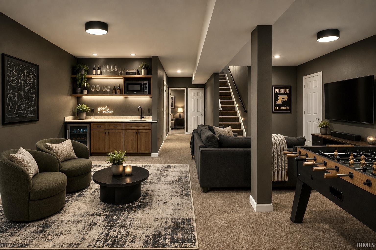
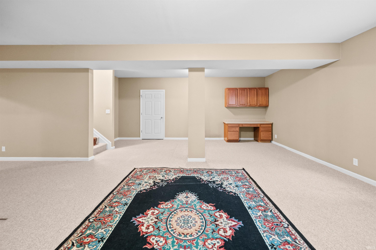
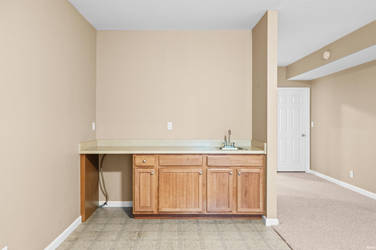
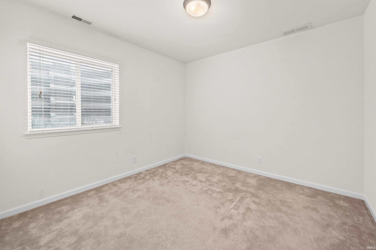
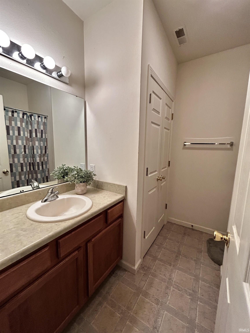
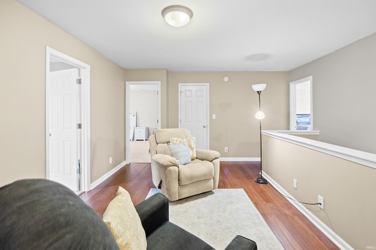
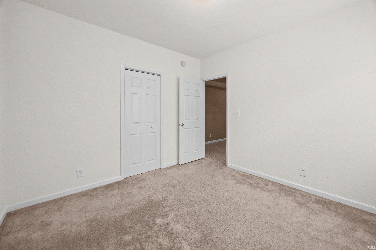
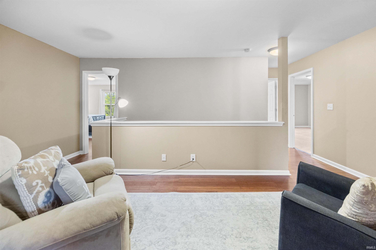
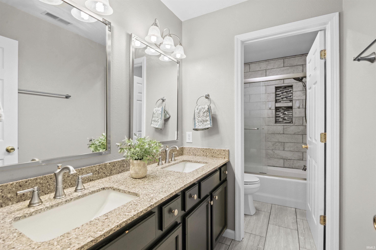
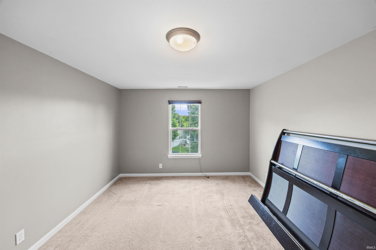
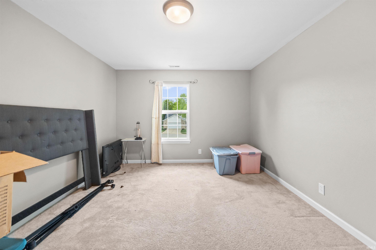
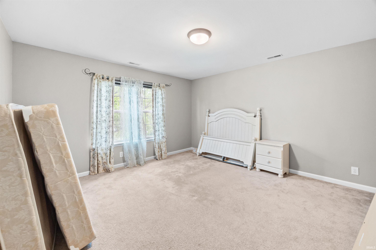
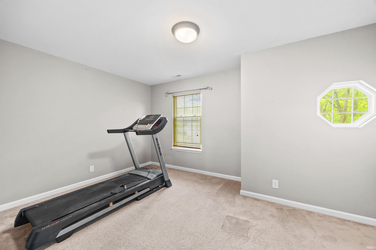
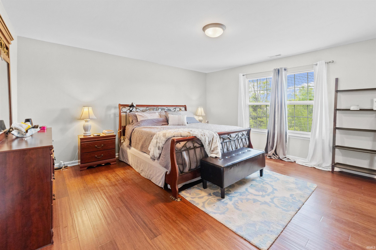
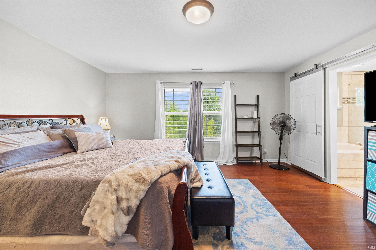
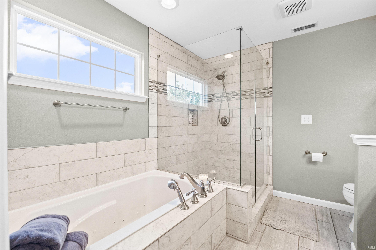
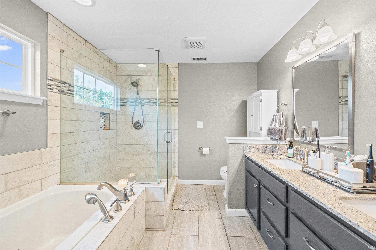
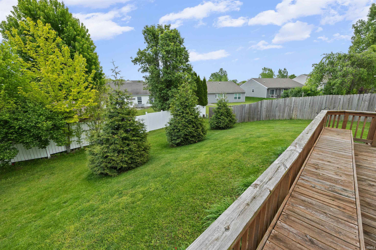
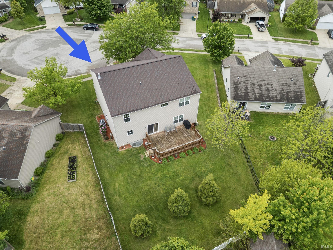
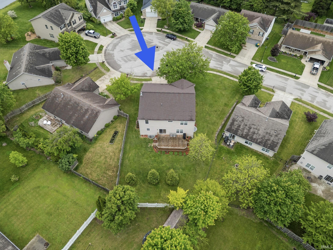
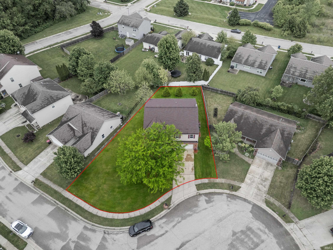
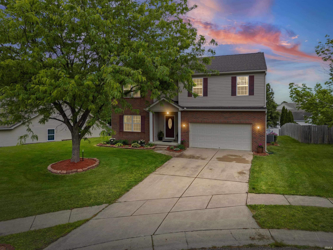
Space, space, and more space!! Located on a quiet cul-de-sac in West Lafayette, this 6 bed, 3.5 bath home offers nearly 4,000 sqft of living to meet whatever your current needs are. You'll find a private office on the main level, along with a formal dining room & two living spaces. The kitchen is well appointed, with SS appliances & a reverse osmosis water system. Basement has a generous common area with a built-in desk & wet bar, and has its own bedroom and full bath. Whether you're searching for space to play or need a private guest retreat, this home has you covered! Primary bedroom is on second level and features his & hers walk-in closets, and a gorgeous updated bathroom (2019) with both a jetted tub and oversized shower. The remaining 4 bedrooms on the second level are generously sized & have lighted walk-in closets, each opening to a common loft space. Twin sink bathroom with private shower (new in 2019) make it easy for everyone to get ready for their day. Neighborhood has sidewalks & playground and is minutes from all the comforts of being in town. If you are looking for standout size with a basement, then this is the home for you!
Directions
Take US 52 to Kerfoot Dr, Turn L. Turn R on Trego Court. Home is on left.
Amenities
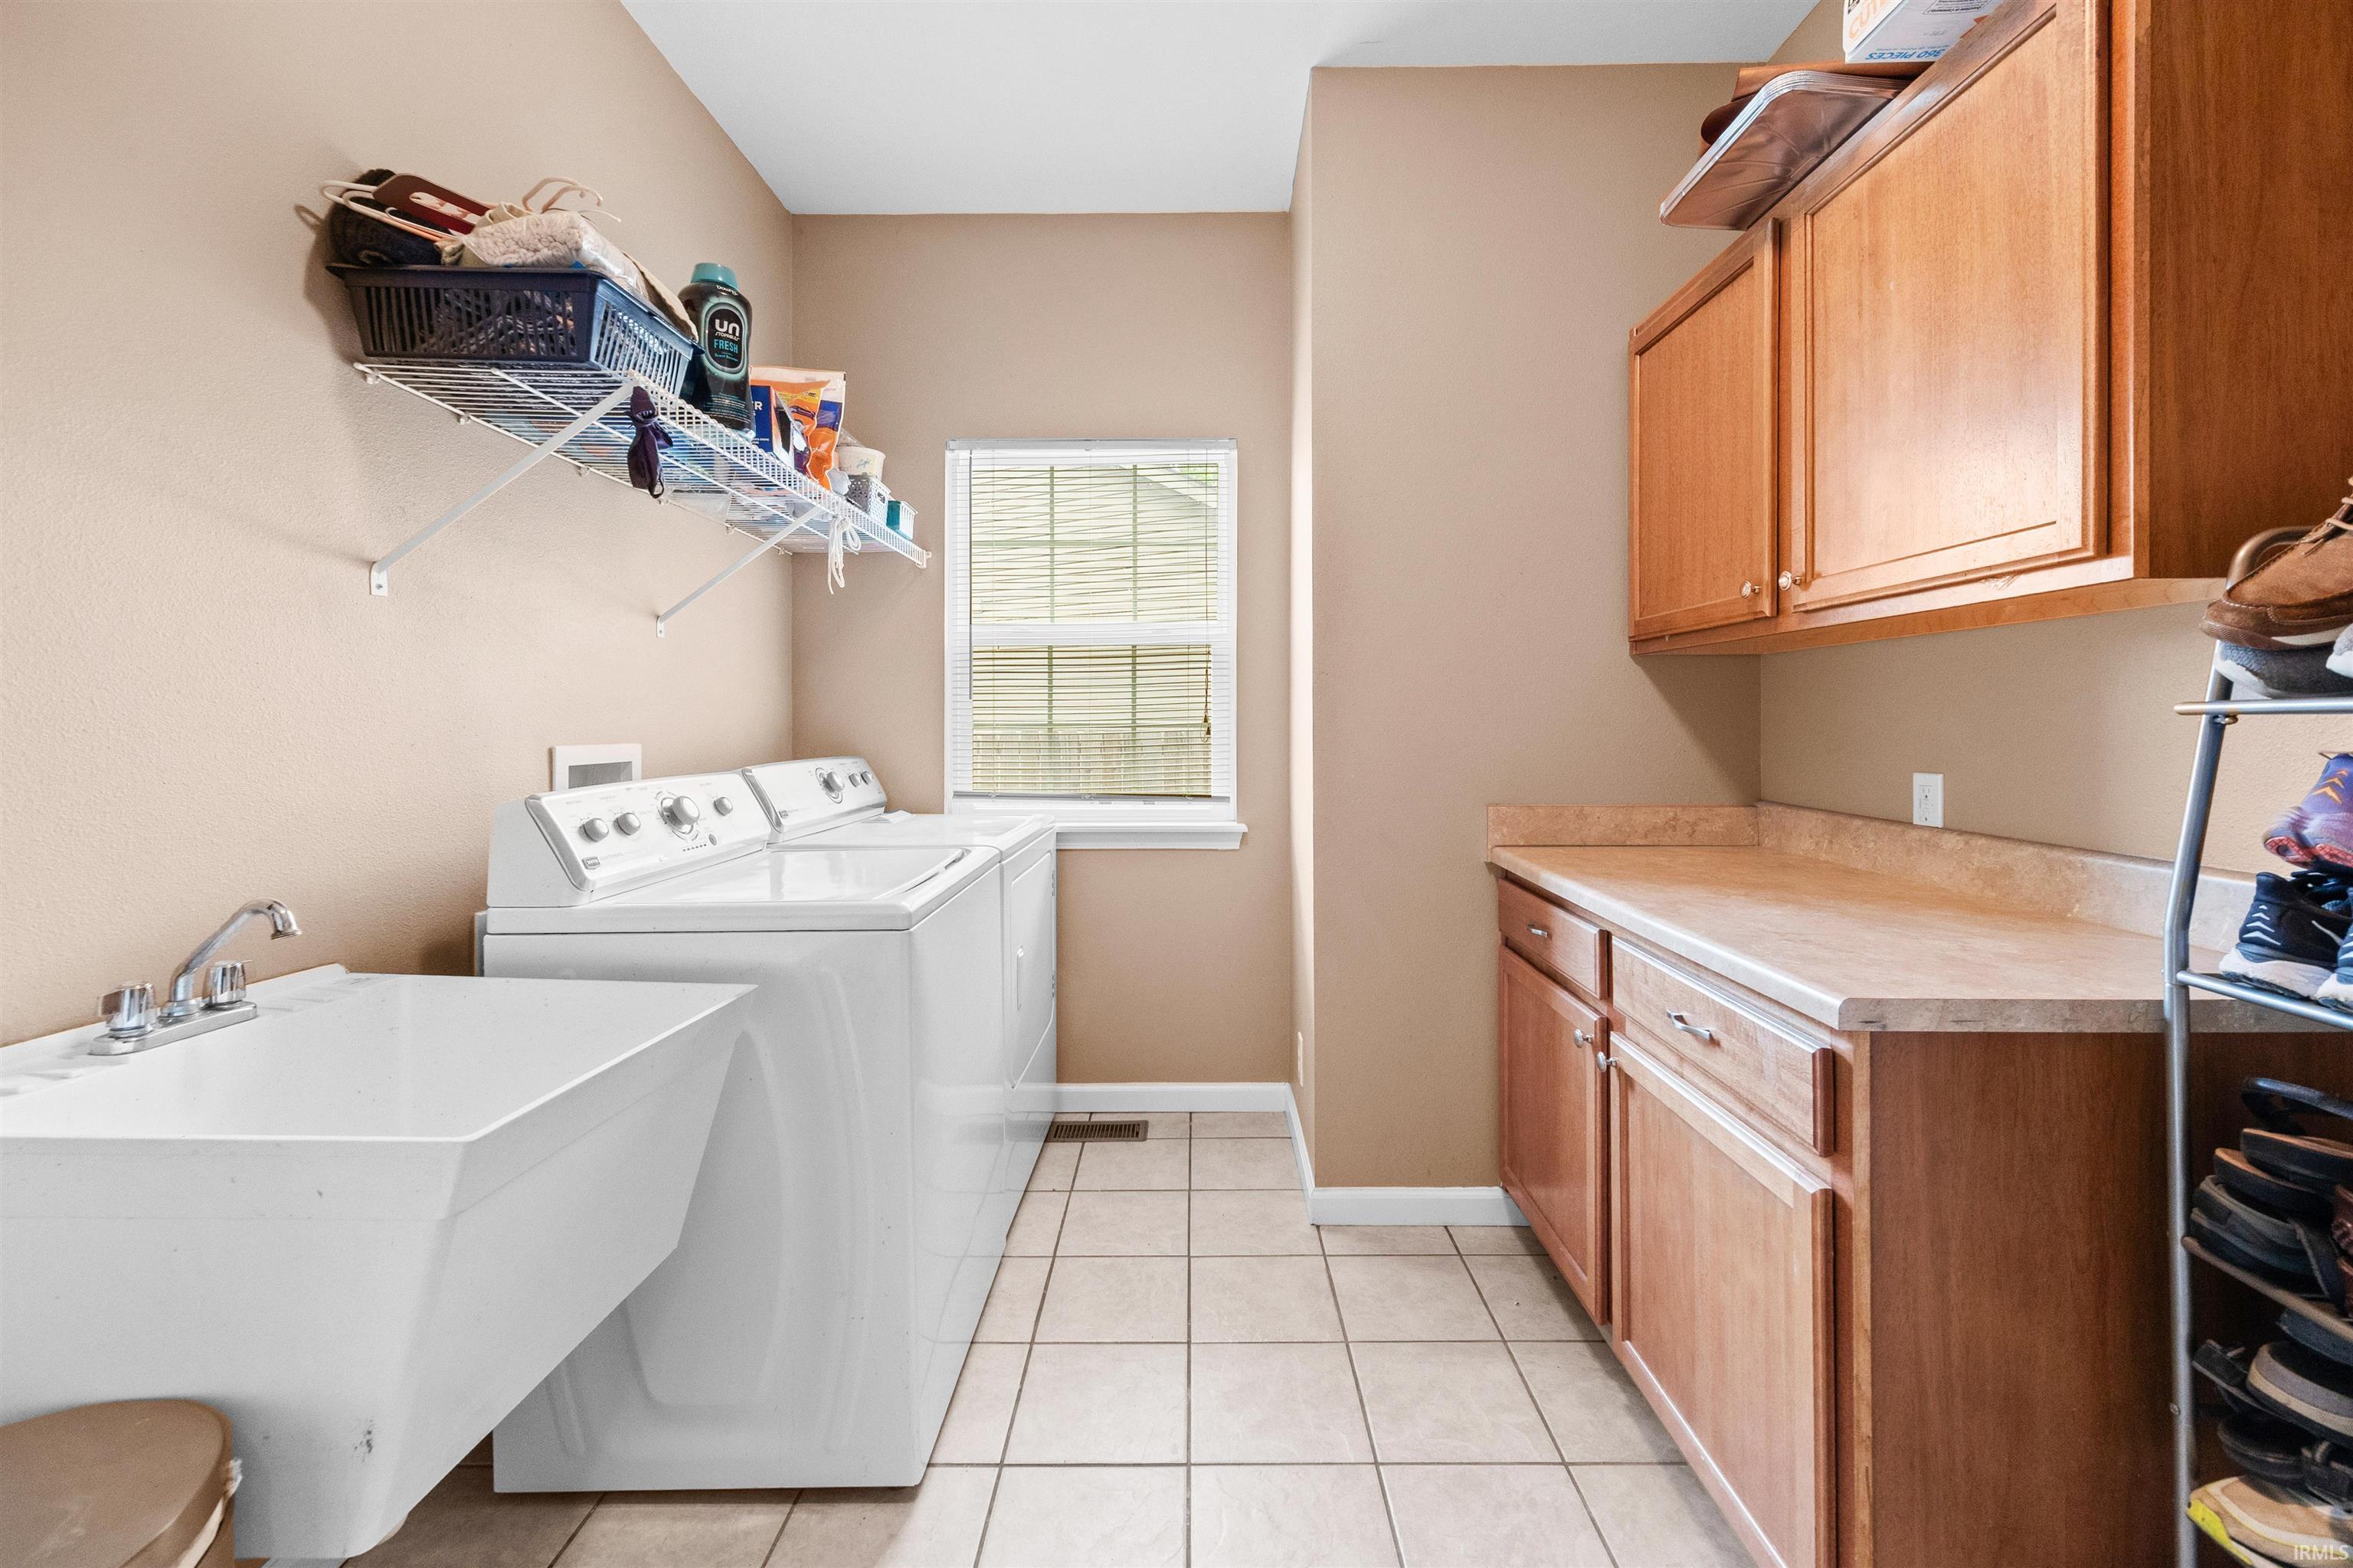
1st Bdrm En Suite, Built-in Desk, Ceiling-9+, Closet(s) Walk-in, Deck Open, Disposal, Eat-In Kitchen, Garage Door Opener, Kitchen Island, Landscaped, Porch Covered, Twin Sink Vanity, Utility Sink, Wet Bar, Stand Up Shower, Tub and Separate Shower, Tub/Shower Combination, Formal Dining Room, Main Floor Laundry, Sump Pump
Sale Includes
Dishwasher, Microwave, Refrigerator, Washer, Dryer-Electric, Range-Electric, Sump Pump, Water Filtration System, Water Heater Gas, Water Softener-Owned, Window Treatment-Blinds
Property
| MLS # |
202618650 |
| Date Listed |
2026-05-15 |
| Status |
Active |
| Property Type |
Residential |
| Property SubType |
Site-Built Home |
| Finished Square Feet |
3,983 sqft |
| Total Square Feet |
4,283 sqft |
| New Construction |
No |
| Style |
Two Story |
| Type |
Site-Built Home |
| Basement |
Yes |
| Bedrooms |
6 |
| Bathrooms |
4 (3 Full, 1 Half) |
| Annual Taxes |
$2,805.84 |
| Year Taxes Payable |
2026 |
| Year Built |
2005 |
| Virtual Tour |
propertypanorama.com » |
| Days on Market |
140 |
| Homestead Year |
No |
Additional
| Cooling |
Central Air |
| Heating |
Gas |
| Garage |
Attached |
| Hardwood Floors |
Yes |
| Main Level Laundry |
Yes |
Room Dimensions
| Living Room |
14 × 12 |
Main Level |
| Dining Room |
7 × 12 |
Main Level |
| Family Room |
22 × 15 |
Main Level |
| Kitchen |
9 × 11 |
Main Level |
| Breakfast Area |
8 × 10 |
Main Level |
| Master Bedroom |
16 × 16 |
Upper Level |
| 2nd Bedroom |
14 × 9 |
Upper Level |
| 3rd Bedroom |
17 × 12 |
Upper Level |
| 4th Bedroom |
15 × 12 |
Upper Level |
| 5th Bedroom |
9 × 11 |
Upper Level |
| Recreation Room |
23 × 22 |
Basement Level |
| Loft |
11 × 10 |
Upper Level |
| Extra Room |
9 × 10 |
Main Level |
Bathroom Locations
| Full Baths |
2 Upper, 1 Lower |
| Half Baths |
1 Main |
External Features
| Construction |
Site-Built Home |
| Exterior |
Brick,Vinyl |
| Lot Size |
10,019 sq ft |
| Acreage |
0.23 Acres |
| Lot Dimensions |
Irregular |
| Parking |
Yes |
| Sewer |
Public |
| Water |
Public |
| Fence |
None |
Location
| Area |
Tippecanoe County |
| County |
Tippecanoe |
| Subdivision |
Blackthorne |
| Township |
Wabash |
| City |
West Lafayette |
| State |
IN |
| Zip |
47906 |
Schools
| School District |
Tippecanoe School Corp. |
| Elementary |
Klondike |
| Middle School |
Klondike |
| High School |
William Henry Harrison |
Financial
| Financing Terms |
Cash, Conventional, FHA, USDA, VA |
| Assoc. Dues |
$215.00 Annually |