Property Description
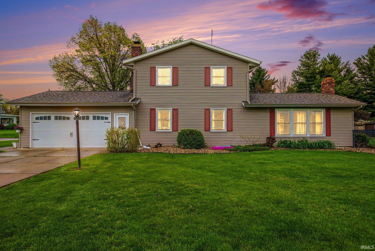
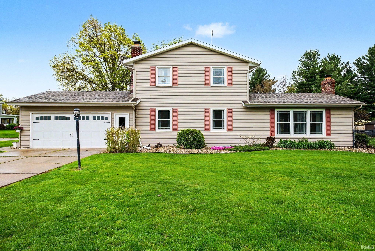
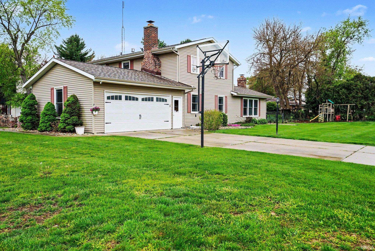
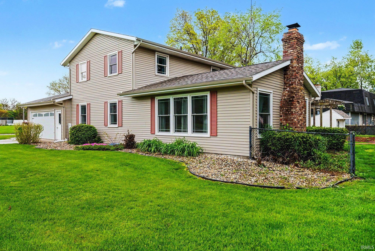
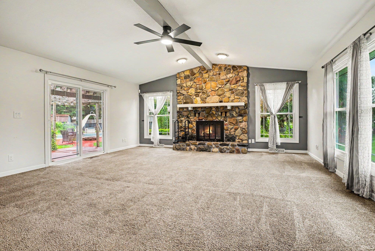
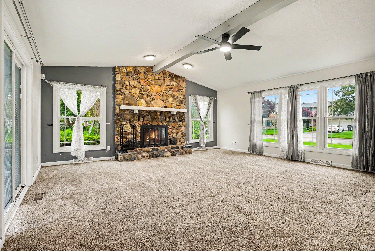
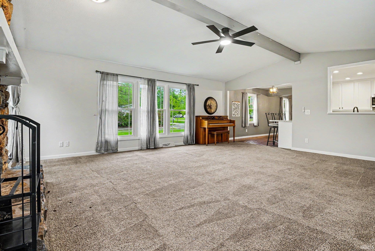
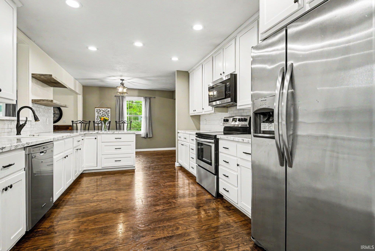
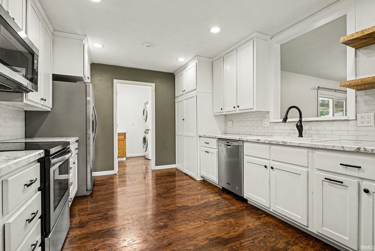
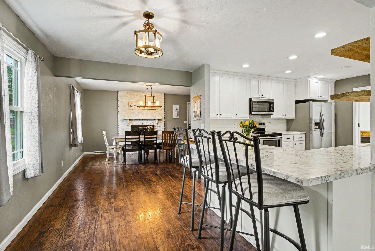
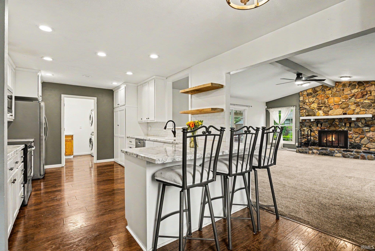
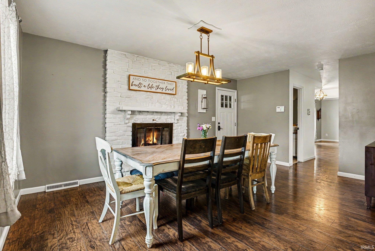
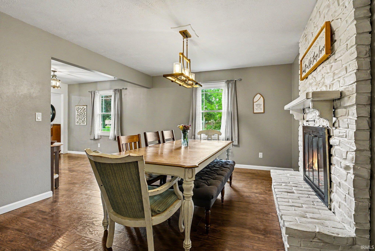
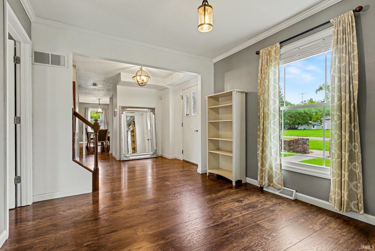
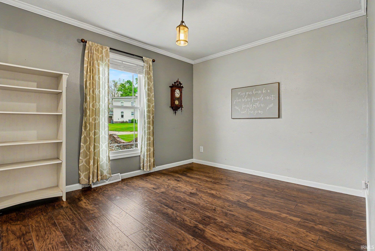
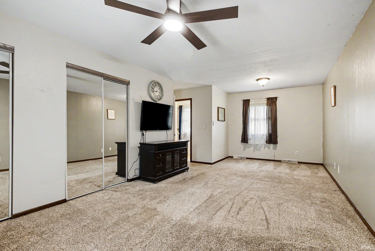
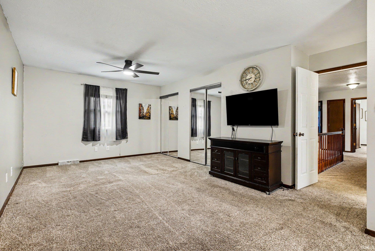
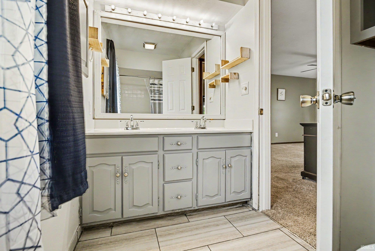
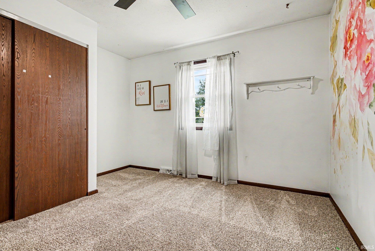
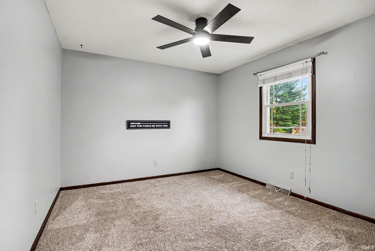
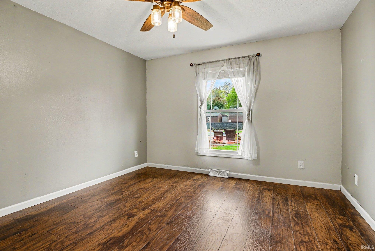
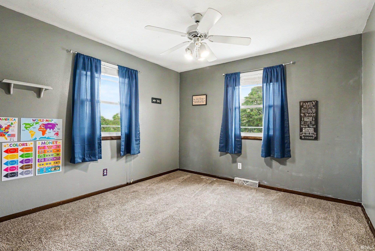
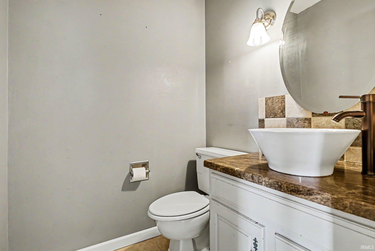
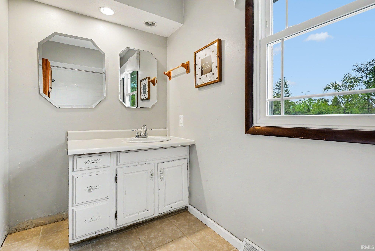
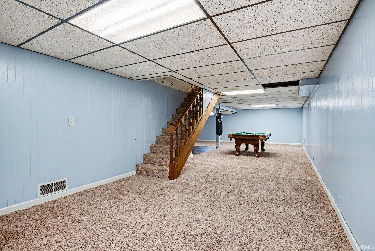
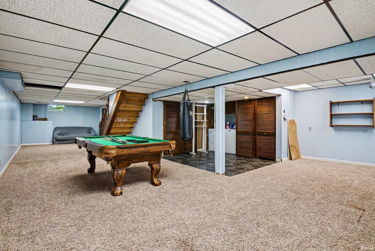
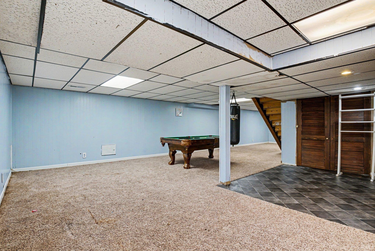
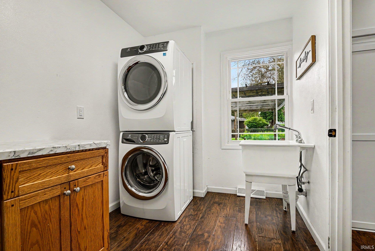
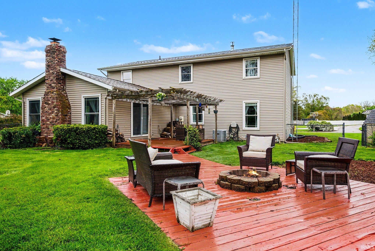
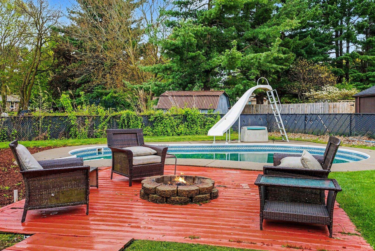
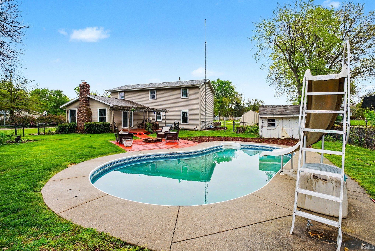
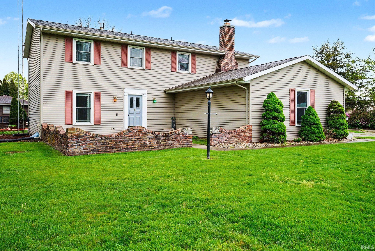
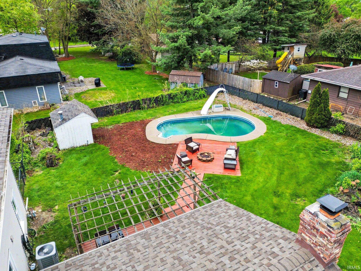
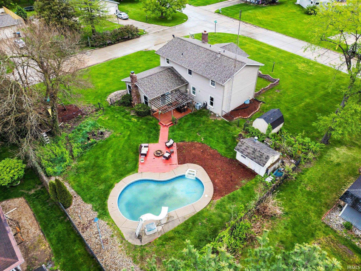
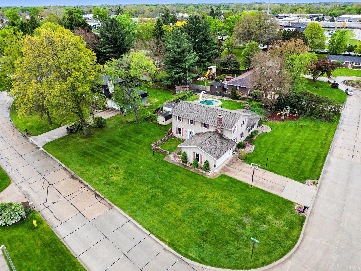
Spacious and beautifully maintained 5 bedroom, 2 full bath and 1 half bath two-story home in Concord Schools offering plenty of room for everyday living and entertaining! This home features a large living room, separate dining area, cozy sitting room or office space, two fireplaces, and spacious bedrooms throughout. The full finished basement provides additional living space along with a large storage area and second laundry hookup. Enjoy the convenience of main floor laundry, a large deck perfect for gatherings, and your own backyard retreat complete with an inground pool and slide. With generous living spaces inside and out, this home offers the perfect blend of comfort, functionality, and entertaining potential.
Directions
In Pickwick Manor, corner lot, 3004 Marshwood Road Goshen Indiana 46528
Amenities
Alarm System-Security, Attic Storage, Bar, Cable Ready, Ceiling-9+, Ceiling Fan(s), Countertops-Laminate, Court-Basketball, Deck Covered, Detector-Smoke, Disposal, Dryer Hook Up Gas/Elec, Garage Door Opener, Irrigation System, Landscaped, Open Floor Plan, Porch Open, Range/Oven Hook Up Elec, Formal Dining Room, Main Floor Laundry
Sale Includes
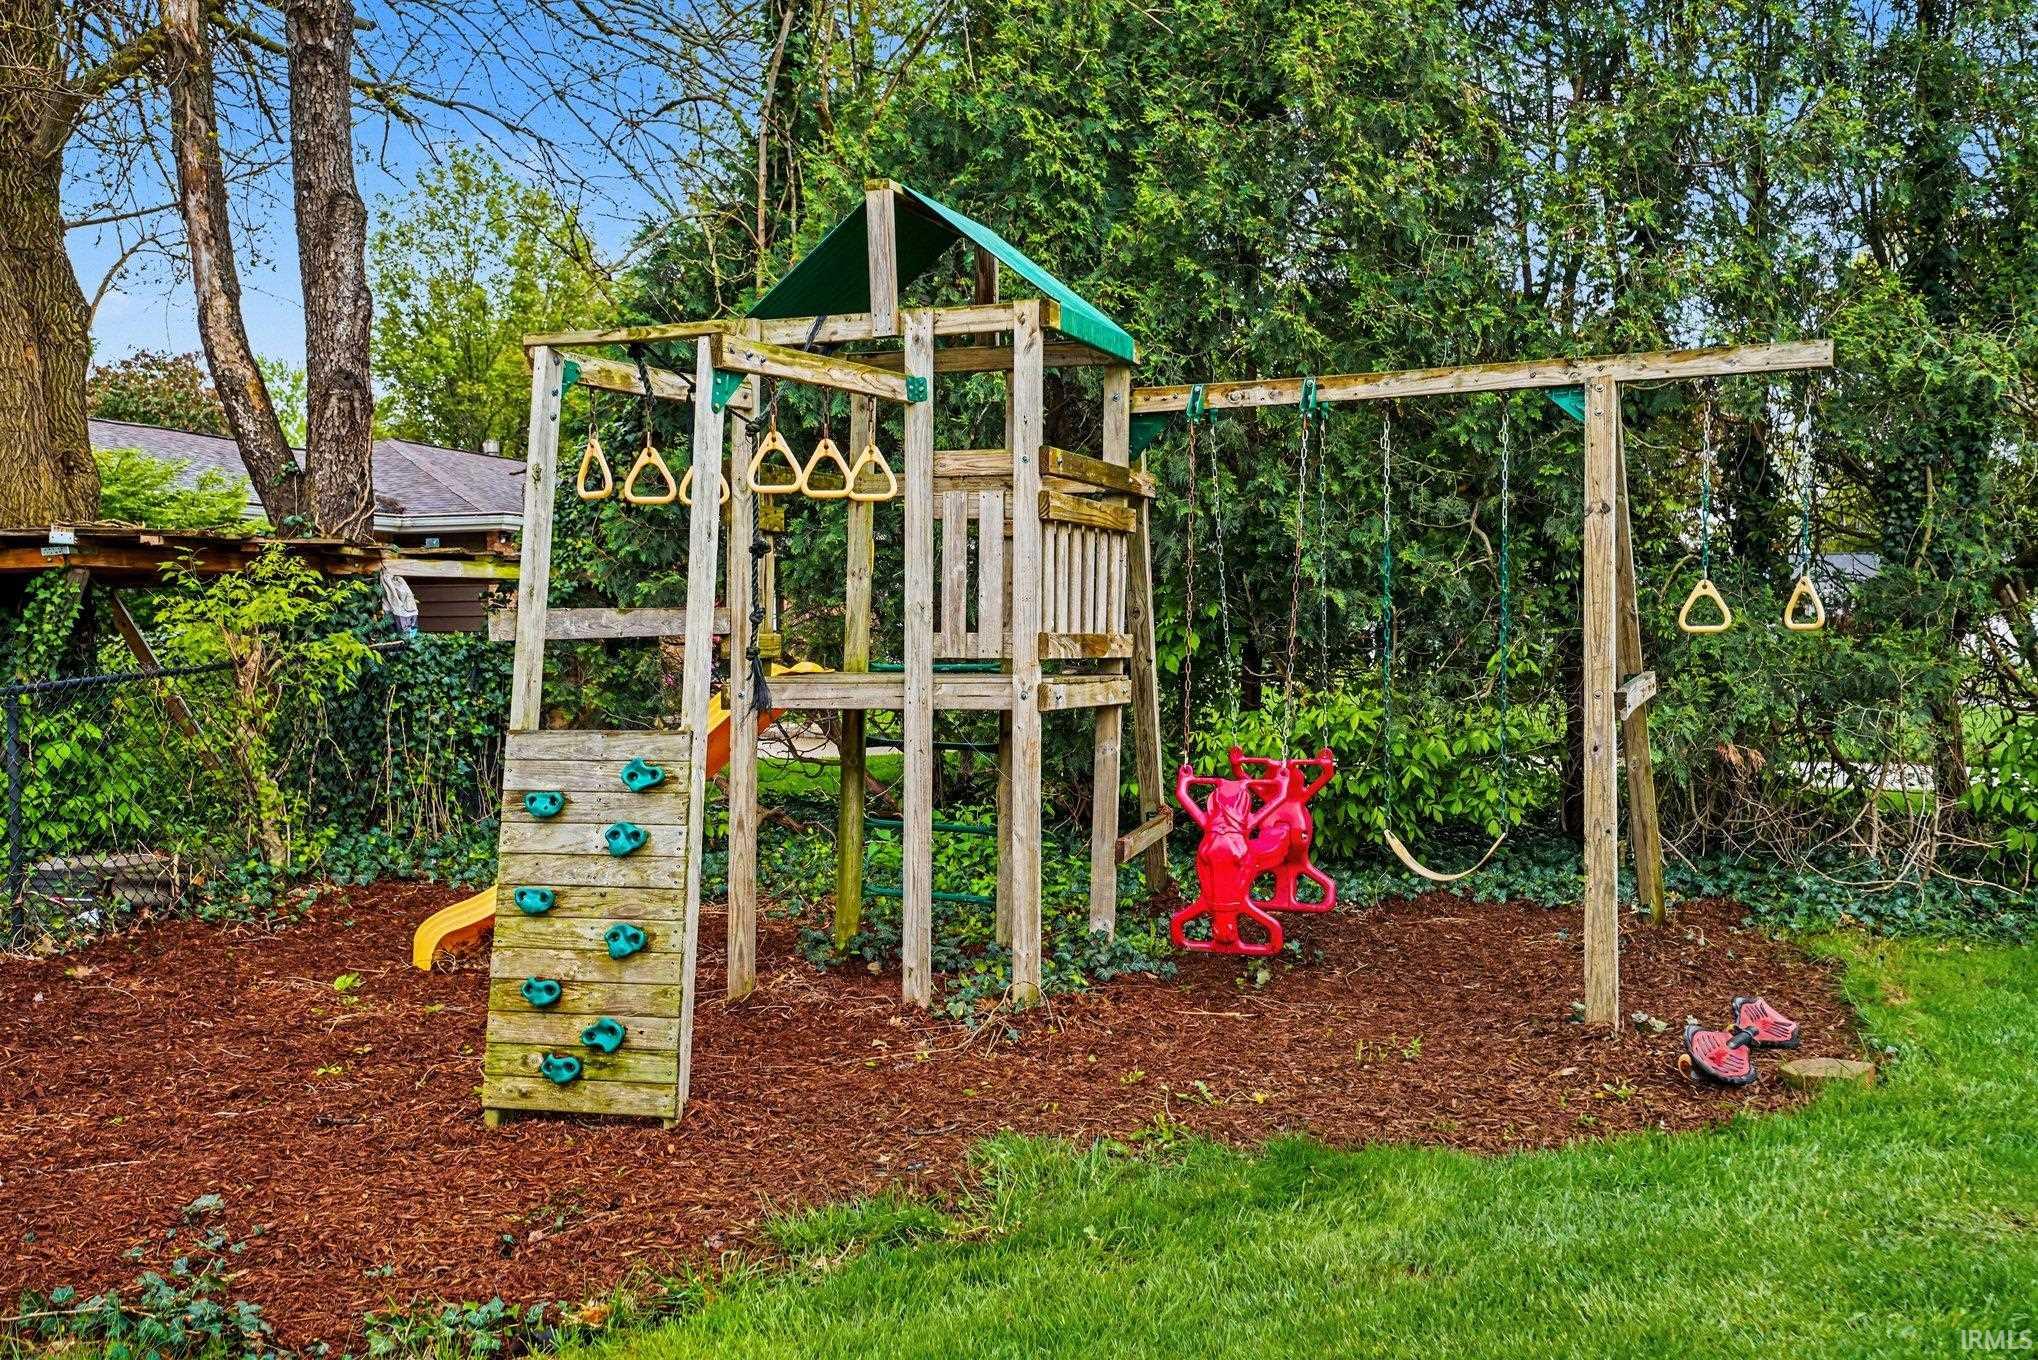
Dishwasher, Microwave, Refrigerator, Washer, Window Treatments, Dryer-Electric, Dryer-Gas, Freezer, Laundry-Stacked W/D, Oven-Electric, Play/Swing Set, Pool Equipment, Range-Electric, Sump Pump, Water Heater Gas, Window Treatment-Blinds, Basketball Goal, Gazebo
Property
| MLS # |
202618664 |
| Date Listed |
2026-05-15 |
| Status |
Active |
| Property Type |
Residential |
| Property SubType |
Site-Built Home |
| Finished Square Feet |
3,179 sqft |
| Total Square Feet |
3,429 sqft |
| New Construction |
No |
| Style |
Two Story |
| Type |
Site-Built Home |
| Basement |
Yes |
| Bedrooms |
5 |
| Bathrooms |
3 (2 Full, 1 Half) |
| Annual Taxes |
$2,889.00 |
| Year Taxes Payable |
2025 |
| Year Built |
1975 |
| Virtual Tour |
propertypanorama.com » |
| Days on Market |
141 |
| Homestead Year |
No |
Additional
| Cooling |
Central Air |
| Heating |
Gas, Forced Air, Hot Water |
| Garage |
Attached |
| Main Level Laundry |
Yes |
| Outbuilding |
Shed, Shed |
| Pool |
Yes |
Room Dimensions
| Master Bedroom |
12 × 13 |
Main Level |
| 2nd Bedroom |
12 × 11 |
Upper Level |
| 3rd Bedroom |
12 × 11 |
Upper Level |
| 4th Bedroom |
12 × 12 |
Upper Level |
| 5th Bedroom |
14 × 23 |
Upper Level |
Bathroom Locations
| Full Baths |
2 Upper |
| Half Baths |
1 Main |
External Features
| Construction |
Site-Built Home |
| Exterior |
Vinyl |
| Lot Size |
19,079 sq ft |
| Acreage |
0.44 Acres |
| Lot Dimensions |
123x155 |
| Out Buildings |
Shed |
| Sewer |
Septic |
| Water |
City |
| Fence |
Chain Link |
Location
| Area |
Elkhart County |
| Location |
City/Town/Suburb |
| County |
Elkhart |
| Subdivision |
Pickwick Manor |
| Township |
Jefferson |
| City |
Goshen |
| State |
IN |
| Zip |
46528 |
Schools
| School District |
Concord Community Schools |
| Elementary |
Concord Ox Bow |
| Middle School |
Concord |
| High School |
Concord |
Financial
| Financing Terms |
Cash, Conventional, FHA |
| Assoc. Dues |
$0.00 Not Applicable |
| Assoc. Restrictions |
No |