Property Description
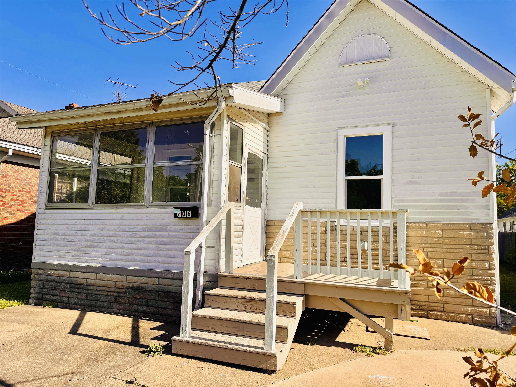
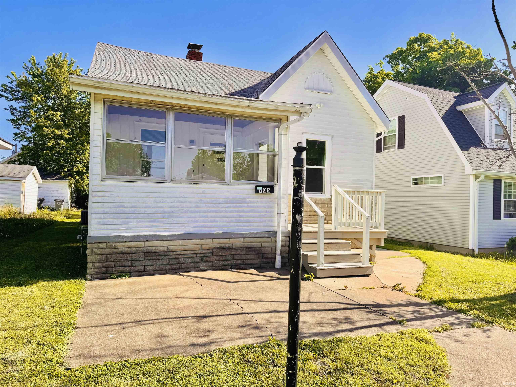
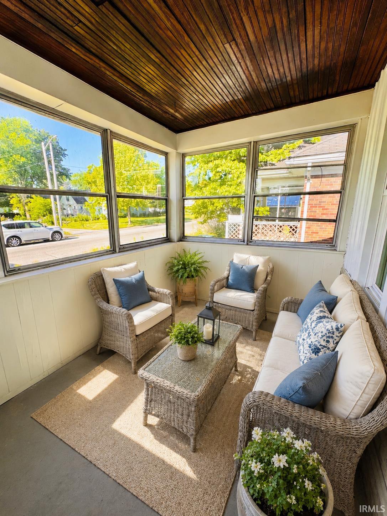
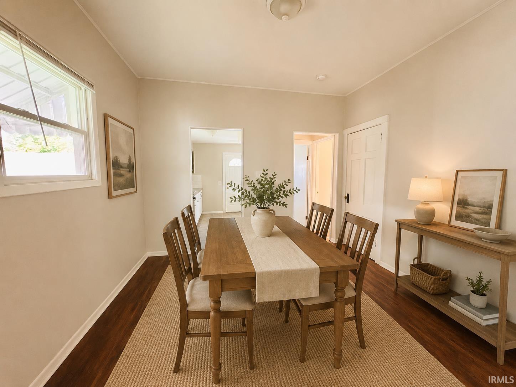
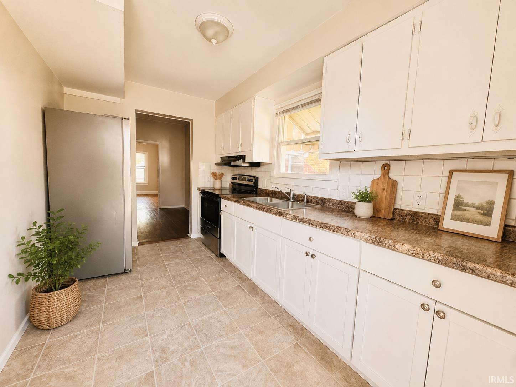
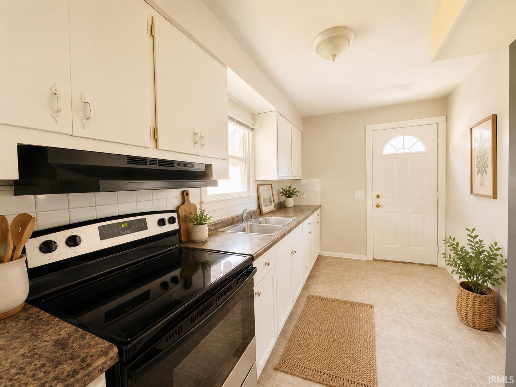
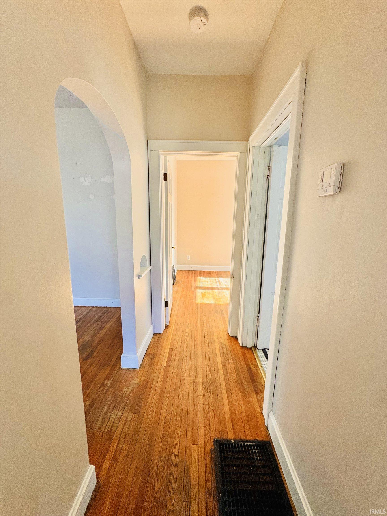
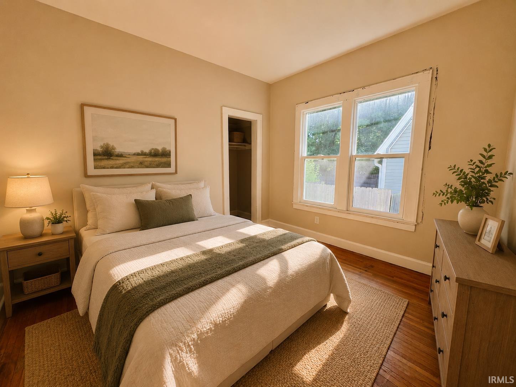
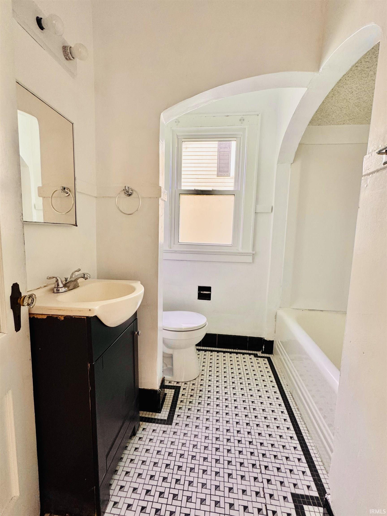
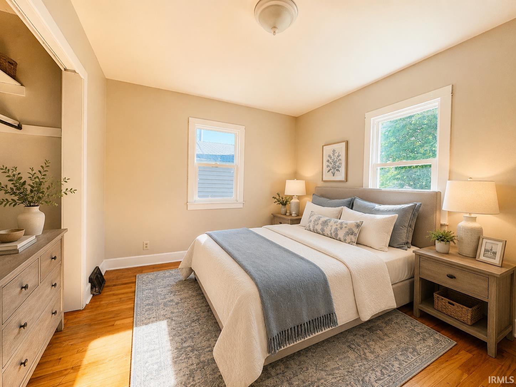
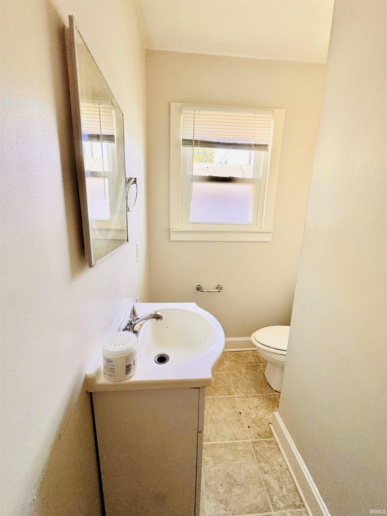
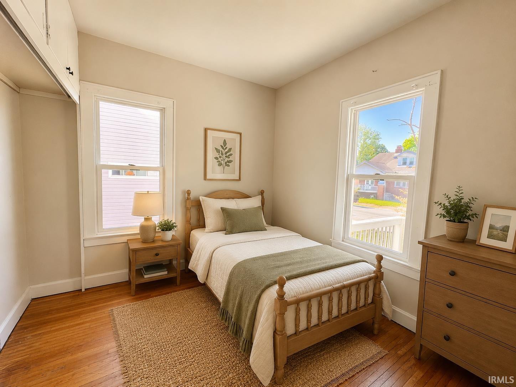
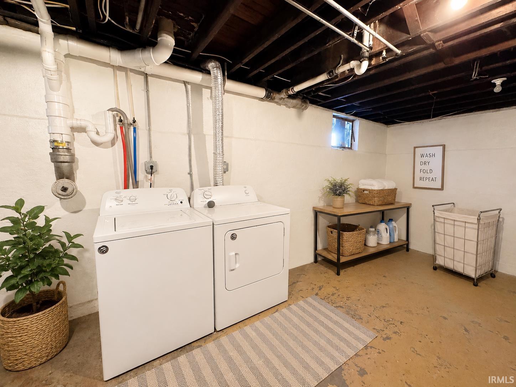
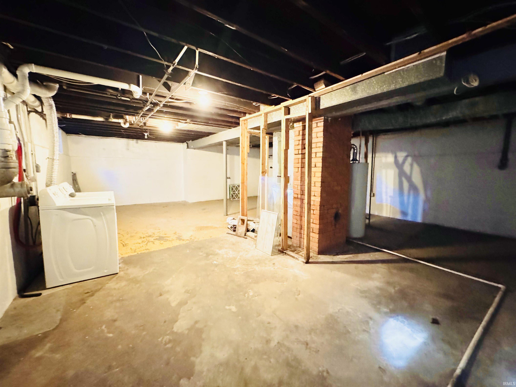
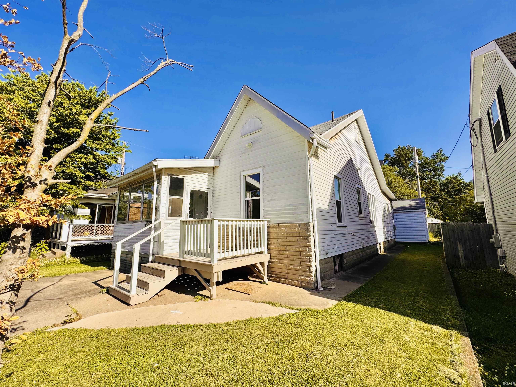
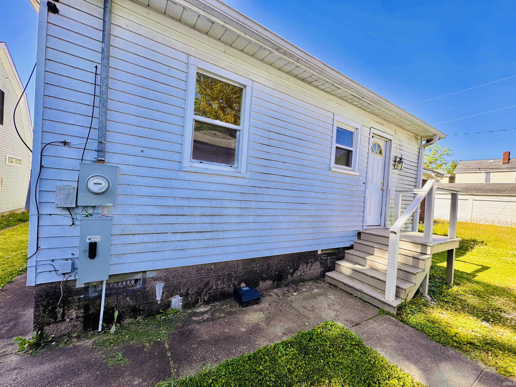
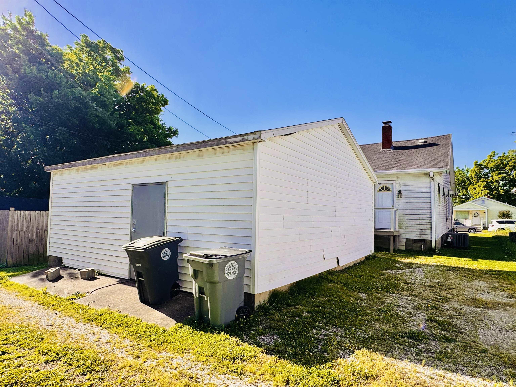
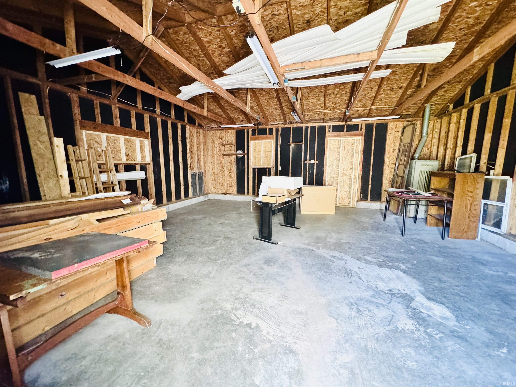
Charming, Affordable 3-Bedroom Home Near Haynie’s Corner – Move-In Ready Potential! Welcome to 706 Madison Ave, an incredible opportunity to own a 3-bedroom, 1.5-bath home in one of Evansville’s most vibrant and centrally located areas, just minutes from the Haynie’s Corner Arts District. At just $129,000, this home offers unbeatable value with major updates already taken care of, including a brand new roof, brand new gutters, newer furnace, air conditioner, and water heater (all under 5 years old), giving buyers peace of mind on big-ticket items. Inside, you’ll find a functional layout with plenty of space, plus a full basement offering endless potential for storage, a workshop, or future finishing. Enjoy year-round comfort in the all-weather enclosed porch, perfect for morning coffee or relaxing evenings. Step outside to a front deck ideal for entertaining, and take advantage of the large detached storage building perfect for tools, hobbies, or extra space. Located on a quiet street, this home is centrally positioned between Evansville’s east and west sides, making commuting, shopping, and dining incredibly convenient. With just a little fresh paint and personal touch, this property could truly shine — making it a perfect option for: First-time homebuyers Investors seeking rental potential Buyers looking to build equity quickly Appliances included (refrigerator + stove/range + washer + dryer) make this an easy move-in-ready opportunity.
Directions
South on Hwy 41, West on Washington, South on Linwood, East on Madison house will be on left
Amenities
Deck Open, Porch Enclosed, Workshop
Sale Includes
Refrigerator, Washer, Dryer-Electric, Oven-Electric, Range-Electric
Property
| MLS # |
202618699 |
| Date Listed |
2026-05-15 |
| Status |
Active |
| Property Type |
Residential |
| Property SubType |
Site-Built Home |
| Square Feet |
1,056 sqft |
| New Construction |
No |
| Style |
One Story |
| Type |
Site-Built Home |
| Basement |
Yes |
| Bedrooms |
3 |
| Bathrooms |
2 (1 Full, 1 Half) |
| Annual Taxes |
$1,622.64 |
| Year Taxes Payable |
2026 |
| Year Built |
1944 |
| Virtual Tour |
propertypanorama.com » |
| Days on Market |
103 |
| Homestead Year |
No |
Additional
| Design |
Cabin/Cottage |
| Cooling |
Central Air |
| Heating |
Conventional |
| Hardwood Floors |
Yes |
| Outbuilding |
Outbuilding |
Room Dimensions
| Living Room |
17 × 11 |
Main Level |
| Dining Room |
11 × 11 |
Main Level |
| Kitchen |
12 × 8 |
Main Level |
| Master Bedroom |
11 × 10 |
Main Level |
| 2nd Bedroom |
11 × 10 |
Main Level |
| 3rd Bedroom |
12 × 12 |
Main Level |
Bathroom Locations
| Full Baths |
1 Main |
| Half Baths |
1 Main |
External Features
| Construction |
Site-Built Home |
| Exterior |
Vinyl |
| Lot Size |
4,356 sq ft |
| Acreage |
0.10 Acres |
| Lot Dimensions |
40 x 110 |
| Out Buildings |
Outbuilding |
| Sewer |
City |
| Water |
City |
| Fence |
None |
Location
| Area |
Vanderburgh County |
| County |
Vanderburgh |
| Subdivision |
Britton Place |
| Township |
Pigeon |
| City |
Evansville |
| State |
IN |
| Zip |
47713 |
Schools
| School District |
Evansville-Vanderburgh School Corp. |
| Elementary |
Evans |
| Middle School |
North |
| High School |
North |
Financial
| Financing Terms |
Cash, Conventional |
| Assoc. Dues |
$0.00 Not Applicable |
IDX information provided by the Indiana Regional MLS.
IDX information is provided exclusively for consumers’ personal, non-commercial use and may not be used for any purpose other than to identify prospective properties consumers may be interested in purchasing. Data is deemed reliable but is not guaranteed accurate by the MLS.