Property Description
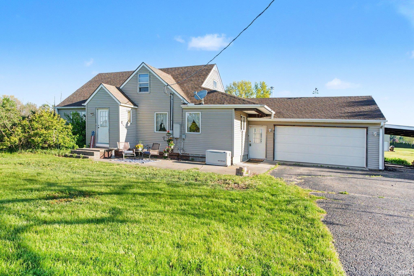
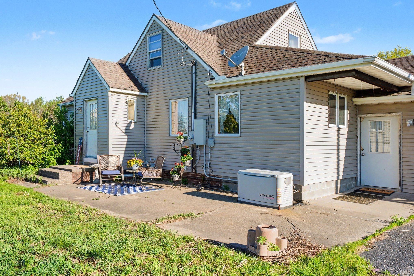
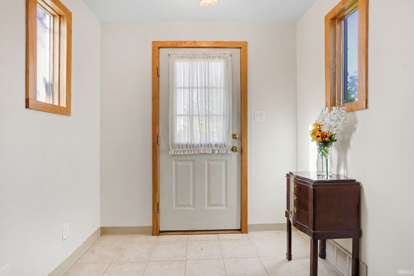
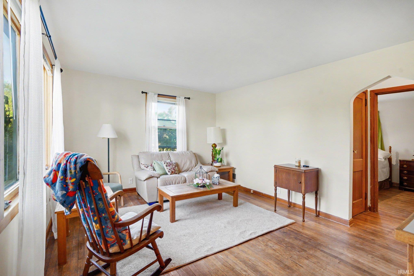
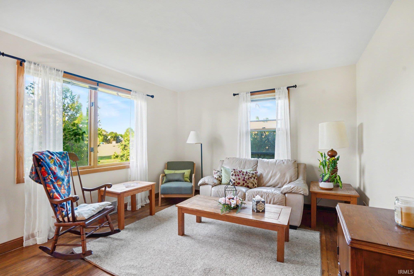
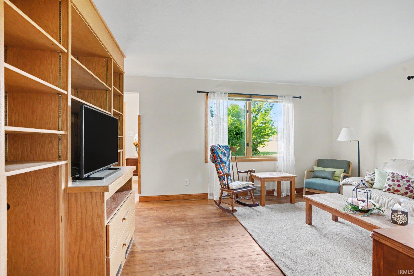
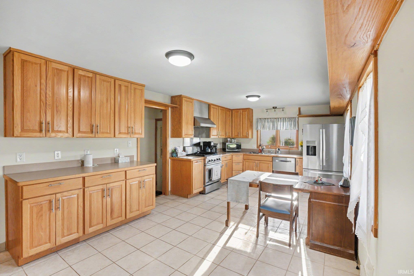
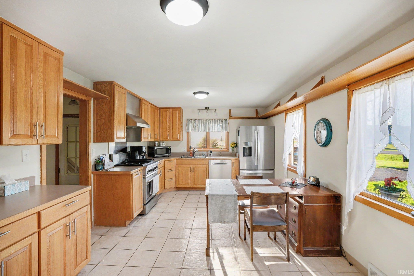
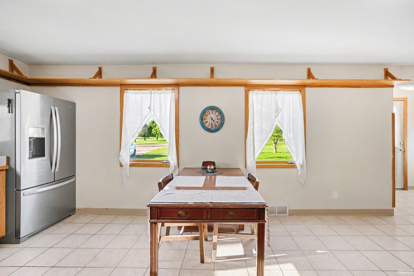
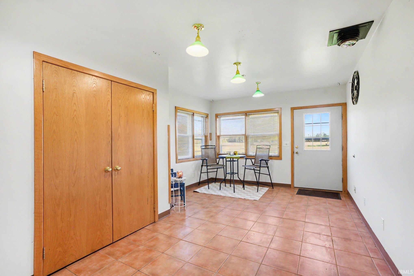
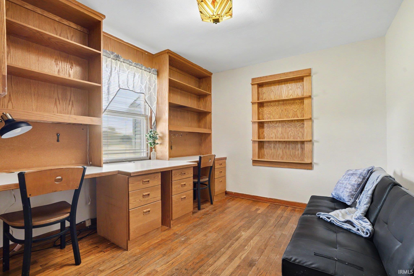
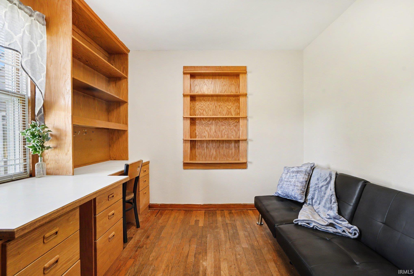
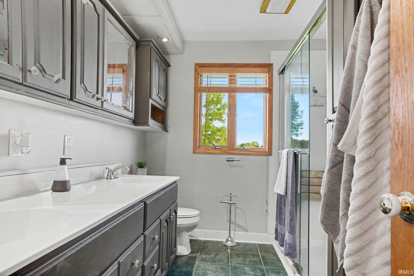
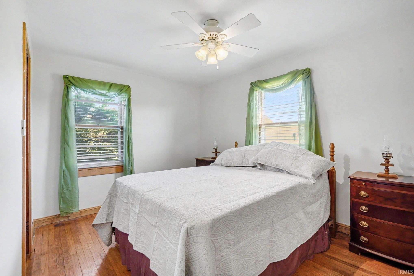
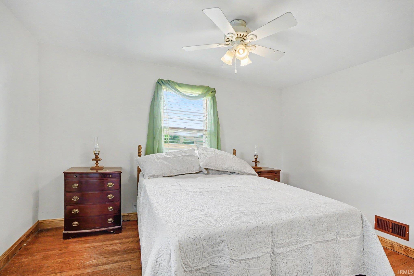
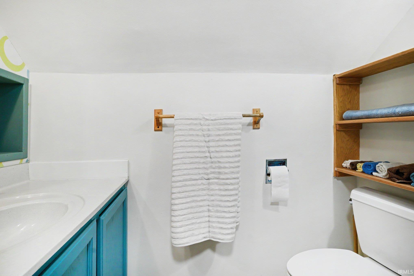
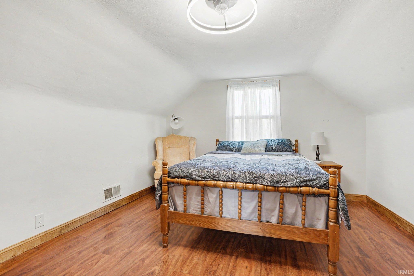
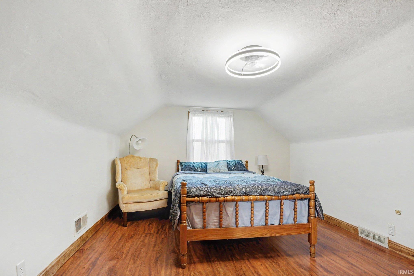
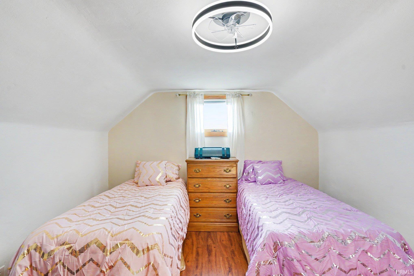
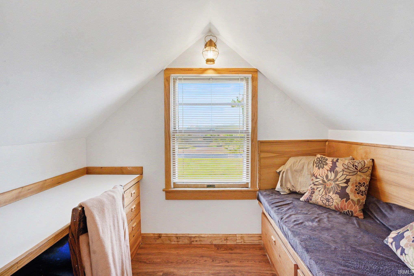
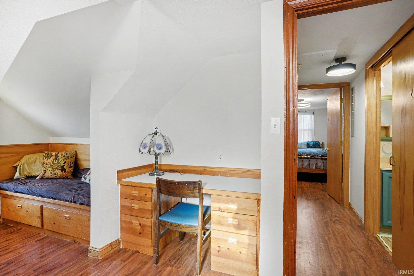
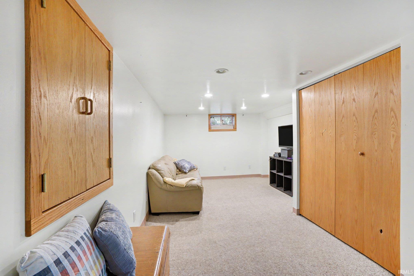
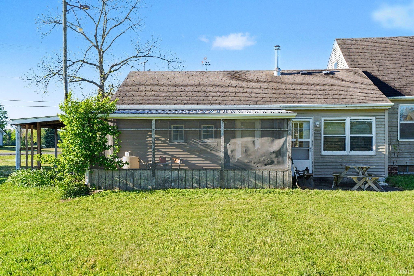
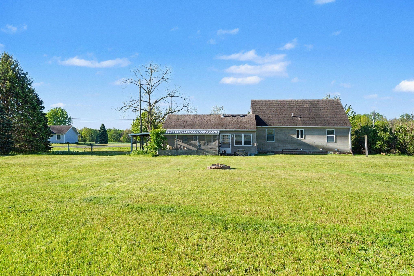
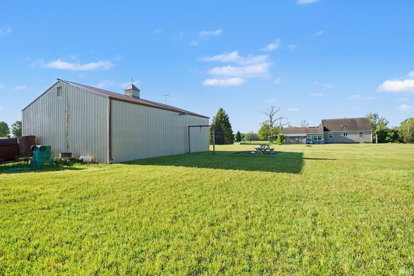
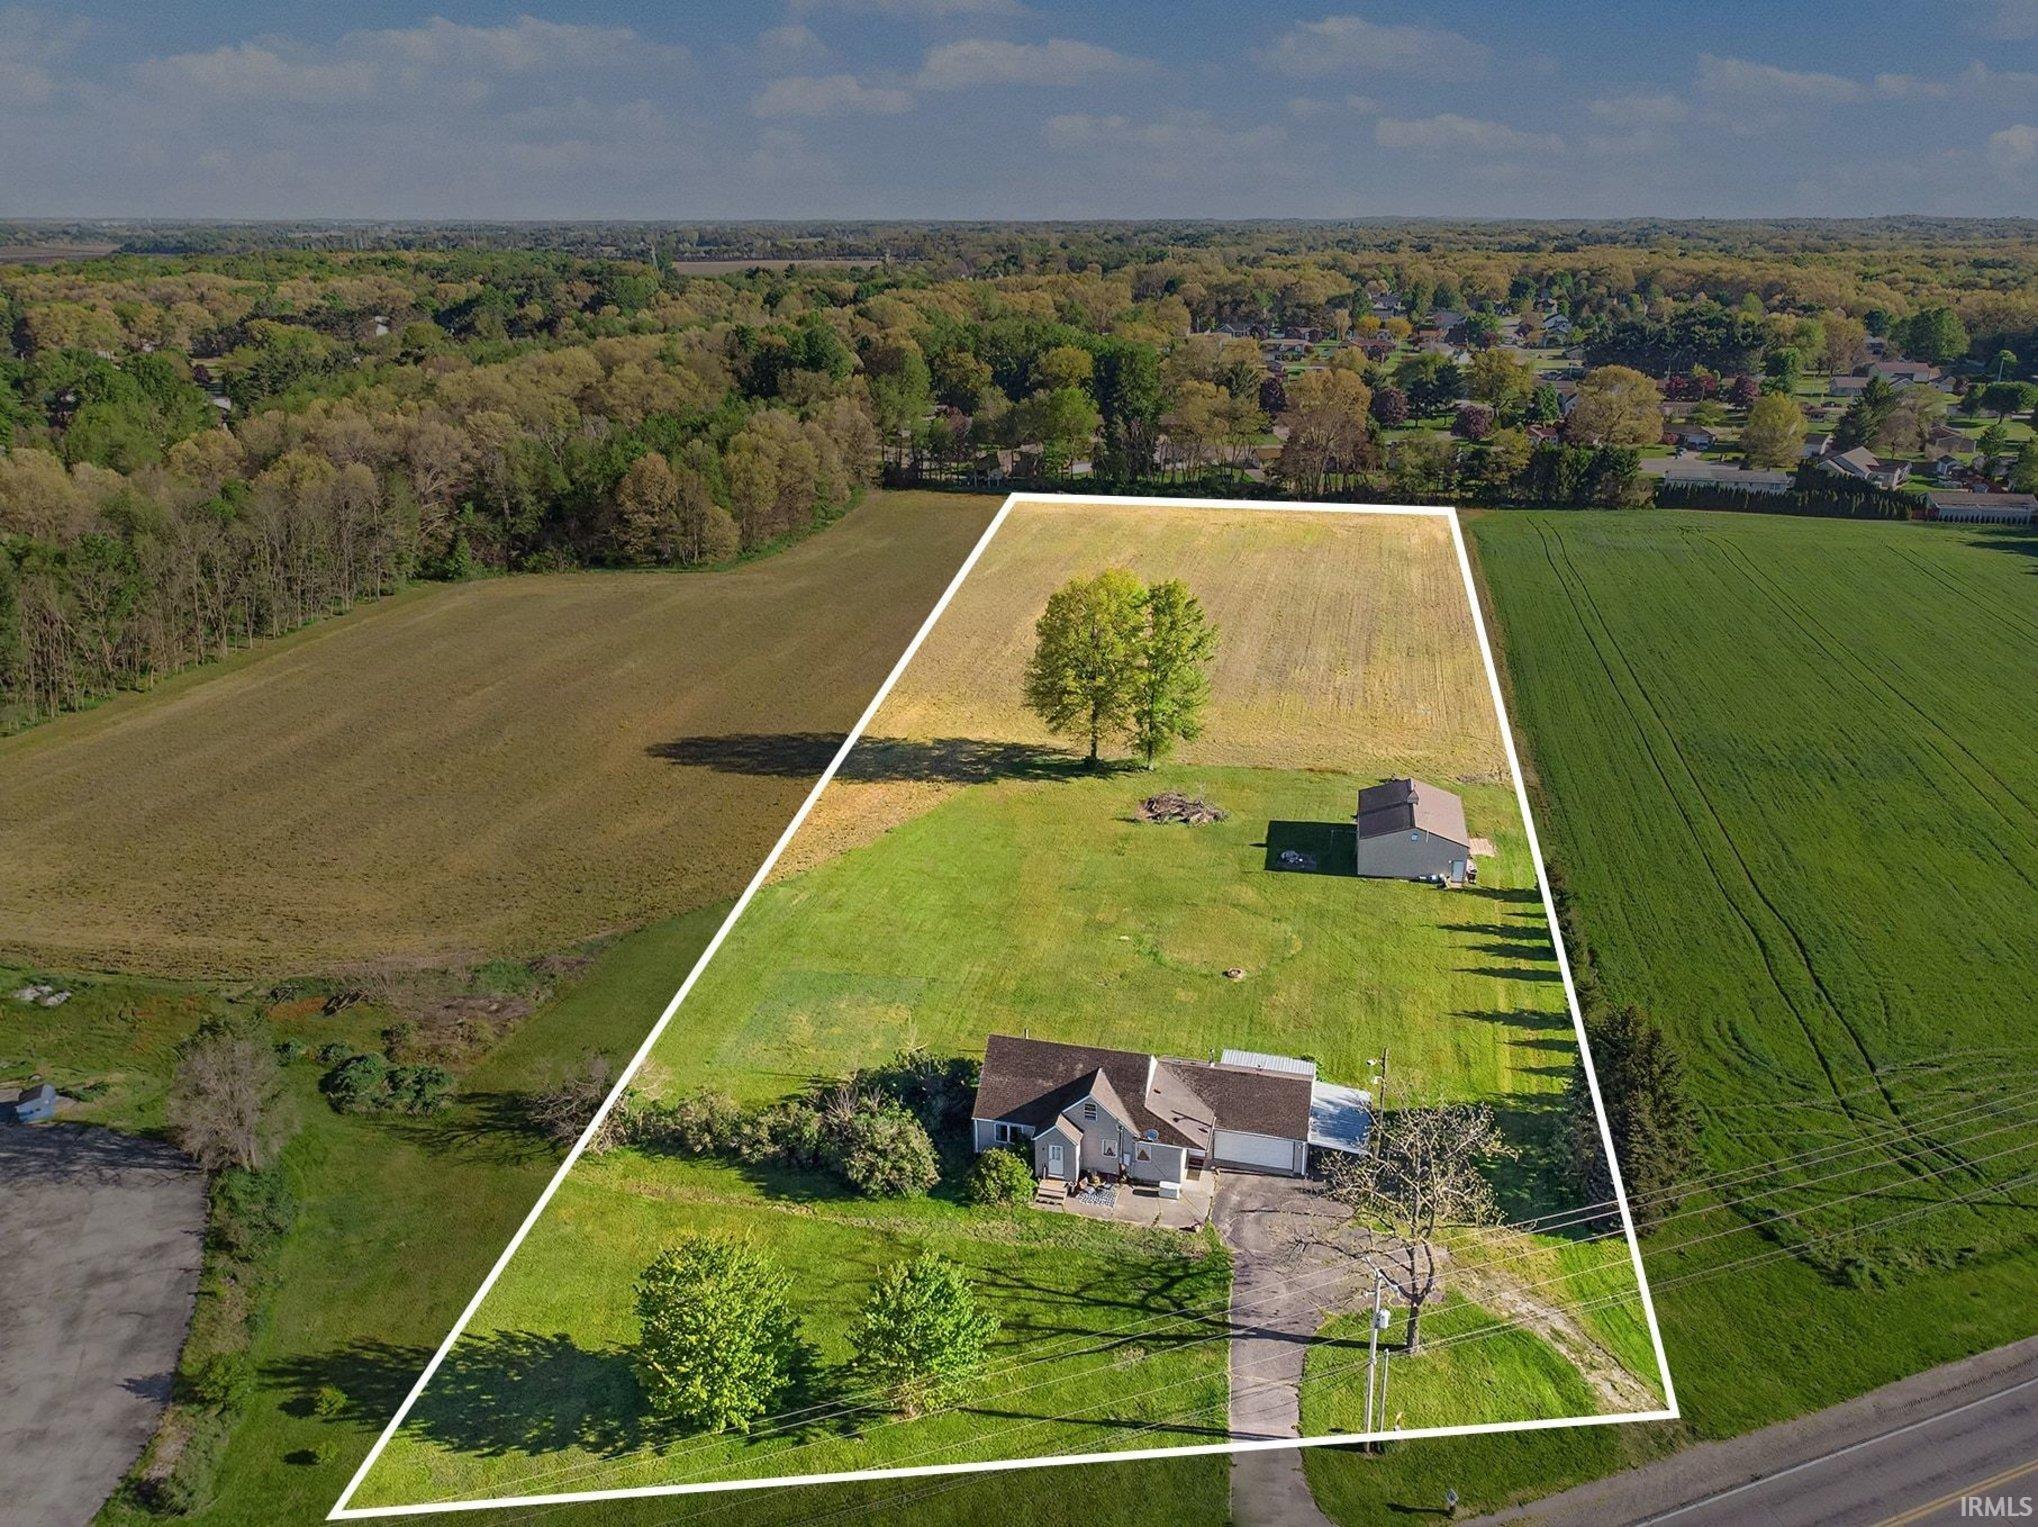
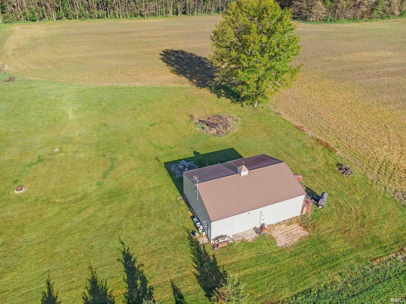
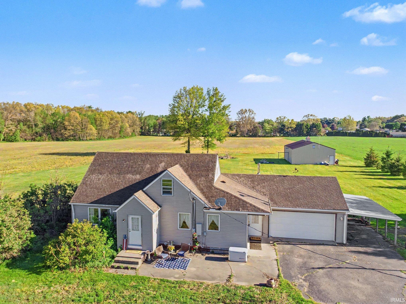
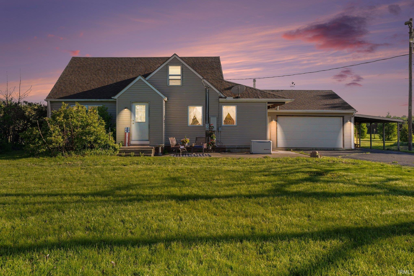
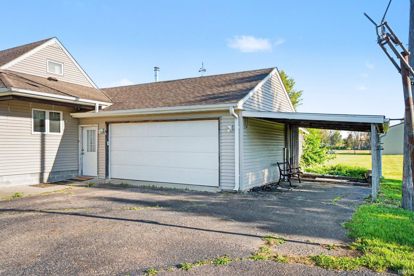
Charming 1.5-story country home nestled on 5 beautiful acres, offering the perfect blend of peaceful living and everyday convenience. This spacious 4-bedroom, 1.5-bath property features fresh paint throughout, stainless steel appliances, and a partially finished basement ideal for additional living space, a recreation room, or home office.The inviting oak kitchen is designed for gathering, with plenty of room for hosting holidays, entertaining guests, or enjoying quiet mornings overlooking the countryside. Cozy up in the living room featuring gorgeous oak built-ins, adding warmth and character to the space.Step outside to enjoy the covered back patio where you can relax, unwind, and take in the surrounding wildlife and scenic views. The attached 2-car garage with carport provides ample parking and storage. A standout feature of the property is the impressive 30 x 40 heated pole barn with loft, perfect for hobbies, storage, workshop space, recreational vehicles, or even potential business use. Enjoy room to roam, garden, entertain, or simply experience country living at its finest. All while remaining conveniently close to dining, shopping, and local recreational amenities. Schedule your private showing today and discover all the possibilities this property has to offer! Potential Access to John Glen 4 star school. Bus pick up right next door.
Directions
Crumstown Highway to property
Amenities
Built-In Bookcase, Built-in Desk, Built-In Entertainment Ct, Cable Ready, Ceiling Fan(s), Firepit, Generator-Whole House, Natural Woodwork, Porch Screened, Twin Sink Vanity, Stand Up Shower, Bidet, Sump Pump, Custom Cabinetry
Sale Includes
Dishwasher, Microwave, Refrigerator, Washer, Window Treatments, Dryer-Electric, Range-Gas, Water Heater Gas, Window Treatment-Blinds
Property
| MLS # |
202618705 |
| Date Listed |
2026-05-16 |
| Status |
Cont-AccptngBackupOffers |
| Property Type |
Residential |
| Property SubType |
Site-Built Home |
| Finished Square Feet |
2,498 sqft |
| Total Square Feet |
2,982 sqft |
| New Construction |
No |
| Style |
One and Half Story |
| Type |
Site-Built Home |
| Basement |
Yes |
| Bedrooms |
4 |
| Bathrooms |
2 (1 Full, 1 Half) |
| Annual Taxes |
$1,840.58 |
| Year Taxes Payable |
2026 |
| Year Built |
1945 |
| Virtual Tour |
listings.nextdoorphotos.com » |
| Days on Market |
140 |
| Homestead Year |
No |
Additional
| Design |
Cape Cod,Pole Barn |
| Cooling |
Central Air |
| Heating |
Gas, Forced Air |
| Garage |
Attached |
| Hardwood Floors |
Yes |
| Outbuilding |
Barn |
Room Dimensions
| Master Bedroom |
12 × 12 |
Main Level |
| 2nd Bedroom |
9 × 10 |
Main Level |
| 3rd Bedroom |
14 × 12 |
Upper Level |
| 4th Bedroom |
14 × 12 |
Upper Level |
Bathroom Locations
| Full Baths |
1 Main |
| Half Baths |
1 Upper |
External Features
| Construction |
Site-Built Home |
| Exterior |
Vinyl |
| Lot Size |
217,800 sq ft |
| Acreage |
5.00 Acres |
| Lot Dimensions |
229x984 |
| Out Buildings |
Barn |
| Sewer |
Septic |
| Water |
Well |
| Fence |
None |
Location
| Area |
St. Joseph County |
| Location |
Rural |
| County |
St. Joseph |
| Subdivision |
None |
| Township |
Warren |
| City |
South Bend |
| State |
IN |
| Zip |
46619 |
Schools
| School District |
South Bend Community School Corp. |
| Elementary |
Wilson |
| Middle School |
Navarre |
| High School |
Washington |
Financial
| Financing Terms |
Cash, Conventional, FHA, VA |
| Assoc. Dues |
$0.00 Not Applicable |
IDX information provided by the Indiana Regional MLS.
IDX information is provided exclusively for consumers’ personal, non-commercial use and may not be used for any purpose other than to identify prospective properties consumers may be interested in purchasing. Data is deemed reliable but is not guaranteed accurate by the MLS.