Active

4633 Chelmsford Drive

Ranch • 4Y Old
$315,900 Listed 4 months ago
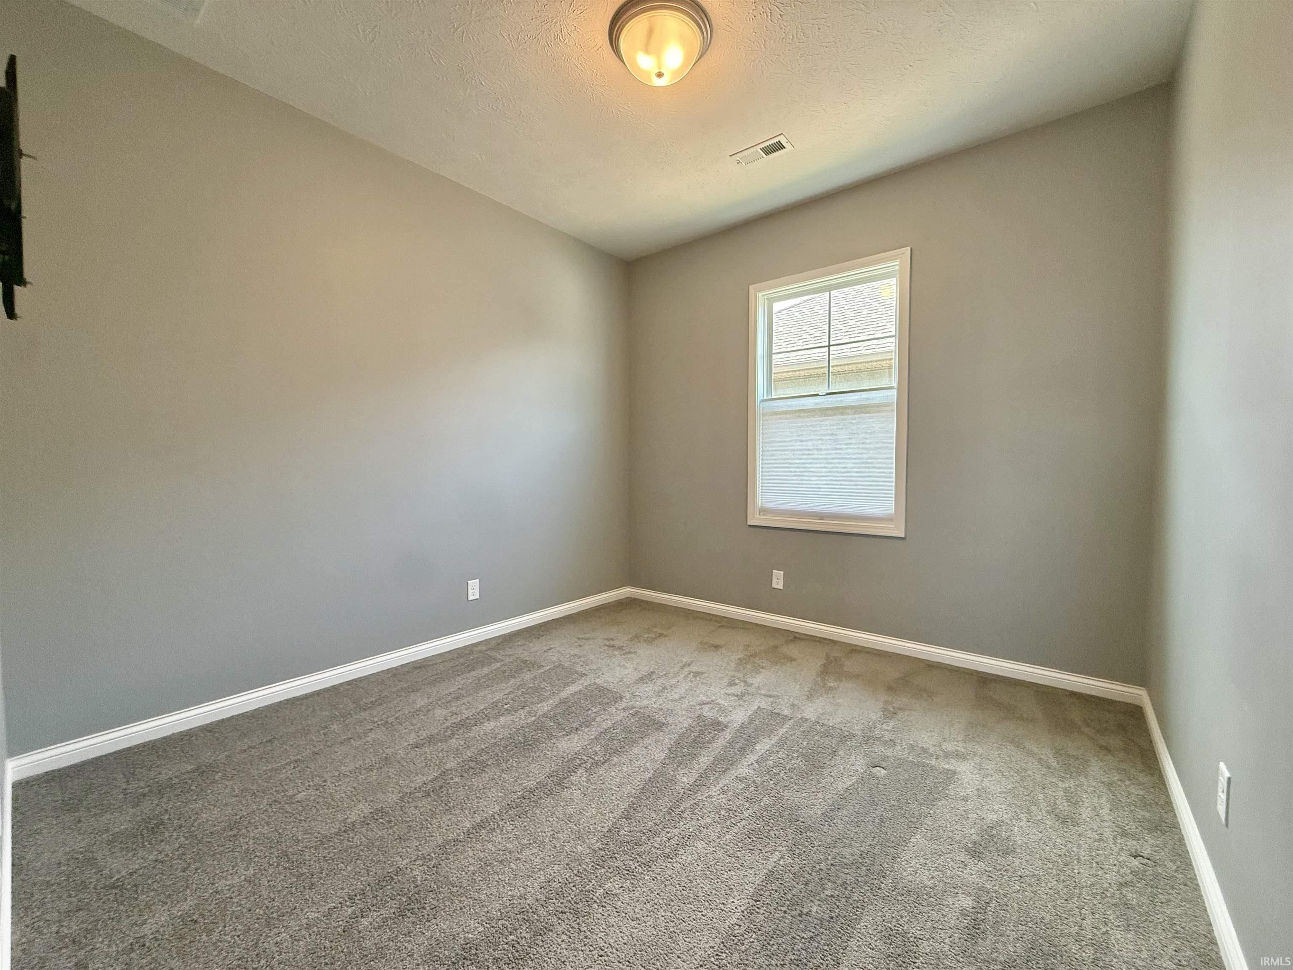
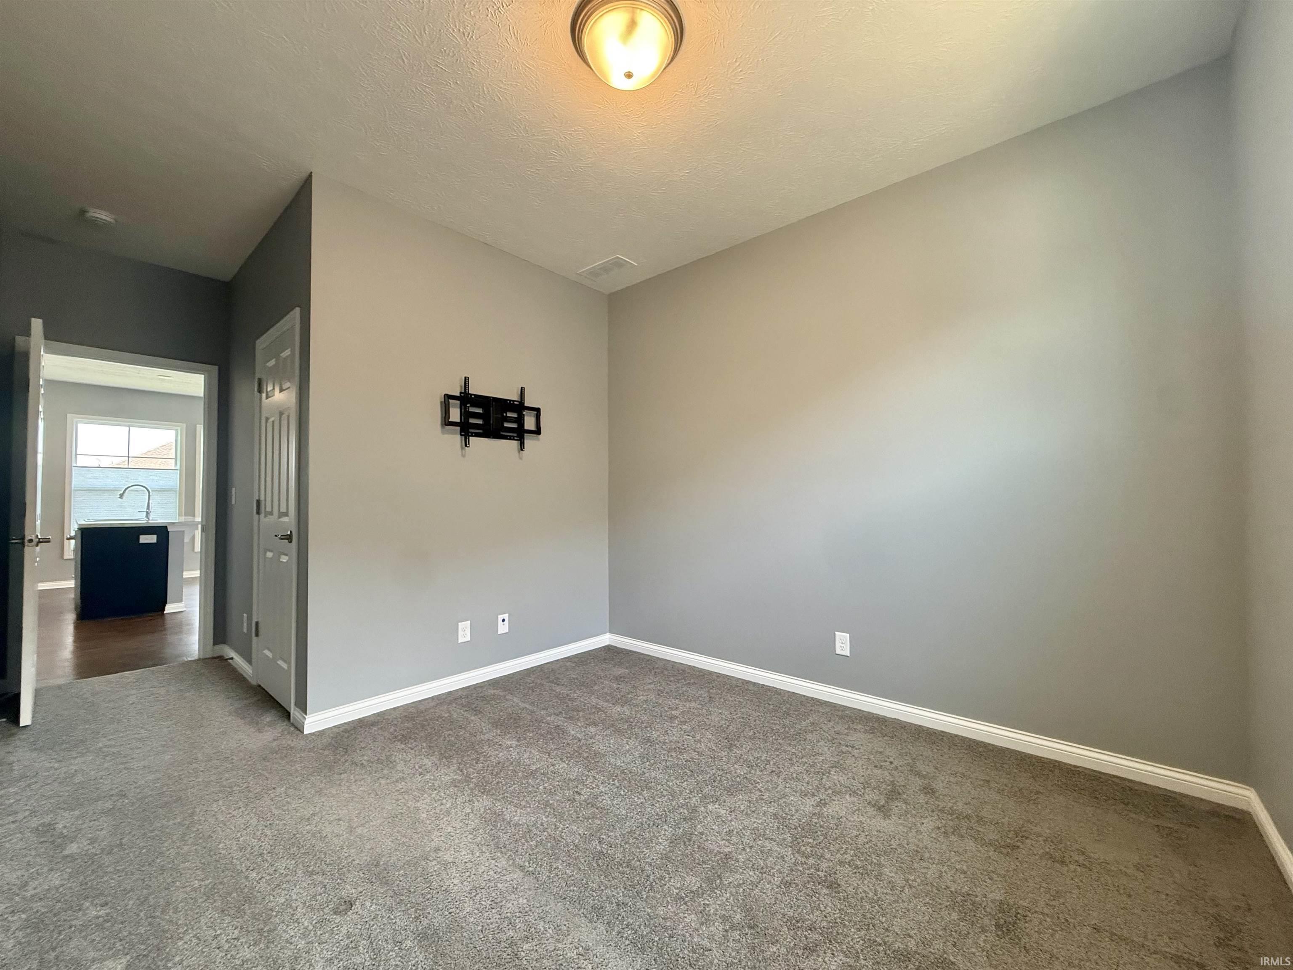
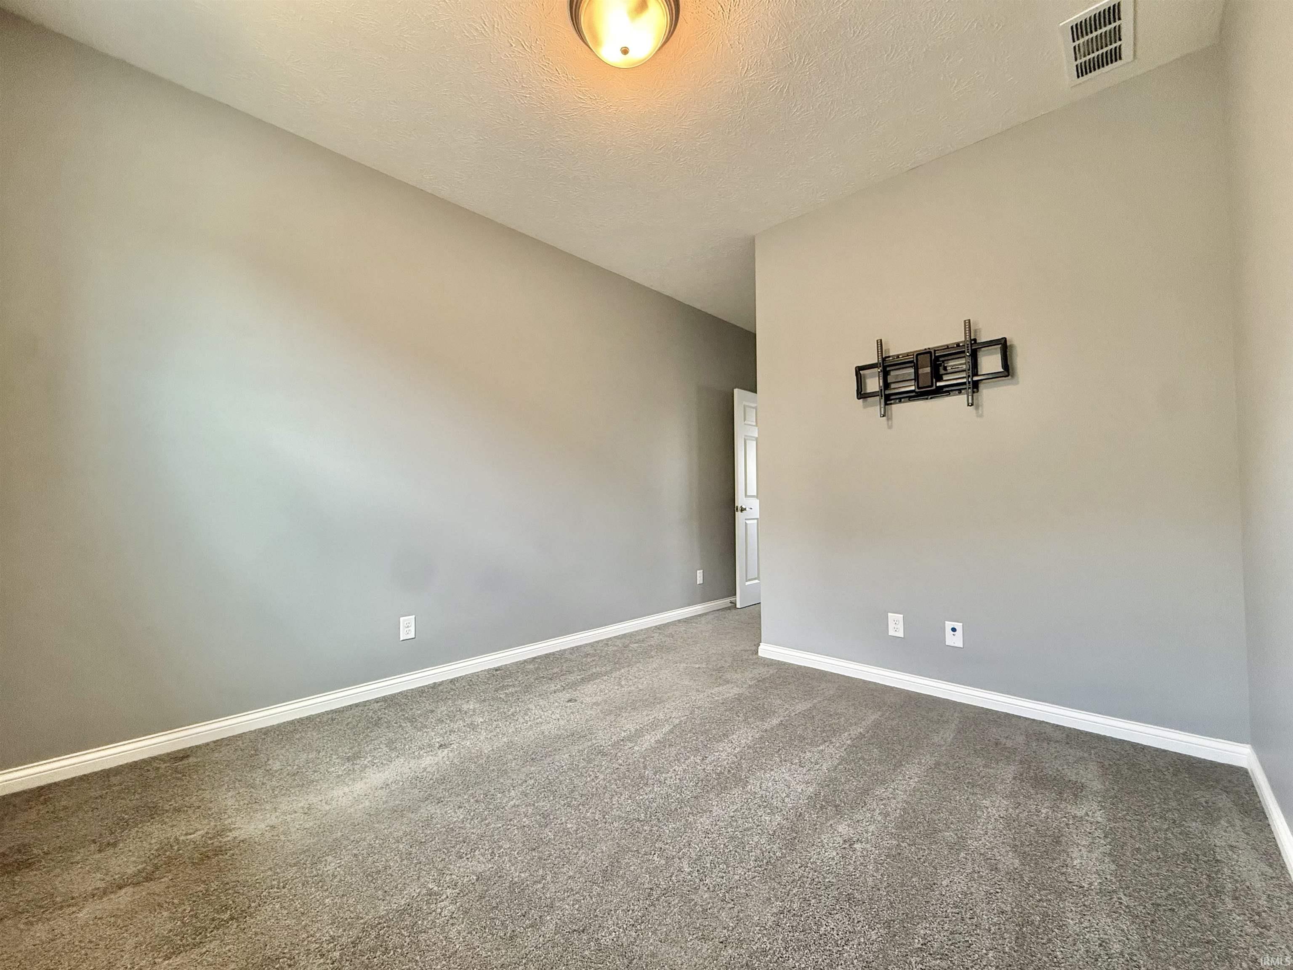
3 Bedrooms All Main Level
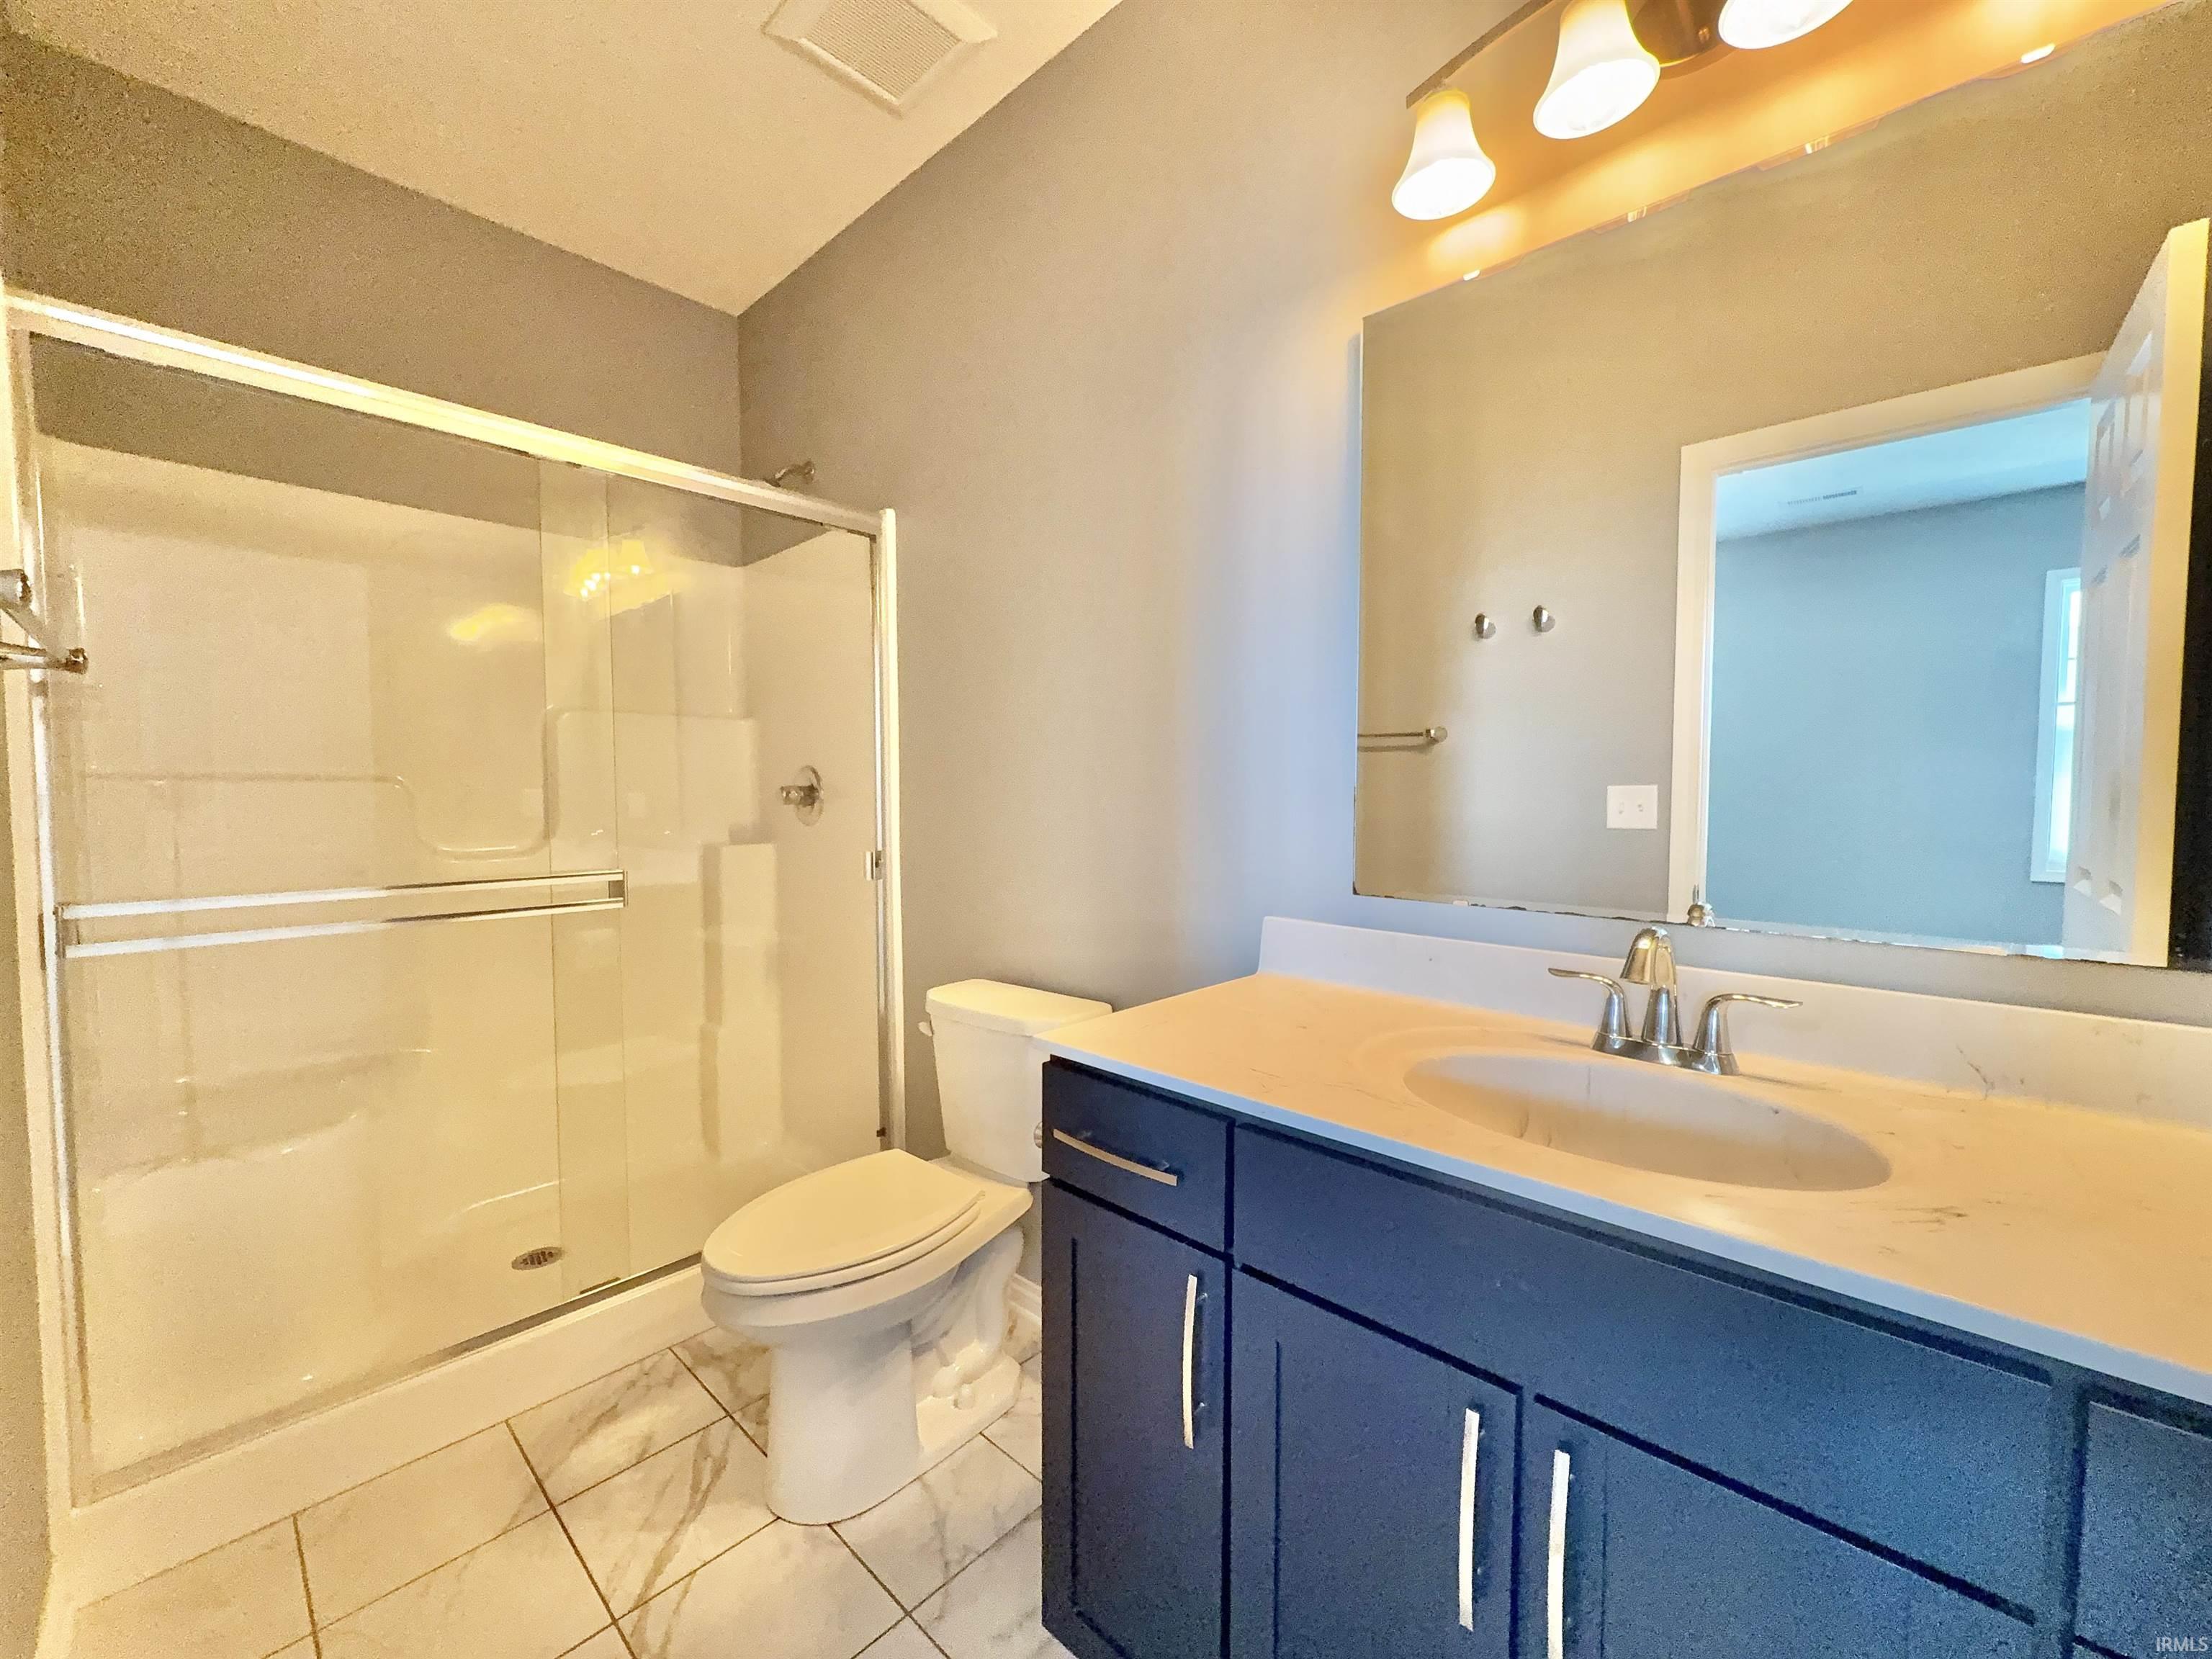
2 Bathrooms
1318 sqft
0.15 Acres
2 Car Garage Attached 20 × 20 (400 sqft)
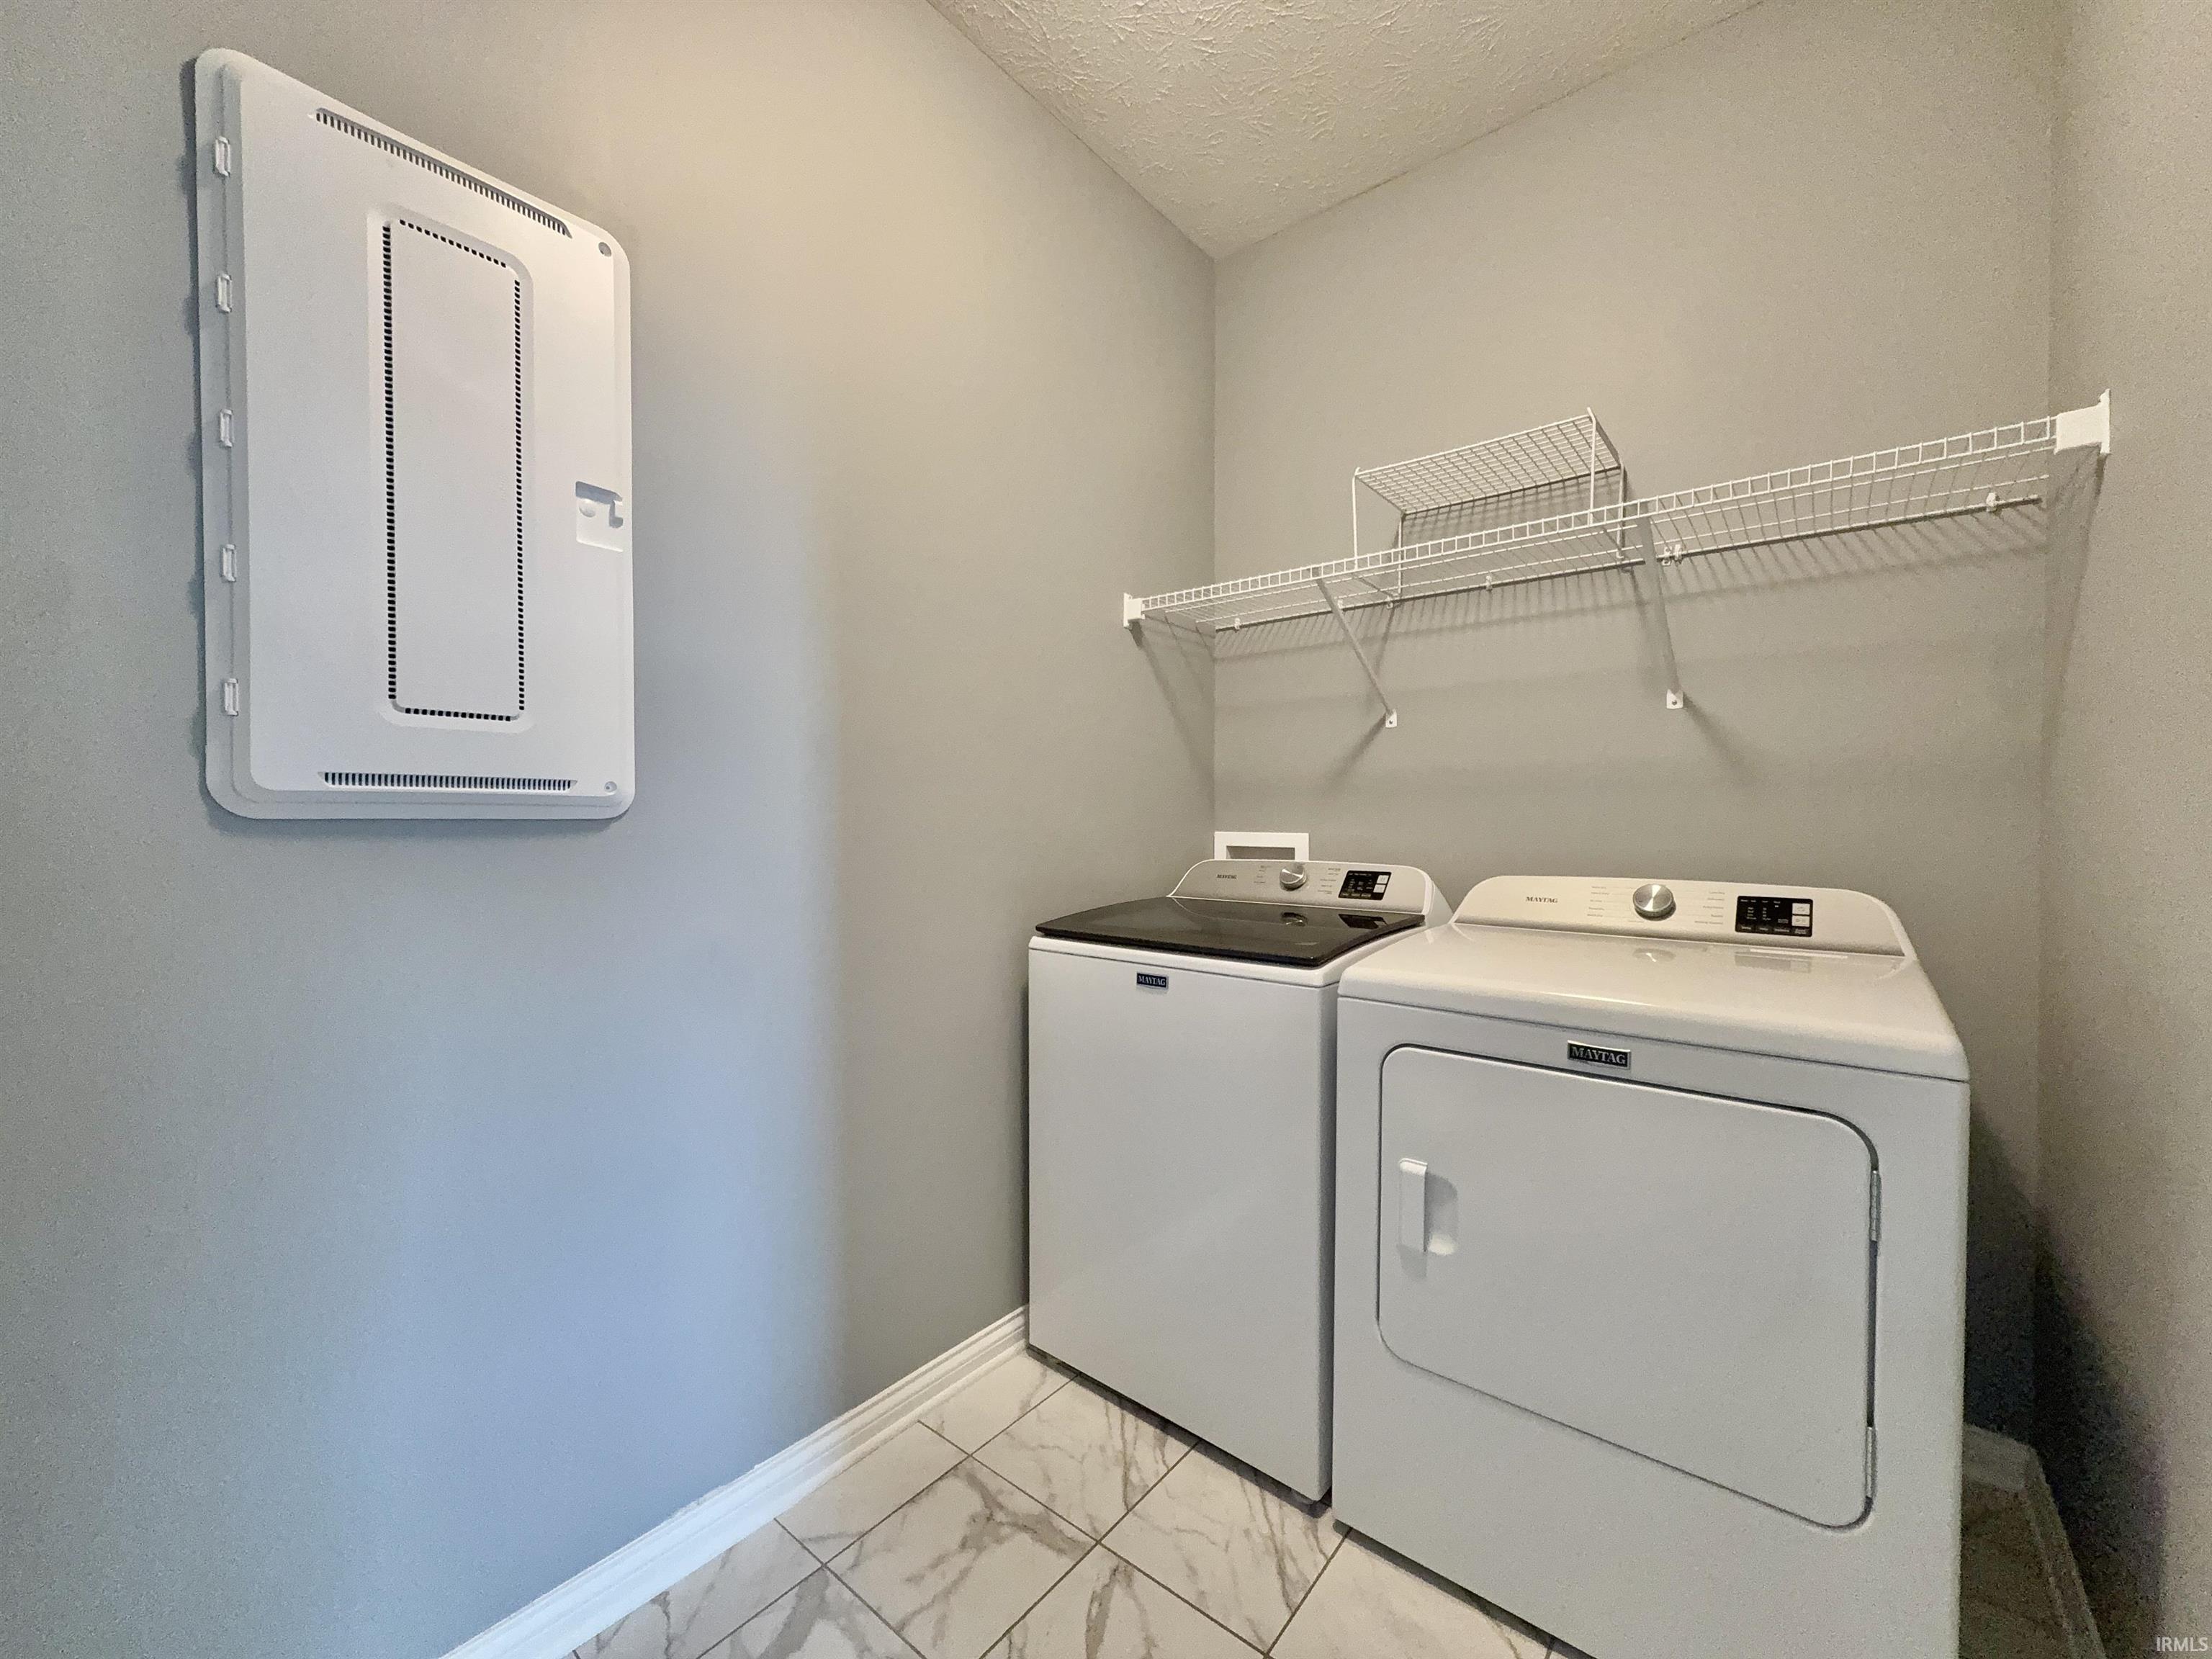
Garage Main Level Laundry
Share
Property Description

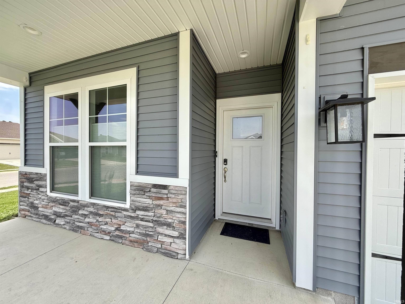
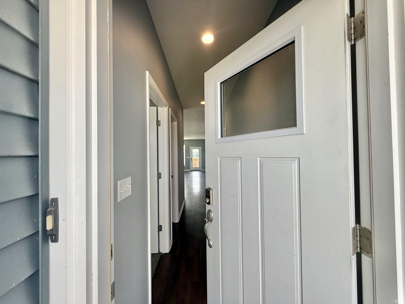
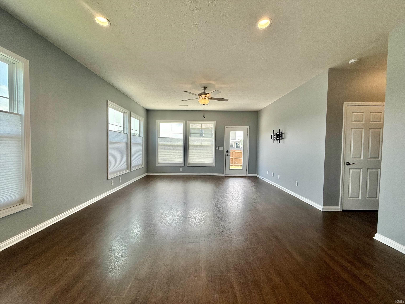
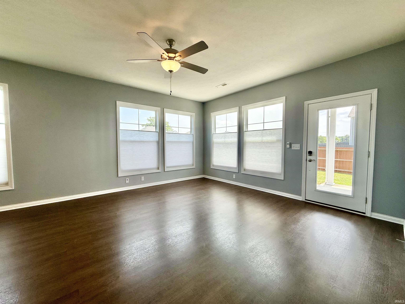
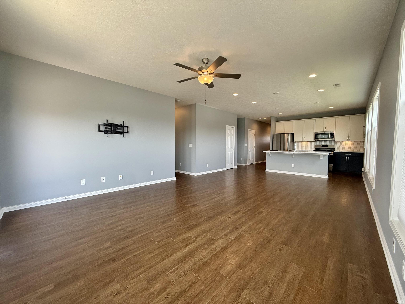
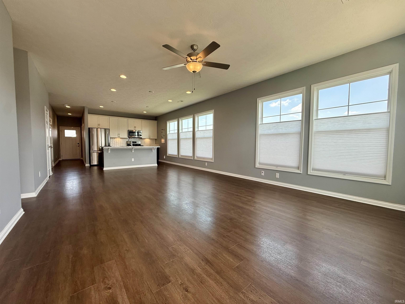
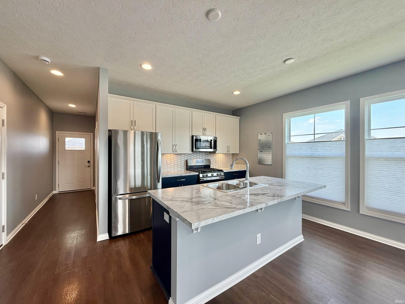
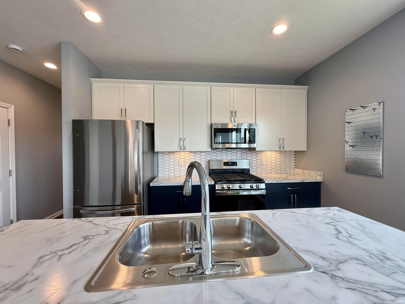
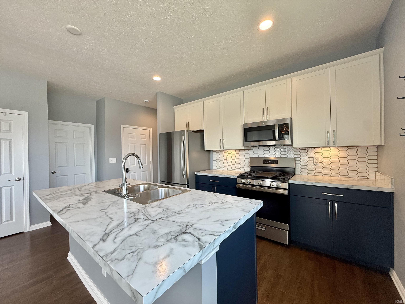
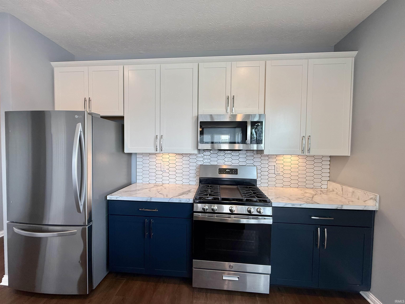
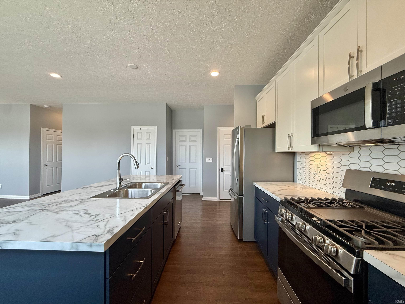
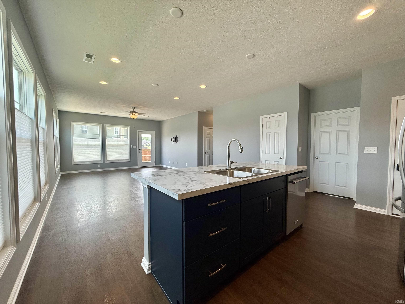
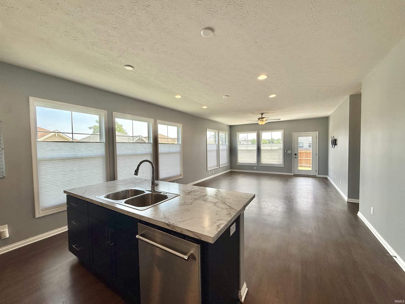
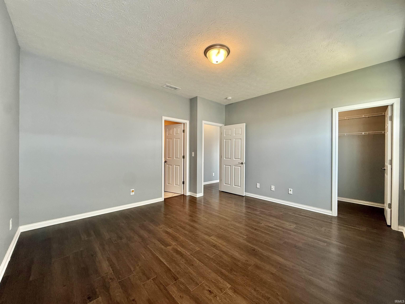
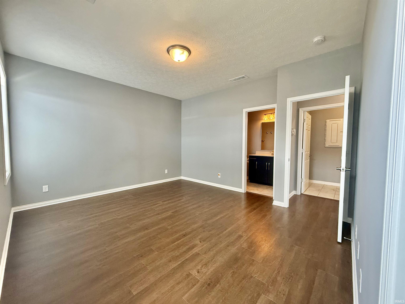
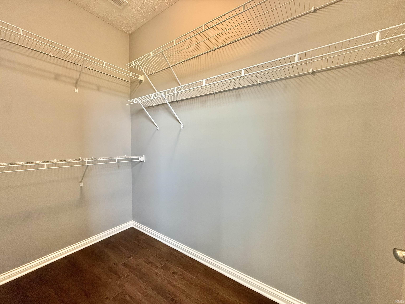
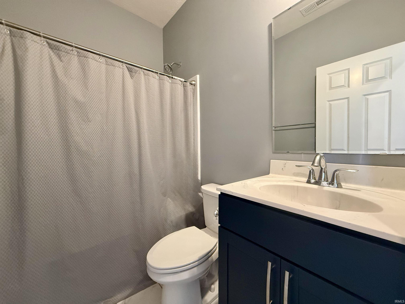
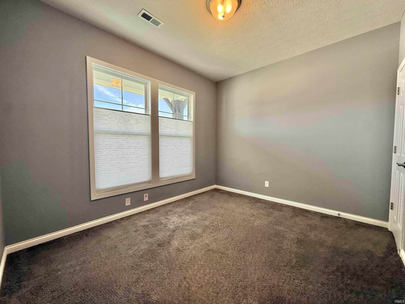
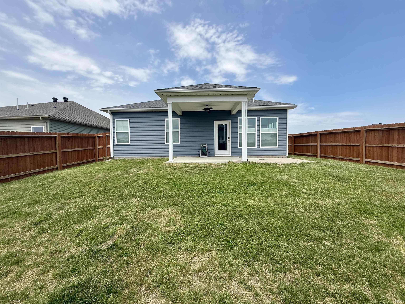
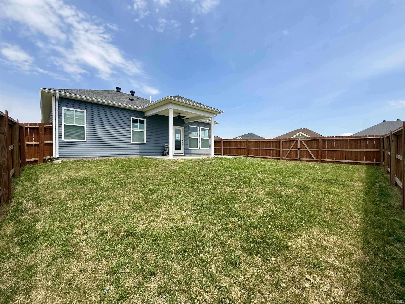
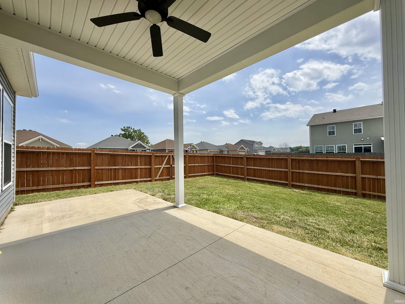
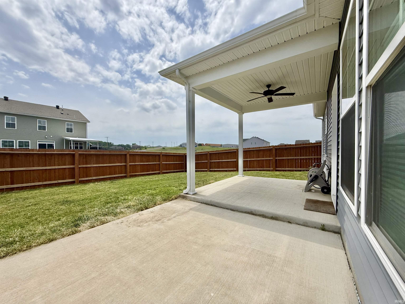
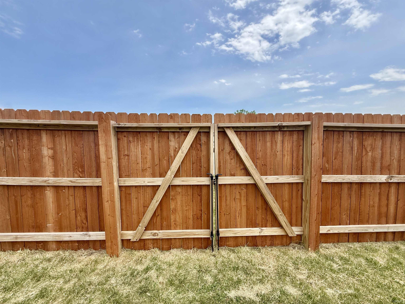
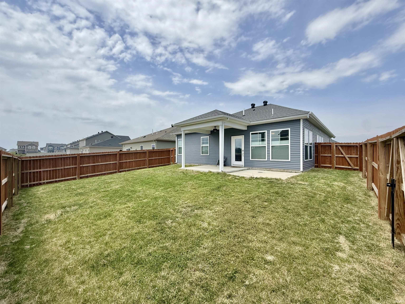
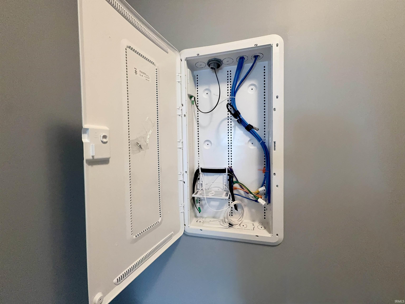
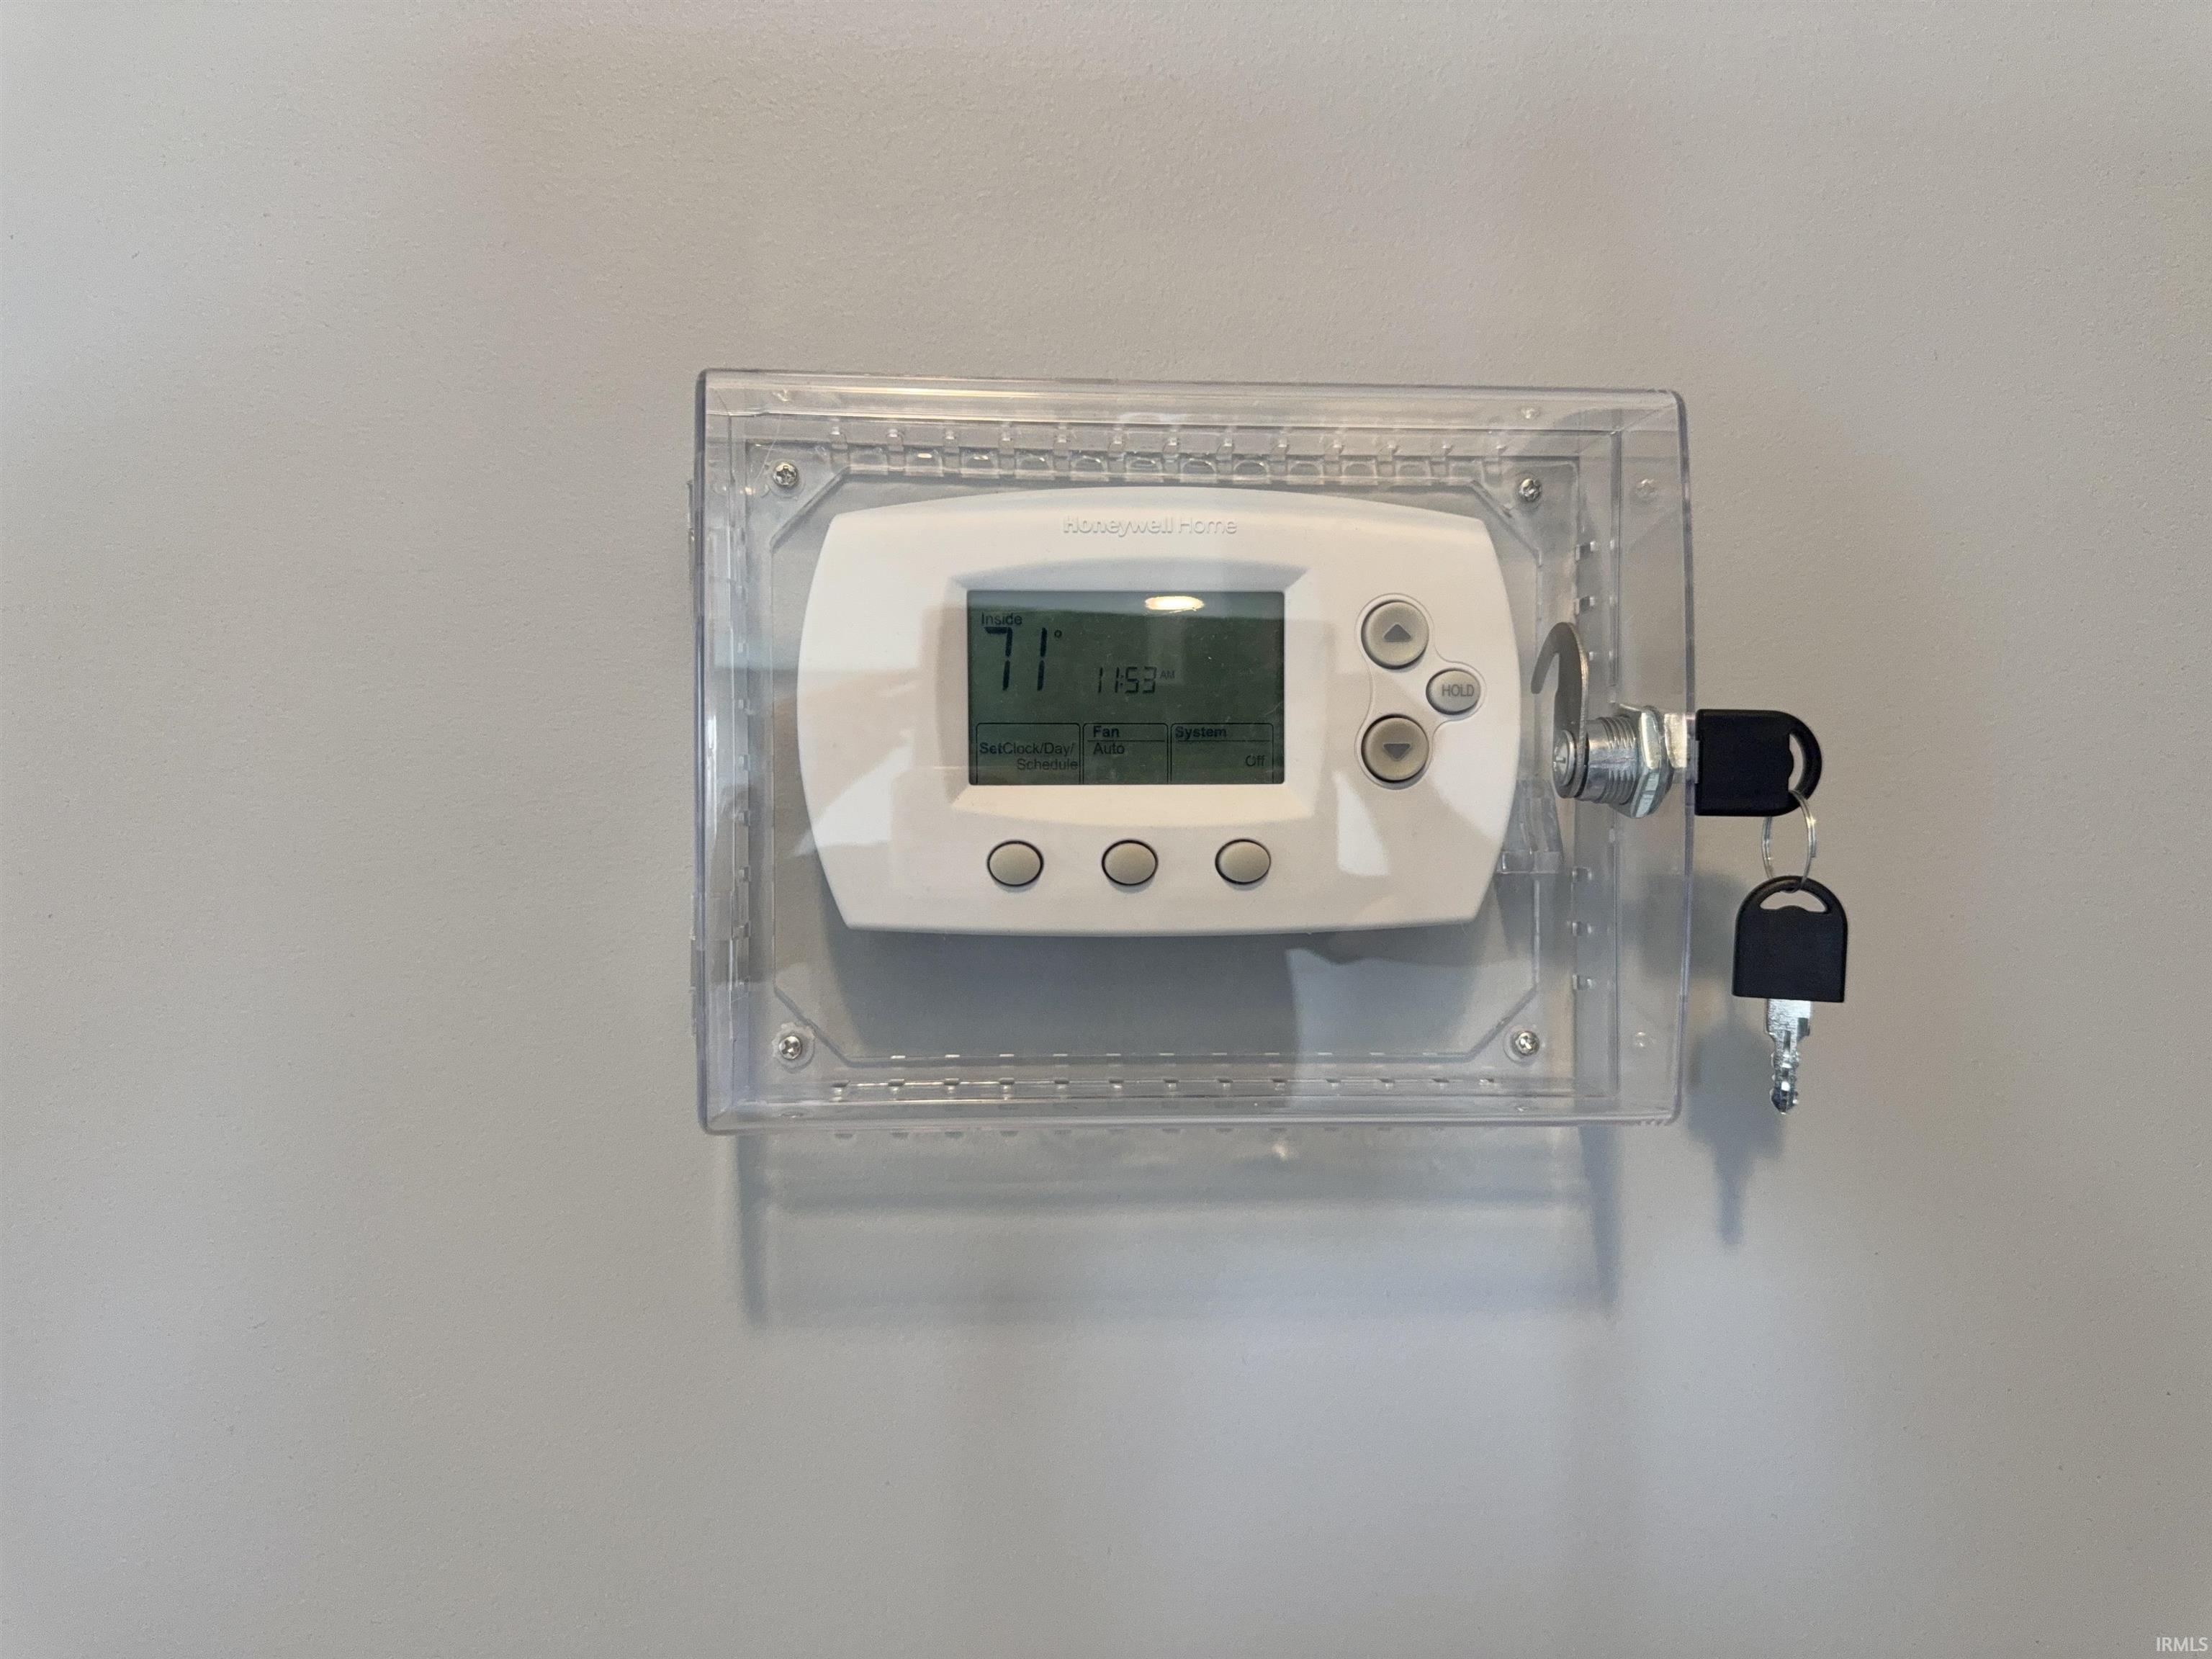
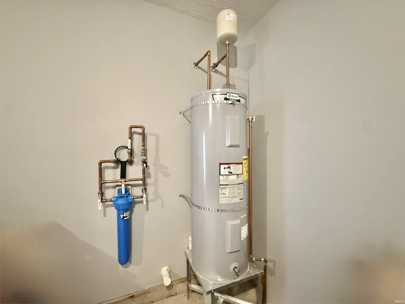
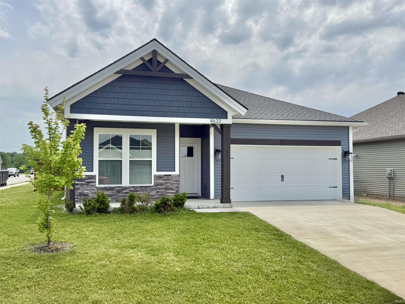
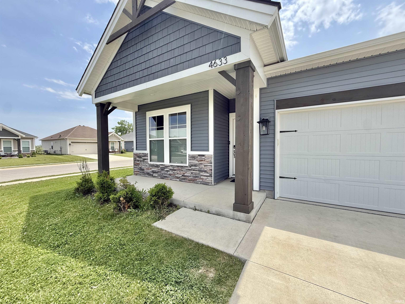
Welcome to 4633 Chelmsford Drive in the desirable Essex at Berkshire subdivision in Newburgh! Built in 2022 by Jagoe Homes, this beautifully maintained “Leonardo Craftsman” floor plan offers the perfect combination of modern style, smart-home convenience, and move-in-ready living—without the wait of new construction. Conveniently located near Friedman Park, this 3-bedroom, 2-bath home features 1,318 square feet of thoughtfully designed living space with an open-concept layout ideal for everyday living and entertaining. The spacious great room flows seamlessly into the dining area and kitchen, creating a bright and inviting atmosphere. This upgraded floor plan includes an additional 2-foot rear extension, making both the great room and primary bedroom larger than standard models. The added space also allows for extra windows that flood the home with natural light. The kitchen is beautifully appointed with a center island, breakfast bar, stylish backsplash, pantry, abundant cabinetry, recessed lighting, and a full suite of stainless steel appliances including the refrigerator, range, oven, dishwasher, and microwave. The Kitchenaid Dishwasher just updated a few months ago. The private primary suite features a walk-in closet and its own full bath, while both additional bedrooms also include walk-in closets for exceptional storage. The laundry room comes complete with a Maytag washer and dryer plus added shelving for convenience. Smart-home features include wireless keypad entry at the front door, garage, and back door. Wired network is in each bedroom and living room. Outside, you’ll love the fully fenced backyard with wood privacy fencing and a double gate for easy access with a riding mower or additional storage needs. Outdoor living is enhanced with a covered concrete patio, an additional 10x12 patio area—perfect for entertaining, grilling, or relaxing outdoors. Situated on a corner lot, this home also offers a 2-car attached garage and energy-efficient Low-E gas windows throughout and an electric water heater. Home has also been roughed in for a water softener. This home has been exceptionally well cared for and is truly move-in ready. Better than building new, this property already includes window treatments, fencing, upgraded outdoor spaces, and immediate availability—allowing you to move in now instead of waiting 90–120 days for construction to be completed.
Directions

From Hwy 261, East on Oak Grove Rd., cross Anderson Rd. Essex Subdivision on the right at the next stop sign. Turn into sub.

Amenities

1st Bdrm En Suite, Breakfast Bar, Cable Available, Ceiling Fan(s), Closet(s) Walk-in, Detector-Smoke, Eat-In Kitchen, Foyer Entry, Garage Door Opener, Kitchen Island, Landscaped, Multiple Phone Lines, Near Walking Trail, Open Floor Plan, Patio Covered, Porch Covered, Main Level Bedroom Suite, Main Floor Laundry

Sale Includes

Dishwasher, Microwave, Refrigerator, Washer, Window Treatments, Range-Gas, Water Heater Electric

Property
MLS # 202618738
Date Listed 2026-05-16
Status Active
Property Type Residential
Property SubType Site-Built Home
Square Feet 1,318 sqft
New Construction No
Style One Story
Type Site-Built Home
Bedrooms 3
Bathrooms 2
Annual Taxes $1,516.00
Year Taxes Payable 2026
Year Built 2022
Virtual Tour propertypanorama.com »
Days on Market 140
Homestead Year No
Additional
Design Ranch
Cooling Central Air
Heating Gas, Conventional, Forced Air
Garage Attached
Main Level Laundry Yes
Room Dimensions
Living Room 15 × 15 Main Level
Kitchen 15 × 22 Main Level
Master Bedroom 14 × 13 Main Level
2nd Bedroom 11 × 10 Main Level
3rd Bedroom 11 × 10 Main Level
Bathroom Locations
Full Baths 2 Main
External Features
Construction Site-Built Home
Exterior Stone,Vinyl
Lot Size 6,665 sq ft
Acreage 0.15 Acres
Lot Dimensions 35x100
Parking Yes
Sewer Public
Water Public
Fence Privacy,Vinyl
Location
Area Warrick County
Location City/Town/Suburb
County Warrick
Subdivision Essex at Berkshire
Township Ohio
City Newburgh
State IN
Zip 47630
Schools
School District Warrick County School Corp.
Elementary Castle
Middle School Castle North
High School Castle
Financial
Financing Terms Cash, Conventional, FHA, VA
Assoc. Dues $0.00 Not Applicable
Assoc. Restrictions Yes
Contact

By submitting this form you agree to be contacted by Ashley Milakis Spencer about your request. Please see our Privacy Policy.

MLS# 202618738
Listing Provided Courtesy of Jerrod Eagleson
KELLER WILLIAMS CAPITAL REALTY
Cell: 812-305-2732

Listing updated September 25, 2026 at 4:00 pm
Last checked 10 minutes ago

IDX information provided by the Indiana Regional MLS. IDX information is provided exclusively for consumers’ personal, non-commercial use and may not be used for any purpose other than to identify prospective properties consumers may be interested in purchasing. Data is deemed reliable but is not guaranteed accurate by the MLS.