Property Description
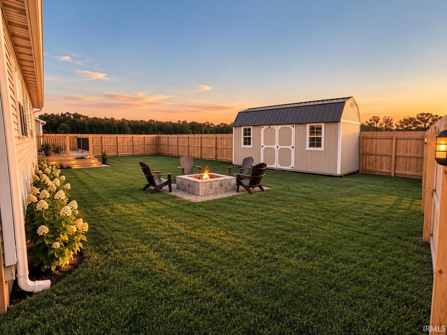
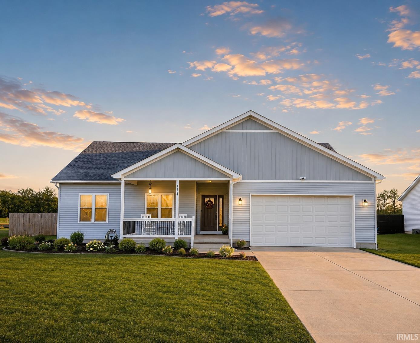
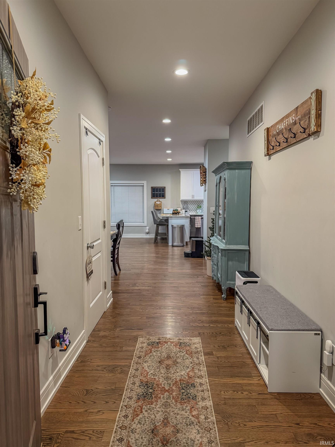
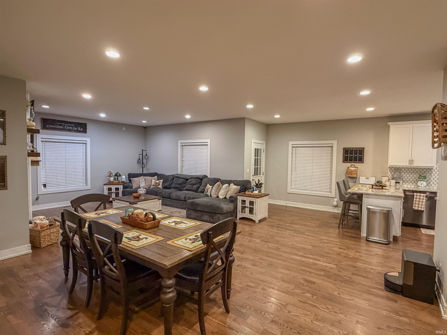
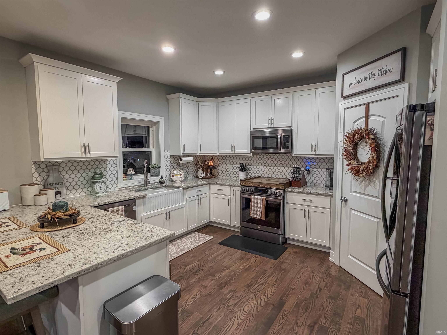
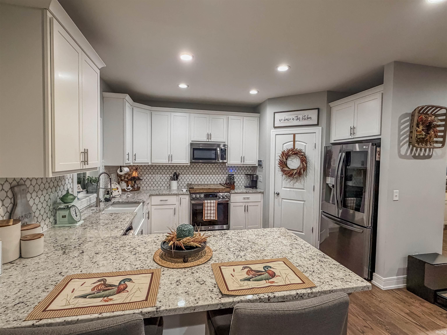
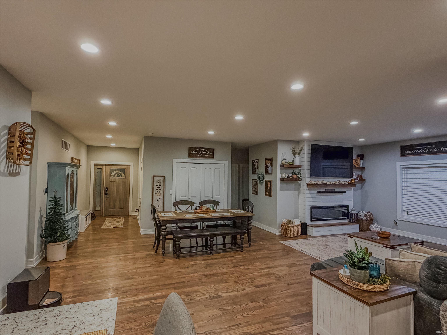
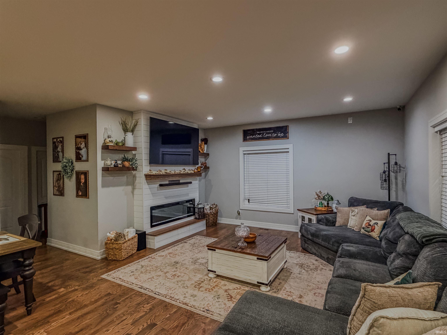
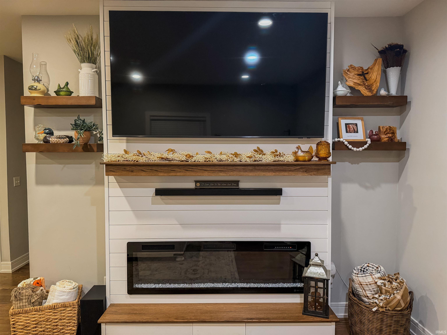
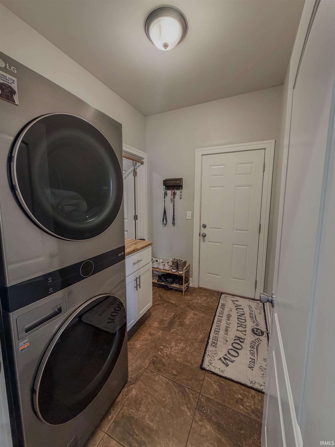
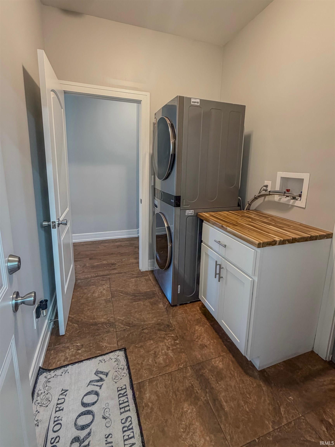
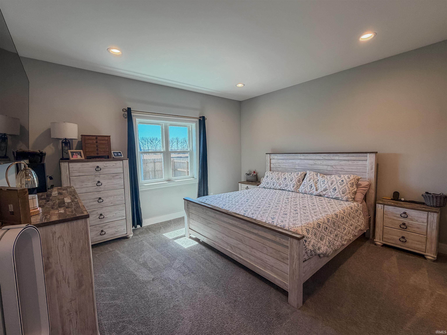
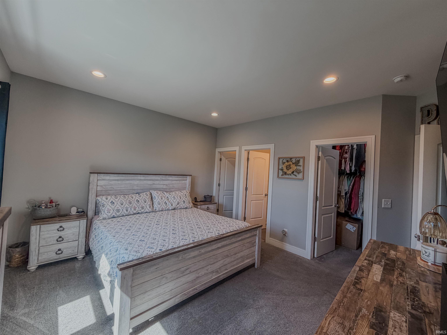
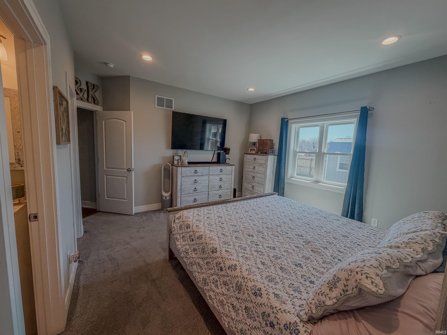
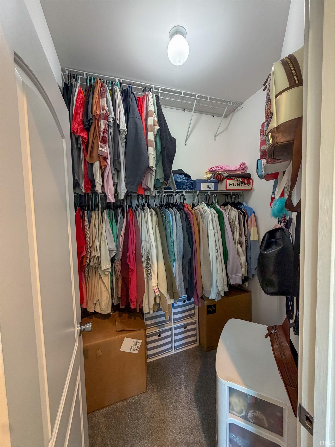
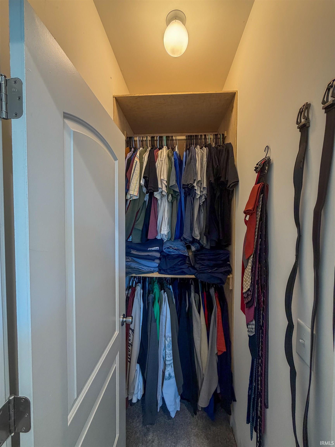
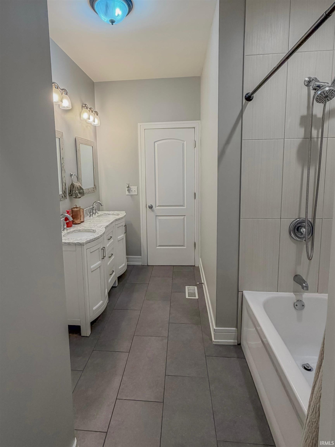
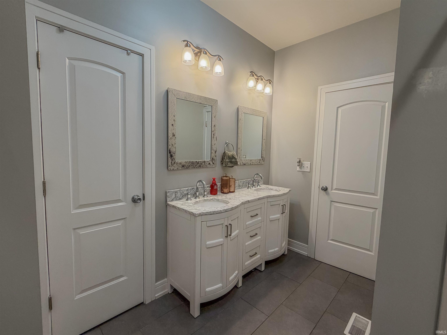
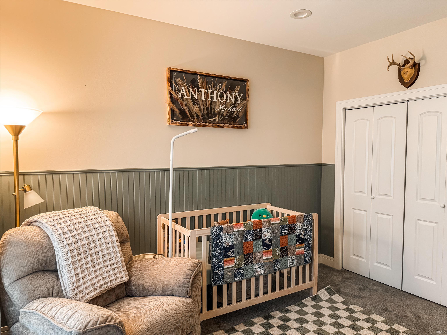
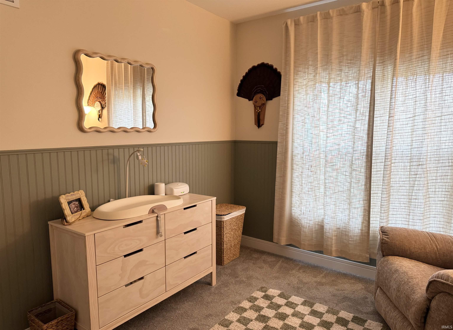
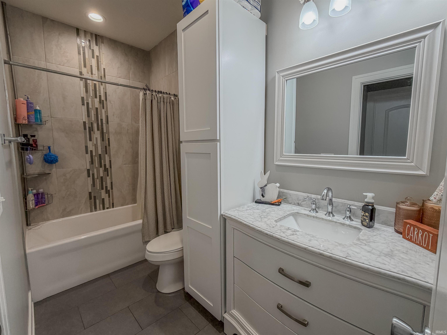
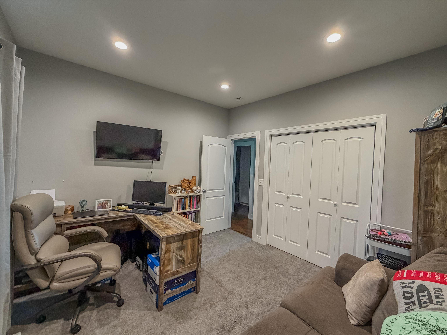
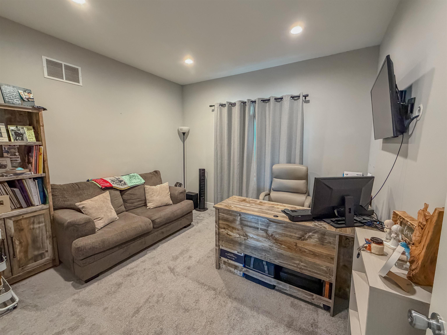
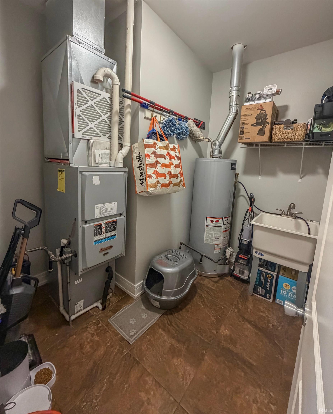
Welcome to this stunning 2020 built home offering 1800 sq ft m/l of living space. This 3-bedroom 2 bath residence features a open floor plan with seamless flow, perfect for both everyday living and elevated entertaining. The spacious primary suite serves as a true retreat, complete with oversized walk-in closets and a comfortable, private feel. Thoughtfully designed with both a utility room and separate laundry area, the home offers convenience without sacrificing style. A built in electric fireplace was just installed, adding a warm, modern focal point to the main living space. Step outside to a fully fenced backyard (2025), where you'll find a dedicated firepit area- perfect for relaxing evenings and hosting guest. The property also includes a large shed with lofts for additional storage and a 2-car garage for added functionality. Combining modern finishes, functional design, and inviting outdoor space, this home offers a refined yet comfortable lifestyle-truly move-in ready and designed to impress.
Directions
35 S, E hwy 8, S 500 E, W on short dr to property
Amenities
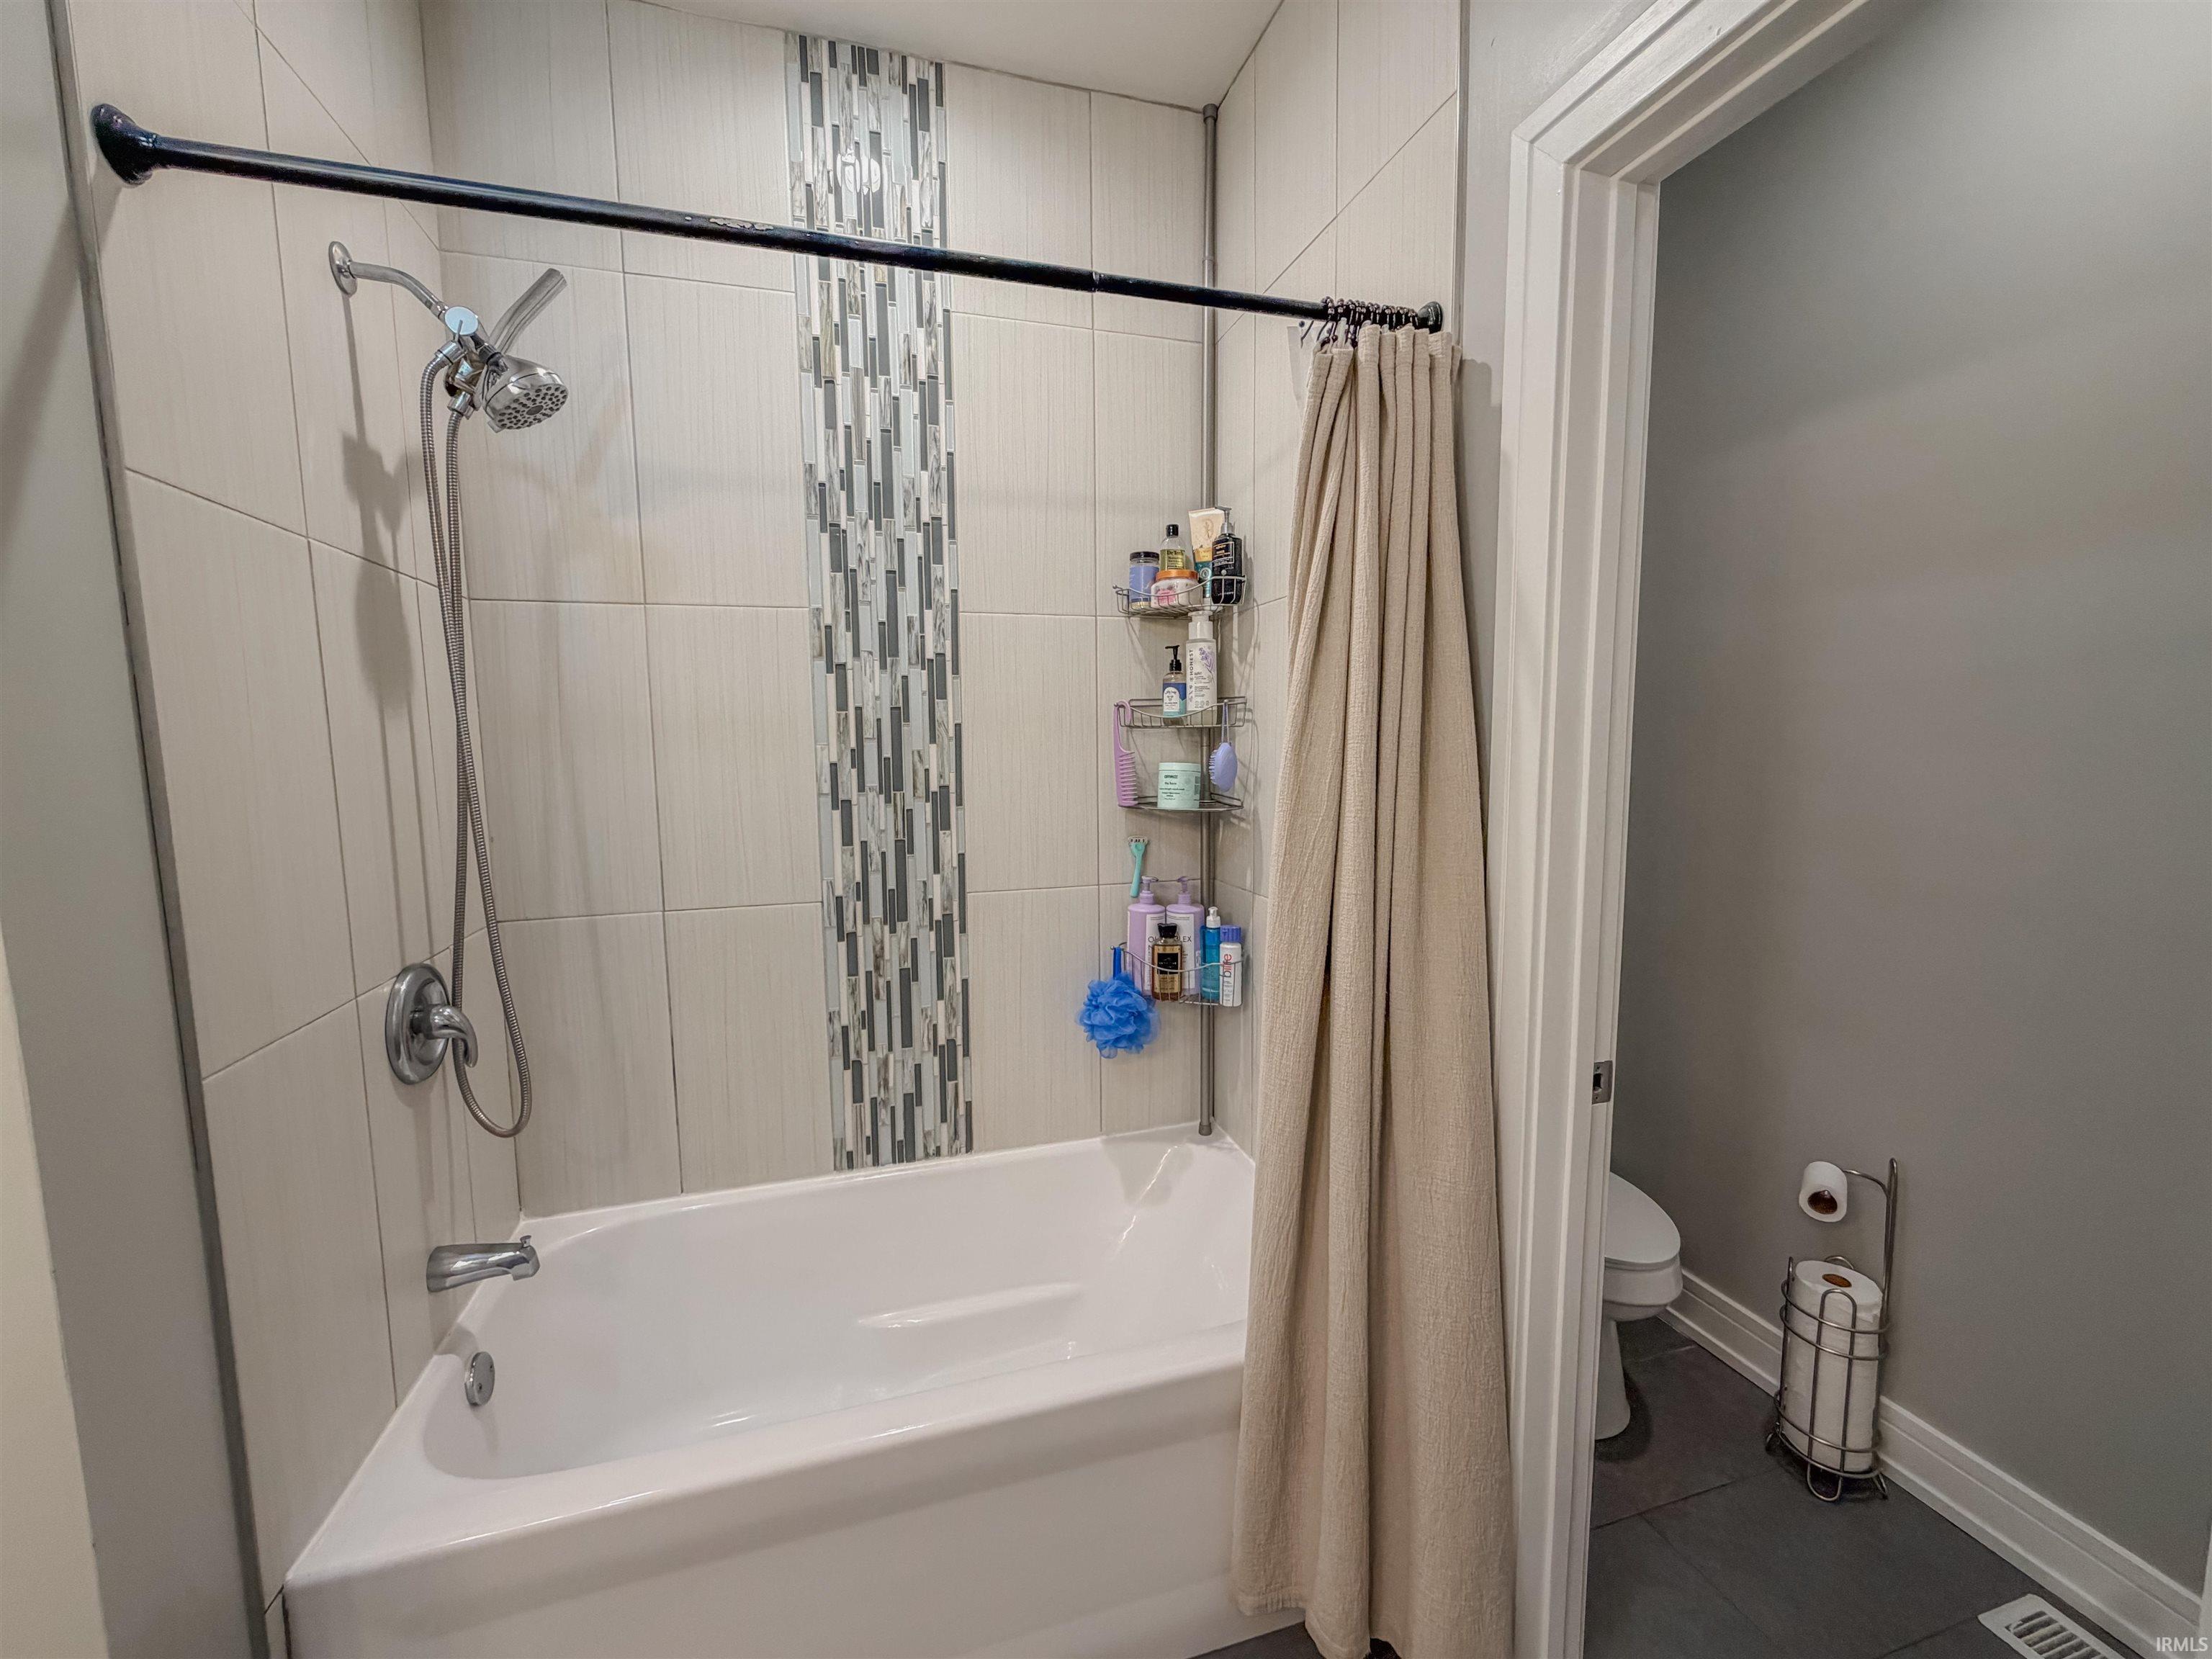
Closet(s) Walk-in, Deck Open, Firepit, Garage Door Opener, Open Floor Plan, Porch Covered, Tub/Shower Combination, Main Level Bedroom Suite, Main Floor Laundry, Sump Pump
Property
| MLS # |
202618752 |
| Date Listed |
2026-05-17 |
| Status |
Price Change |
| Property Type |
Residential |
| Property SubType |
Site-Built Home |
| Square Feet |
1,793 sqft |
| New Construction |
No |
| Style |
One Story |
| Type |
Site-Built Home |
| Bedrooms |
3 |
| Bathrooms |
2 |
| Annual Taxes |
$2,502.00 |
| Year Taxes Payable |
2025 |
| Year Built |
2020 |
| Virtual Tour |
propertypanorama.com » |
| Days on Market |
141 |
| Homestead Year |
No |
Additional
| Design |
Ranch |
| Cooling |
Central Air |
| Heating |
Forced Air |
| Garage |
Attached |
| Hardwood Floors |
Yes |
| Main Level Laundry |
Yes |
| Outbuilding |
Shed |
Room Dimensions
| Living Room |
24 × 19 |
Main Level |
| Dining Room |
10 × 10 |
Main Level |
| Kitchen |
12 × 12 |
Main Level |
| Master Bedroom |
13 × 13 |
Main Level |
| 2nd Bedroom |
12 × 10 |
Main Level |
| 3rd Bedroom |
11 × 11 |
Main Level |
Bathroom Locations
External Features
| Construction |
Site-Built Home |
| Exterior |
Vinyl |
| Lot Size |
12,197 sq ft |
| Acreage |
0.28 Acres |
| Lot Dimensions |
92X132 |
| Out Buildings |
Shed |
| Sewer |
Public |
| Water |
City |
| Fence |
Privacy |
Location
| Area |
Starke County |
| Location |
Rural Subdivision |
| County |
Starke |
| Subdivision |
None |
| Township |
Center |
| City |
Knox |
| State |
IN |
| Zip |
46534 |
Schools
| School District |
Knox Community School Corp. |
| Elementary |
Knox |
| Middle School |
Knox |
| High School |
Knox |
Financial
| Financing Terms |
Cash, Conventional, FHA, USDA |
| Assoc. Dues |
$0.00 Not Applicable |
IDX information provided by the Indiana Regional MLS.
IDX information is provided exclusively for consumers’ personal, non-commercial use and may not be used for any purpose other than to identify prospective properties consumers may be interested in purchasing. Data is deemed reliable but is not guaranteed accurate by the MLS.