Property Description
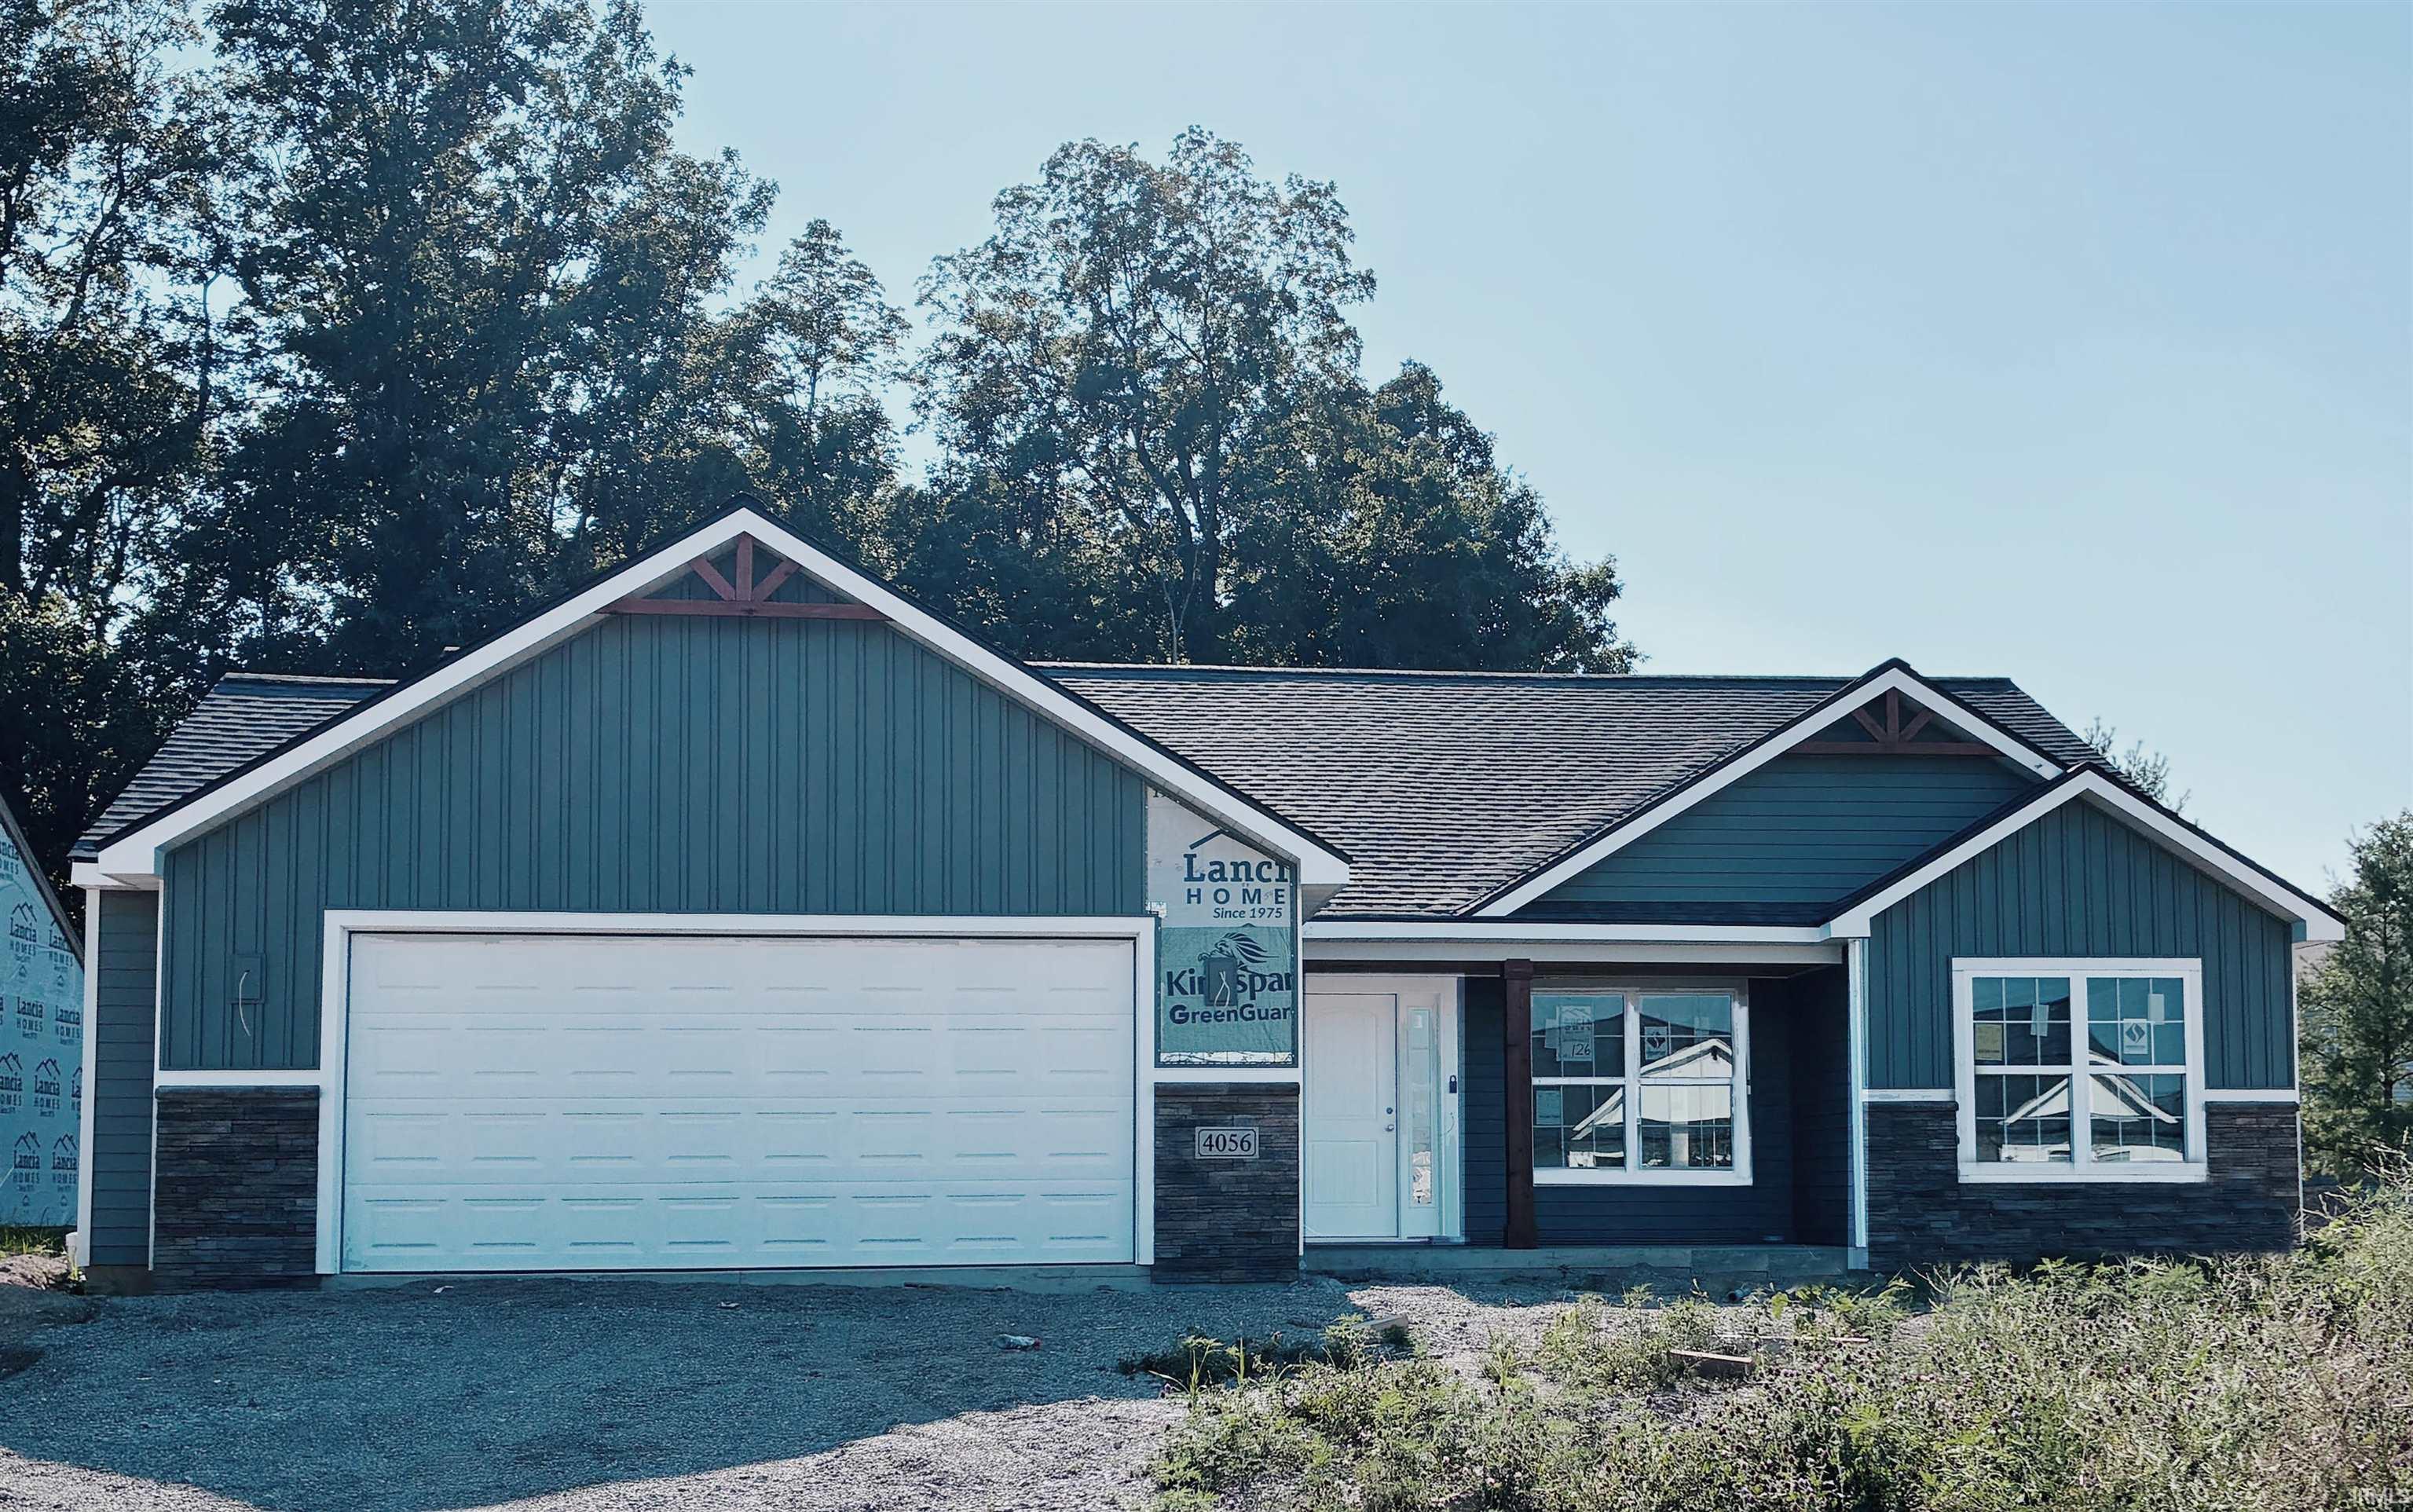
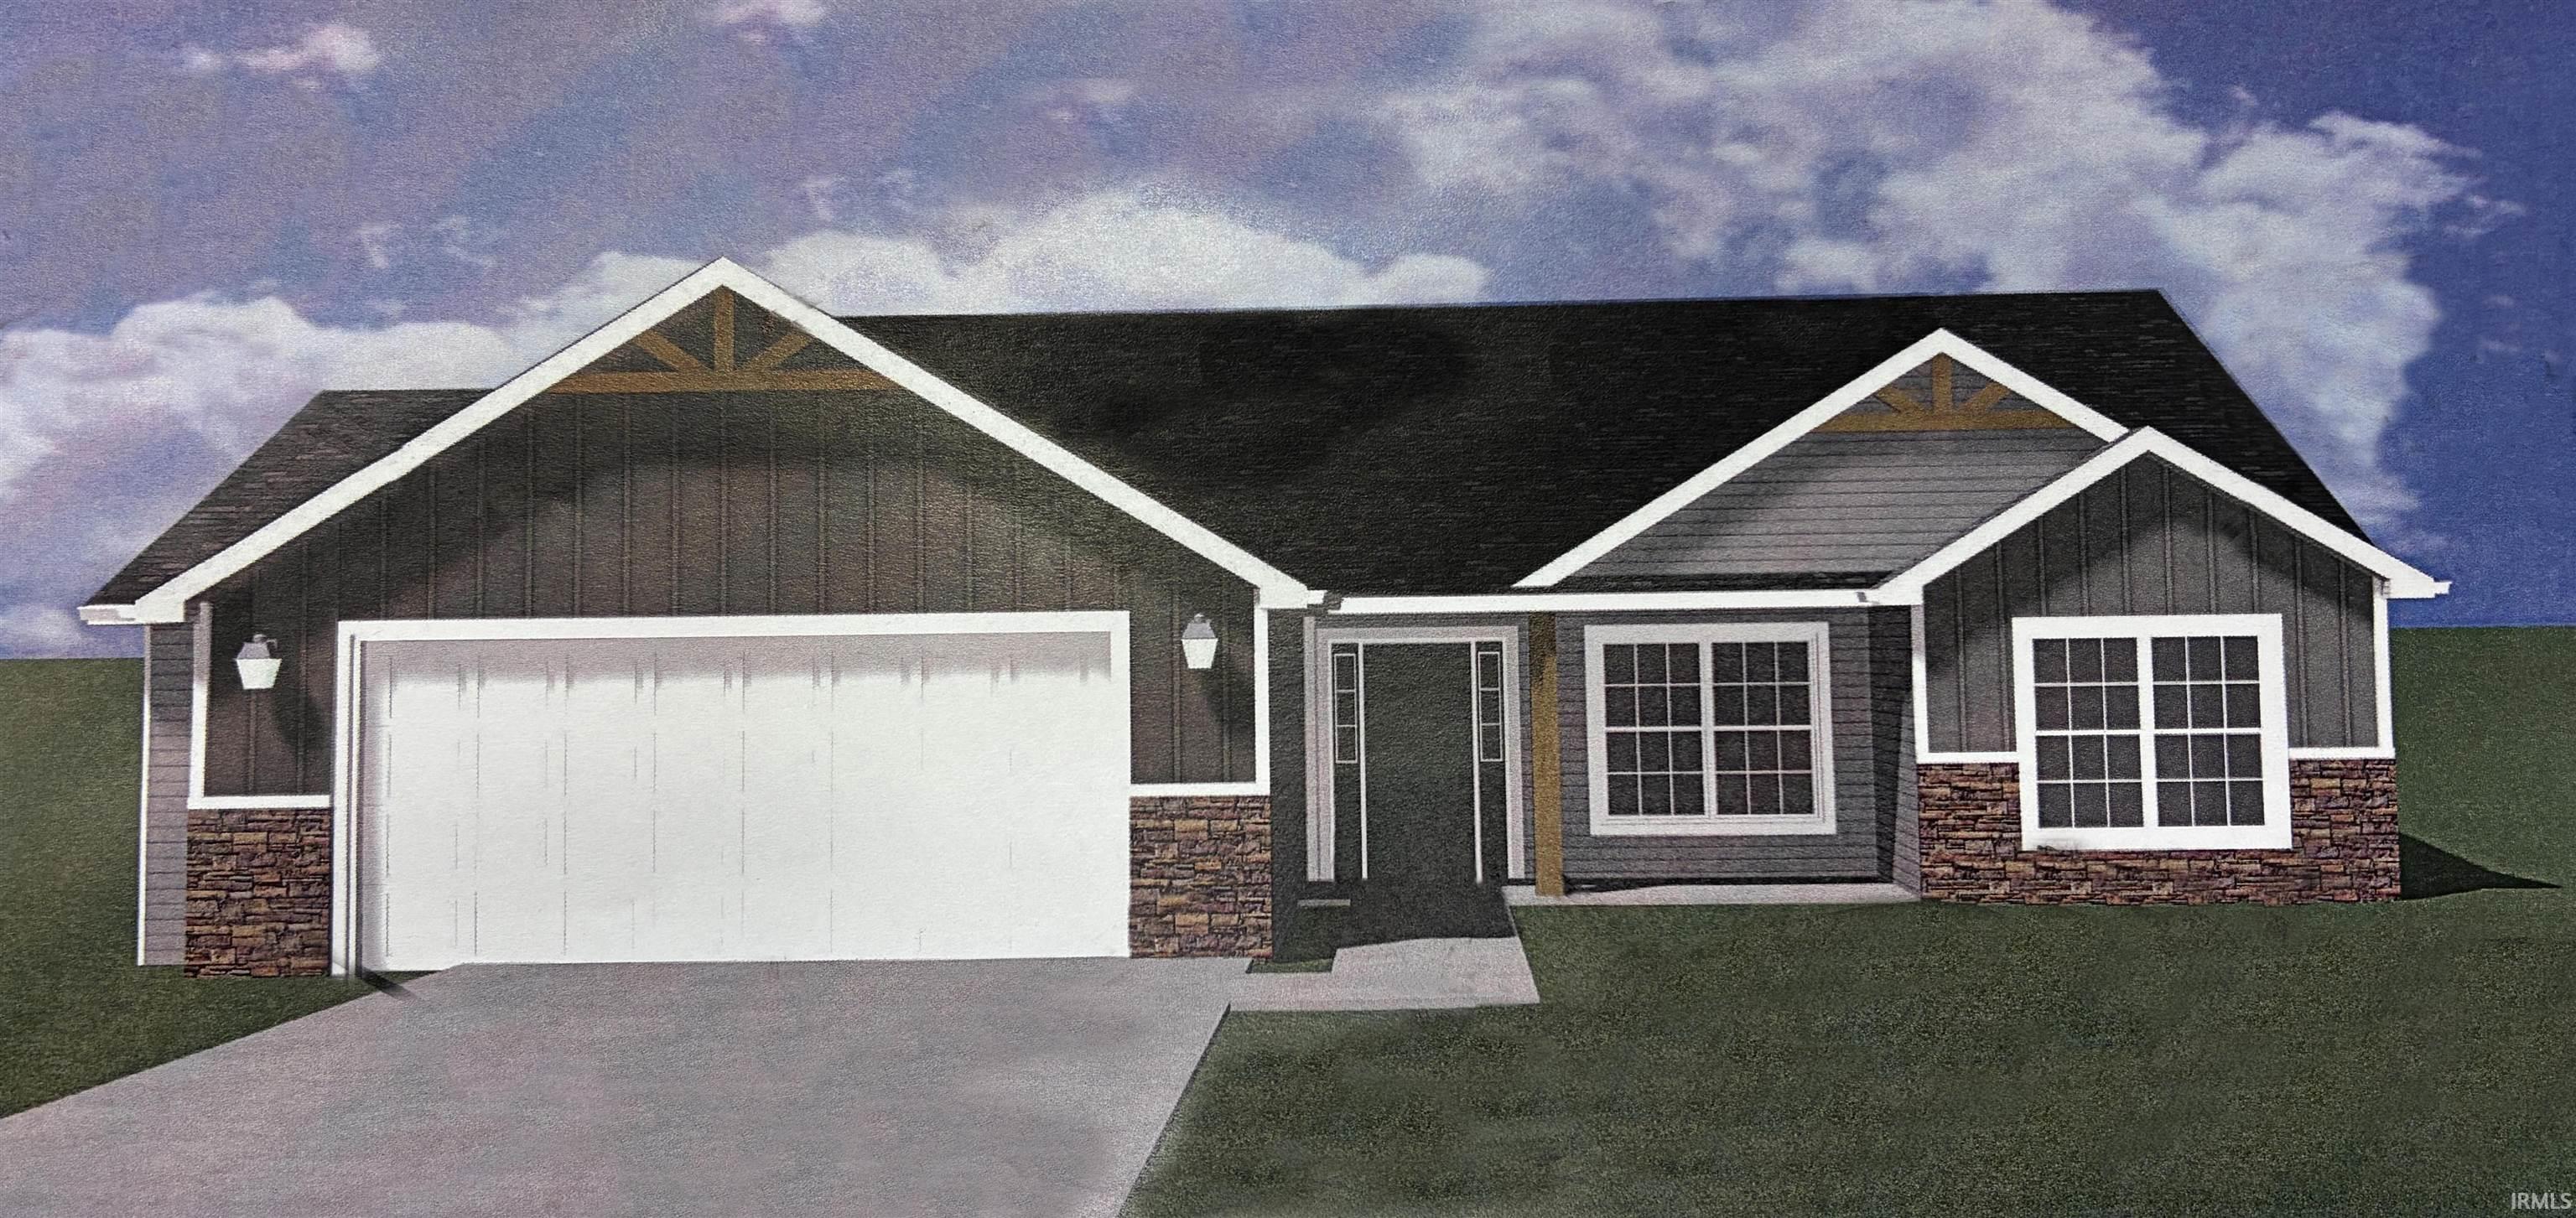
Lancia's NEW Eleana split ranch with 1,578 sq.ft., 3 Bedrooms, 2 Baths, Bonus Room-Office and separate Laundry Room. 2-Car Garage with 2' extension. Split Ranch with cathedral ceiling in Great Room. Kitchen open to Nook, 12 x 10 Patio and Great Room. Quartz counters in Kitchen and Baths. Kitchen features breakfast bar facing Great Room, stainless appliances fridge, microwave, dishwasher, smooth top stove ceramic backsplash and corner pantry. Laundry has pocket door, washer, dryer, bench for taking boots off and with hooks above for coats. Owner Suite Bedroom has ceiling fan, large closet, Bath with 5' Shower and dual sink vanity. Home has Simplx Technology. Garage is finished with drywall, paint and attic access with pull-down stairs. Elevation with stone and wood trim brackets. (Grading and seeding completed after closing per Lancia's lawn schedule.) 2-year foundation to roof guarantee and a Lancia in-house Service Dept.
Directions
On Moeller Rd, Corner of Green & Moeller
Amenities
Attic Pull Down Stairs, Attic Storage, Breakfast Bar, Cable Ready, Ceiling Fan(s), Closet(s) Walk-in, Countertops-Stone, Detector-Smoke, Disposal, Dryer Hook Up Electric, Foyer Entry, Garage Door Opener, Home Warranty Included, Open Floor Plan, Pocket Doors, Porch Open, Range/Oven Hook Up Elec, Twin Sink Vanity, Wiring-Smart Home, Stand Up Shower, Tub/Shower Combination, Great Room, Washer Hook-Up
Sale Includes
Dishwasher, Microwave, Refrigerator, Washer, Dryer-Electric, Range-Electric, Water Heater Electric
Property
| MLS # |
202618771 |
| Date Listed |
2026-05-17 |
| Status |
Active |
| Property Type |
Residential |
| Property SubType |
Site-Built Home |
| Square Feet |
1,578 sqft |
| New Construction |
Spec |
| Style |
One Story |
| Type |
Site-Built Home |
| Bedrooms |
3 |
| Bathrooms |
2 |
| Year Taxes Payable |
2025 |
| Year Built |
2026 |
| Builder Name |
LANICA HOMES |
| Days on Market |
139 |
| Homestead Year |
No |
Additional
| Design |
Ranch,Traditional |
| Cooling |
Central Air |
| Heating |
Gas, Forced Air |
| Garage |
Attached |
| Main Level Laundry |
Yes |
Room Dimensions
| Living Room |
14 × 22 |
Main Level |
| Kitchen |
11 × 11 |
Main Level |
| Breakfast Area |
11 × 11 |
Main Level |
| Den |
9 × 11 |
Main Level |
| Master Bedroom |
12 × 15 |
Main Level |
| 2nd Bedroom |
11 × 13 |
Main Level |
| 3rd Bedroom |
11 × 13 |
Basement Level |
Bathroom Locations
External Features
| Construction |
Site-Built Home |
| Exterior |
Stone,Vinyl |
| Lot Size |
9,542 sq ft |
| Acreage |
0.22 Acres |
| Lot Dimensions |
65X149X65X145 |
| Parking |
Yes |
| Sewer |
City |
| Water |
City |
| Fence |
None |
Location
| Area |
Allen County |
| County |
Allen |
| Subdivision |
Victoria Lakes |
| Township |
Adams |
| City |
New Haven |
| State |
IN |
| Zip |
46774 |
Schools
| School District |
East Allen County |
| Elementary |
New Haven |
| Middle School |
New Haven |
| High School |
New Haven |
Financial
| Financing Terms |
Cash, Conventional, FHA, VA |
| Assoc. Dues |
$323.00 Annually |
| Assoc. Restrictions |
Yes |