- amilakis@gmail.com
- Direct (765) 418-4771
4104 Eagle Watch Drive
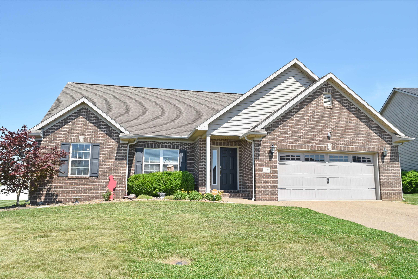
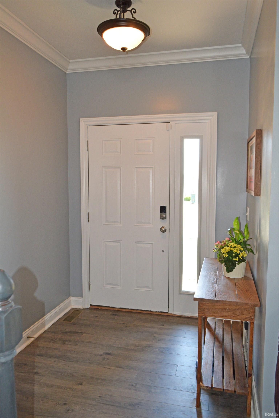
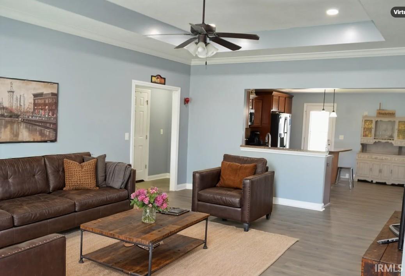
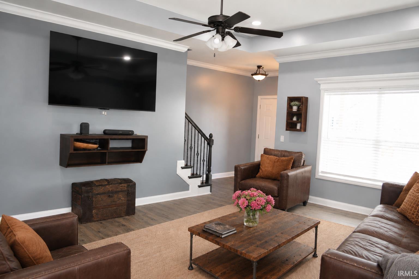
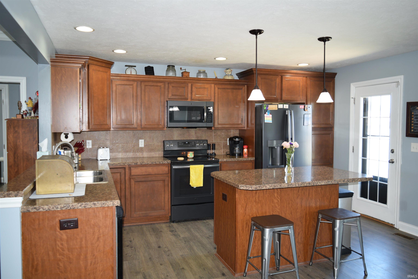
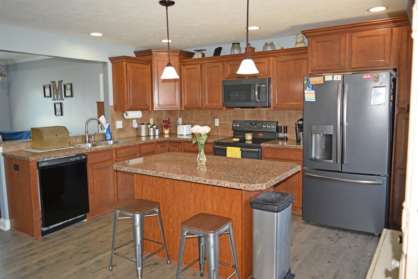
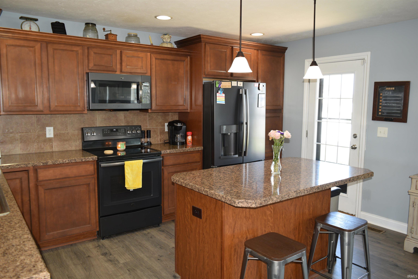
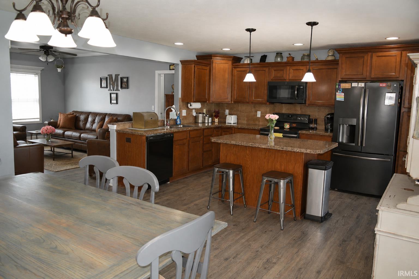
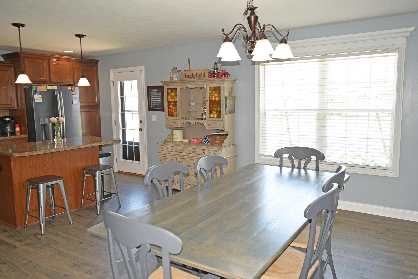
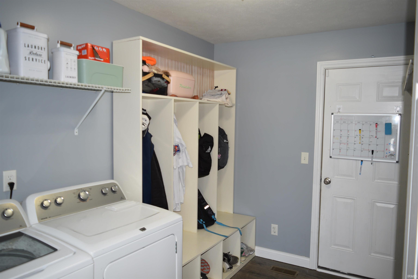
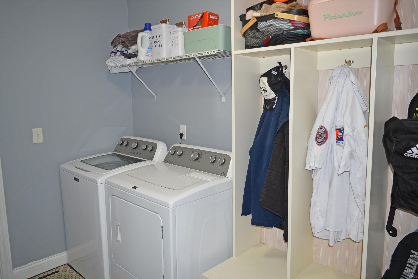
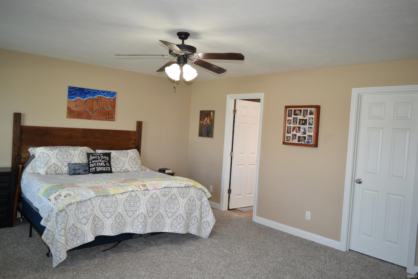
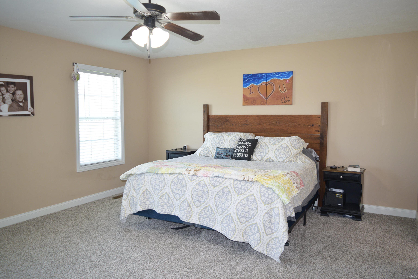
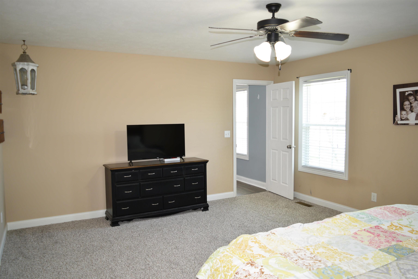
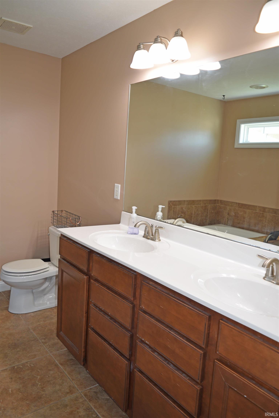
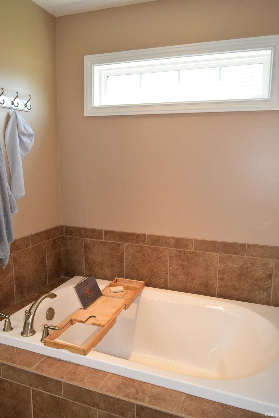
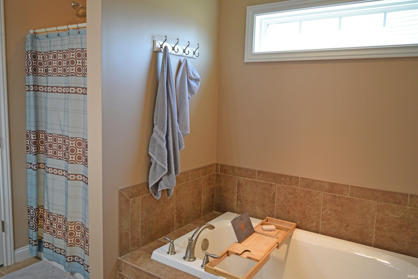
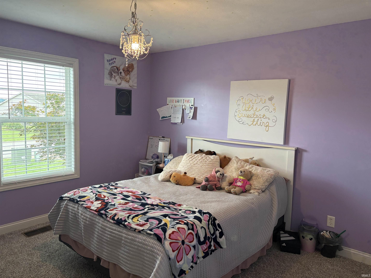
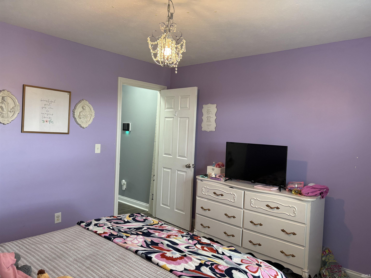
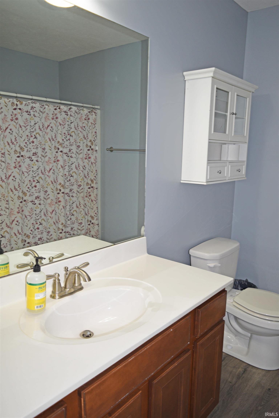
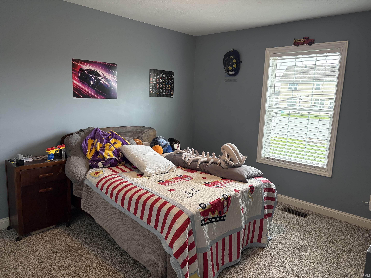
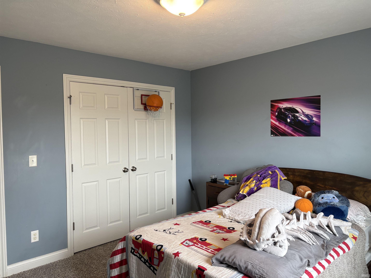
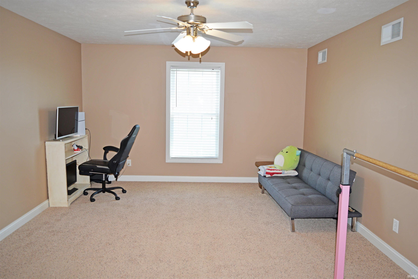
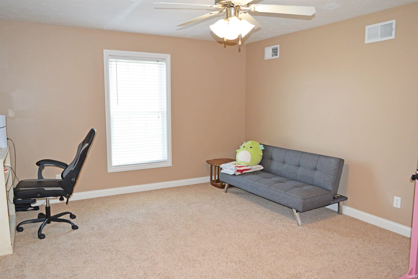
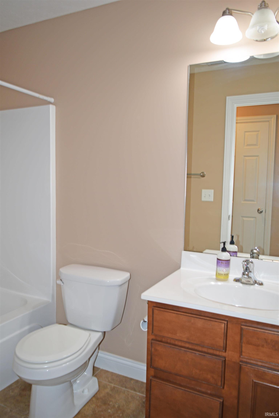
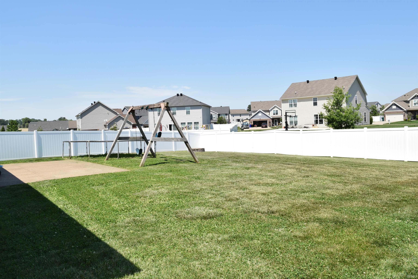
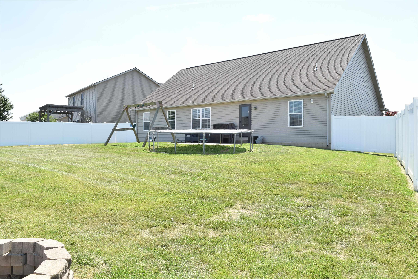
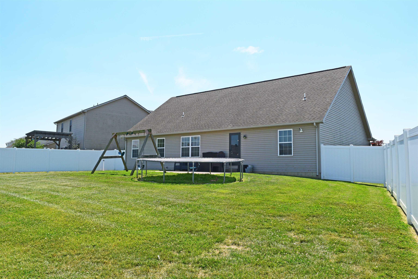
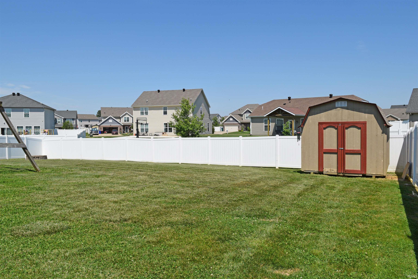
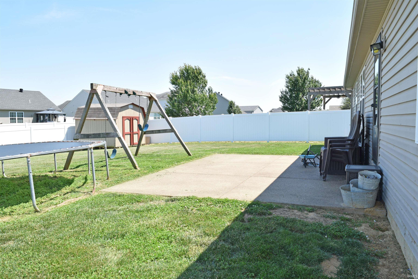
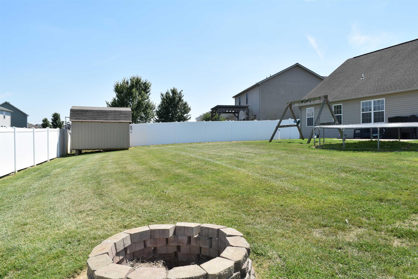
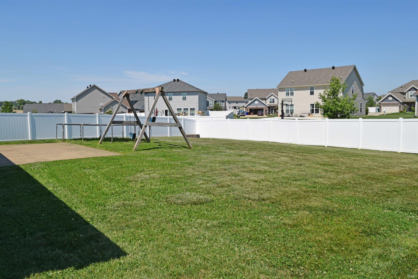
Hurry! You don't want to miss this four bedroom, three bath home located in a desirable neighborhood! Inviting great room opens to the huge kitchen with Landen maple cabinets, ceramic back splash, slate appliances, center island with bar, walk in pantry, and oversized dining area. There is a separate laundry room with new built in storage lockers and a washer and dryer included! The generous owners suite has a walk in closet, garden tub, separate shower, transom window, double vanity, and custom ceramic tile. The other two bedrooms are nice sized and share the full hall bath. Upstairs you will find a private bonus room/fourth bedroom with a full bath and large closet. Enjoy the backyard with newer full vinyl privacy fence, concrete patio, yard barn, and fire pit. Attached 2 car garage. New flooring and carpet on the main level. One year home buyers warranty included for buyers peace of mind. Immediate Possession!
From Petersburg Rd, east on Burlingame into Creekside Meadows, right on Prairie, left on Eagle Watch to home on left
| MLS # | 202618780 |
|---|---|
| Date Listed | 2026-05-17 |
| Status | Active |
| Property Type | Residential |
| Property SubType | Site-Built Home |
| Square Feet | 2,481 sqft |
| New Construction | No |
| Style | One and Half Story |
| Type | Site-Built Home |
| Bedrooms | 4 |
| Bathrooms | 3 |
| Annual Taxes | $3,353.80 |
| Year Taxes Payable | 2026 |
| Year Built | 2010 |
| Virtual Tour | propertypanorama.com » |
| Days on Market | 139 |
| Homestead Year | No |
| Design | Traditional |
|---|---|
| Cooling | Central Air |
| Heating | Gas, Forced Air |
| Garage | Attached |
| Main Level Laundry | Yes |
| Outbuilding | Shed |
| Living Room | 20 × 15 | Main Level |
| Dining Room | 15 × 8 | Main Level |
| Kitchen | 15 × 14 | Main Level |
| Master Bedroom | 18 × 14 | Main Level |
| 2nd Bedroom | 12 × 12 | Main Level |
| 3rd Bedroom | 12 × 12 | Main Level |
| 4th Bedroom | 17 × 11 | Upper Level |
| Full Baths | 2 Main, 1 Upper |
| Construction | Site-Built Home |
|---|---|
| Exterior | Brick,Vinyl |
| Lot Size | 13,939 sq ft |
| Acreage | 0.32 Acres |
| Lot Dimensions | Irregular |
| Parking | Yes |
| Out Buildings | Shed |
| Sewer | Public |
| Water | Public |
| Fence | None |
| Area | Vanderburgh County |
|---|---|
| County | Vanderburgh |
| Subdivision | Creekside Meadows |
| Township | Scott |
| City | Evansville |
| State | IN |
| Zip | 47725 |
| School District | Evansville-Vanderburgh School Corp. |
|---|---|
| Elementary | McCutchanville |
| Middle School | North |
| High School | North |
| Financing Terms | Cash, Conventional, FHA, USDA, VA |
|---|---|
| Assoc. Dues | $130.00 Annually |

MLS# 202618780
Listing Provided Courtesy of Deanne Naas
F.C. TUCKER EMGE
Cell: 812-459-6227
Listing updated September 16, 2026 at 1:00 pm
Last checked 11 minutes ago
IDX information provided by the Indiana Regional MLS. IDX information is provided exclusively for consumers’ personal, non-commercial use and may not be used for any purpose other than to identify prospective properties consumers may be interested in purchasing. Data is deemed reliable but is not guaranteed accurate by the MLS.