- amilakis@gmail.com
- Direct (765) 418-4771
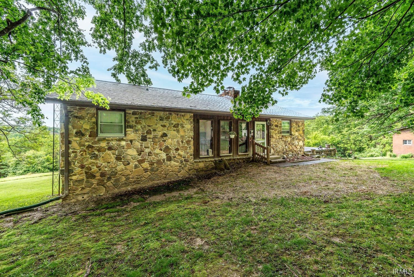
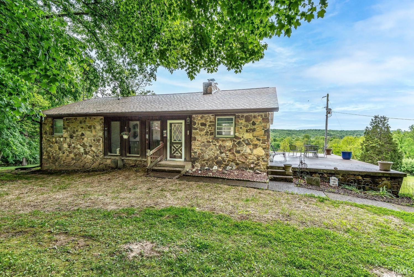
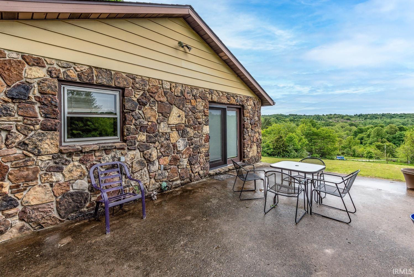
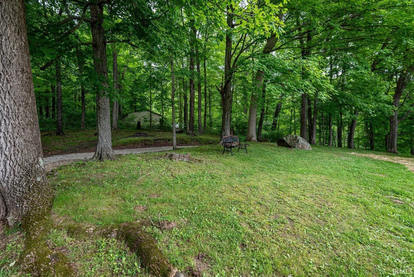
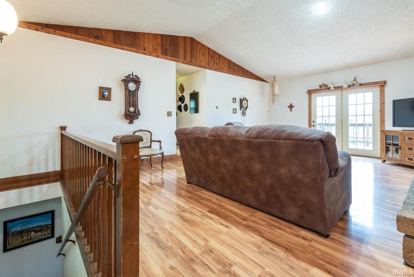
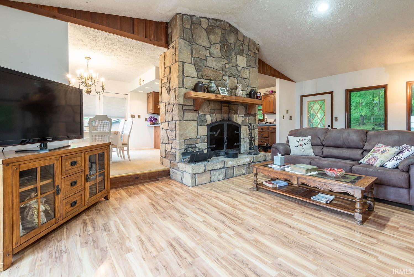
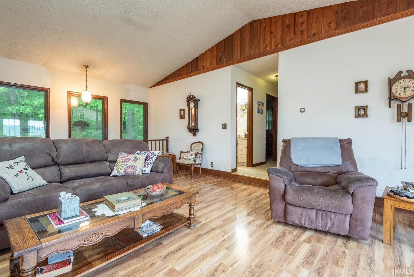
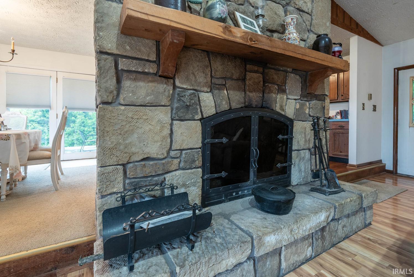

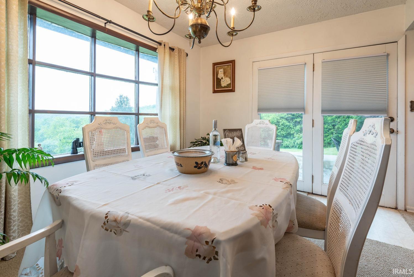

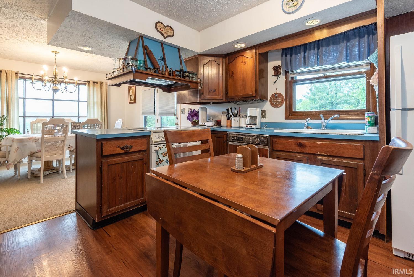
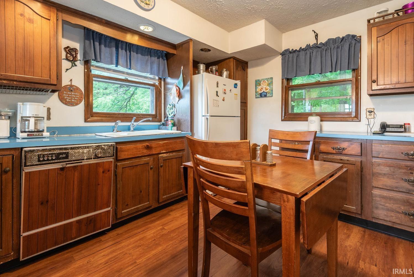
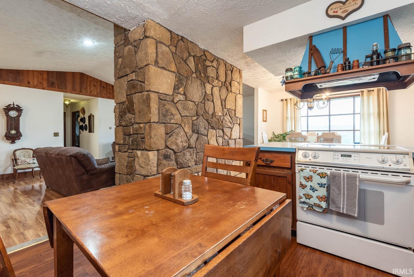
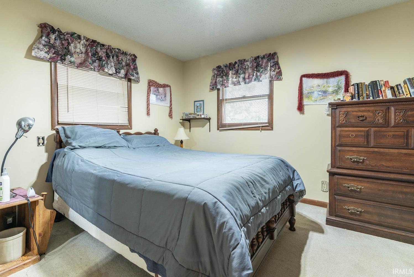
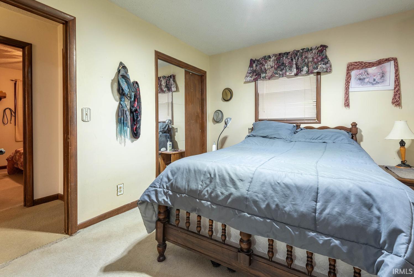
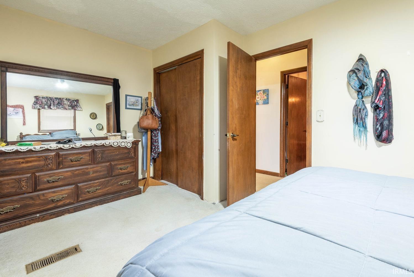
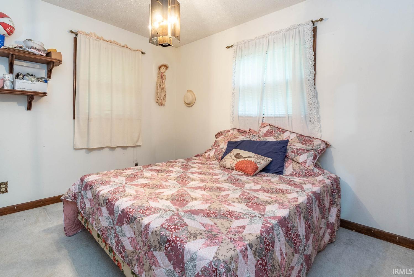

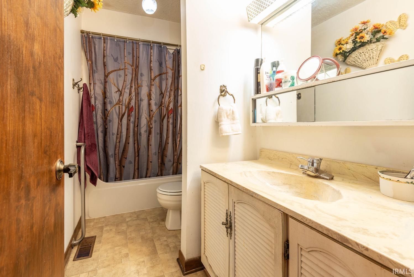
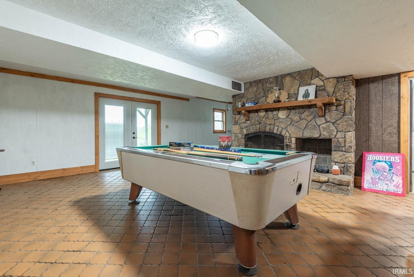
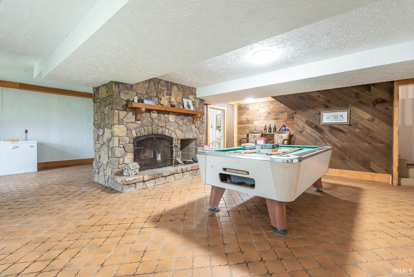
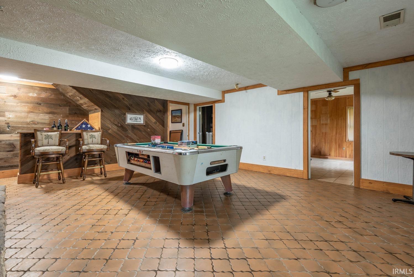


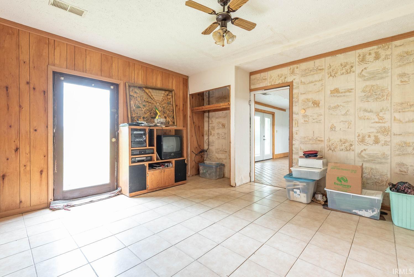
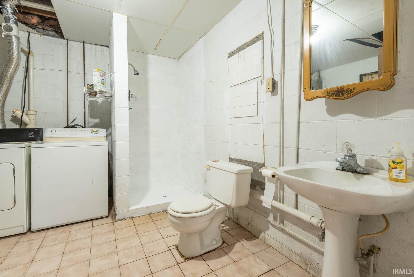
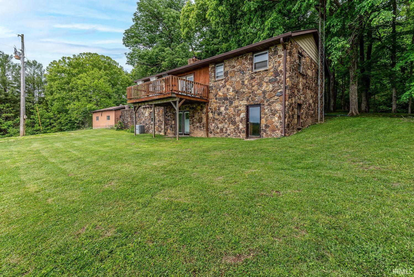
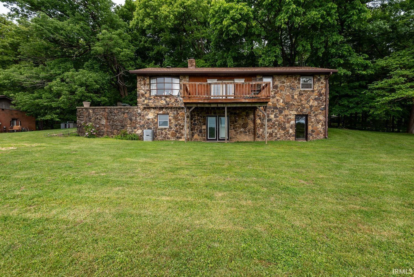
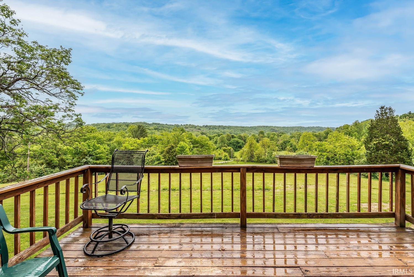
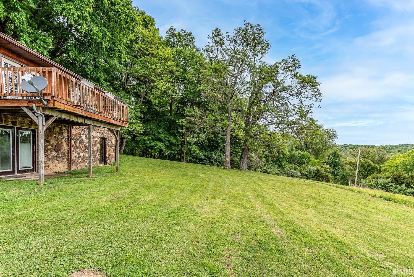
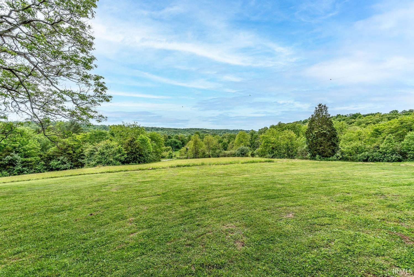
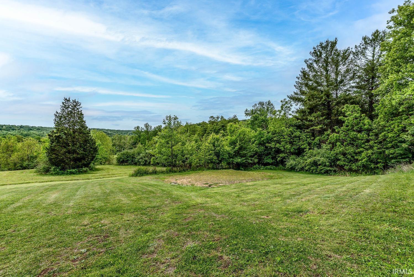

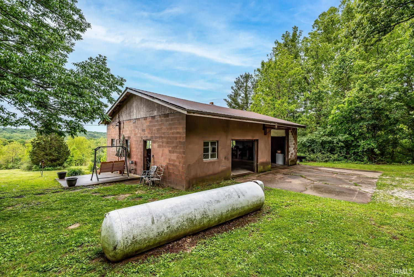
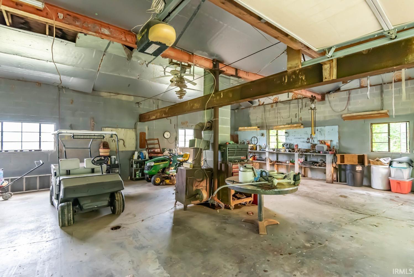
Nestled in a picturesque country setting with stunning panoramic views, this lovingly maintained one-owner home offers the perfect blend of peaceful rural living and everyday comfort. Surrounded by natural beauty and tranquil scenery, the property delivers the privacy and serenity you’ve been searching for while offering a convenient central location with easy access to Bloomington, Interstate 69, Naval Support Activity Crane, and Bedford. . Warm and inviting living spaces are enhanced by two charming wood-burning fireplaces, creating a cozy atmosphere throughout the seasons. The main level features 2 bedrooms, a full bath, and a spacious living room anchored by an impressive stone fireplace. Expansive windows fill the home with natural light while framing beautiful views of the backyard oasis. Whether relaxing with family or entertaining guests, you’ll appreciate the seamless connection between the indoors and the scenic outdoor setting. The fully equipped kitchen offers generous workspace and an easy flow into the main living areas, making daily living and gatherings effortless. The lower level provides exceptional flexibility with a large family room, full bath/laundry area, abundant storage, and space ideal for a third bedroom, home office, hobby area, or guest suite. Car enthusiasts, hobbyists, and craftsmen will love the oversized 4-car garage complete with a wood stove—perfect for vehicles, recreational equipment, woodworking, or special projects year-round. Whether you’re enjoying peaceful mornings overlooking the countryside or unwinding beside a crackling fire, this exceptional property offers the comfort, space, and setting to truly feel like home.
GPS Friendly. From State Road 43, north on Hillview, to home on the left.
Ceiling Fan(s), Ceilings-Vaulted, Countertops-Laminate, Dryer Hook Up Electric, Eat-In Kitchen, Washer Hook-Up
Sale IncludesWater Heater Electric
| MLS # | 202618803 |
|---|---|
| Date Listed | 2026-05-18 |
| Status | Active |
| Property Type | Residential |
| Property SubType | Site-Built Home |
| Square Feet | 2,538 sqft |
| New Construction | No |
| Style | One Story |
| Type | Site-Built Home |
| Basement | Yes |
| Bedrooms | 3 |
| Bathrooms | 2 |
| Annual Taxes | $1,172.92 |
| Year Taxes Payable | 2025 Pay 2026 |
| Year Built | 1987 |
| Virtual Tour | tours.janedanielsphotography.com » |
| Days on Market | 137 |
| Homestead Year | No |
| Design | Traditional |
|---|---|
| Cooling | Central Air |
| Heating | Propane, Conventional, Forced Air |
| Garage | Detached |
| Living Room | 25 × 17 | Main Level |
| Dining Room | 12 × 12 | Main Level |
| Family Room | 22 × 18 | Lower Level |
| Kitchen | 13 × 11 | Main Level |
| Master Bedroom | 16 × 11 | Main Level |
| 2nd Bedroom | 11 × 11 | Main Level |
| 3rd Bedroom | 15 × 14 | Lower Level |
| Full Baths | 1 Main, 1 Lower |
| Construction | Site-Built Home |
|---|---|
| Exterior | Stone,Vinyl |
| Lot Size | 60,113 sq ft |
| Acreage | 1.38 Acre |
| Lot Dimensions | Irregular |
| Parking | Yes |
| Sewer | Septic |
| Water | Public |
| Fence | None |
| Area | Greene County |
|---|---|
| Location | Rural |
| County | Greene |
| Subdivision | None |
| Township | Beech Creek |
| City | Solsberry |
| State | IN |
| Zip | 47459 |
| School District | Eastern Greene Schools |
|---|---|
| Elementary | Eastern Greene |
| Middle School | Eastern Greene |
| High School | Eastern Greene |
| Financing Terms | Cash, Conventional, FHA, VA |
|---|---|
| Assoc. Dues | $0.00 Not Applicable |

MLS# 202618803
Listing Provided Courtesy of Alice Chastain
RE/MAX Acclaimed Properties
Cell: 812-322-6256
Listing updated May 30, 2026 at 10:45 am
Last checked 4 minutes ago
IDX information provided by the Indiana Regional MLS. IDX information is provided exclusively for consumers’ personal, non-commercial use and may not be used for any purpose other than to identify prospective properties consumers may be interested in purchasing. Data is deemed reliable but is not guaranteed accurate by the MLS.