Property Description
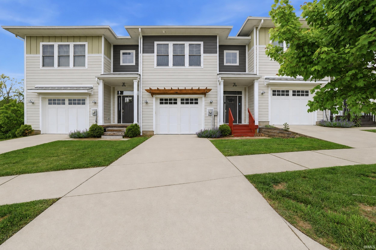
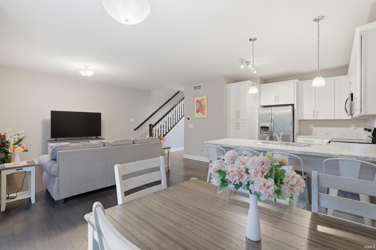
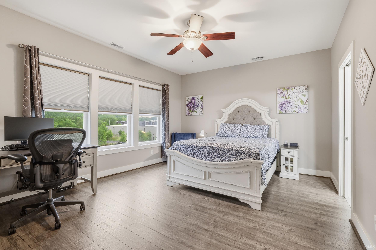
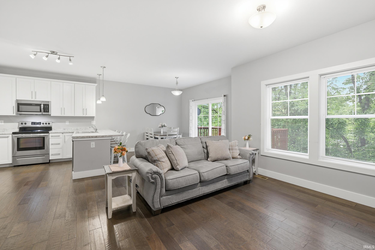
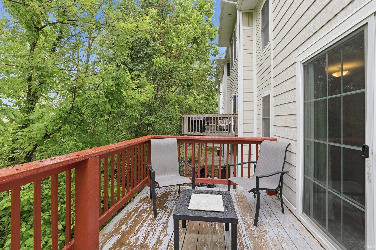
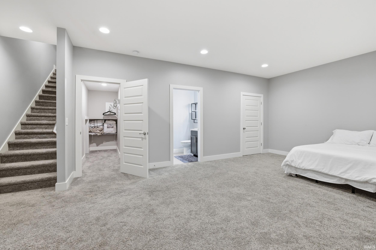
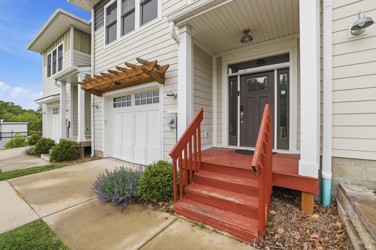
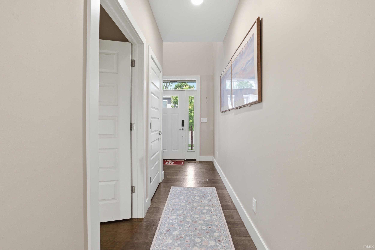
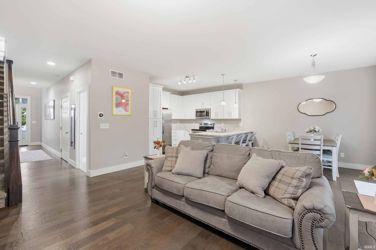
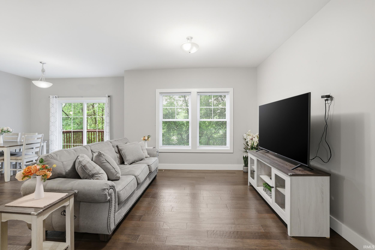
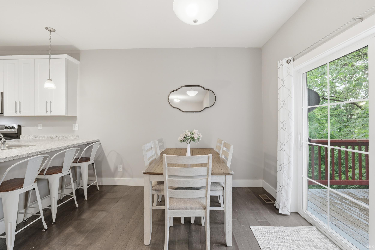
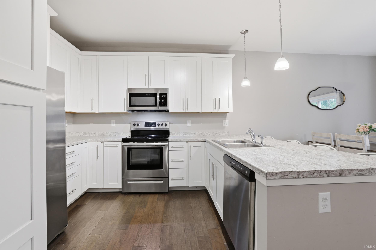
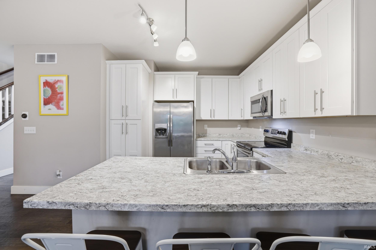
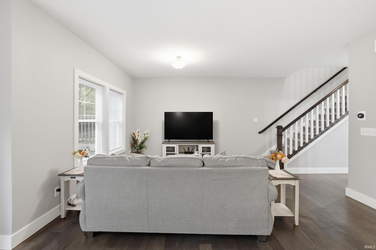
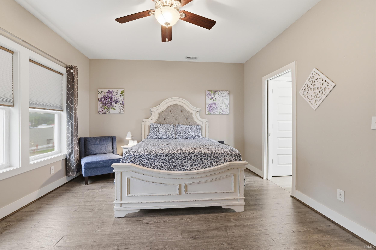
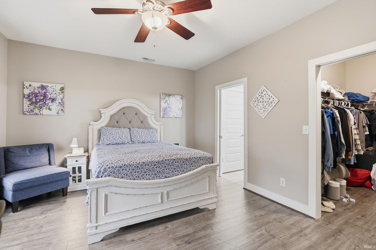
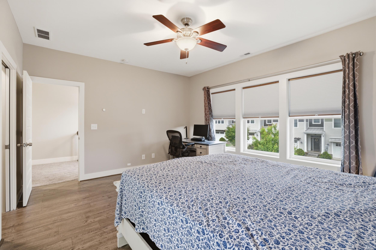
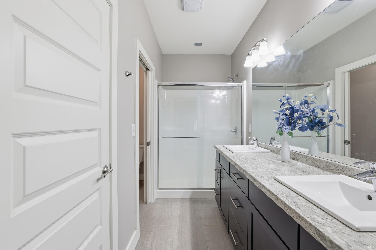
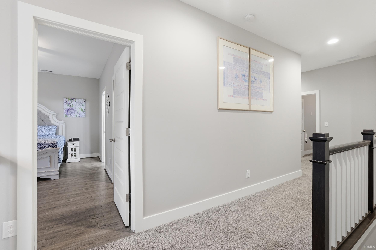
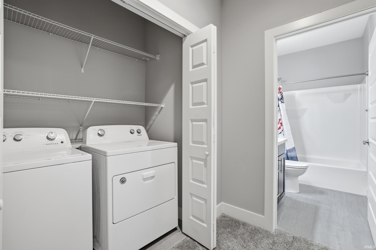
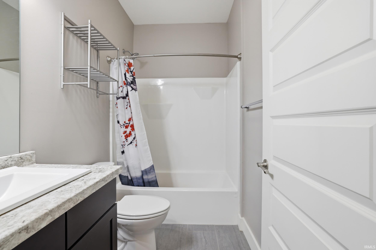
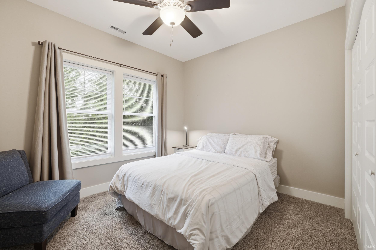
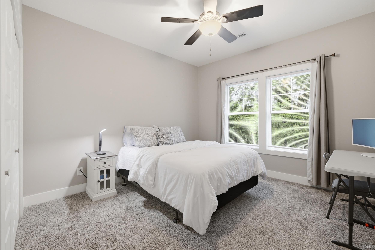
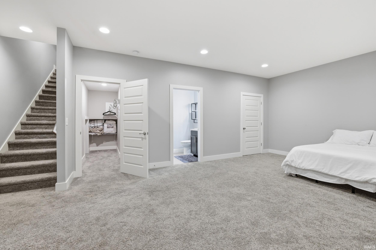
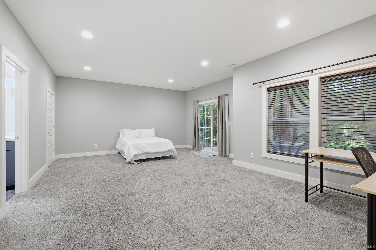
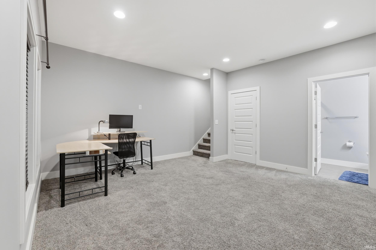
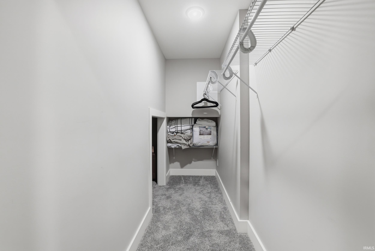
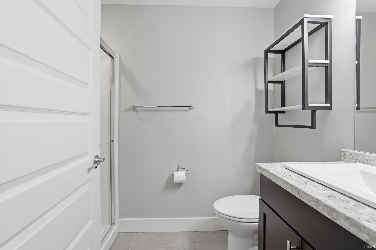
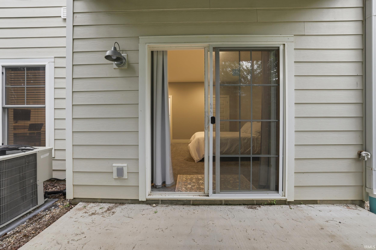
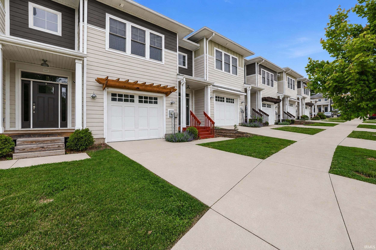
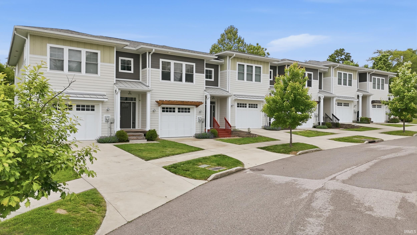
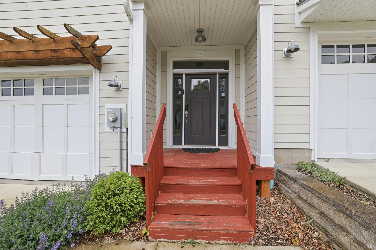
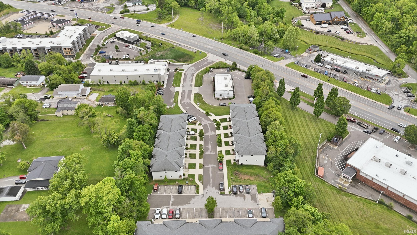
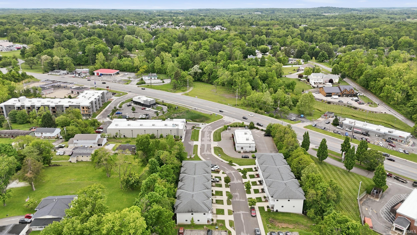
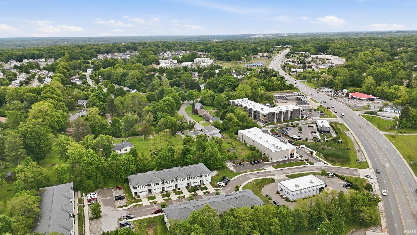
Enjoy low-maintenance living in this beautifully maintained 2018 townhome featuring a finished walkout lower level, flexible living spaces, and a location just minutes from Indiana University and I-69. The open-concept main level is filled with natural light and offers an inviting kitchen with island seating that flows seamlessly into the living area—ideal for everyday living and entertaining. Upstairs, the spacious primary suite features engineered hardwood flooring, a large walk-in closet, and a private bath. Two additional bedrooms, another full bath, and conveniently located upper-level laundry complete the second floor. The finished walkout lower level expands the home's possibilities with a generous recreation room, full bath, oversized walk-in closet, and direct patio access—perfect for guests, a home office, media room, or flexible bonus space. Enjoy a covered front porch, private rear deck, attached garage, low monthly HOA, and convenient access to shopping, restaurants, Starbucks, and Indiana University. The HOA currently allows both short- and long-term rentals (buyer to verify), making this an appealing opportunity for homeowners and investors alike. Move-in ready and designed for today's lifestyle. Taxes will be lower with a homestead exemption.
Directions
2nd townhouse on the left when you pull onto Cypress
Amenities
1st Bdrm En Suite, Balcony, Ceiling-9+, Ceiling Fan(s), Closet(s) Walk-in, Disposal, Dryer Hook Up Electric, Porch Covered, Range/Oven Hook Up Elec, Sump Pump, Washer Hook-Up
Sale Includes
Dishwasher, Microwave, Refrigerator, Washer, Dryer-Electric, Range-Electric, Water Heater Electric
Property
| MLS # |
202618807 |
| Date Listed |
2026-05-18 |
| Status |
Active |
| Property Type |
Residential |
| Property SubType |
Condo/Villa |
| Finished Square Feet |
2,488 sqft |
| Total Square Feet |
2,568 sqft |
| New Construction |
No |
| Style |
Townhouse |
| Type |
Condo/Villa |
| Basement |
Yes |
| Bedrooms |
3 |
| Bathrooms |
4 (3 Full, 1 Half) |
| Annual Taxes |
$5,713.00 |
| Year Taxes Payable |
25 pay 26 |
| Year Built |
2018 |
| Virtual Tour |
tour.luxehomesmedia.com » |
| Days on Market |
138 |
| Homestead Year |
No |
Additional
| Design |
Traditional |
| Cooling |
Central Air |
| Heating |
Forced Air |
| Garage |
Attached |
Room Dimensions
| Living Room |
12 × 15 |
Main Level |
| Dining Room |
11 × 10 |
Main Level |
| Kitchen |
11 × 12 |
Main Level |
| Master Bedroom |
16 × 13 |
Upper Level |
| 2nd Bedroom |
12 × 10 |
Upper Level |
| 3rd Bedroom |
12 × 12 |
Upper Level |
| Recreation Room |
24 × 15 |
Lower Level |
Bathroom Locations
| Full Baths |
2 Upper, 1 Lower |
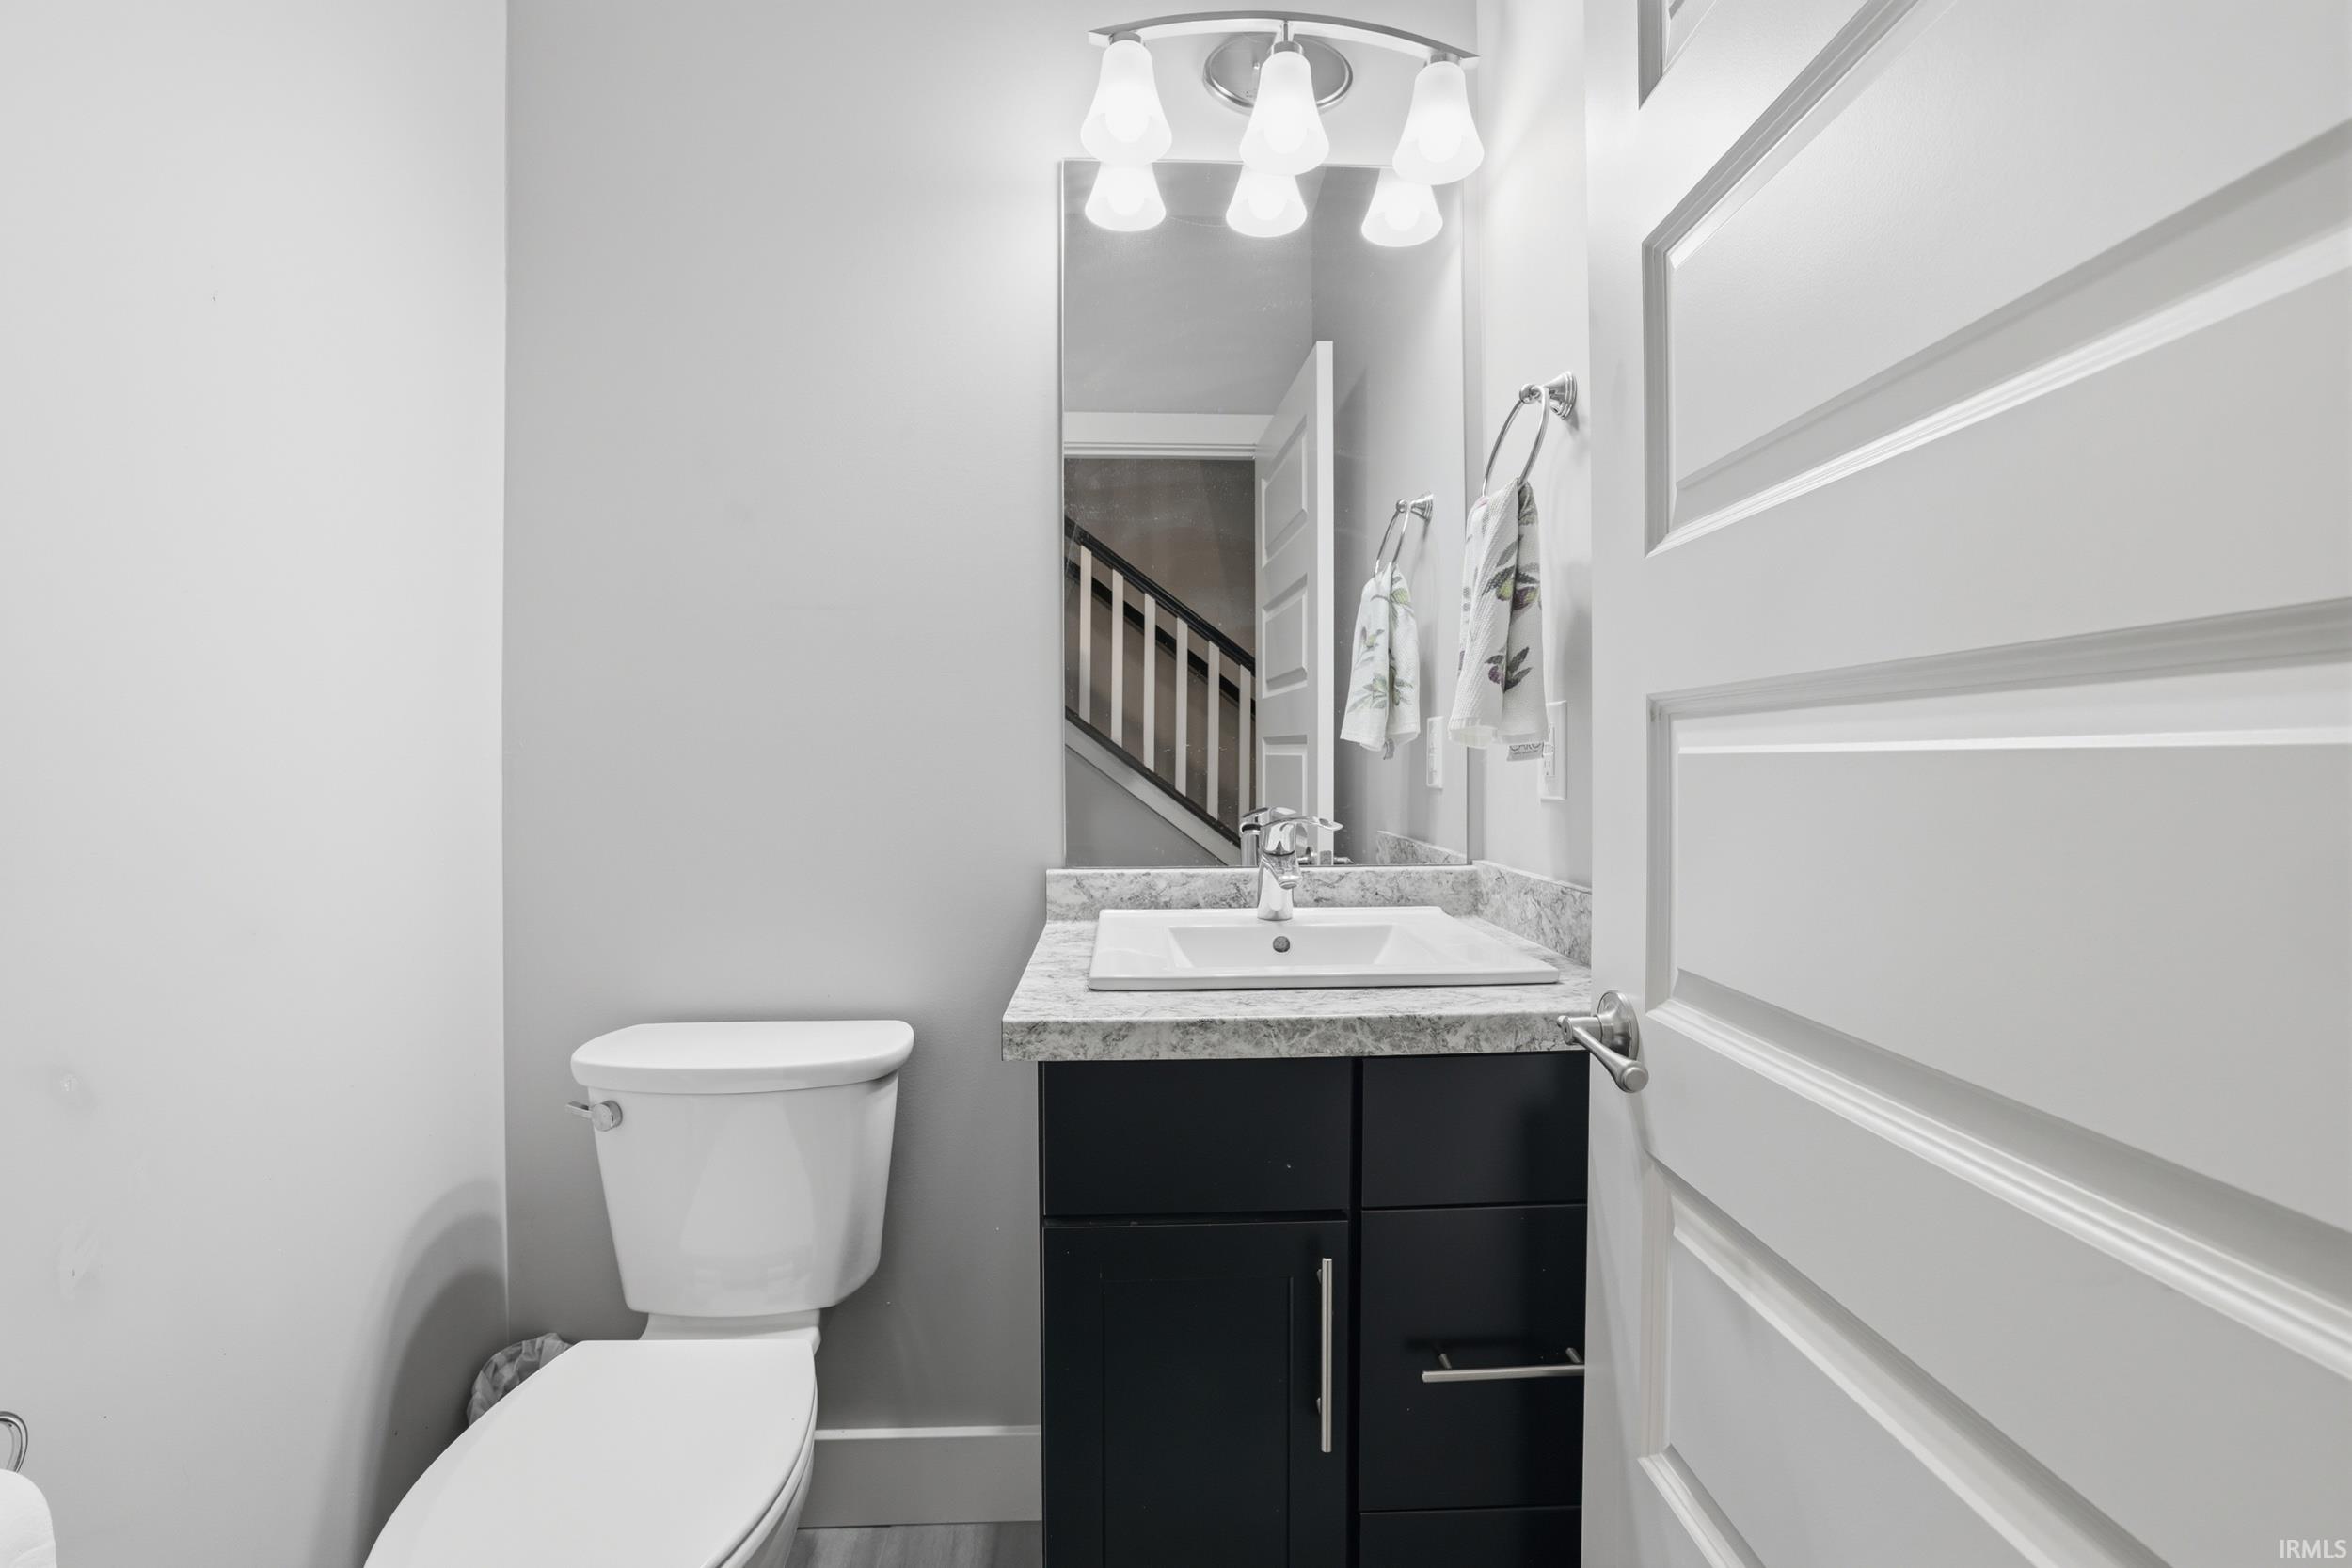
| Half Baths |
1 Main |
External Features
| Construction |
Condo/Villa |
| Exterior |
Vinyl |
| Lot Dimensions |
irregular |
| Parking |
Yes |
| Sewer |
Public |
| Water |
City |
| Fence |
None |
Location
| Area |
Monroe County |
| Location |
City/Town/Suburb |
| County |
Monroe |
| Subdivision |
None |
| Township |
Richland |
| City |
Bloomington |
| State |
IN |
| Zip |
47404 |
Schools
| School District |
Richland-Bean Blossom Community Schools |
| Elementary |
Edgewood |
| Middle School |
Edgewood |
| High School |
Edgewood |
Financial
| Financing Terms |
Conventional, FHA, VA |
| Assoc. Dues |
$88.00 Monthly |
IDX information provided by the Indiana Regional MLS.
IDX information is provided exclusively for consumers’ personal, non-commercial use and may not be used for any purpose other than to identify prospective properties consumers may be interested in purchasing. Data is deemed reliable but is not guaranteed accurate by the MLS.