Property Description
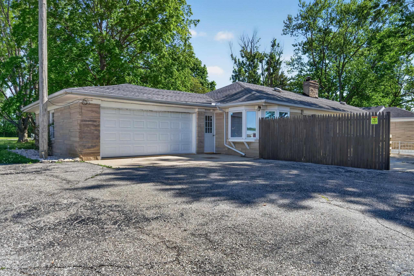
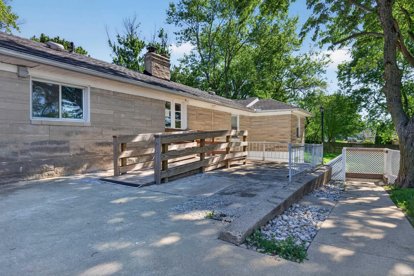
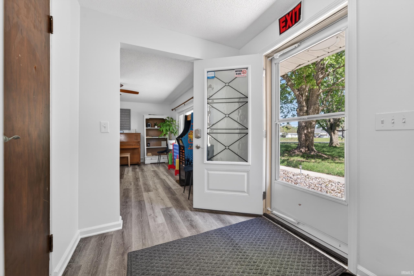
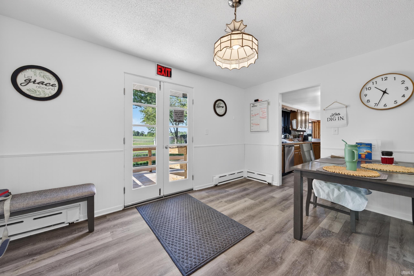
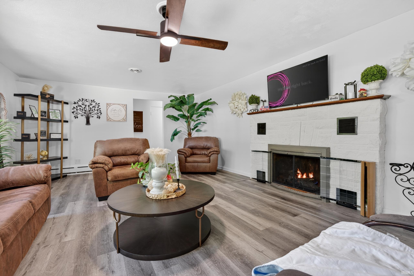
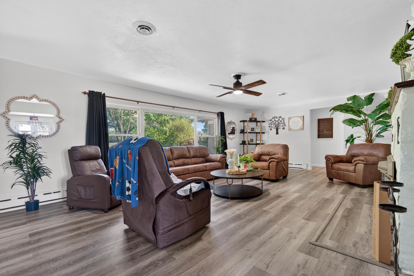
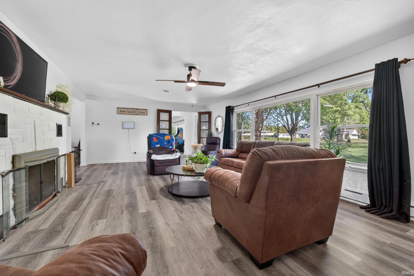
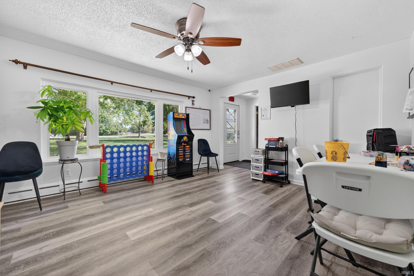
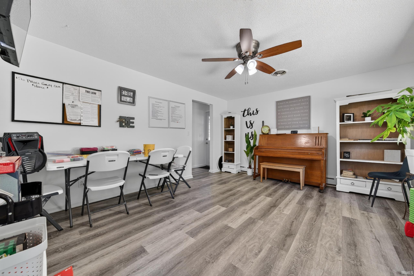
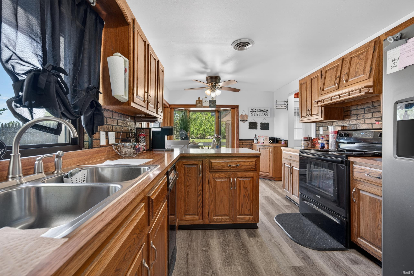
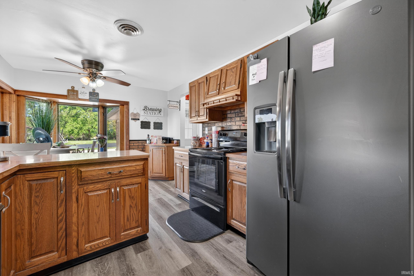
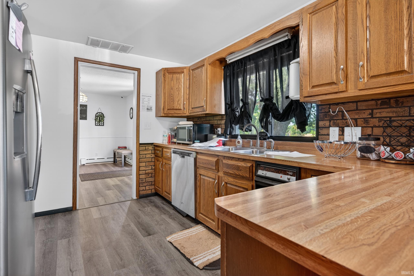
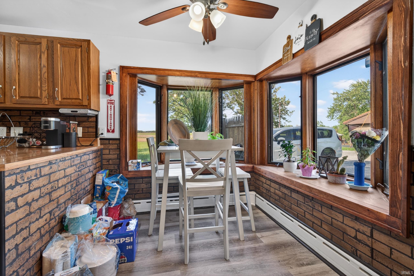
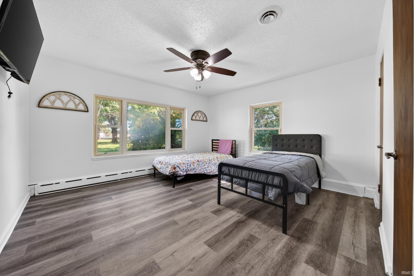
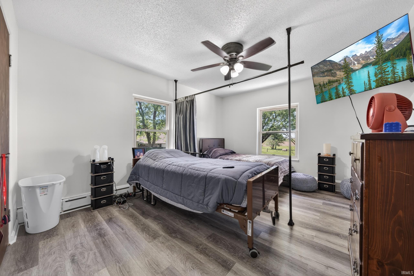
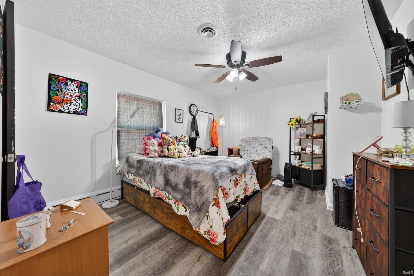
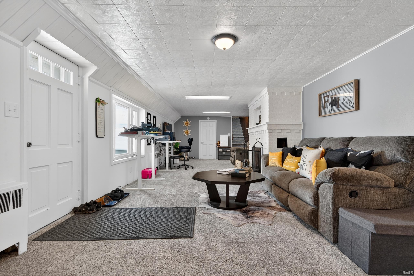
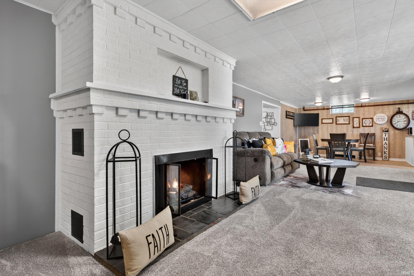
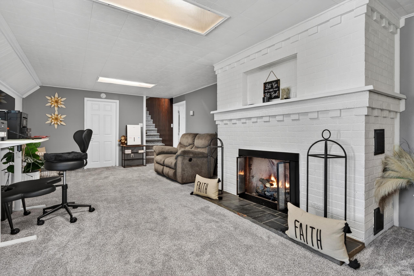
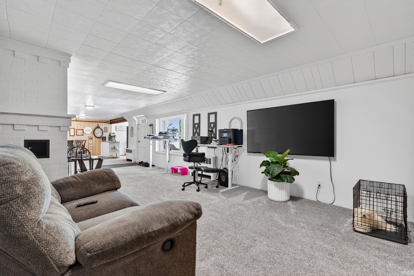
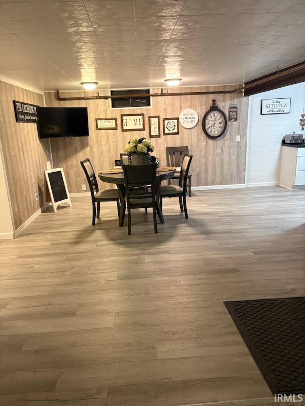
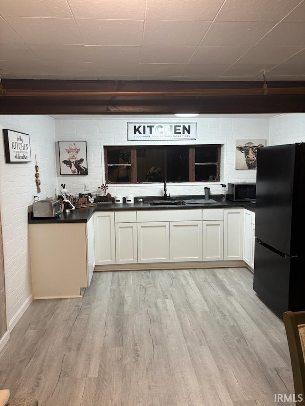
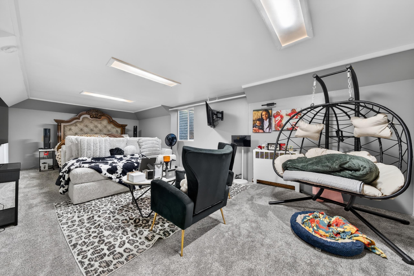
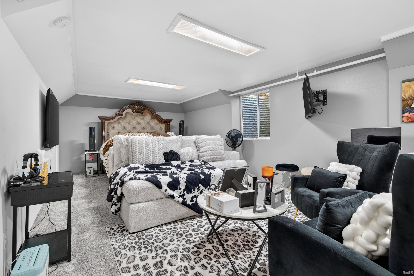
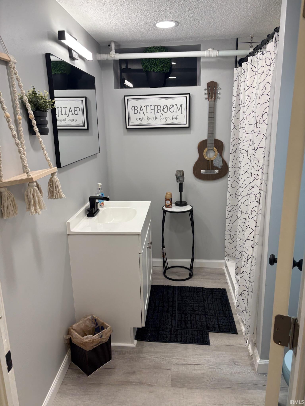
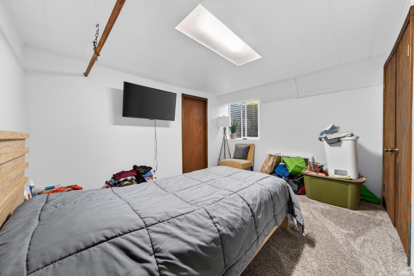
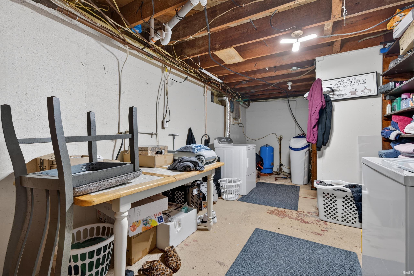
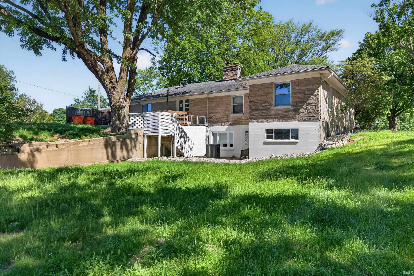
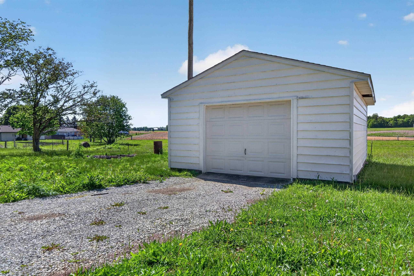
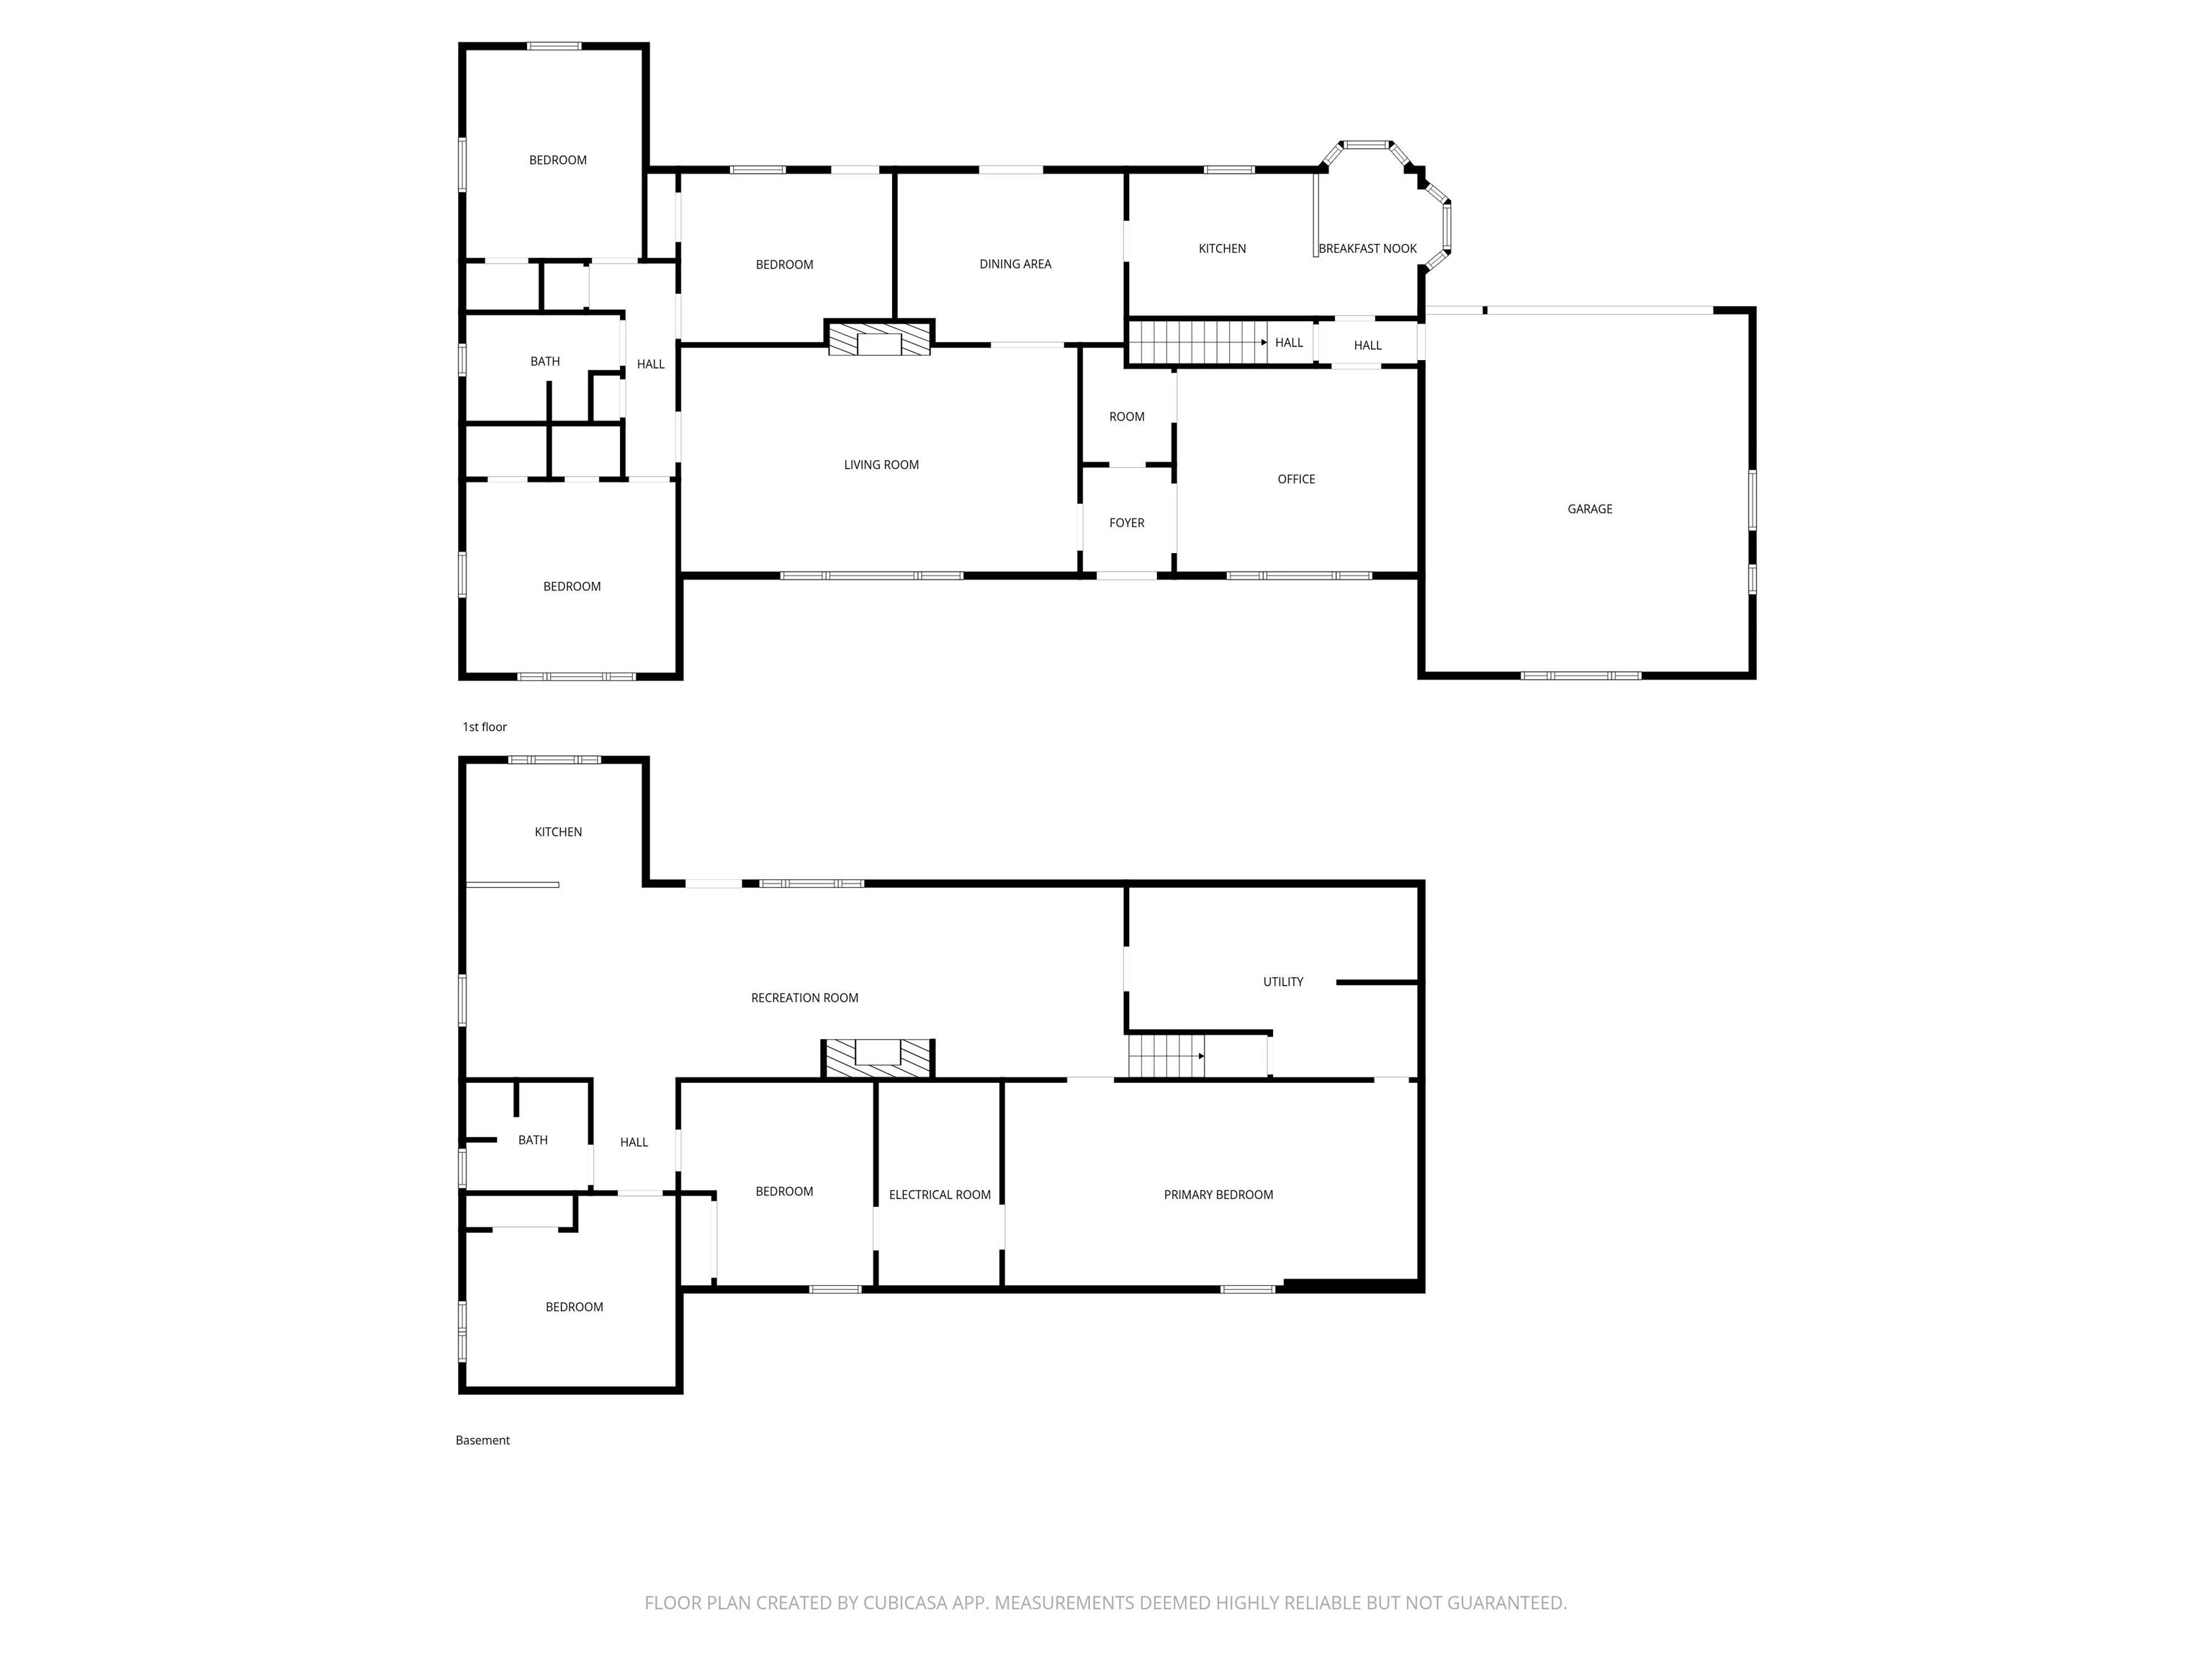
Sprawling country property offering endless possibilities on 2 beautiful acres! This unique 6-bedroom, 2-bath home features an impressive 3,387 sq ft of living space with a flexible layout perfect for multi-generational living, guest accommodations, or income potential. Inside, you’ll find two full kitchens, a cozy breakfast nook, two fireplaces, and a spacious basement providing additional storage or recreational space. The home is wheelchair accessible and designed for comfort and convenience. Enjoy the attached 2-car garage plus a detached 1-car garage, along with separate guest quarters for added versatility. A rare opportunity to own a spacious property with room to grow both inside and out!
Directions
Heading north on state road 31 turn right on to Bus 31 then the home will be on the right
Amenities
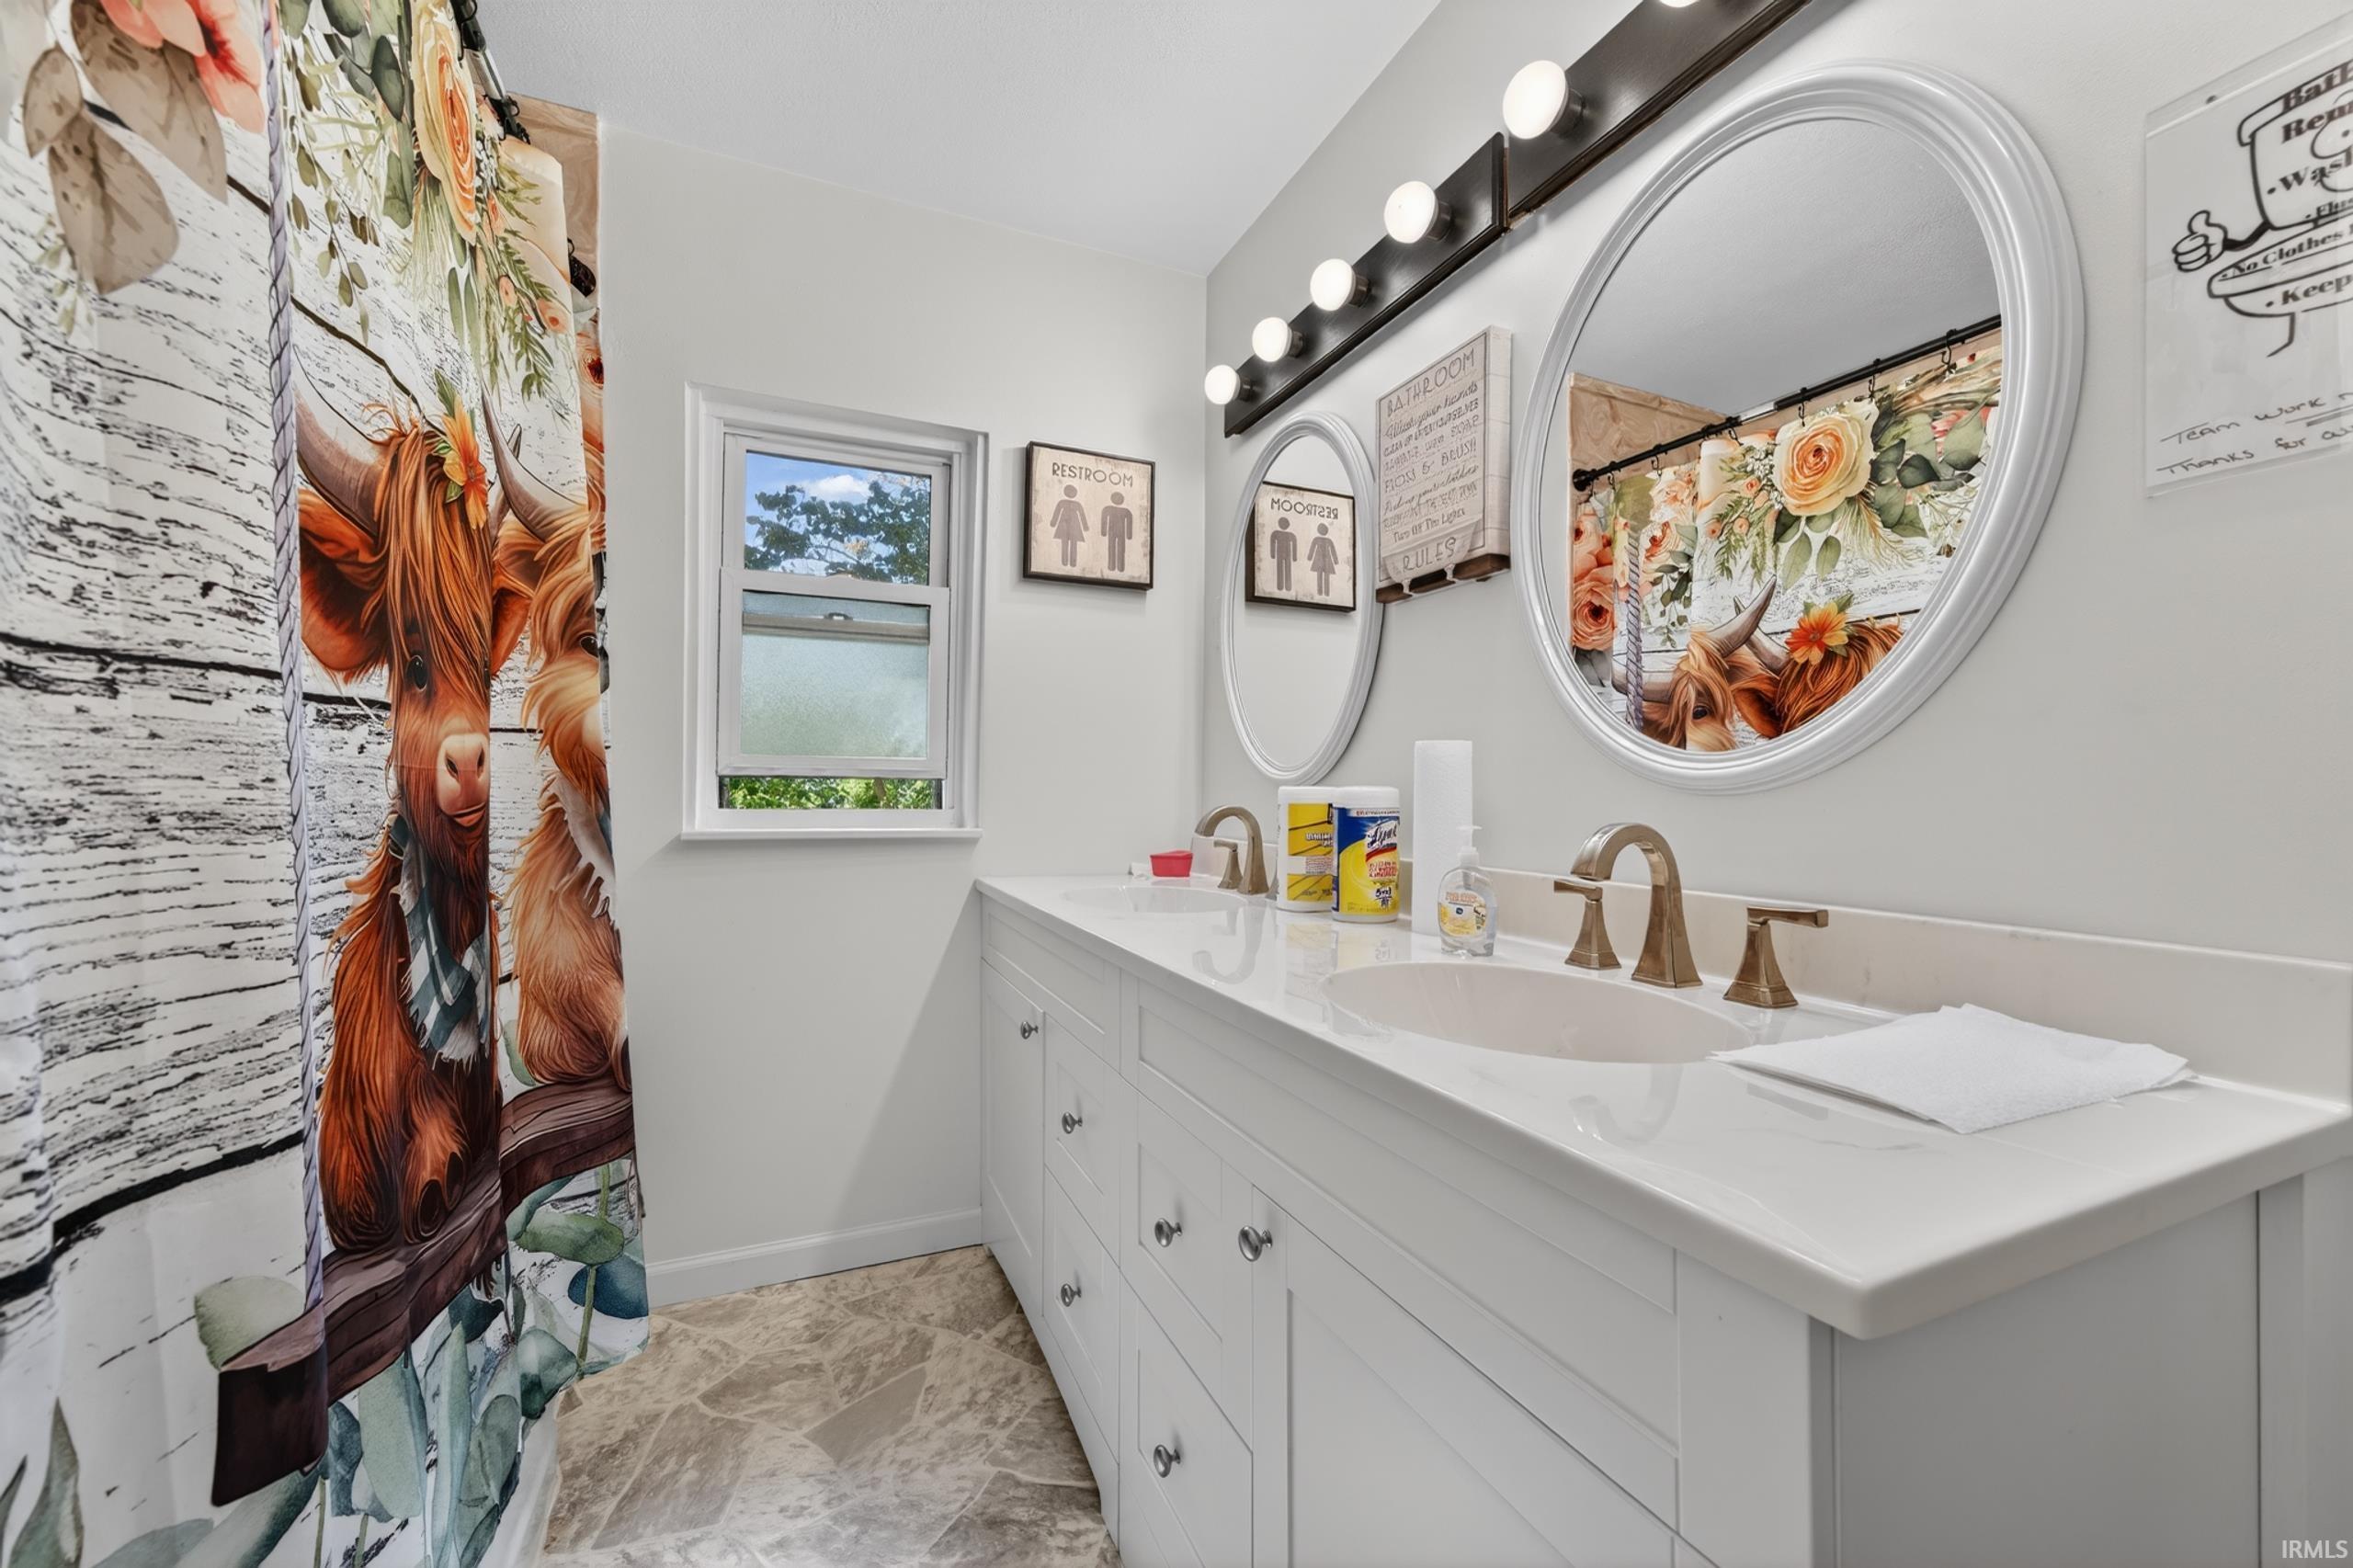
Attic Storage, Bar, Breakfast Bar, Cable Ready, Ceiling Fan(s), Closet(s) Walk-in, Countertops-Ceramic, Deck Open, Detector-Smoke, Disposal, Dryer Hook Up Electric, Eat-In Kitchen, Foyer Entry, Garage Door Opener, Guest Quarters, Natural Woodwork, Patio Open, Range/Oven Hook Up Elec, Range/Oven Hook Up Gas, Range/Oven Hk Up Gas/Elec, Storm Doors, Storm Windows, Twin Sink Vanity, Wiring-Security System, Kitchenette, RV Parking, Stand Up Shower, Tub and Separate Shower, Tub/Shower Combination, Main Level Bedroom Suite, Formal Dining Room, Washer Hook-Up, Garage Utilities
Property
| MLS # |
202618815 |
| Date Listed |
2026-05-18 |
| Status |
Active |
| Property Type |
Residential |
| Property SubType |
Site-Built Home |
| Square Feet |
3,872 sqft |
| New Construction |
No |
| Style |
One Story |
| Type |
Site-Built Home |
| Basement |
Yes |
| Bedrooms |
6 |
| Bathrooms |
2 |
| Annual Taxes |
$305,176.00 |
| Year Taxes Payable |
2025 pay 2026 |
| Year Built |
1951 |
| Virtual Tour |
propertypanorama.com » |
| Days on Market |
138 |
| Homestead Year |
No |
Additional
| Cooling |
Central Air |
| Heating |
Conventional |
| Garage |
Attached |
| Outbuilding |
2nd Detached Garage |
Room Dimensions
| Living Room |
26 × 14 |
Main Level |
| Dining Room |
11 × 14 |
Main Level |
| Family Room |
12 × 13 |
Lower Level |
| Kitchen |
18 × 9 |
Main Level |
| Den |
15 × 12 |
Main Level |
| Master Bedroom |
13 × 13 |
Main Level |
| 2nd Bedroom |
13 × 11 |
Main Level |
| 3rd Bedroom |
13 × 11 |
Main Level |
| 4th Bedroom |
26 × 12 |
Lower Level |
| 5th Bedroom |
12 × 12 |
Lower Level |
Bathroom Locations
| Full Baths |
1 Main, 1 Lower |
External Features
| Construction |
Site-Built Home |
| Exterior |
Stone |
| Lot Size |
87,120 sq ft |
| Acreage |
2.00 Acres |
| Lot Dimensions |
399x203 |
| Out Buildings |
2nd Detached Garage |
| Sewer |
Septic |
| Water |
Public |
| Fence |
None |
Location
| Area |
Miami County |
| County |
Miami |
| Subdivision |
None |
| Township |
Pipe Creek |
| City |
Peru |
| State |
IN |
| Zip |
46970 |
Schools
| School District |
Maconaquah School Corp. |
| Elementary |
Pipe Creek/Maconaquah |
| Middle School |
Maconaquah |
| High School |
Maconaquah |
Financial
| Financing Terms |
Cash, Conventional, FHA, VA |
| Assoc. Dues |
$0.00 Not Applicable |