Property Description
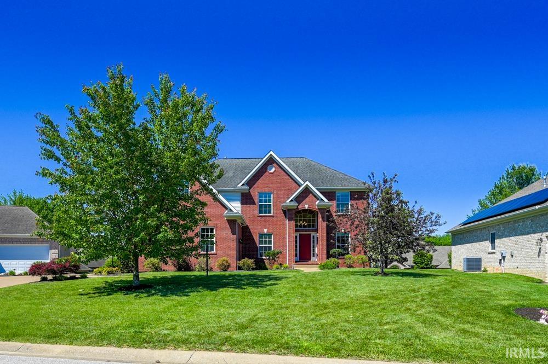
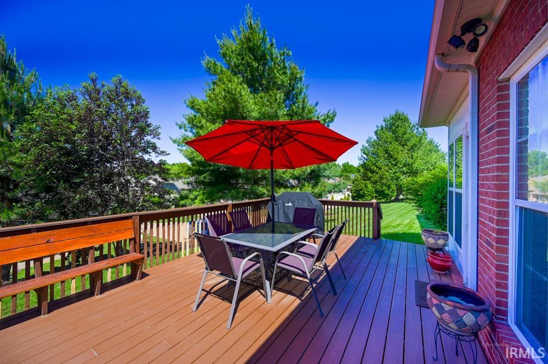
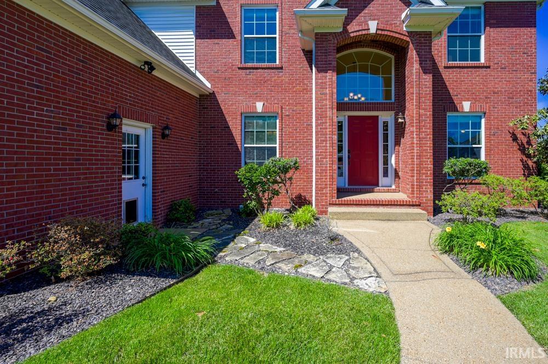
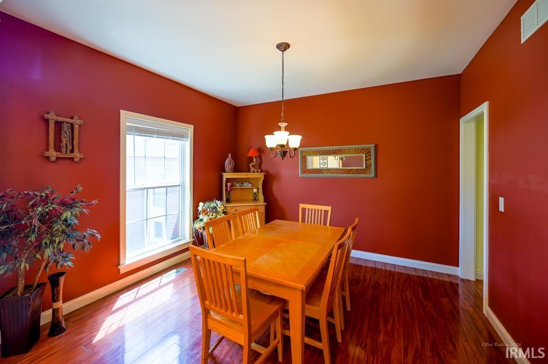
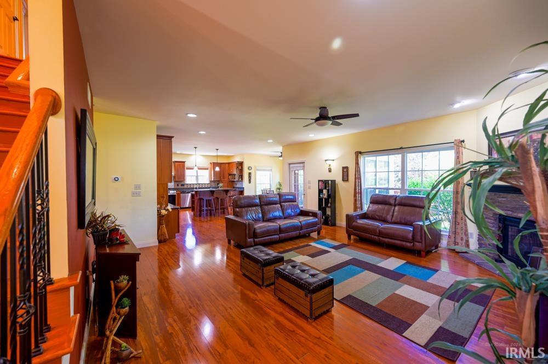
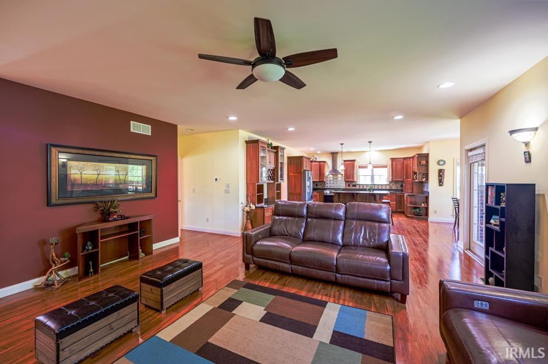
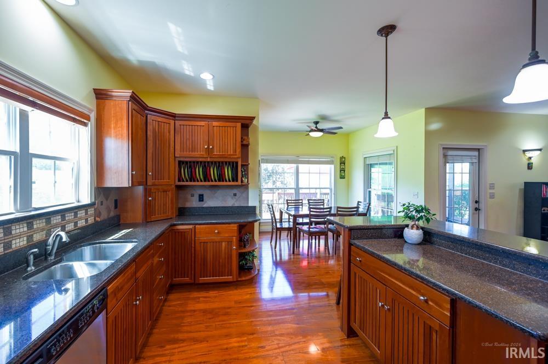
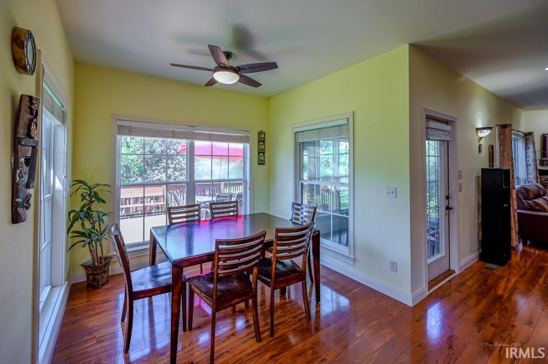
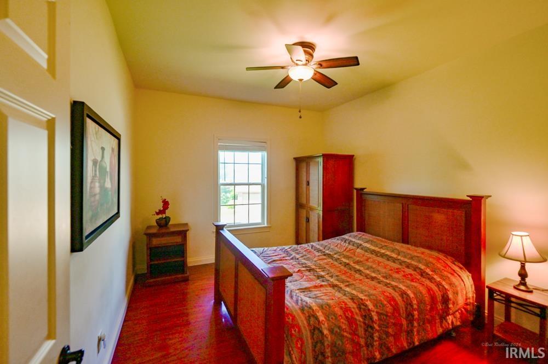
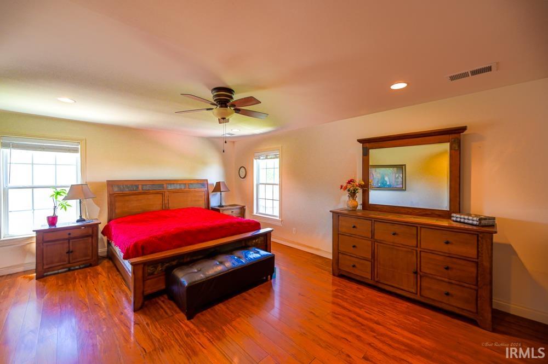
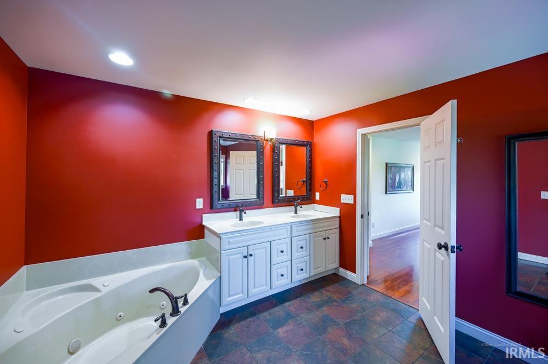
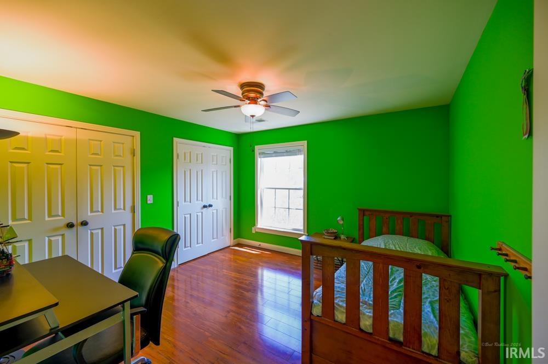
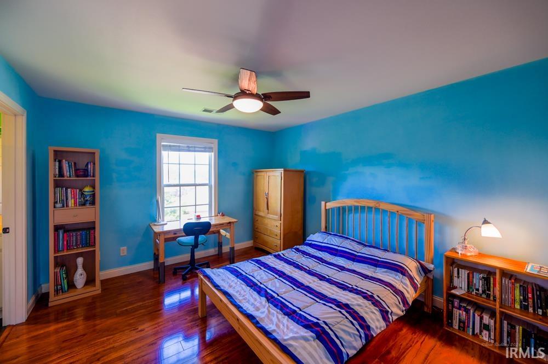
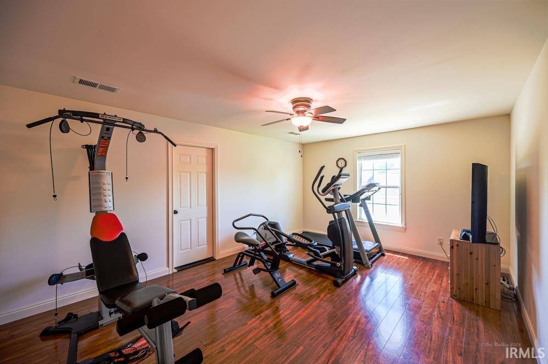
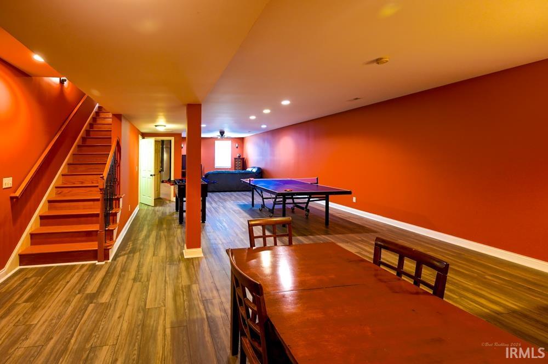
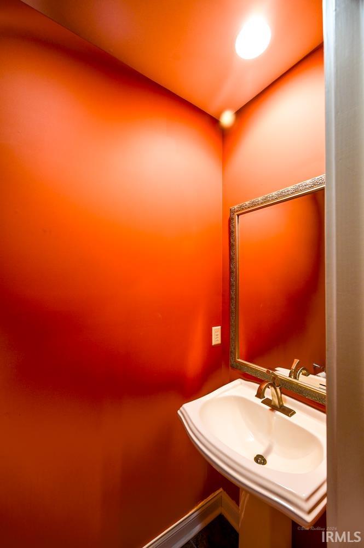
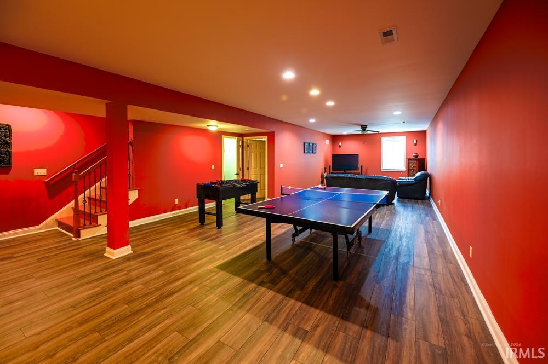
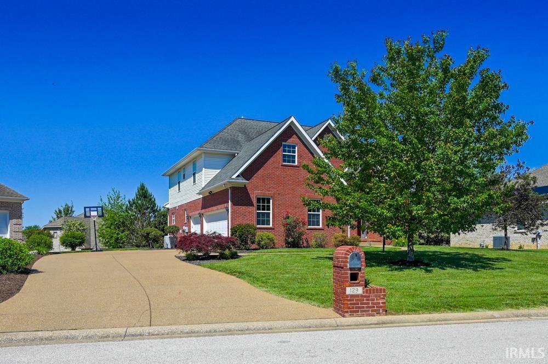
Custom Home in Heartland Crossing Subdivision (Evansville West-Side) offers 4,629 sq. ft. of finished living space across 3 levels. Striking brick & vinyl exterior, covered front porch & large rear deck, plus sunroom addition. 5 BR + bonus room, Study, 4.5 BA, 3-car garage. Dramatic two-story foyer, 9-ft main floor ceilings. Gourmet kitchen with custom Cherry cabinetry & Quartz countertops. Master suite with whirlpool tub & custom walk-in closet. Finished basement with wet bar, half-bath, plus 275 sq. ft. unfinished flex space. Laminate/LVP/tile flooring, no carpet. Dual Carrier HVAC, upgraded insulation for low utility bills, hardwired Ring security, in-ground sprinkler. A truly turnkey stunning home - inquire today!
Directions
Lloyd Expressway to Schutte Road. North on Schutte Road to Hogue Road. West on Hogue Road to Faith Way. Turn onto S Faith Way; property is on the left.
Amenities
Attic Storage, Bar, Breakfast Bar, Ceiling-9+, Ceiling Fan(s), Closet(s) Walk-in, Countertops-Solid Surf, Deck Open, Detector-Carbon Monoxide, Detector-Smoke, Disposal, Dryer Hook Up Gas, Eat-In Kitchen, Foyer Entry, Garage Door Opener, Jet/Garden Tub, Irrigation System, Kitchen Island, Landscaped, Open Floor Plan, Pantry-Walk In, Porch Enclosed, Range/Oven Hk Up Gas/Elec, Twin Sink Vanity, Wet Bar, Wiring-Security System, Kitchenette, Stand Up Shower, Tub and Separate Shower, Tub/Shower Combination, Formal Dining Room, Great Room, Main Floor Laundry, Sump Pump, Washer Hook-Up
Sale Includes
Dishwasher, Washer, Window Treatments, Dryer-Gas, Kitchen Exhaust Hood, Oven-Gas, Range-Gas, Sump Pump, Water Heater Gas
Property
| MLS # |
202618854 |
| Date Listed |
2026-05-18 |
| Status |
Active |
| Property Type |
Residential |
| Property SubType |
Site-Built Home |
| Finished Square Feet |
4,629 sqft |
| Total Square Feet |
4,904 sqft |
| New Construction |
No |
| Style |
Two Story |
| Type |
Site-Built Home |
| Basement |
Yes |
| Bedrooms |
5 |
| Bathrooms |
5 (4 Full, 1 Half) |
| Annual Taxes |
$5,427.00 |
| Year Taxes Payable |
2026 |
| Year Built |
2010 |
| Virtual Tour |
propertypanorama.com » |
| Days on Market |
138 |
| Homestead Year |
No |
Additional
| Design |
Colonial |
| Cooling |
Central Air, Multiple Cooling Units |
| Heating |
Gas, Forced Air, Multiple Heating Systems |
| Garage |
Attached |
| Main Level Laundry |
Yes |
Room Dimensions
| Living Room |
19 × 19 |
Main Level |
| Dining Room |
12 × 12 |
Main Level |
| Kitchen |
20 × 15 |
Main Level |
| Den |
11 × 11 |
Main Level |
| Master Bedroom |
19 × 14 |
Upper Level |
| 2nd Bedroom |
13 × 11 |
Main Level |
| 3rd Bedroom |
13 × 12 |
Upper Level |
| 4th Bedroom |
12 × 12 |
Upper Level |
| 5th Bedroom |
11 × 11 |
Upper Level |
| Recreation Room |
18 × 13 |
Upper Level |
Bathroom Locations
| Full Baths |
1 Main, 3 Upper |
| Half Baths |
1 Lower |
External Features
| Construction |
Site-Built Home |
| Exterior |
Brick,Vinyl |
| Lot Size |
12,589 sq ft |
| Acreage |
0.29 Acres |
| Lot Dimensions |
108X130 |
| Parking |
No |
| Sewer |
City |
| Water |
City |
| Fence |
None |
Location
| Area |
Vanderburgh County |
| Location |
City/Town/Suburb, Near College Campus |
| County |
Vanderburgh |
| Subdivision |
Heartland Crossing |
| Township |
Perry |
| City |
Evansville |
| State |
IN |
| Zip |
47712 |
Schools
| School District |
Evansville-Vanderburgh School Corp. |
| Elementary |
West Terrace |
| Middle School |
Perry Heights |
| High School |
Francis Joseph Reitz |
Financial
| Financing Terms |
Cash, Conventional, FHA |
| Assoc. Dues |
$100.00 Annually |
| Assoc. Restrictions |
Yes |