Property Description
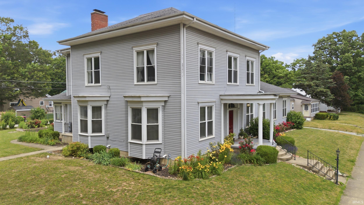
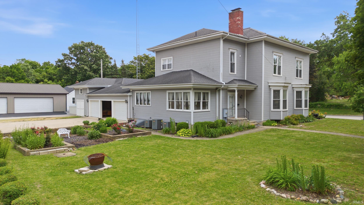
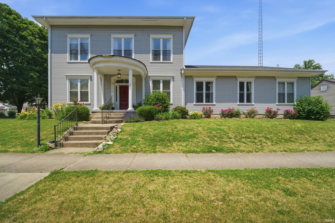
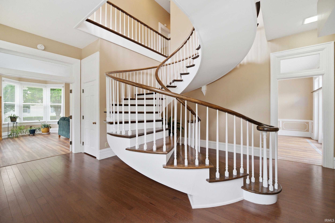
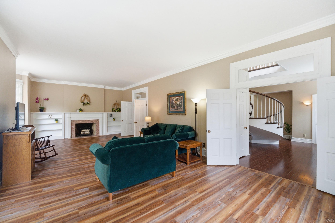
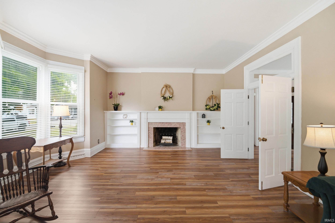
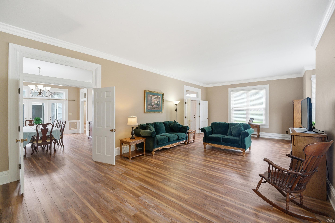
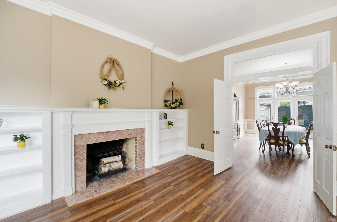
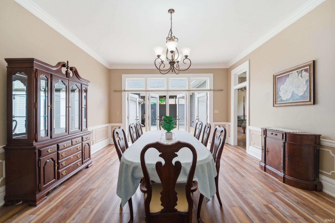
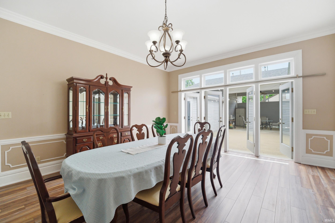
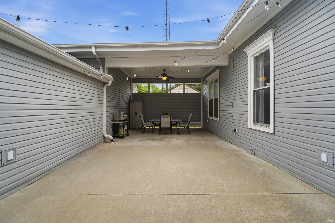
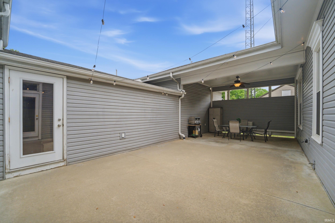
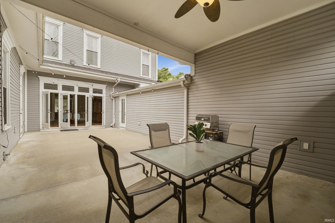
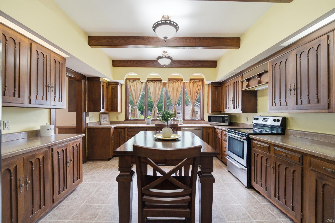
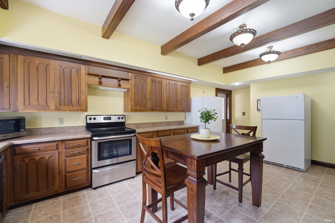
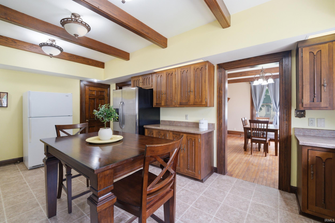
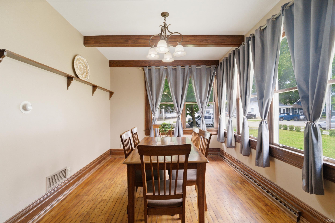
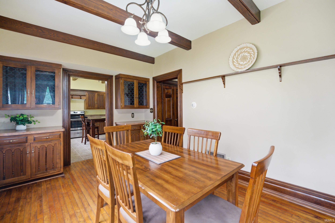
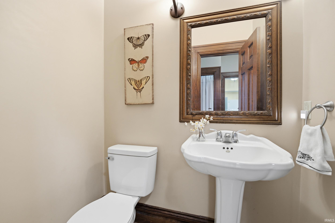
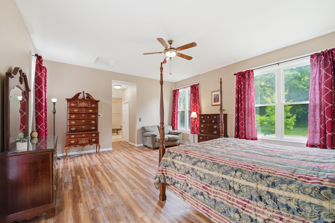
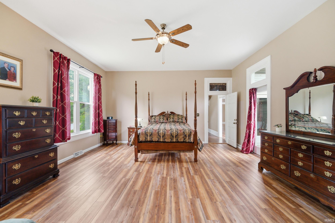
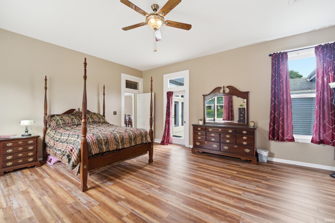
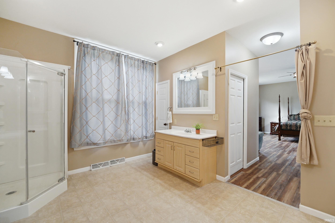
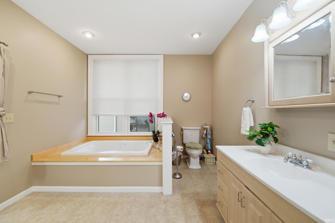
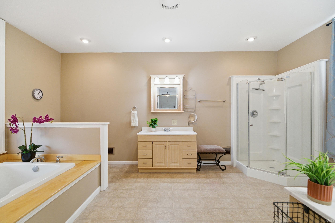
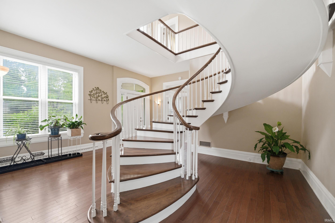
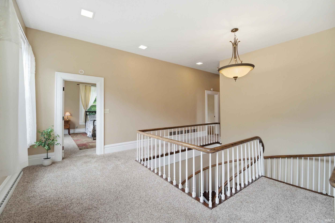
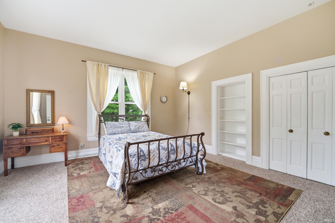
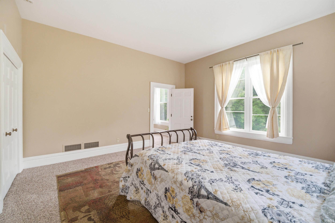
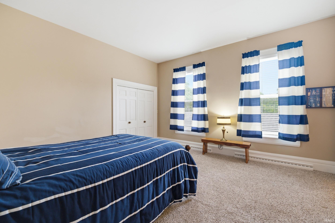
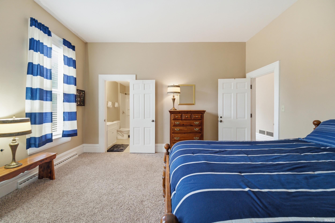
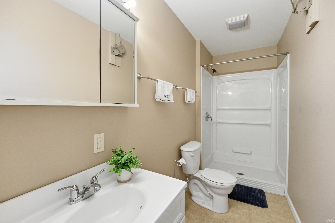
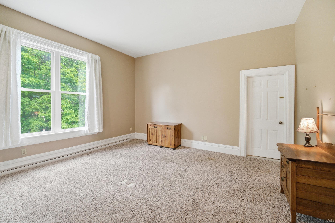
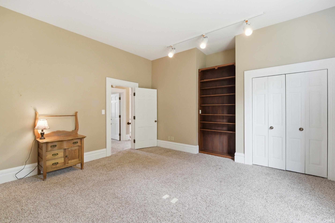
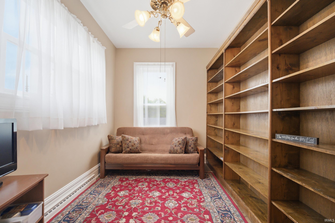
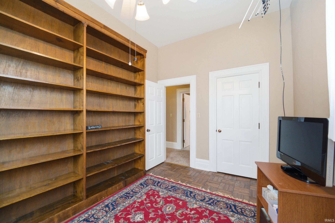
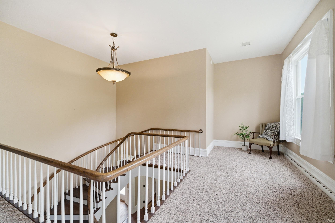
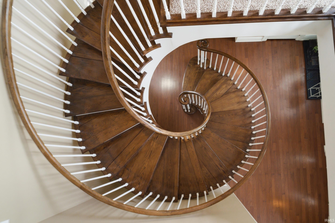
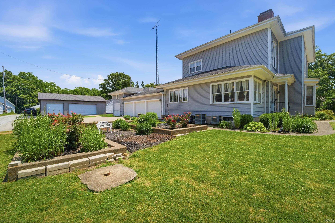
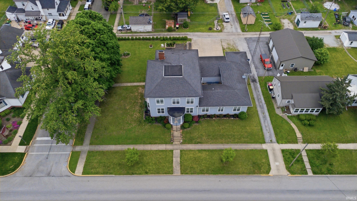
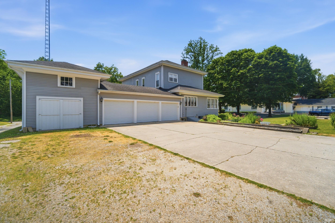
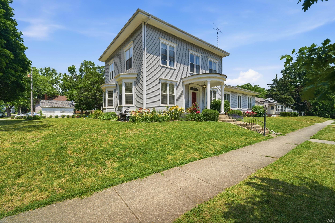
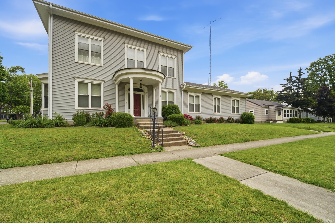
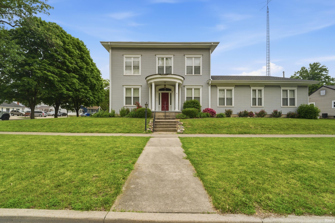
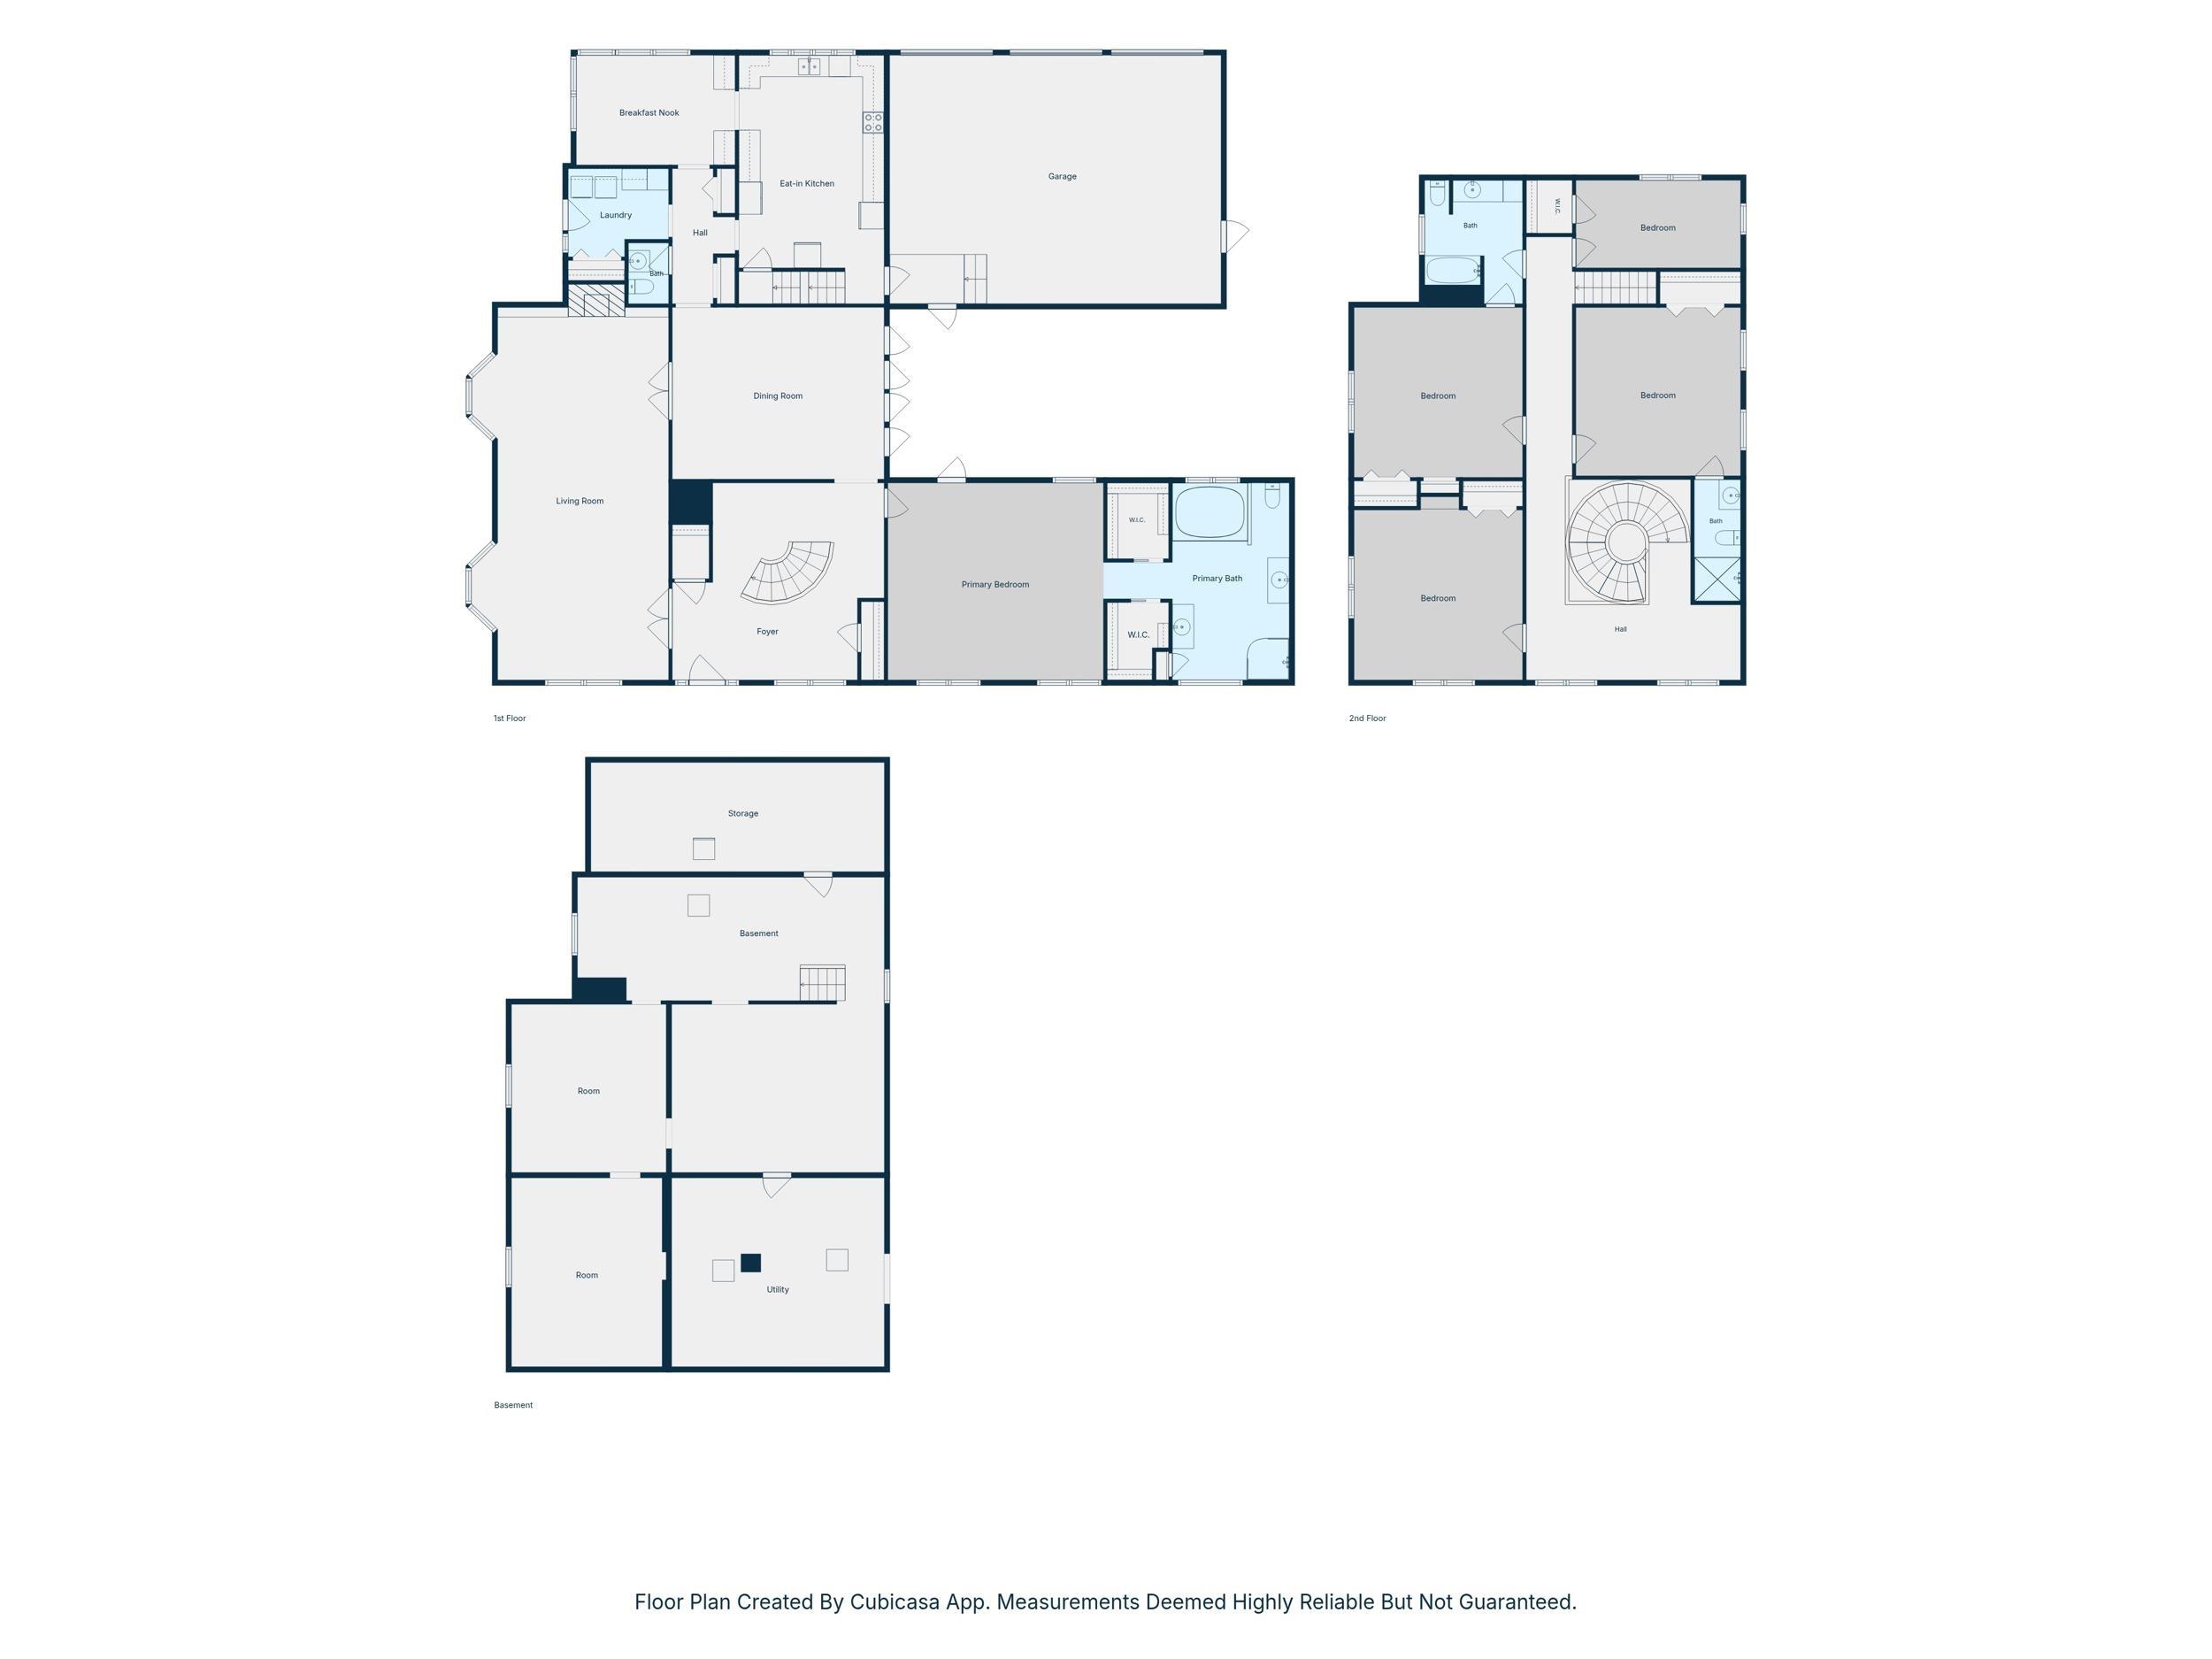
Meticulously maintained 5 bedroom, 3.5 bath home offering exceptional space, character, and functionality. Designed with both everyday living and entertaining in mind, this property features a 3-car attached garage plus additional bonus garage space and sits on 3 separate lots with an abundance of yard space and beautiful natural light throughout.Ideal for multigenerational living, the home includes a main level primary retreat as well as a second primary suite upstairs. One of the home's most stunning architectural features is the curved staircase said to have been handcrafted in Italy and assembled within the home.The thoughtfully designed layout offers both open flow and defined spaces, including separate kitchen, dining, and living areas, along with a versatile flex space off the kitchen perfect for a home office, sitting room, or eat-in area. Built-ins throughout the home add charm and functionality at every turn.Step outside to a phenomenal patio and entertaining area accessible from multiple points throughout the home. With both covered and open-air spaces, it is perfectly designed for relaxing, hosting, and enjoying the outdoors year-round.
Directions
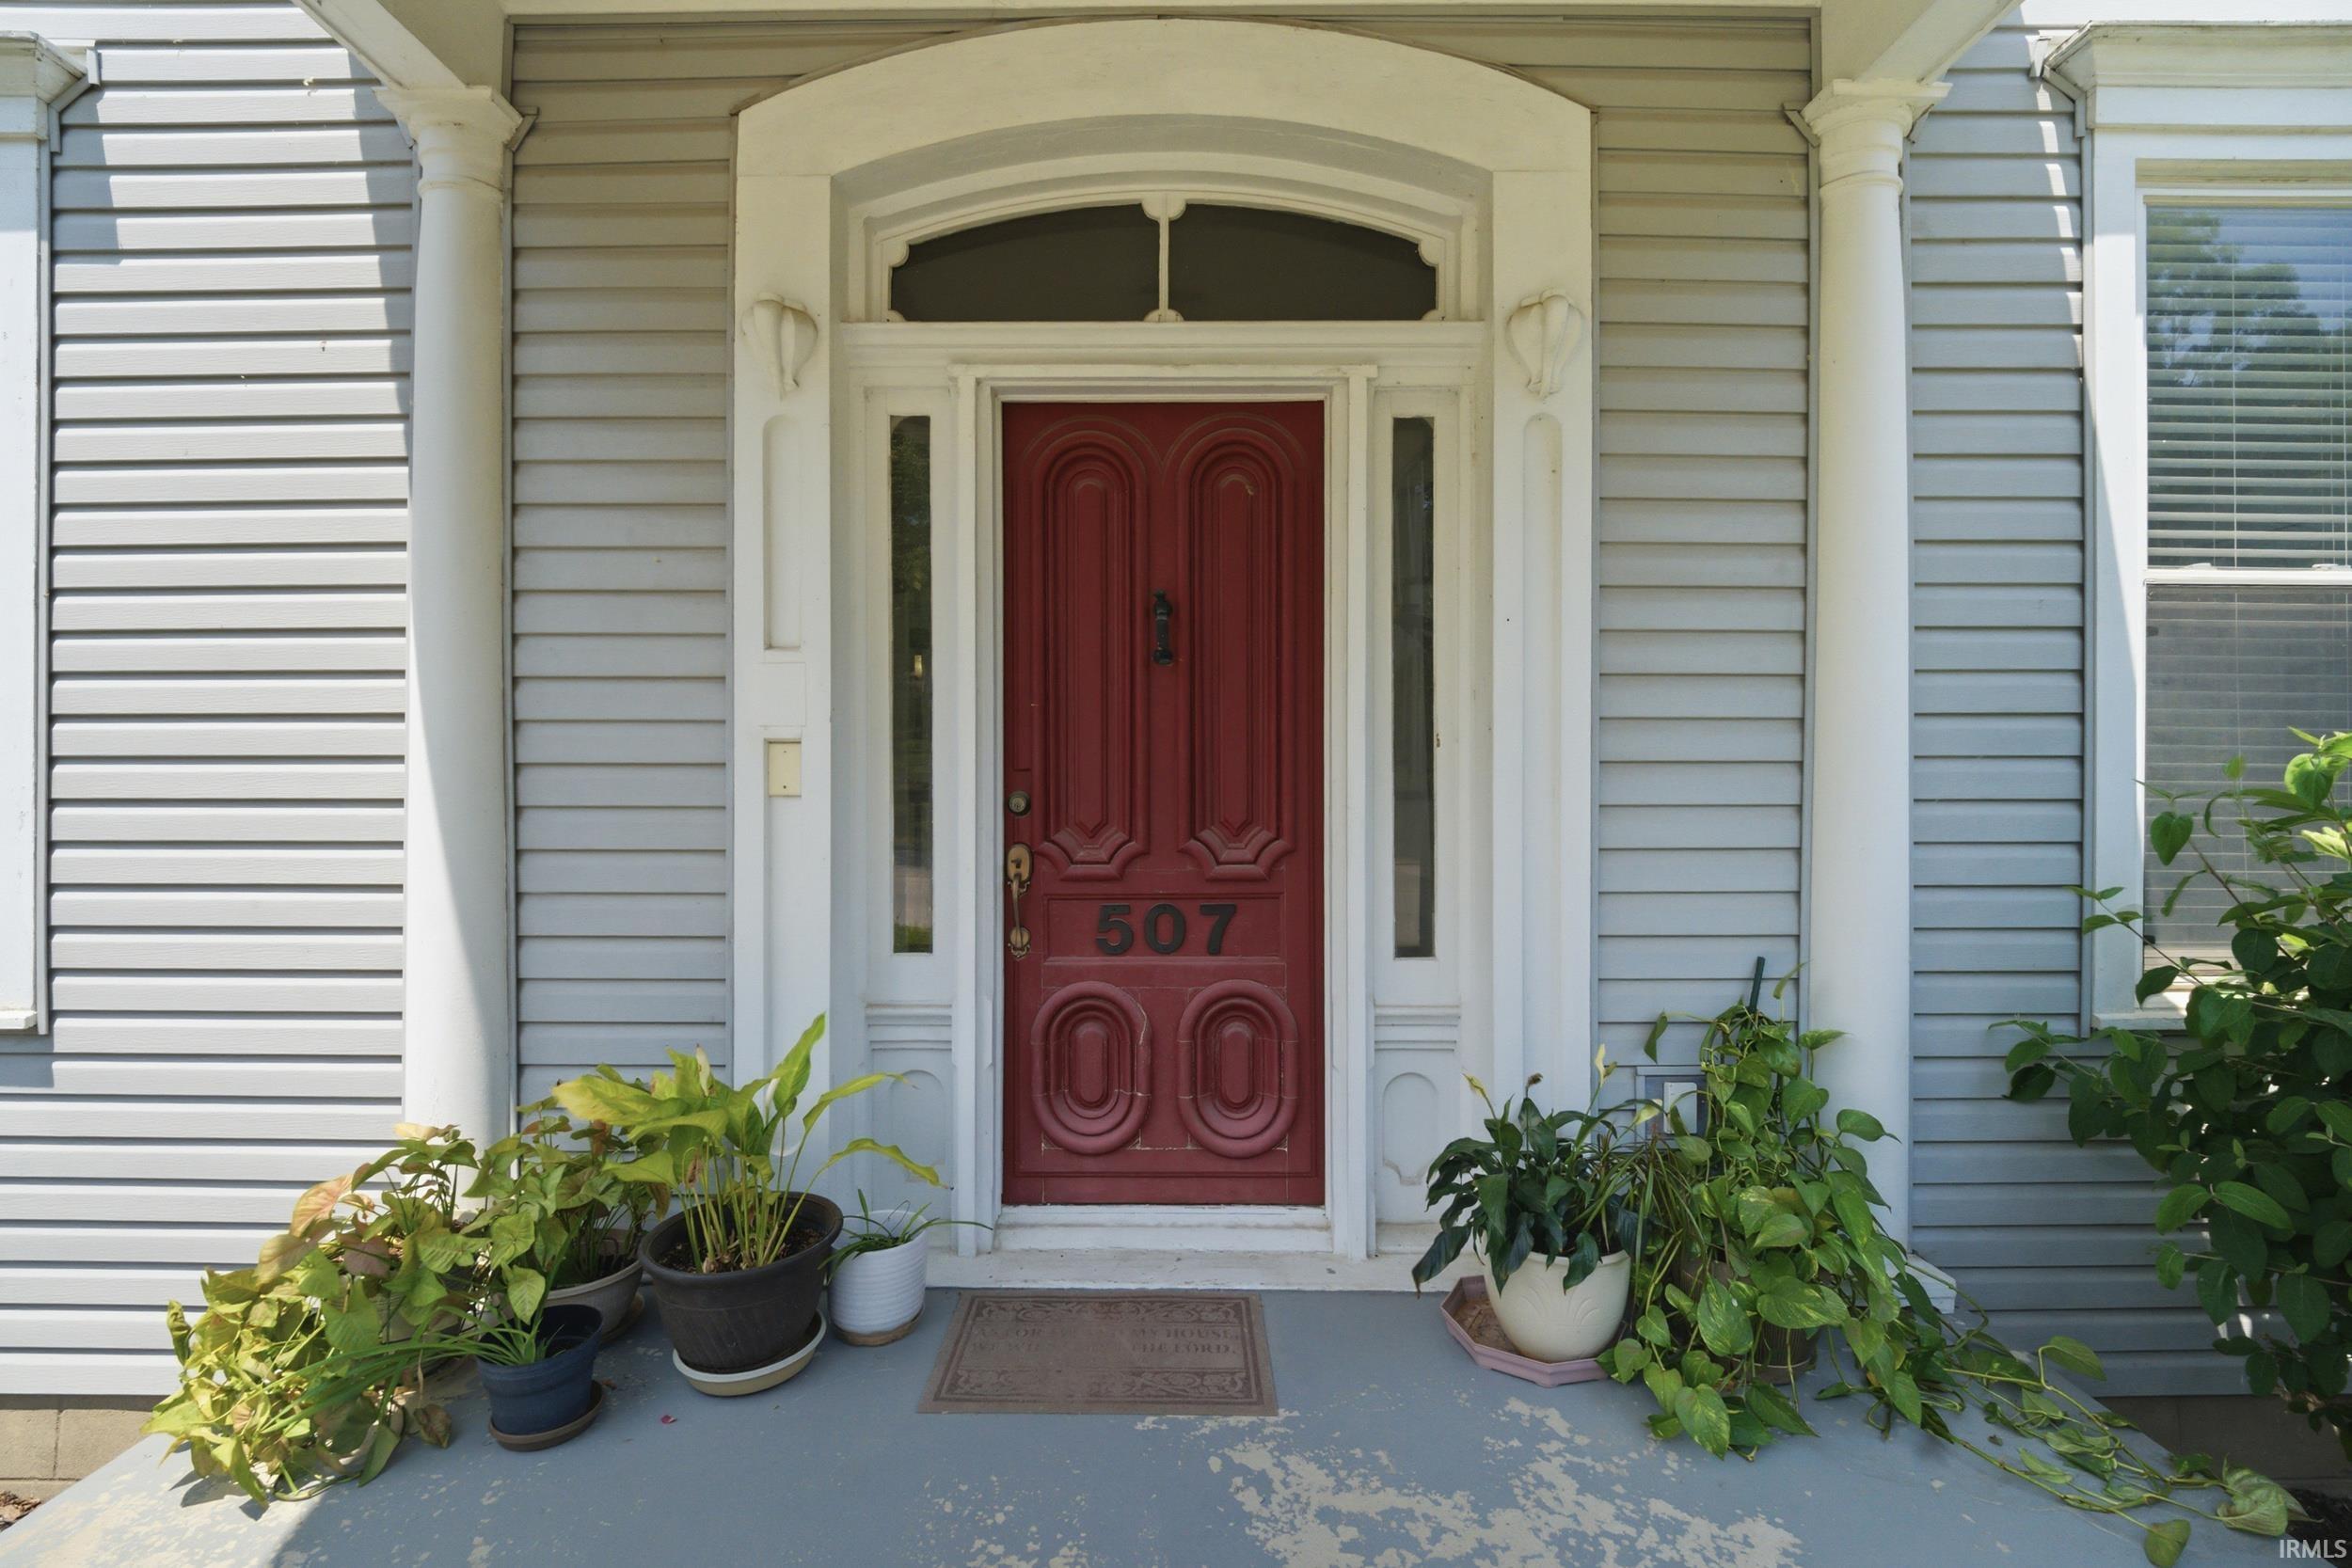
From Lafayette, take IN-25 N toward Delphi. Continue into Delphi and follow E Main St to property at 507 E Main St.
Amenities
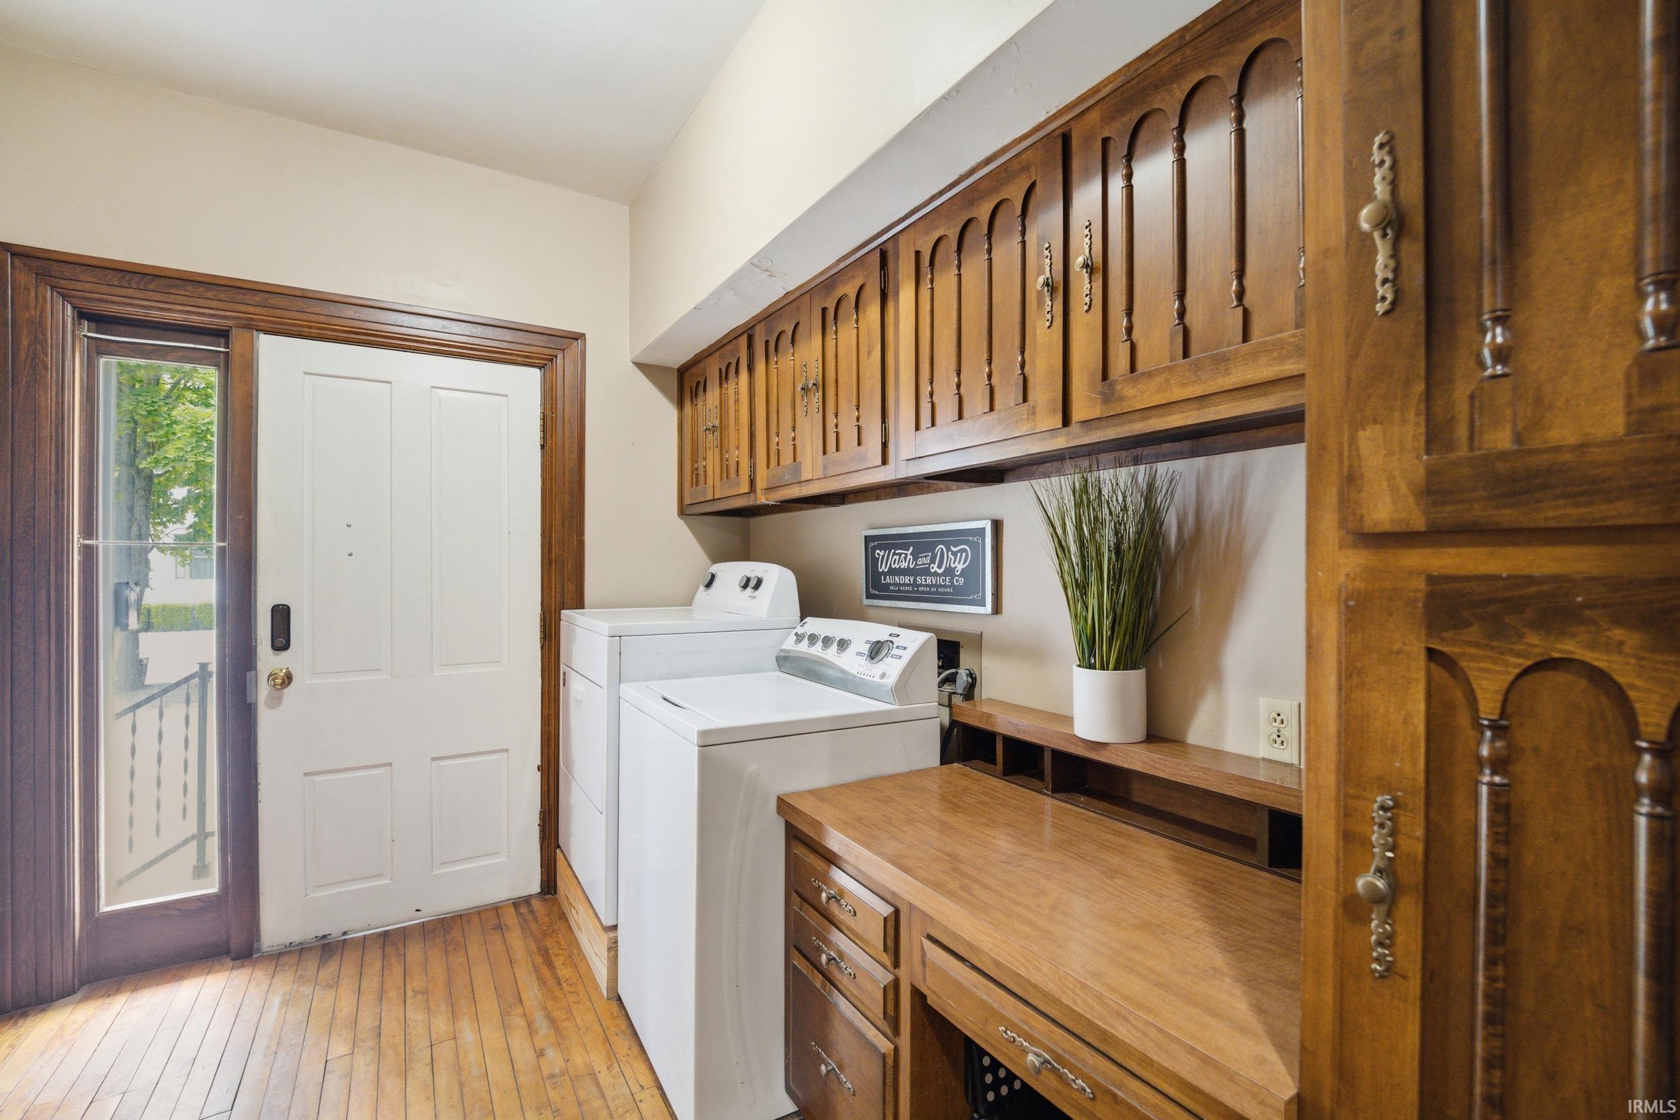
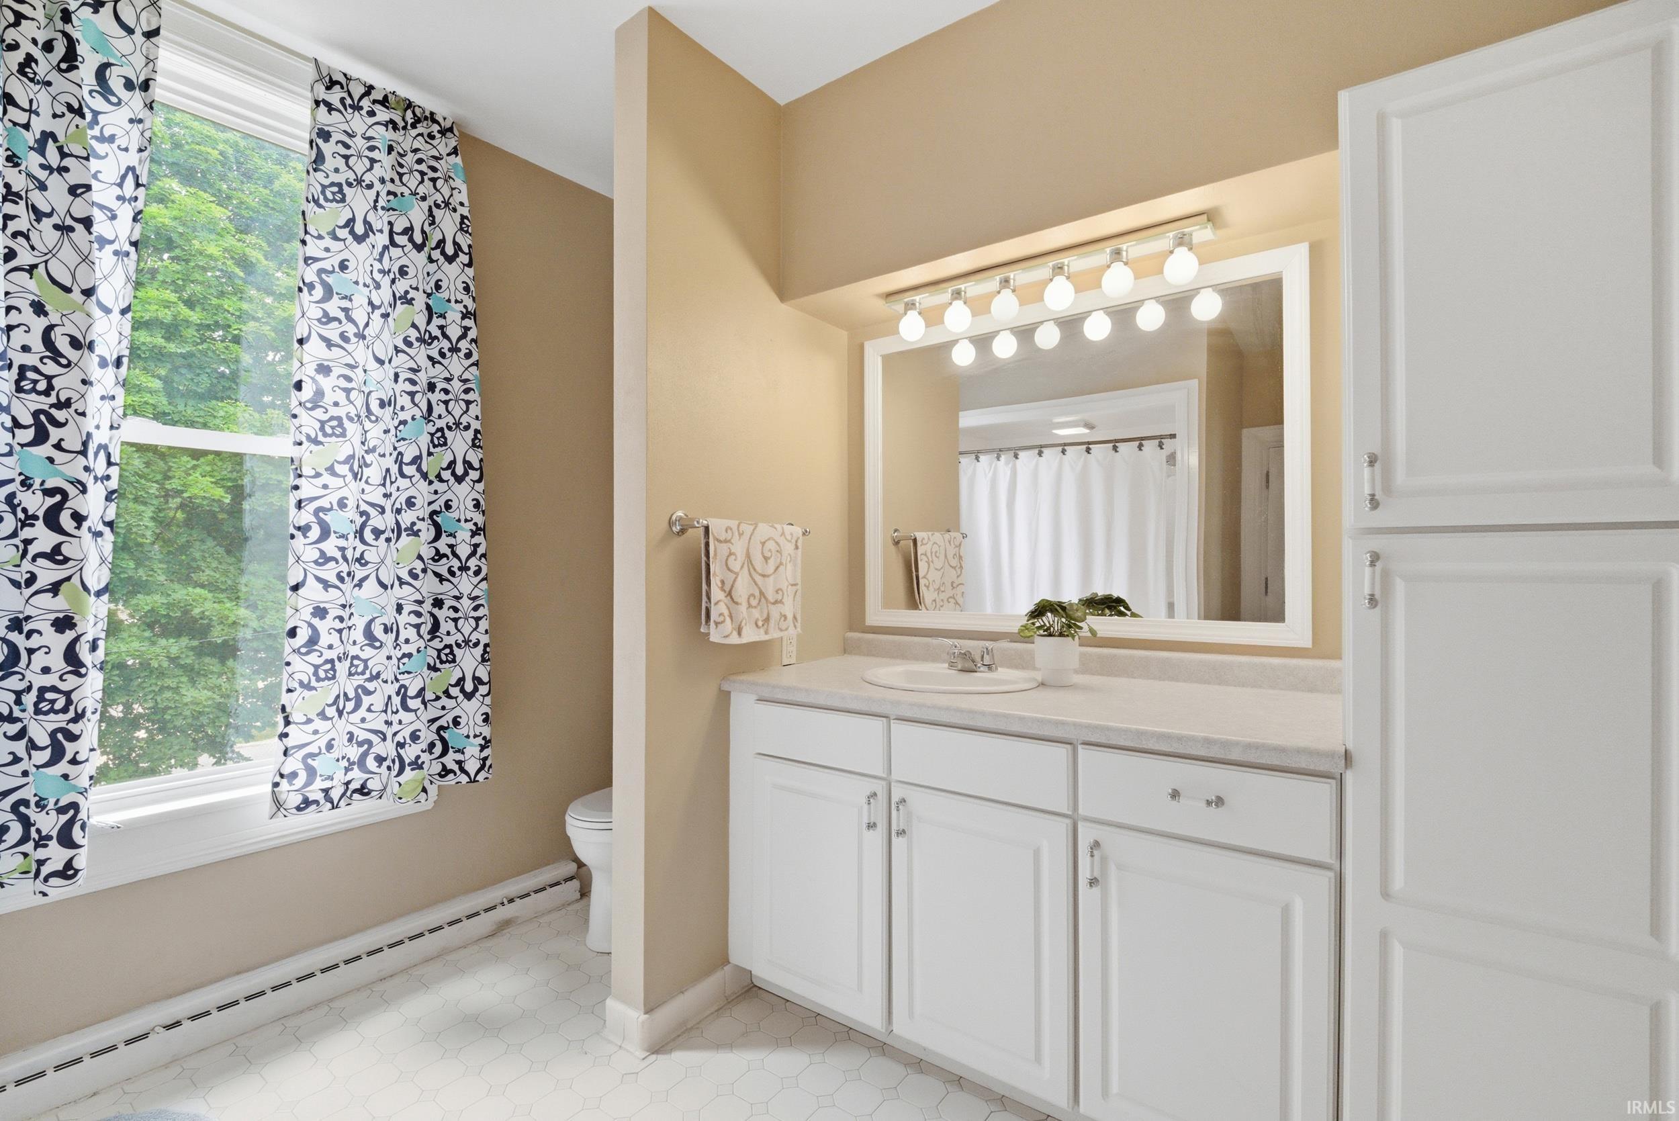
Built-In Bookcase, Ceiling-9+, Ceiling Fan(s), Closet(s) Walk-in, Countertops-Laminate, Crown Molding, Detector-Smoke, Garage Door Opener, Garden Tub, Kitchen Island, Landscaped, Natural Woodwork, Patio Covered, Porch Covered, Porch Open, Twin Sink Vanity, Stand Up Shower, Tub/Shower Combination, Workshop, Main Level Bedroom Suite, Formal Dining Room, Main Floor Laundry
Sale Includes
Dishwasher, Microwave, Refrigerator, Window Treatments, Freezer, Range-Electric, Water Heater Electric, Water Heater Tankless, Window Treatment-Blinds
Property
| MLS # |
202618914 |
| Date Listed |
2026-05-18 |
| Status |
Active |
| Property Type |
Residential |
| Property SubType |
Site-Built Home |
| Finished Square Feet |
4,284 sqft |
| Total Square Feet |
6,264 sqft |
| New Construction |
No |
| Style |
Two Story |
| Type |
Site-Built Home |
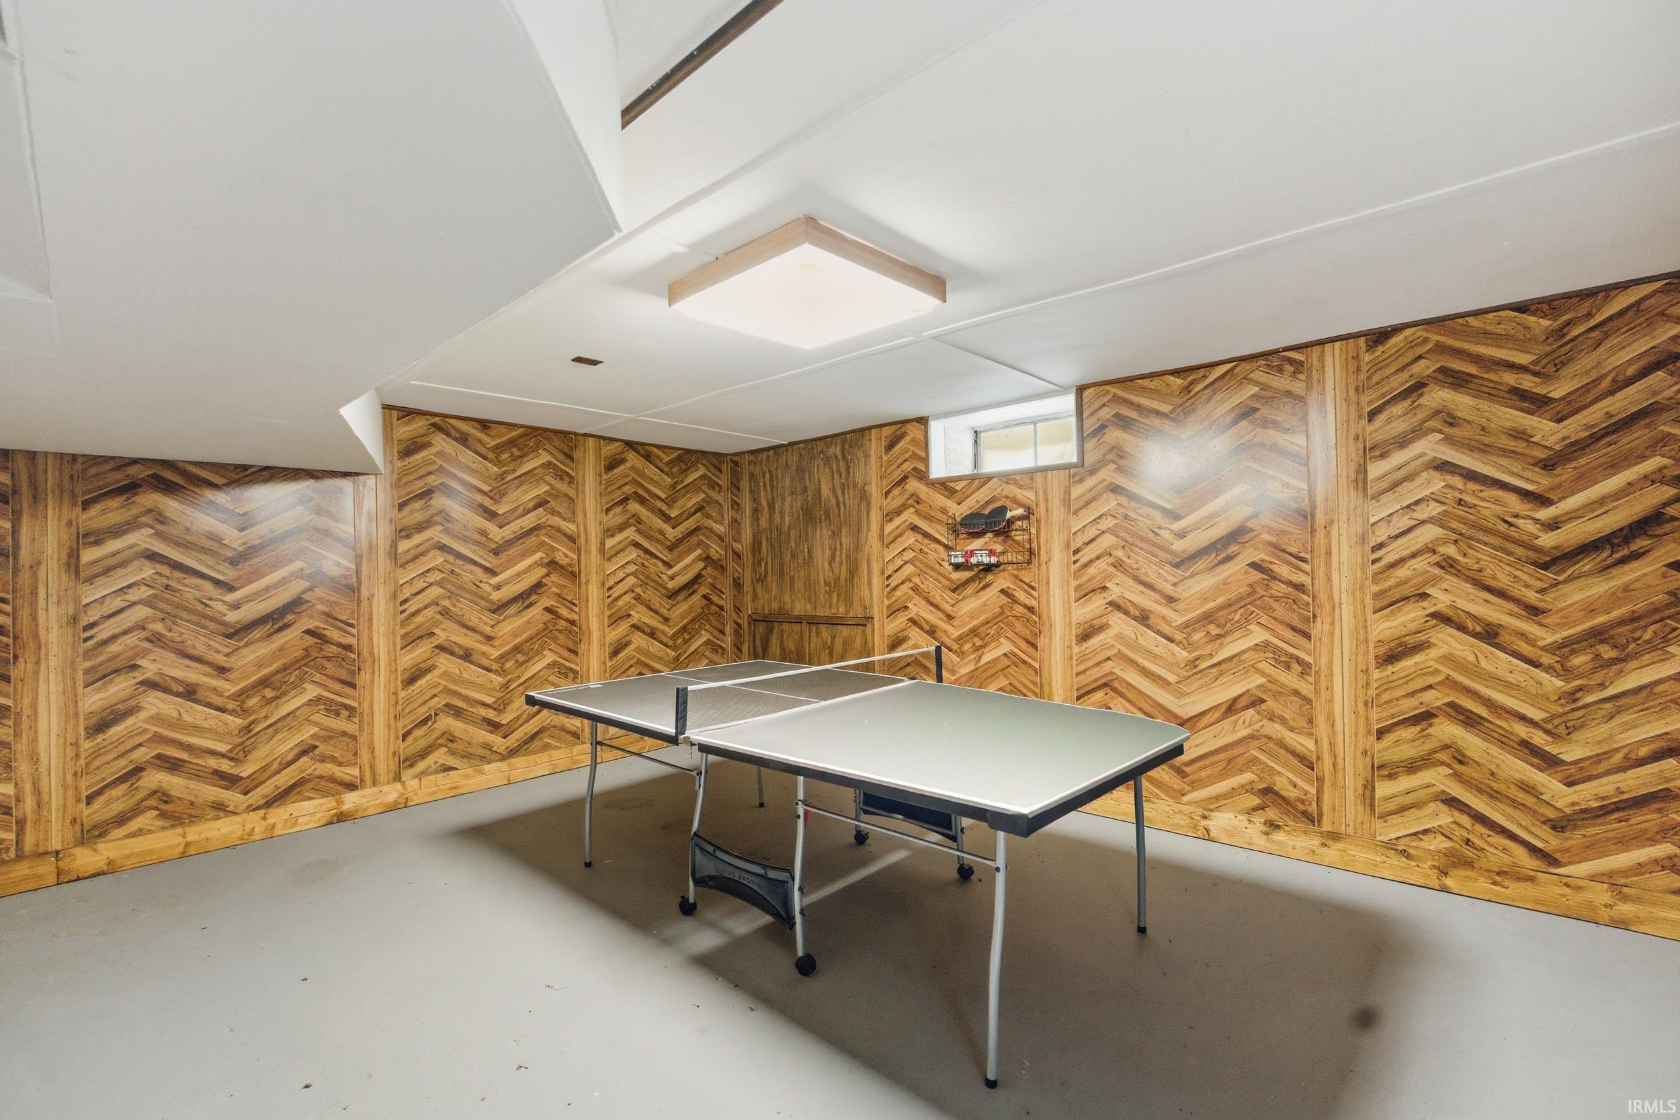
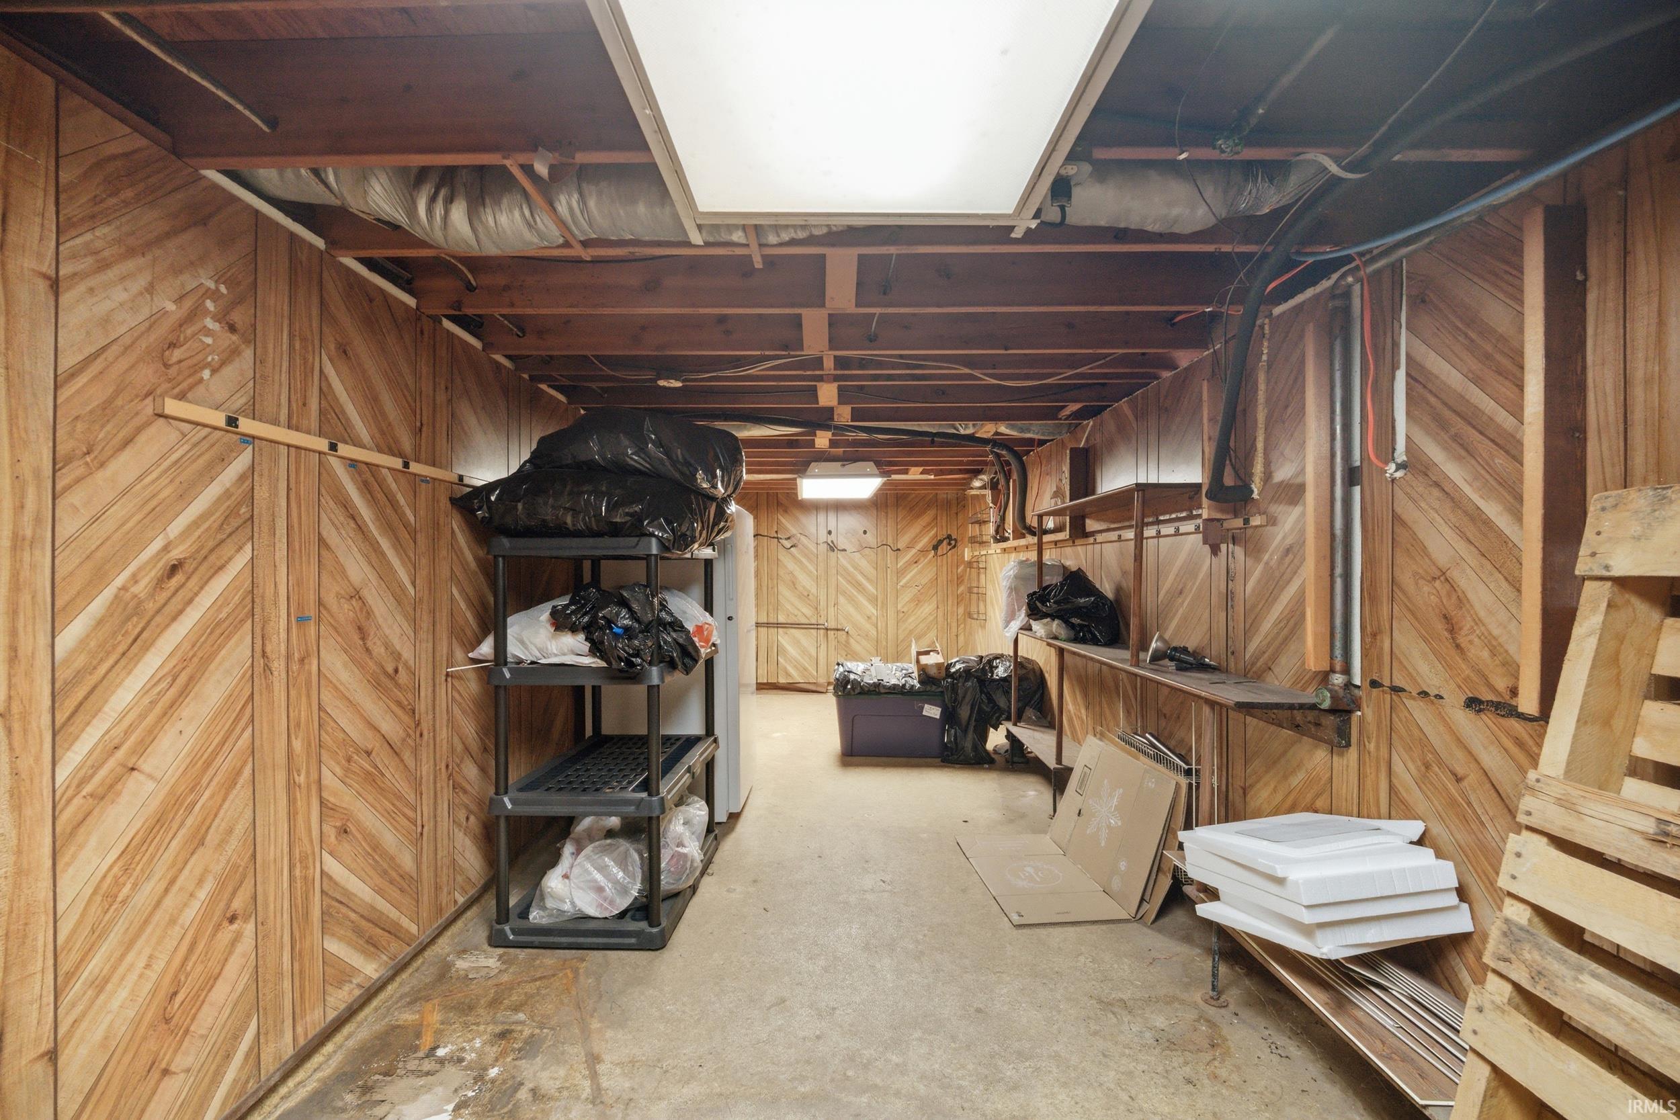
| Basement |
Yes |
| Bedrooms |
5 |
| Bathrooms |
4 (3 Full, 1 Half) |
| Annual Taxes |
$3,218.00 |
| Year Taxes Payable |
2025 |
| Year Built |
1900 |
| Virtual Tour |
propertypanorama.com » |
| Days on Market |
137 |
| Homestead Year |
No |
Additional
| Design |
Traditional |
| Cooling |
Central Air |
| Heating |
Forced Air |
| Garage |
Attached |
| Hardwood Floors |
Yes |
| Main Level Laundry |
Yes |
Room Dimensions
| Living Room |
30 × 16 |
Main Level |
| Dining Room |
20 × 16 |
Main Level |
| Kitchen |
20 × 12 |
Main Level |
| Den |
15 × 10 |
Main Level |
| Master Bedroom |
20 × 18 |
Main Level |
| 2nd Bedroom |
16 × 15 |
Upper Level |
| 3rd Bedroom |
16 × 15 |
Upper Level |
| 4th Bedroom |
15 × 15 |
Upper Level |
| 5th Bedroom |
12 × 9 |
Upper Level |
| Extra Room |
12 × 9 |
Upper Level |
Bathroom Locations
| Full Baths |
1 Main, 2 Upper |
| Half Baths |
1 Main |
External Features
| Construction |
Site-Built Home |
| Exterior |
Vinyl |
| Lot Size |
4,835 sq ft |
| Acreage |
0.11 Acres |
| Lot Dimensions |
121x40 |
| Sewer |
City |
| Water |
City |
| Fence |
None |
Location
| Area |
Carroll County |
| Location |
City/Town/Suburb |
| County |
Carroll |
| Subdivision |
None |
| Township |
Deer Creek |
| City |
Delphi |
| State |
IN |
| Zip |
46923 |
Schools
| School District |
Delphi Community School Corp. |
| Elementary |
Delphi Community |
| Middle School |
Delphi Community |
| High School |
Delphi |
Financial
| Financing Terms |
Cash, Conventional, FHA, USDA, VA |
| Assoc. Dues |
$0.00 Not Applicable |