Property Description
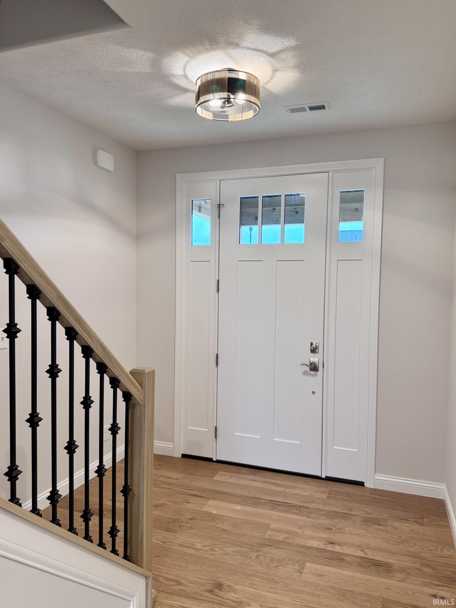
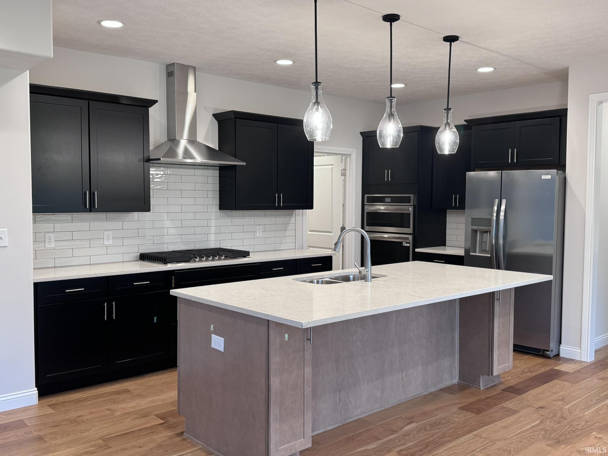
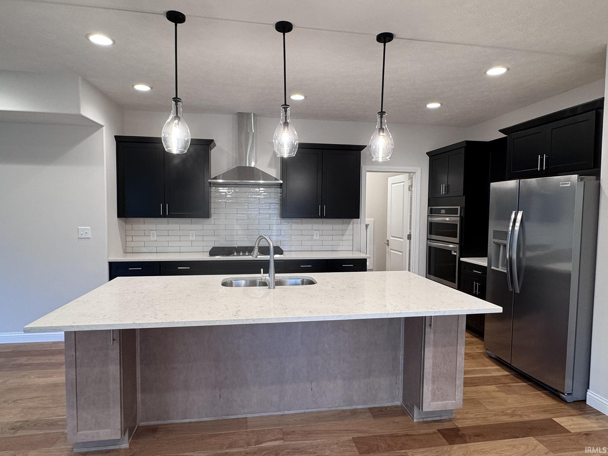
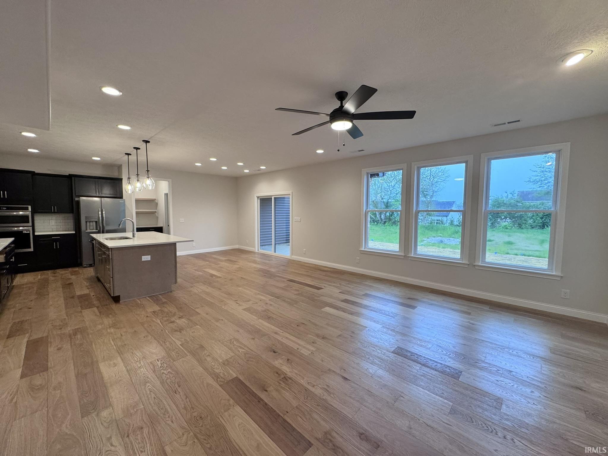
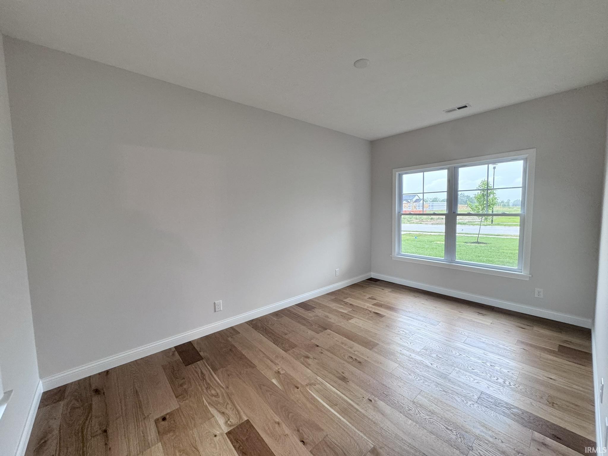
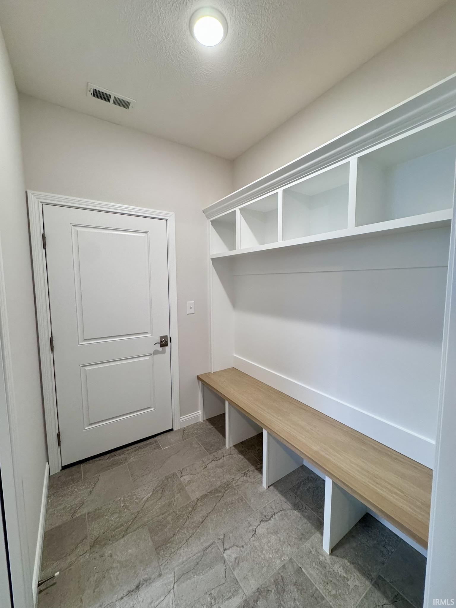
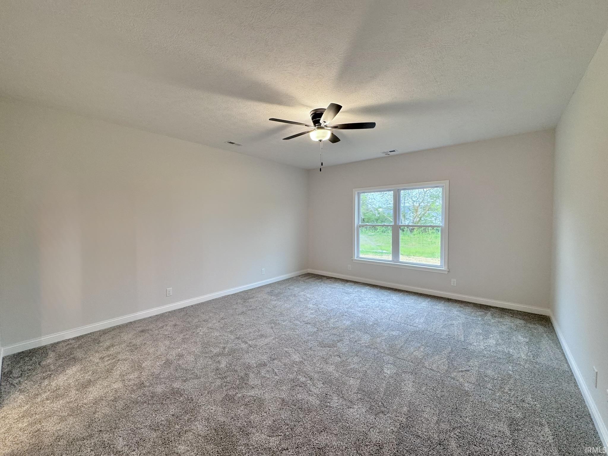
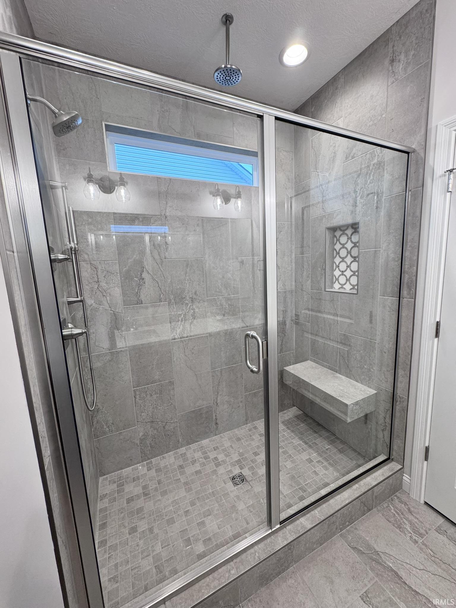
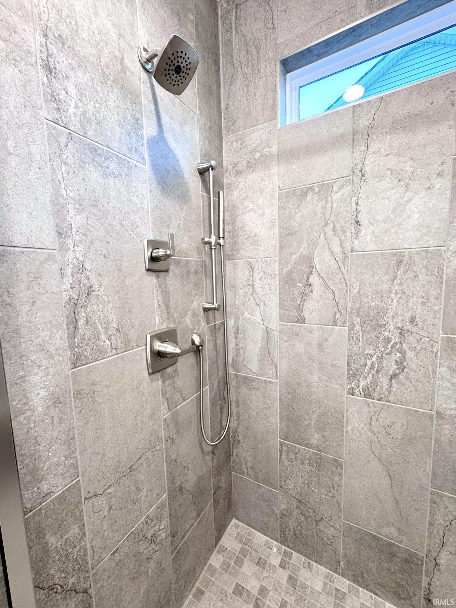
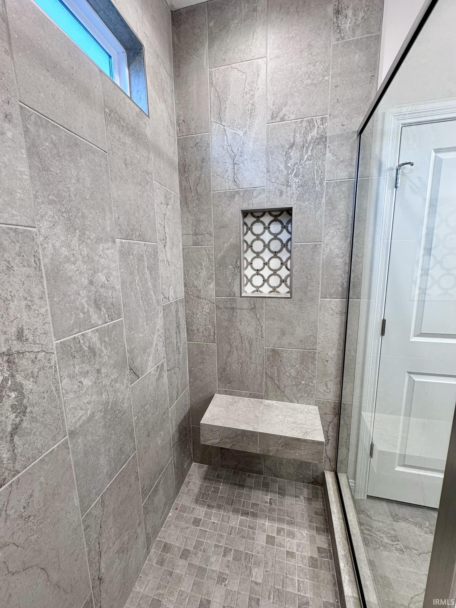
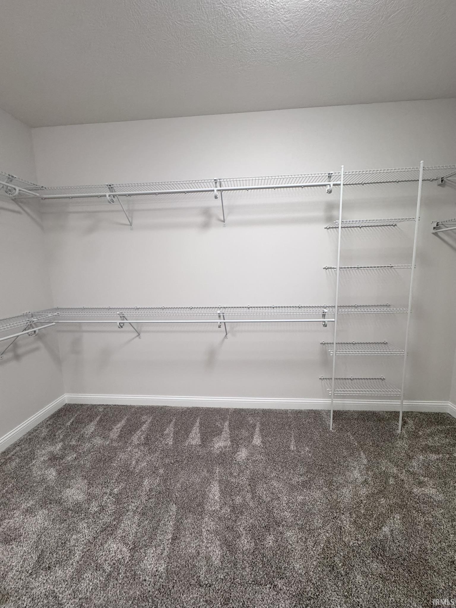
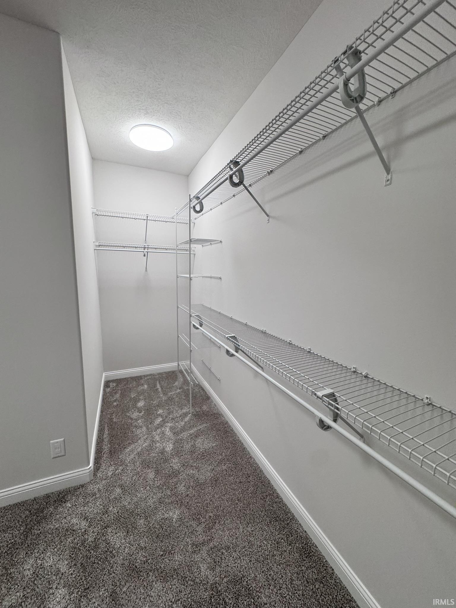
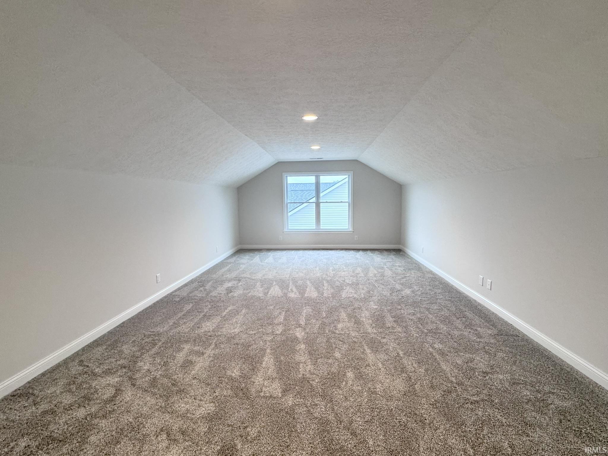
Located in the highly desirable Chesapeake Pointe in Lafayette, this beautifully just finished 4-bedroom, 2.5-bath home with 3001 sq ft offers comfort, style, & convenience just minutes from Purdue University. The main-floor master suite features a tiled shower, while a generous bonus room upstairs offers flexible space—perfect as a 5th bedroom or media room. Enjoy elegant hardwood floors, a dedicated home office, and a well-designed mudroom with cubbies to keep life organized. The spacious laundry room is conveniently located on the main floor. Whether you're entertaining or relaxing, this home delivers the perfect blend of function and warmth in a prime location.
Directions
Take 231 S, turn west on 500 S then into Raineybrook Subdivision. Follow Admirals Pointe towards the back. Turn north on Bayside Dr. Then east on Drydock Dr. House is on the southside of Drydock.
Amenities
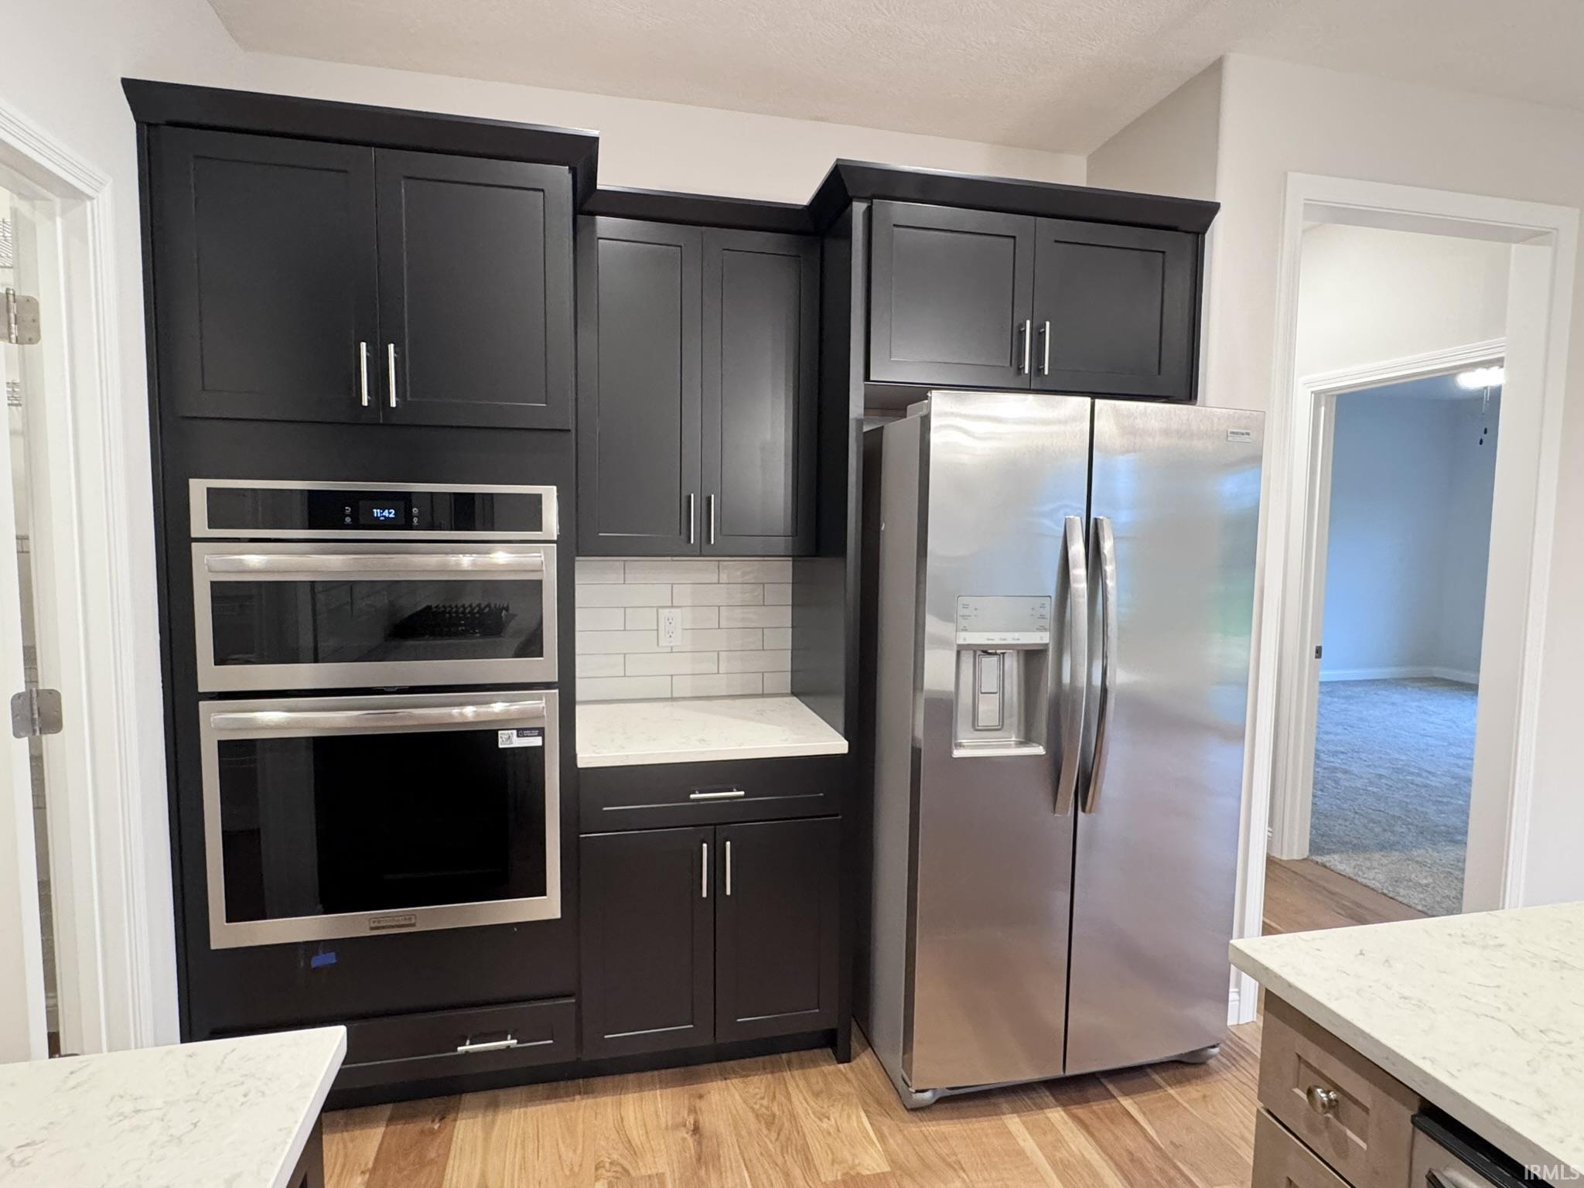
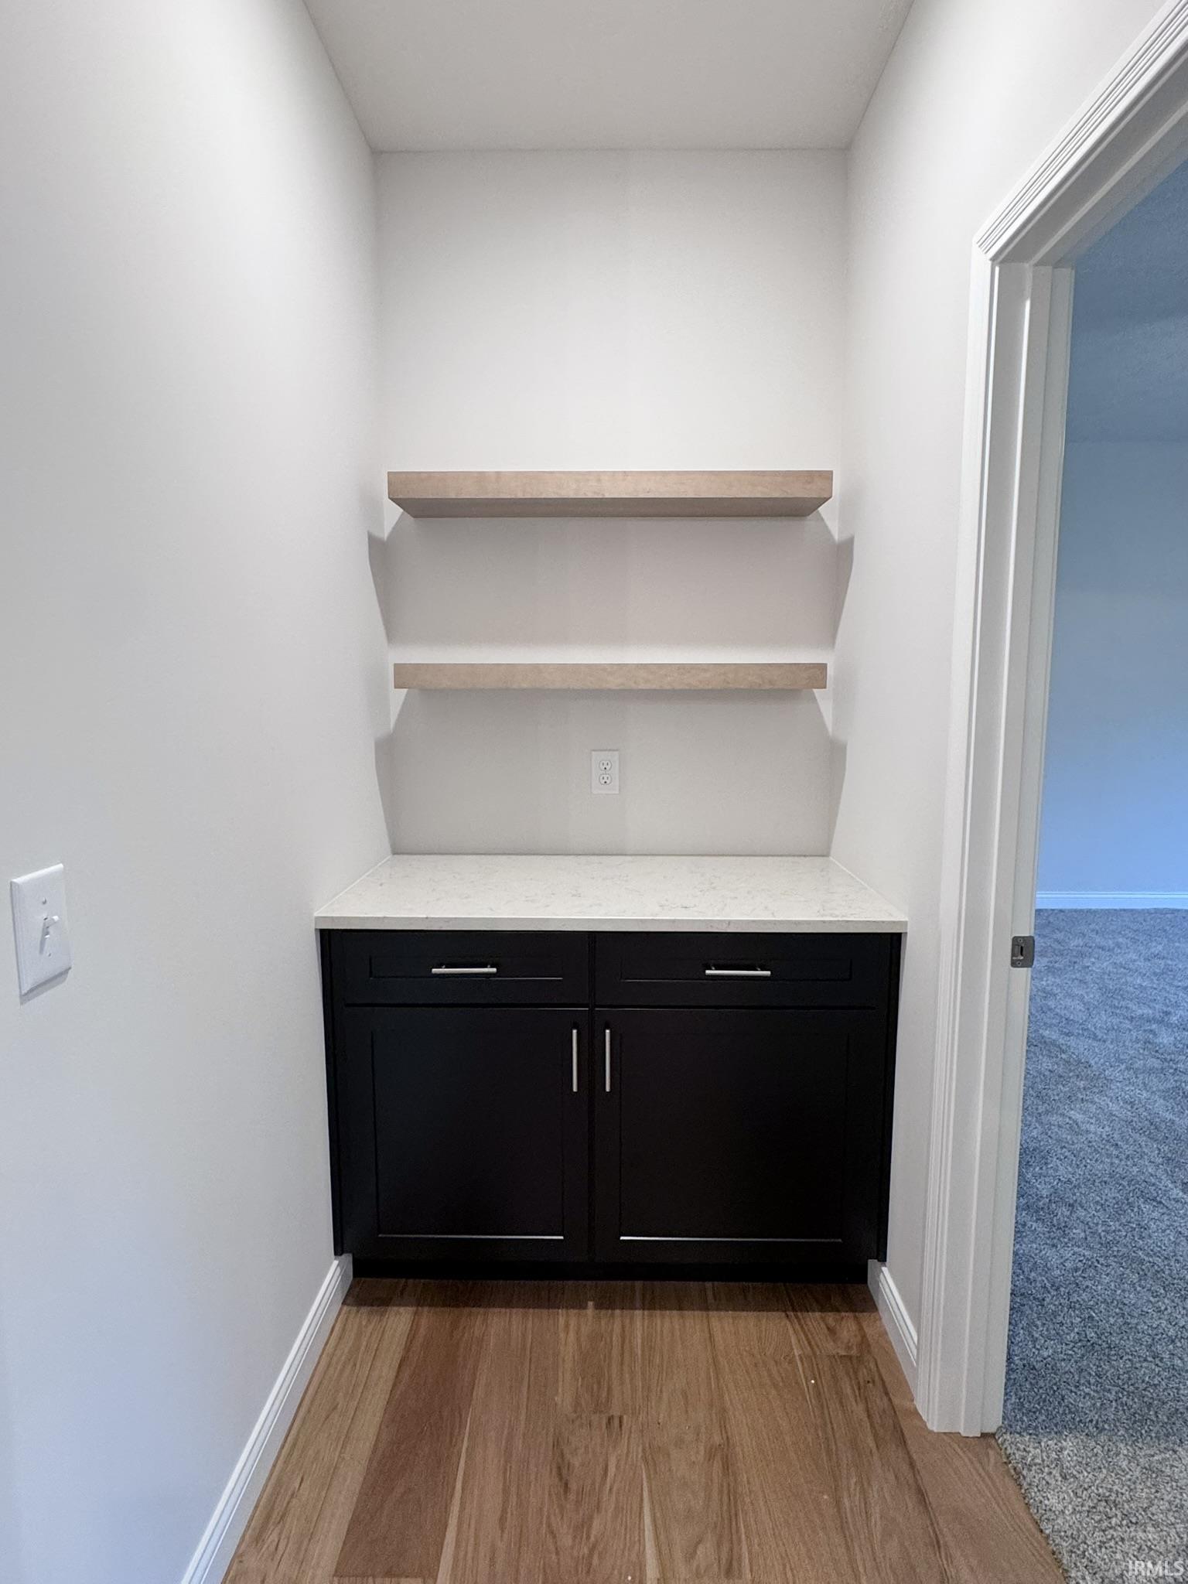
Ceiling-9+, Ceiling Fan(s), Closet(s) Walk-in, Countertops-Stone, Disposal, Eat-In Kitchen, Foyer Entry, Garage Door Opener, Irrigation System, Kitchen Island, Landscaped, Open Floor Plan, Pantry-Walk In, Patio Covered, Porch Covered, Six Panel Doors, Split Br Floor Plan, Twin Sink Vanity, Stand Up Shower, Tub/Shower Combination, Main Level Bedroom Suite, Main Floor Laundry
Sale Includes
Dishwasher, Microwave, Refrigerator, Kitchen Exhaust Hood, Range-Gas, Water Heater Gas
Property
| MLS # |
202618934 |
| Date Listed |
2026-05-18 |
| Status |
Active |
| Property Type |
Residential |
| Property SubType |
Site-Built Home |
| Square Feet |
3,001 sqft |
| New Construction |
Spec |
| Style |
Two Story |
| Type |
Site-Built Home |
| Bedrooms |
5 |
| Bathrooms |
3 (2 Full, 1 Half) |
| Year Taxes Payable |
2026 |
| Year Built |
2026 |
| Builder Name |
StoneRidge Homes |
| Virtual Tour |
propertypanorama.com » |
| Days on Market |
138 |
| Homestead Year |
No |
Additional
| Design |
Traditional |
| Cooling |
Central Air |
| Heating |
Gas, Conventional, Forced Air |
| Garage |
Attached |
| Hardwood Floors |
Yes |
| Main Level Laundry |
Yes |
Room Dimensions
| Living Room |
17 × 18 |
Main Level |
| Kitchen |
14 × 20 |
Main Level |
| Master Bedroom |
17 × 15 |
Main Level |
| 2nd Bedroom |
12 × 12 |
Upper Level |
| 3rd Bedroom |
16 × 11 |
Upper Level |
| 4th Bedroom |
10 × 16 |
Upper Level |
| 5th Bedroom |
30 × 15 |
Upper Level |
| Loft |
16 × 8 |
Upper Level |
Bathroom Locations
| Full Baths |
1 Main, 1 Upper |
| Half Baths |
1 Main |
External Features
| Construction |
Site-Built Home |
| Exterior |
Cedar,Stone,Vinyl |
| Lot Size |
11,200 sq ft |
| Acreage |
0.26 Acres |
| Lot Dimensions |
80x140 |
| Sewer |
City |
| Water |
City |
| Fence |
None |
Location
| Area |
Tippecanoe County |
| Location |
City/Town/Suburb, Near College Campus |
| County |
Tippecanoe |
| Subdivision |
Chesapeake Pointe |
| Township |
Wea |
| City |
Lafayette |
| State |
IN |
| Zip |
47909 |
Schools
| School District |
Tippecanoe School Corp. |
| Elementary |
Mintonye |
| Middle School |
Southwestern |
| High School |
Mc Cutcheon |
Financial
| Assoc. Dues |
$300.00 Annually |