Property Description
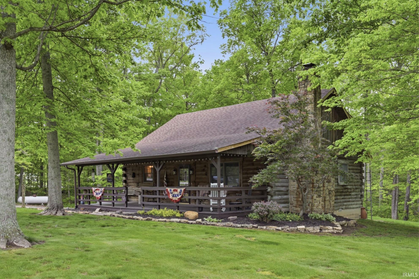
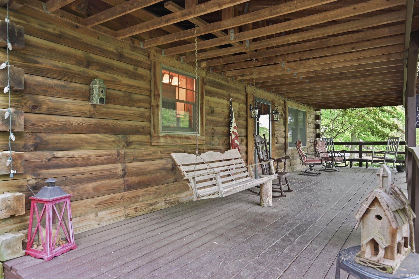
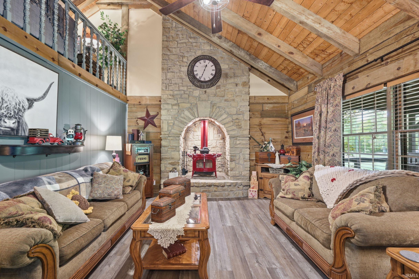
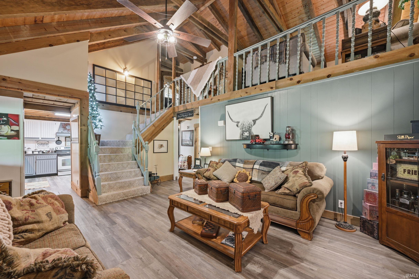
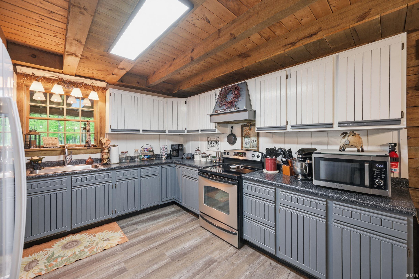
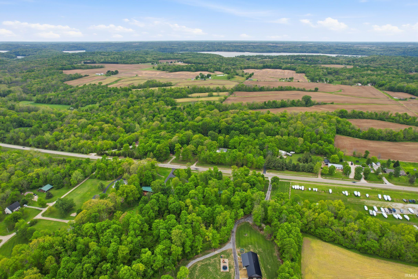
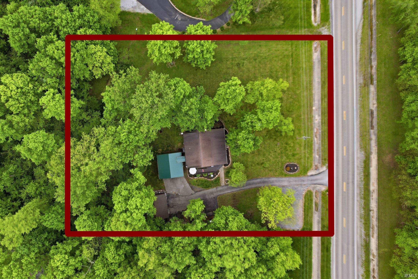
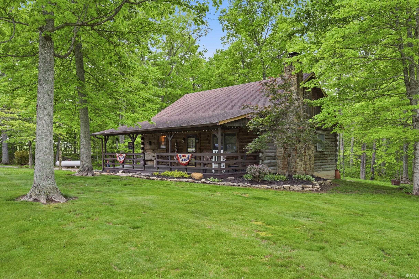
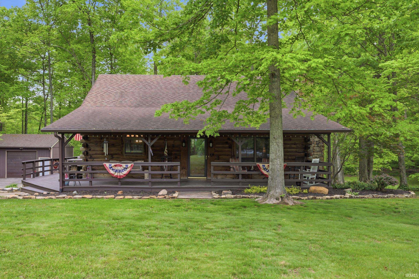
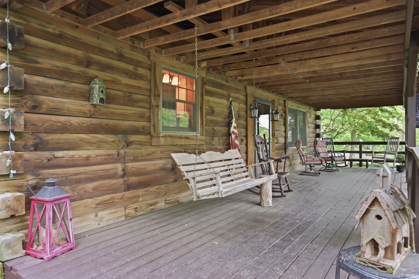
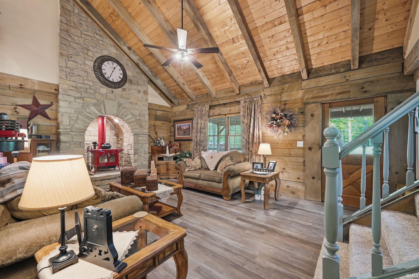
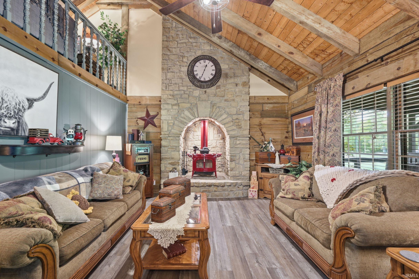
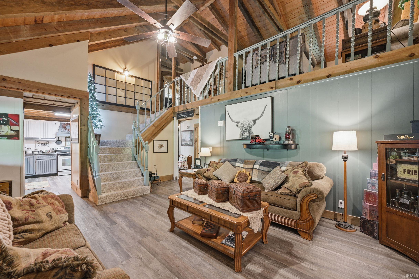
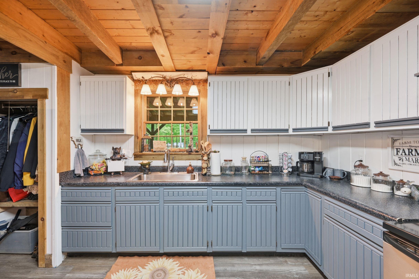
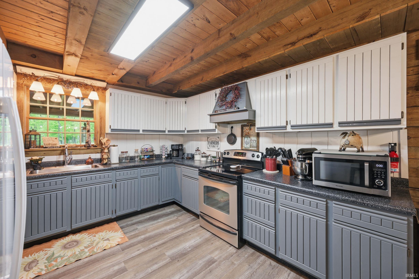
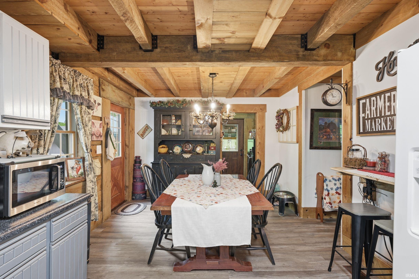
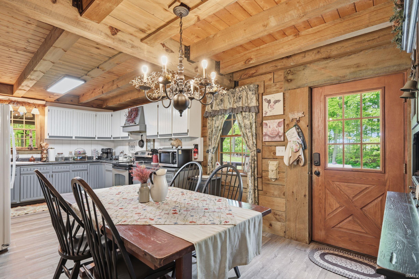
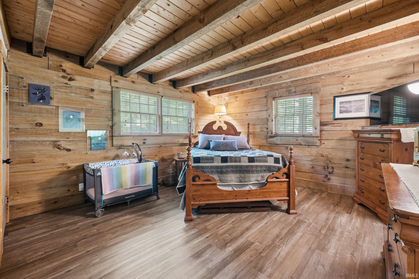
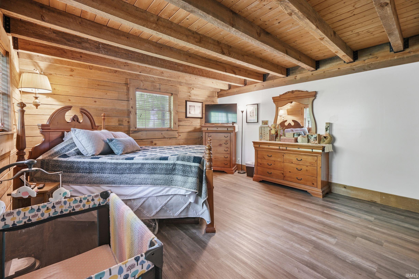
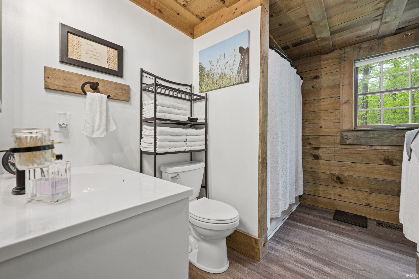
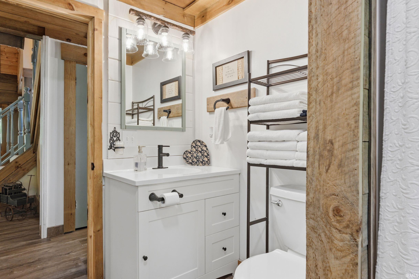
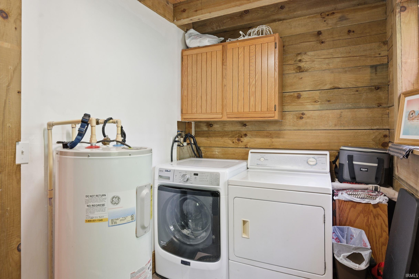
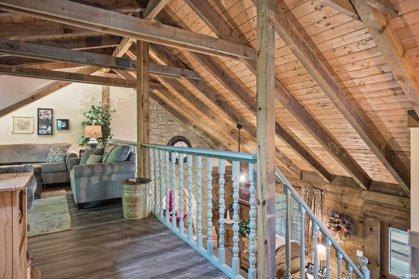
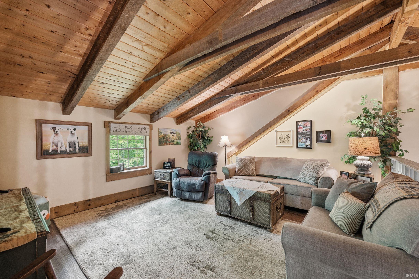
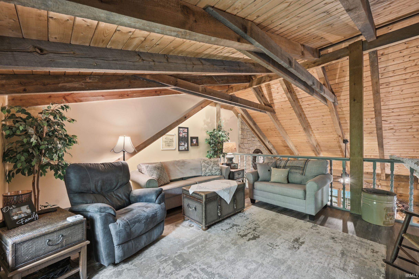
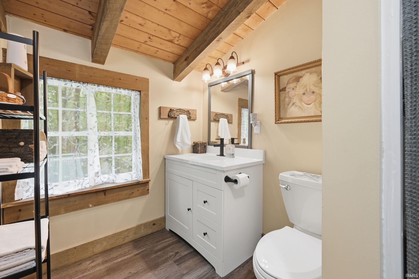
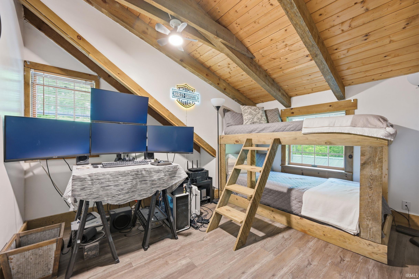
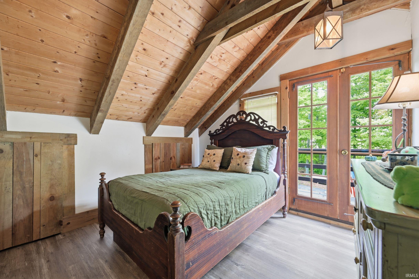
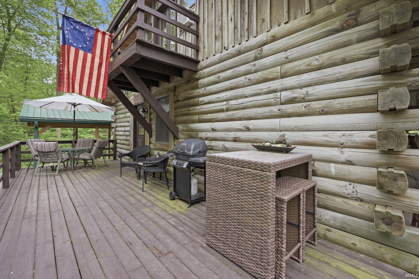
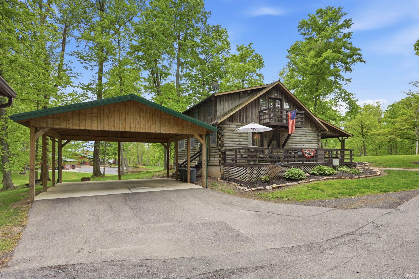
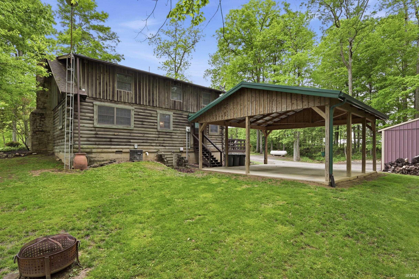
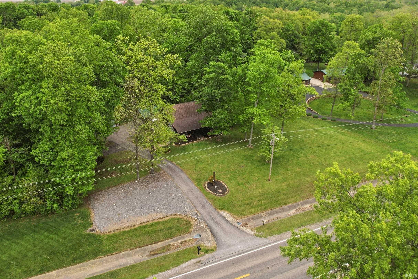
Welcome to this charming log home located just 2 miles east of Brookville Lake in Liberty, Indiana. Nestled on 1.5 wooded acres, this beautiful 1,775 SF cabin blends rustic character with modern comfort. Step inside to a warm and inviting living room featuring vaulted ceilings, a striking stone fireplace, and a vintage wood-burning stove that is idyllic of the cozy cabin atmosphere. The fully equipped kitchen comes complete with all appliances. The main level includes a primary suite, a full bathroom, and a laundry room with washer and dryer included. Upstairs, you will find two additional bedrooms, a full bath, and an open loft area that is the perfect space to read a book. The balcony overlooking the wooded property offers the perfect space to start your morning watching the sunrise with cup of coffee in hand. The property offers a spacious 3 car detached garage, 2 car covered parking, and a large parking space for boat or camper.
Directions
GPS Friendly State road 101 - 9 miles north of Brookville on the east side of the road.
Amenities
Balcony, Ceiling-9+, Ceilings-Vaulted, Dryer Hook Up Electric, Natural Woodwork, Porch Covered, Range/Oven Hook Up Elec, Tub/Shower Combination, Main Level Bedroom Suite, Main Floor Laundry, Washer Hook-Up
Sale Includes
Microwave, Refrigerator, Washer, Dryer-Electric, Range-Electric, Water Heater Electric
Property
| MLS # |
202618951 |
| Date Listed |
2026-05-18 |
| Status |
Active |
| Property Type |
Residential |
| Property SubType |
Site-Built Home |
| Square Feet |
1,775 sqft |
| New Construction |
No |
| Style |
Two Story |
| Type |
Site-Built Home |
| Bedrooms |
3 |
| Bathrooms |
2 |
| Annual Taxes |
$1,463.00 |
| Year Taxes Payable |
2026 |
| Year Built |
1988 |
| Virtual Tour |
propertypanorama.com » |
| Days on Market |
138 |
| Homestead Year |
No |
Additional
| Design |
Cabin/Cottage |
| Cooling |
Central Air |
| Heating |
Propane, Forced Air |
| Carport |
Yes |
| Main Level Laundry |
Yes |
| Outbuilding |
Pole/Post Building |
Room Dimensions
| Living Room |
12 × 14 |
Main Level |
| Dining Room |
10 × 11 |
Main Level |
| Kitchen |
12 × 11 |
Main Level |
| Master Bedroom |
10 × 12 |
Main Level |
| 2nd Bedroom |
10 × 11 |
Upper Level |
| 3rd Bedroom |
15 × 14 |
Upper Level |
| Loft |
19 × 15 |
Upper Level |
Bathroom Locations
| Full Baths |
1 Main, 1 Upper |
External Features
| Construction |
Site-Built Home |
| Exterior |
Wood,Log |
| Lot Size |
65,340 sq ft |
| Acreage |
1.50 Acre |
| Lot Dimensions |
200x326 |
| Out Buildings |
Pole/Post Building |
| Sewer |
City |
| Water |
City |
| Fence |
None |
Location
| Area |
Union County |
| Location |
Rural |
| County |
Union |
| Subdivision |
None |
| Township |
Harmony |
| City |
Liberty |
| State |
IN |
| Zip |
47353 |
Schools
| School District |
Union County/CLG Corner Joint S.D. |
| Elementary |
Liberty |
| Middle School |
Union County |
| High School |
Union County |
Financial
| Assoc. Dues |
$0.00 Not Applicable |
IDX information provided by the Indiana Regional MLS.
IDX information is provided exclusively for consumers’ personal, non-commercial use and may not be used for any purpose other than to identify prospective properties consumers may be interested in purchasing. Data is deemed reliable but is not guaranteed accurate by the MLS.