Property Description
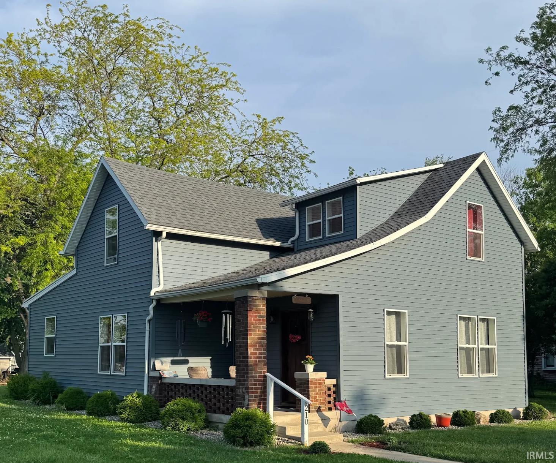
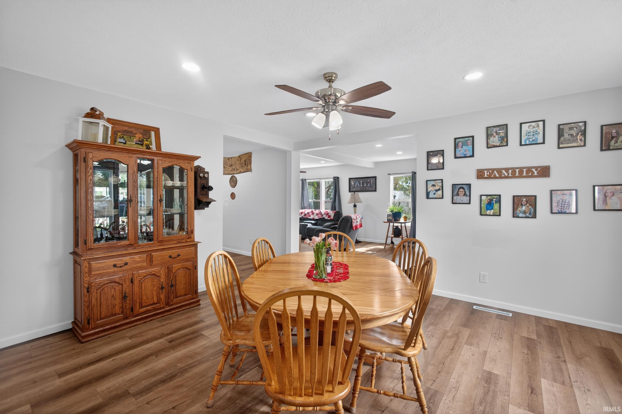
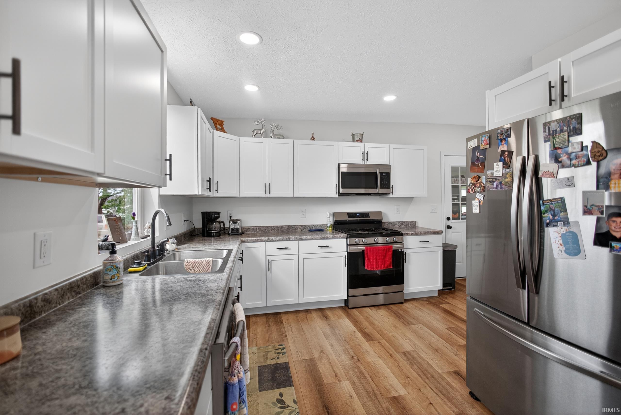
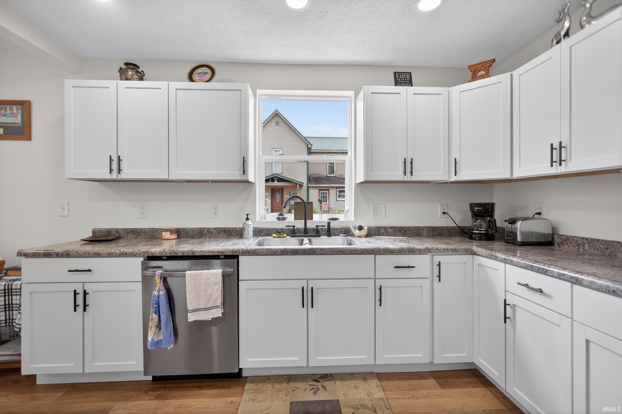
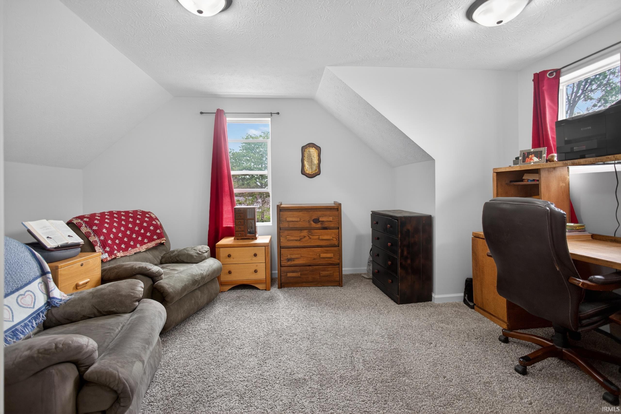
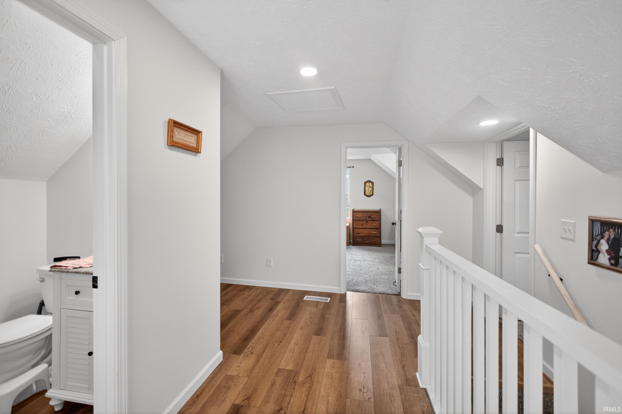
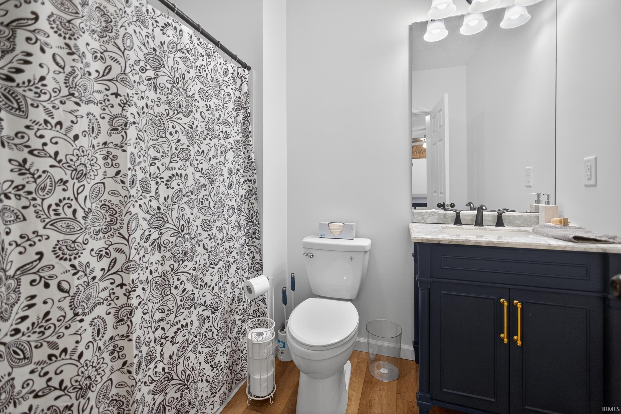
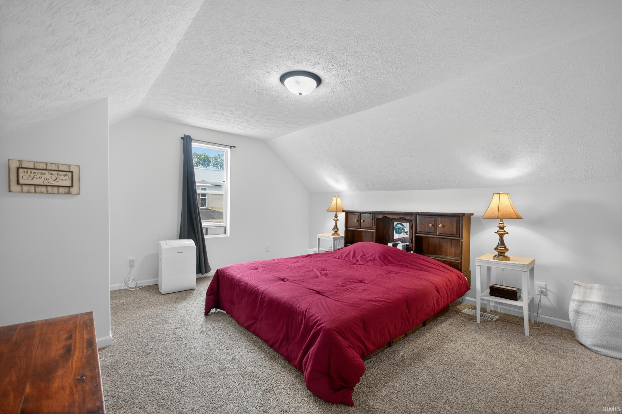
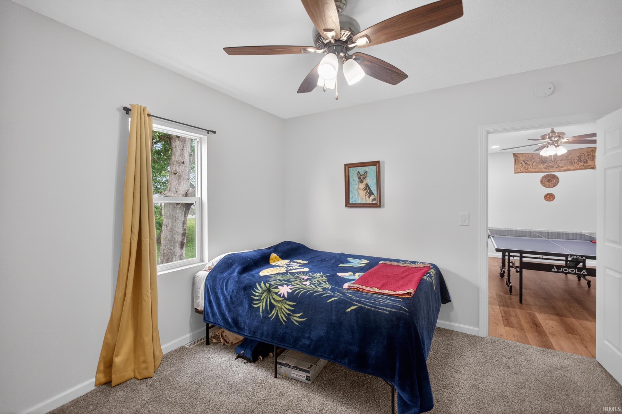
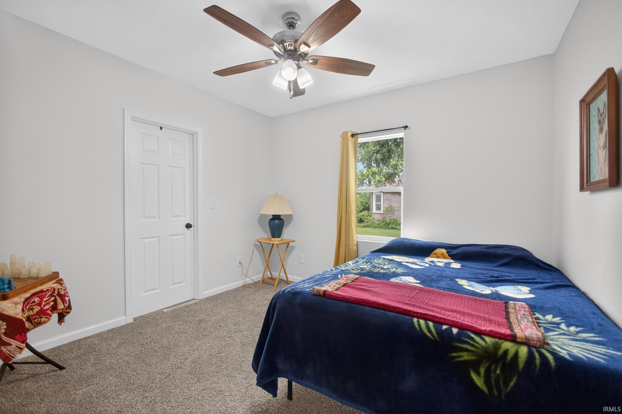
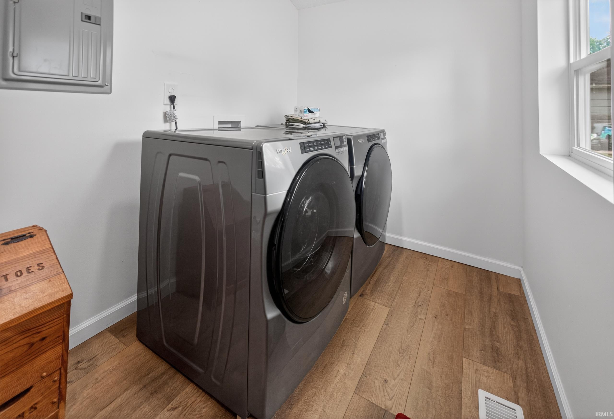
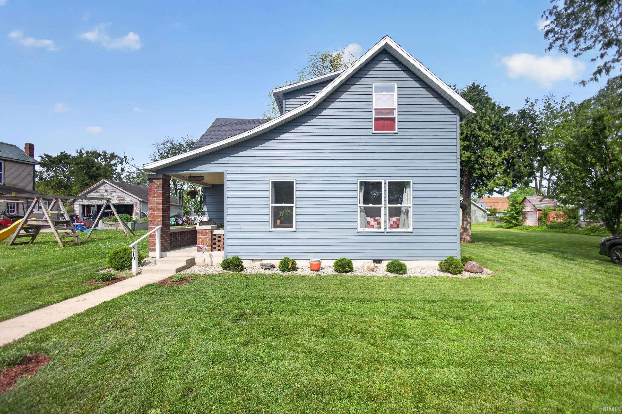
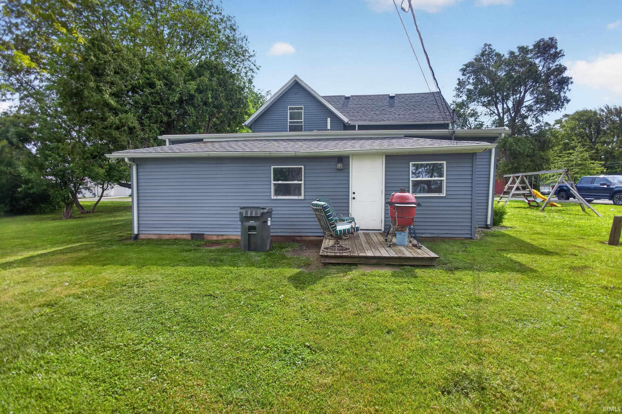
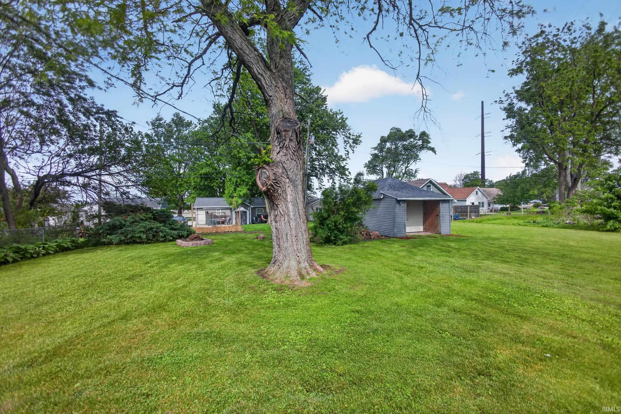
This one is truly a MUST SEE! Located in the charming town of Otterbein, yet only 10 minutes from Lafayette and West Lafayette, this beautifully updated home offers over 2,000 square feet of remodeled living space with room for everyone. Step inside to find a spacious living room, family room, and formal dining room featuring gorgeous new luxury vinyl plank flooring throughout. The fully renovated kitchen is a showstopper with brand new cabinets, countertops, and stainless steel appliances. A huge laundry room just off the kitchen provides excellent space for a pantry or mudroom setup. The thoughtfully designed floorplan includes a main-floor bedroom and full bath, while upstairs offers two additional bedrooms and a second full bathroom. No detail has been overlooked with extensive updates including newer mechanicals, a 4-year-old roof and water heater, 3-year-old HVAC system, plus updated siding, windows, doors, trim, plumbing, electrical, flooring, paint, lighting, and more. Enjoy the nearly 1/3-acre lot with plenty of room for entertaining, cookouts, or relaxing outdoors. The detached garage provides extra storage space for tools and hobbies, while the adorable covered front porch is perfect for rocking chairs and morning coffee. Small-town living with convenient access to everything. Come see this charming home today!
Directions
From Main St Head West on 4th, Right on S Johnson, House on Left
Amenities
Ceiling Fan(s), Closet(s) Walk-in, Countertops-Laminate, Detector-Smoke, Disposal, Dryer Hook Up Electric, Garage Door Opener, Landscaped, Open Floor Plan, Porch Covered
Sale Includes
Dishwasher, Microwave, Refrigerator, Oven-Gas, Range-Gas, Water Heater Electric
Property
| MLS # |
202618978 |
| Date Listed |
2026-05-19 |
| Status |
Active |
| Property Type |
Residential |
| Property SubType |
Site-Built Home |
| Square Feet |
2,002 sqft |
| New Construction |
No |
| Style |
One and Half Story |
| Type |
Site-Built Home |
| Bedrooms |
3 |
| Bathrooms |
2 |
| Annual Taxes |
$1,863.00 |
| Year Taxes Payable |
2025 |
| Year Built |
1900 |
| Virtual Tour |
propertypanorama.com » |
| Days on Market |
96 |
| Homestead Year |
No |
Additional
| Cooling |
Central Air |
| Heating |
Forced Air |
| Garage |
Detached |
| Main Level Laundry |
Yes |
Room Dimensions
| Living Room |
22 × 12 |
Main Level |
| Dining Room |
15 × 14 |
Main Level |
| Family Room |
14 × 13 |
Main Level |
| Kitchen |
14 × 12 |
Main Level |
| Master Bedroom |
12 × 12 |
Main Level |
| 2nd Bedroom |
16 × 13 |
Upper Level |
| 3rd Bedroom |
15 × 14 |
Upper Level |
Bathroom Locations
| Full Baths |
1 Main, 1 Upper |
External Features
| Construction |
Site-Built Home |
| Exterior |
Vinyl |
| Lot Size |
12,981 sq ft |
| Acreage |
0.30 Acres |
| Lot Dimensions |
100x130 |
| Parking |
Yes |
| Sewer |
City |
| Water |
City |
| Fence |
None |
Location
| Area |
Benton County |
| County |
Benton |
| Subdivision |
None |
| Township |
Bolivar |
| City |
Otterbein |
| State |
IN |
| Zip |
47970 |
Schools
| School District |
Benton Community |
| Elementary |
Otterbein |
| Middle School |
Benton Central |
| High School |
Benton Central |
Financial
| Assoc. Dues |
$0.00 Not Applicable |
IDX information provided by the Indiana Regional MLS.
IDX information is provided exclusively for consumers’ personal, non-commercial use and may not be used for any purpose other than to identify prospective properties consumers may be interested in purchasing. Data is deemed reliable but is not guaranteed accurate by the MLS.