Property Description
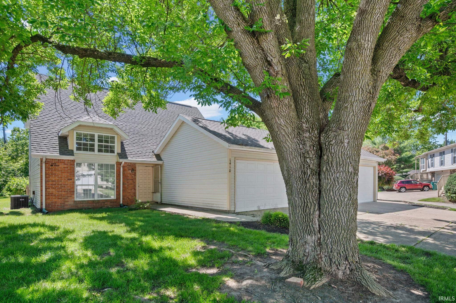
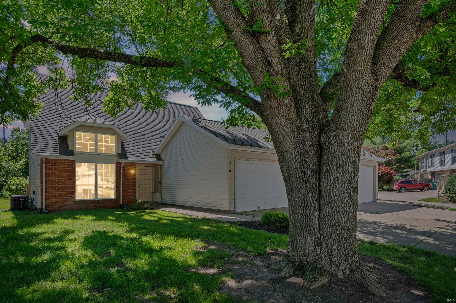
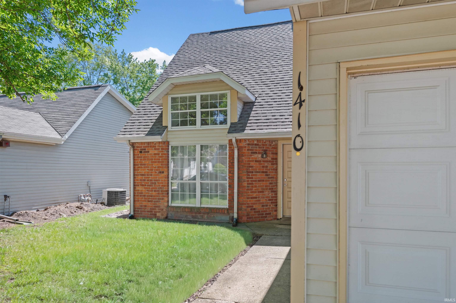
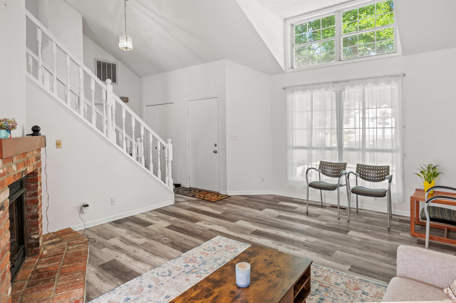
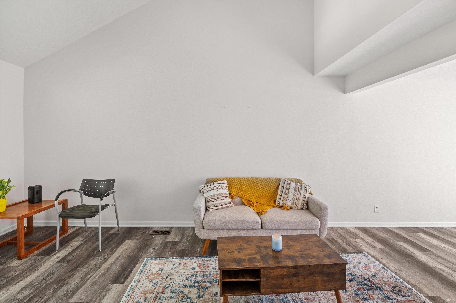
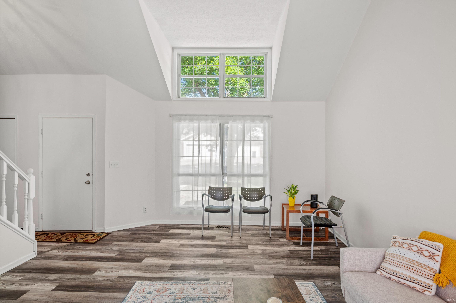
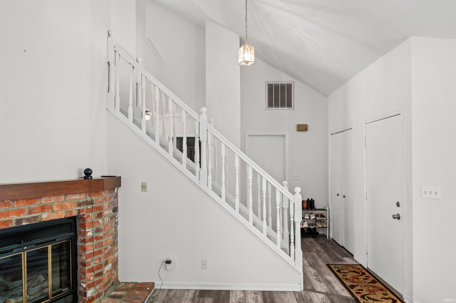
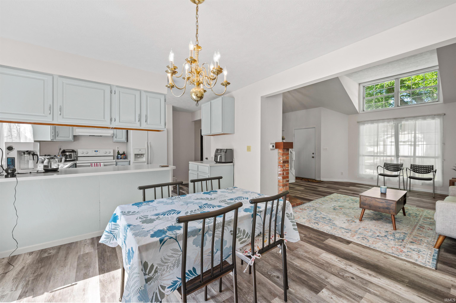
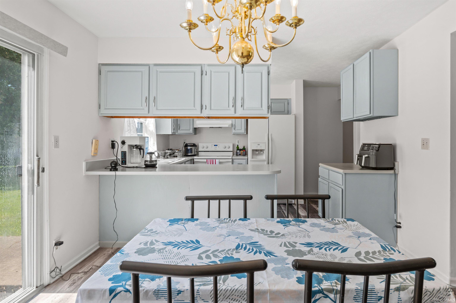
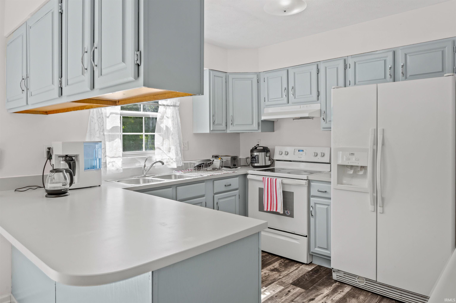
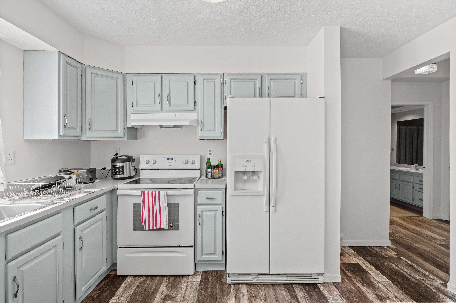
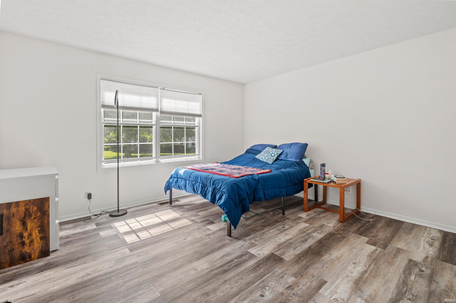
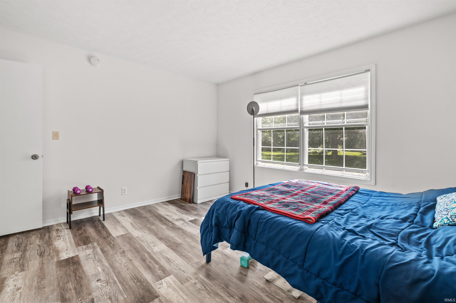
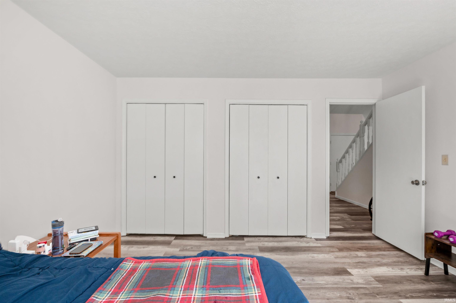
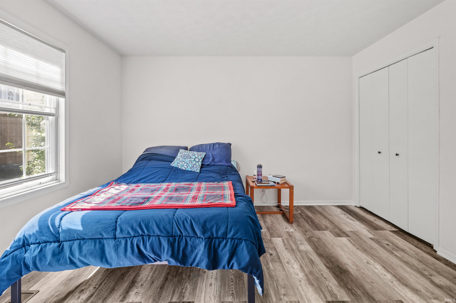
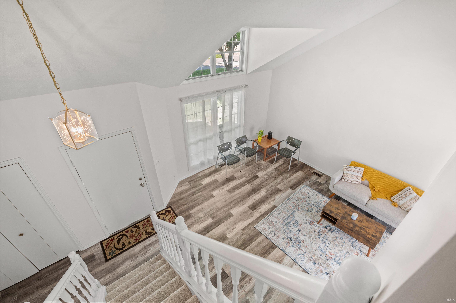
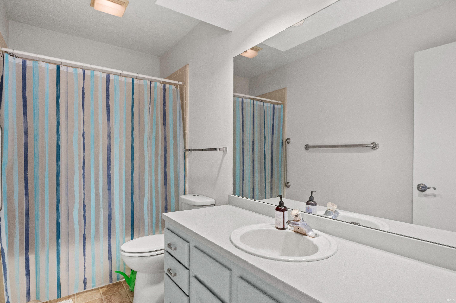
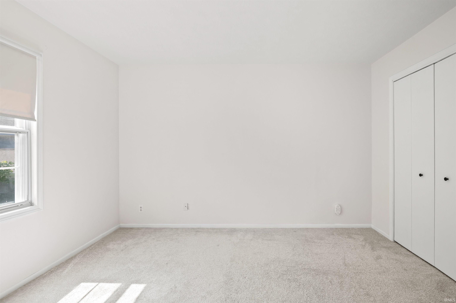
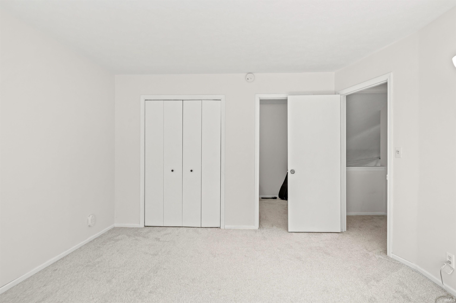
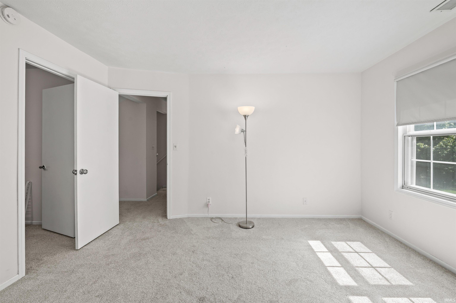
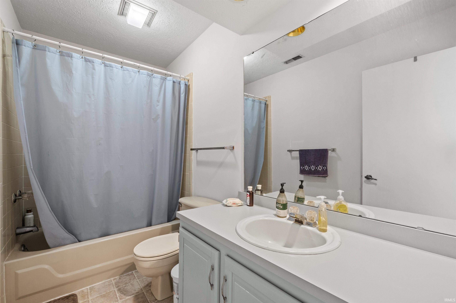
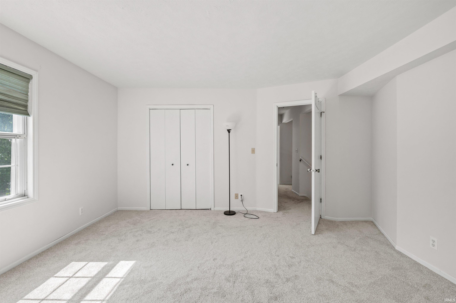
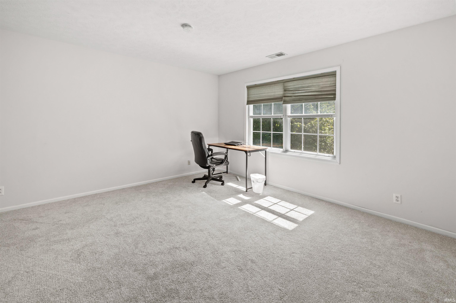
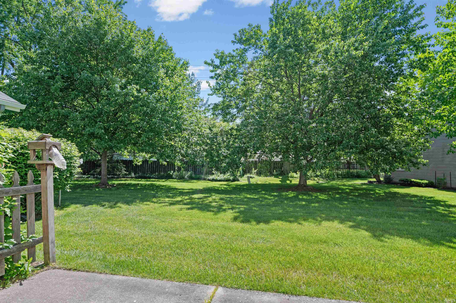
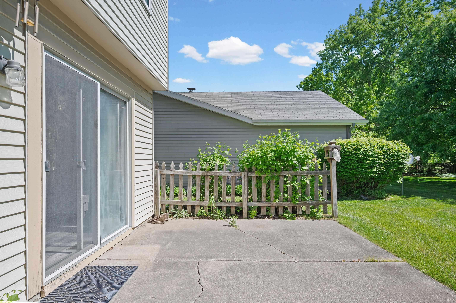
Welcome home to this spacious and low maintenance 1.5 story condo offering over 1,700 square feet of comfortable living space in a convenient location just minutes from Purdue University, restaurants, and grocery stores. This clean and move in ready home features fresh paint and new flooring throughout, creating a bright and updated feel from the moment you walk in. The open living space and soaring ceilings offer abundant natural light, and plenty of room to relax or entertain. The kitchen provides generous cabinet and counter space along with a functional layout. A 2 car attached garage adds extra convenience and storage. Enjoy easy living with the HOA covering exterior maintenance, snow removal, lawn care, garbage/recycling as well as clubhouse/pool, giving you more time to enjoy the things you love. With roomy living spaces, updated finishes, and a fantastic location, this condo is the perfect blend of comfort, convenience, and value.
Directions
Sagamore Pkwy W, turn Left on N salisbury st, Right on Sycamore Ln, Left onto Camelback Blvd, Left onto Camelback Cir, condo on right.
Amenities
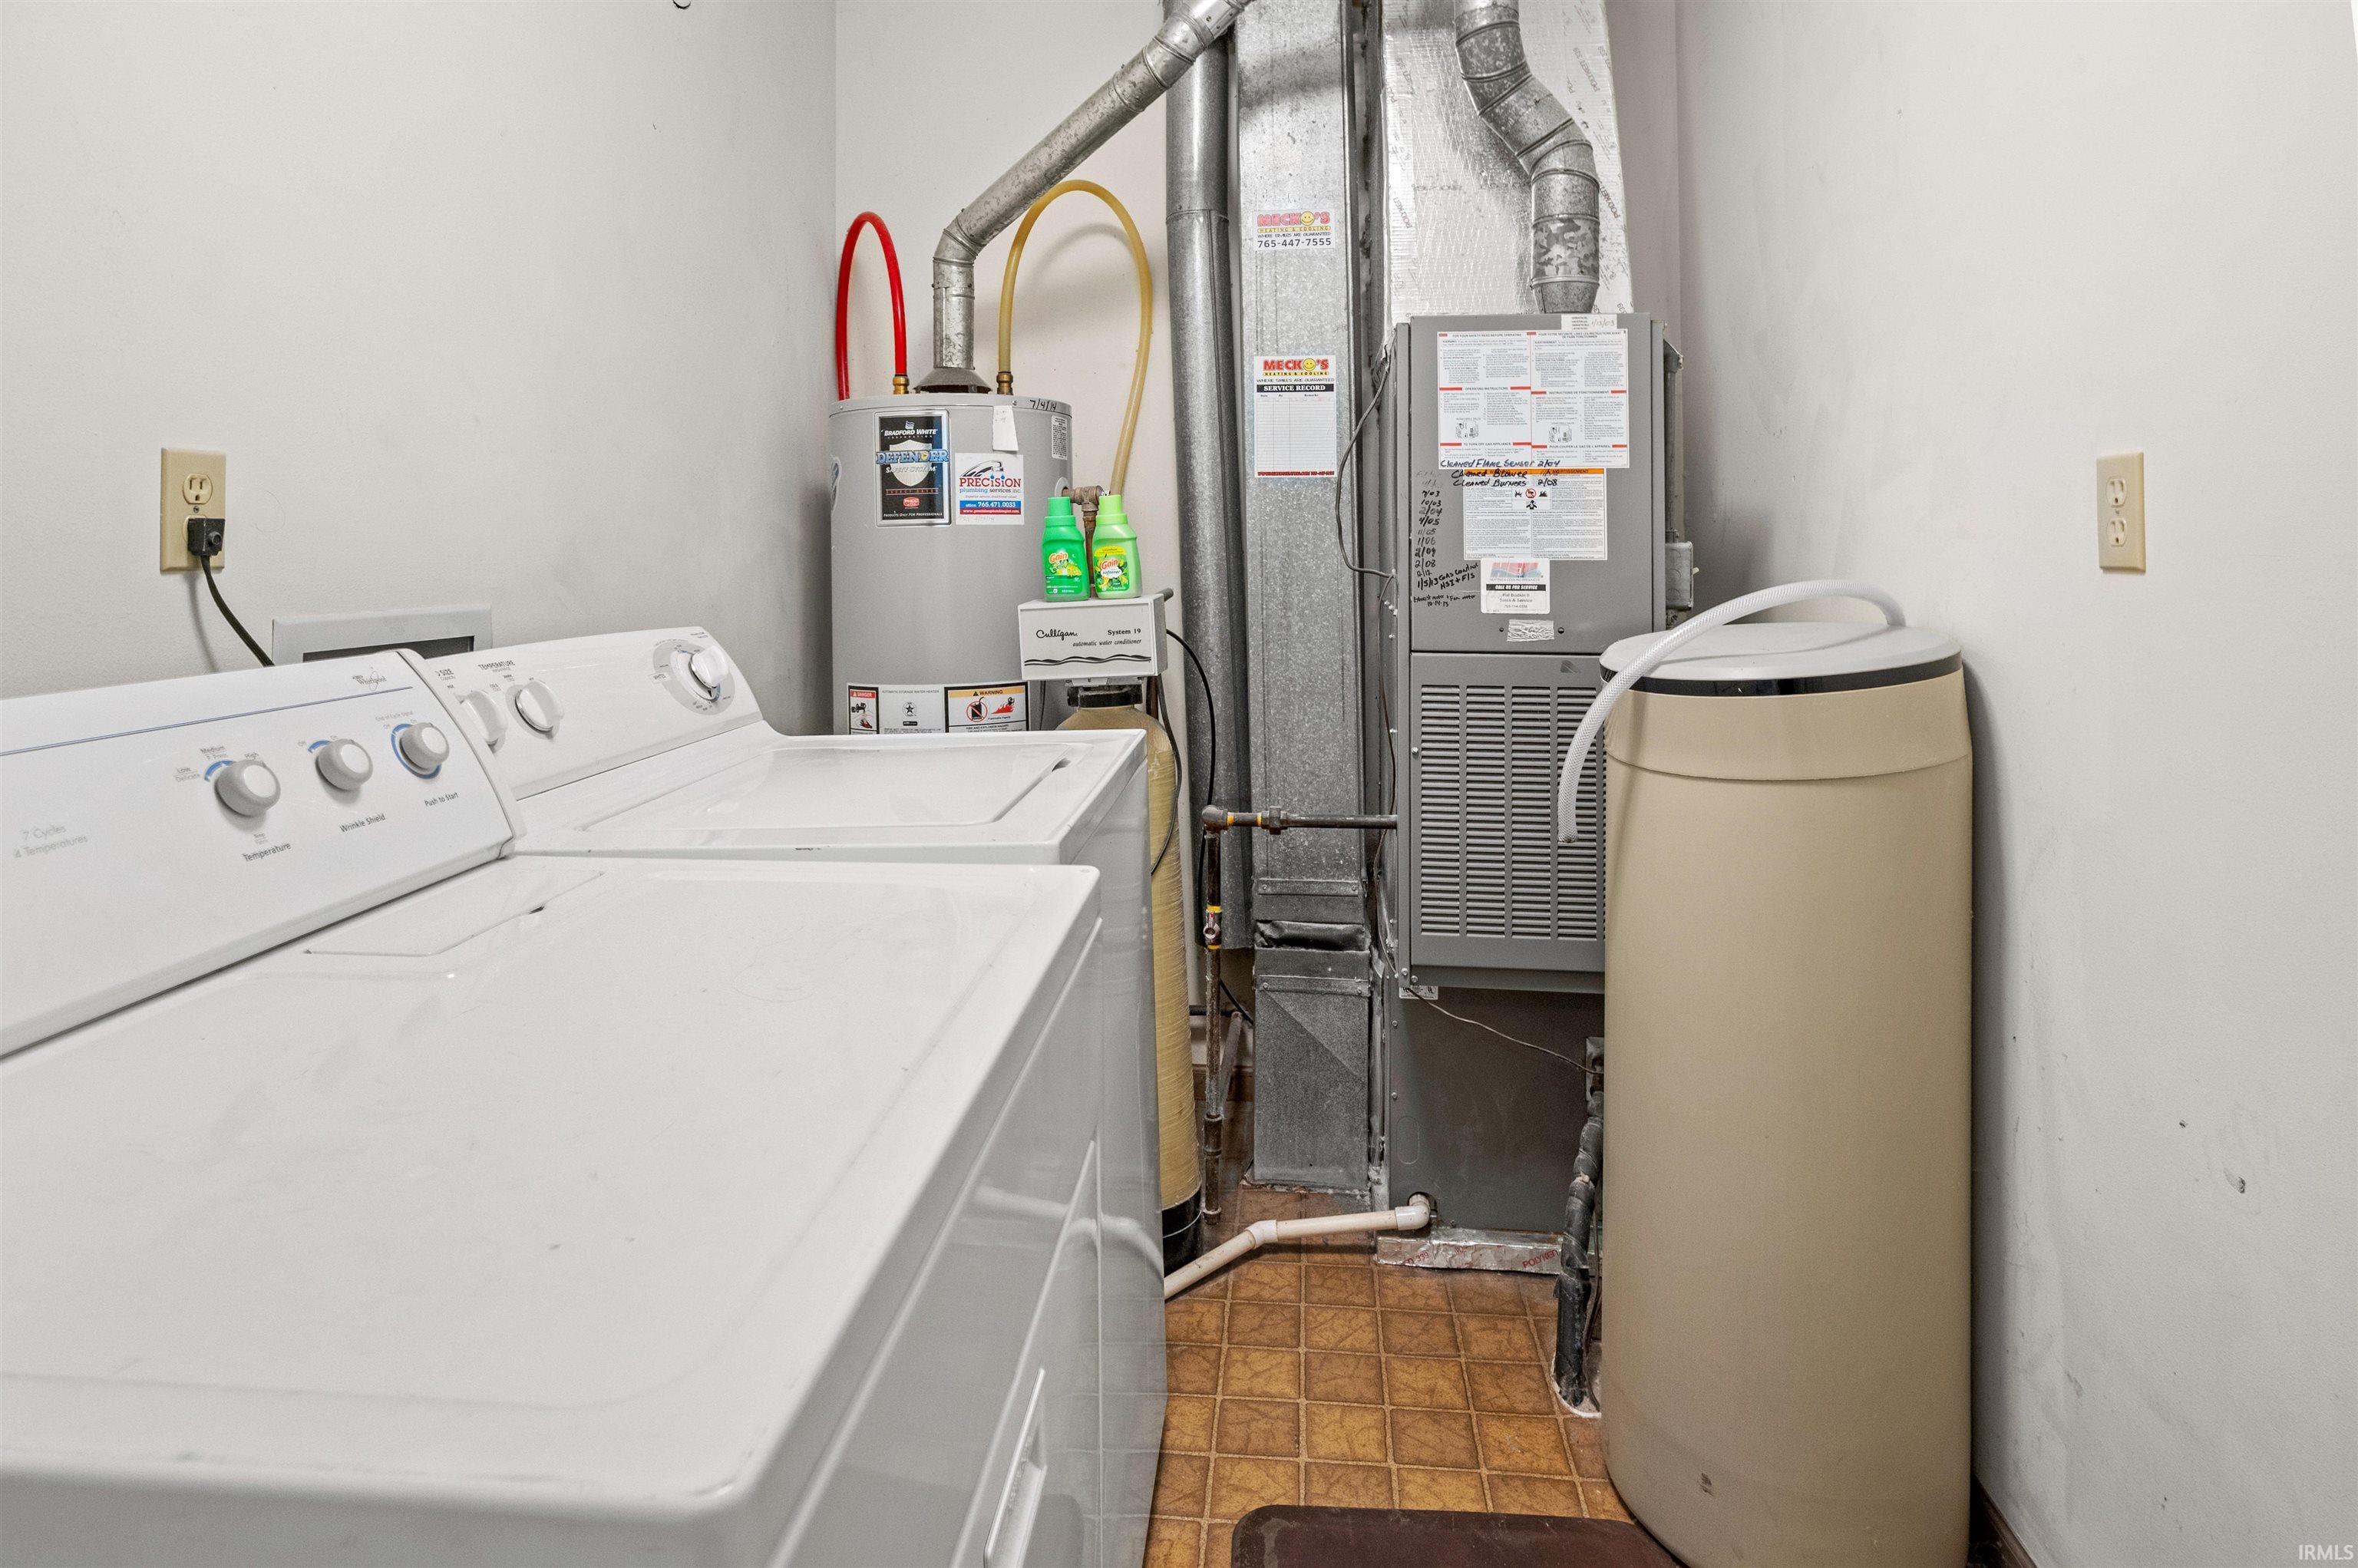
Closet(s) Walk-in, Countertops-Laminate, Dryer Hook Up Electric, Garage Door Opener, Near Walking Trail, Skylight(s), Main Level Bedroom Suite, Main Floor Laundry
Sale Includes
Refrigerator, Window Treatments, Cooktop-Electric, Dryer-Electric, Kitchen Exhaust Hood, Oven-Electric, Water Heater Gas
Property
| MLS # |
202618982 |
| Date Listed |
2026-05-19 |
| Status |
Active |
| Property Type |
Residential |
| Property SubType |
Condo/Villa |
| Square Feet |
1,708 sqft |
| New Construction |
No |
| Style |
One and Half Story |
| Type |
Condo/Villa |
| Bedrooms |
3 |
| Bathrooms |
2 |
| Annual Taxes |
$2,107.00 |
| Year Taxes Payable |
2026 |
| Year Built |
1985 |
| Virtual Tour |
propertypanorama.com » |
| Days on Market |
137 |
| Homestead Year |
No |
Additional
| Design |
Duplex |
| Cooling |
Central Air |
| Heating |
Gas, Forced Air |
| Garage |
Attached |
| Main Level Laundry |
Yes |
| Pool |
Yes |
Room Dimensions
| Living Room |
16 × 14 |
Main Level |
| Dining Room |
12 × 11 |
Main Level |
| Kitchen |
12 × 10 |
Main Level |
| Master Bedroom |
14 × 13 |
Main Level |
| 2nd Bedroom |
13 × 12 |
Upper Level |
| 3rd Bedroom |
15 × 14 |
Upper Level |
Bathroom Locations
| Full Baths |
1 Main, 1 Upper |
External Features
| Construction |
Condo/Villa |
| Exterior |
Brick,Vinyl |
| Lot Size |
19,166 sq ft |
| Acreage |
0.44 Acres |
| Lot Dimensions |
IRR |
| Sewer |
City |
| Water |
City |
| Fence |
None |
Location
| Area |
Tippecanoe County |
| Location |
City/Town/Suburb |
| County |
Tippecanoe |
| Subdivision |
Camelback |
| Township |
Wabash |
| City |
West Lafayette |
| State |
IN |
| Zip |
47906 |
Schools
| School District |
West Lafayette Community School Corp. |
| Elementary |
West Lafayette |
| Middle School |
West Lafayette |
| High School |
West Lafayette |
Financial
| Financing Terms |
Cash, Conventional, FHA, VA |
| Assoc. Dues |
$230.00 Monthly |
| Assoc. Restrictions |
Yes |
IDX information provided by the Indiana Regional MLS.
IDX information is provided exclusively for consumers’ personal, non-commercial use and may not be used for any purpose other than to identify prospective properties consumers may be interested in purchasing. Data is deemed reliable but is not guaranteed accurate by the MLS.