Property Description
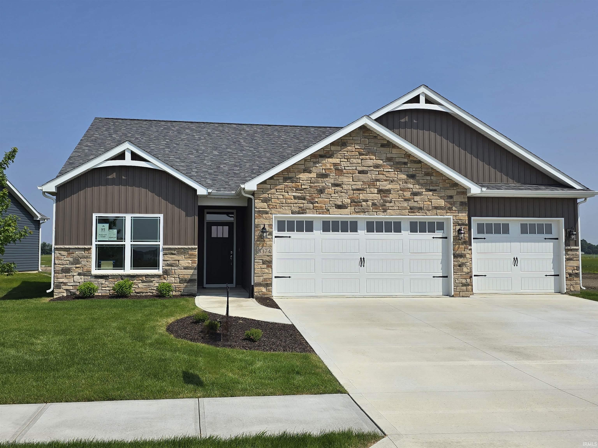
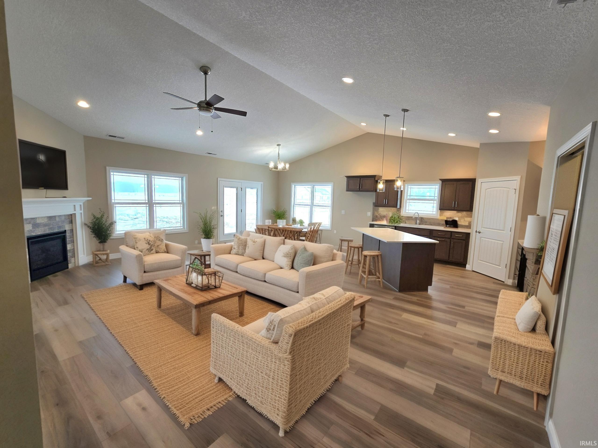
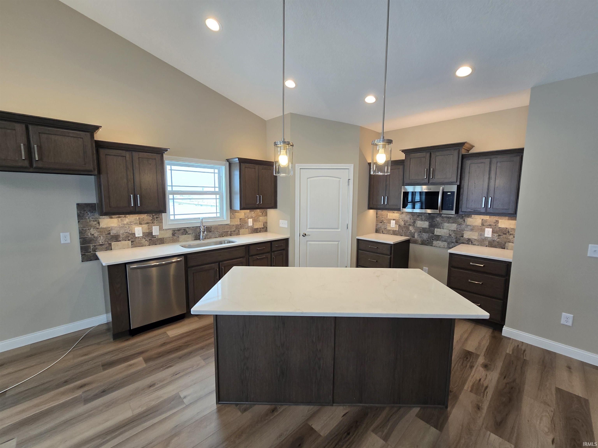
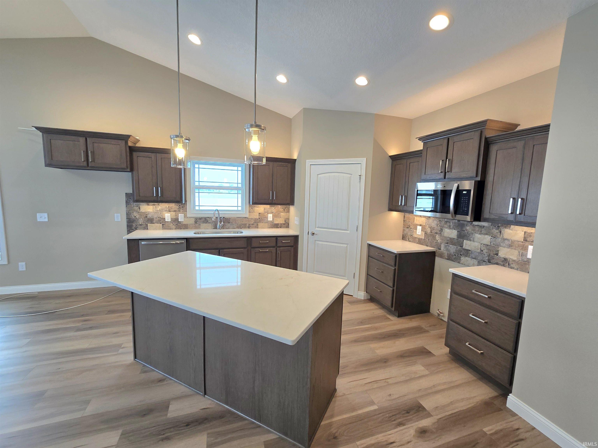
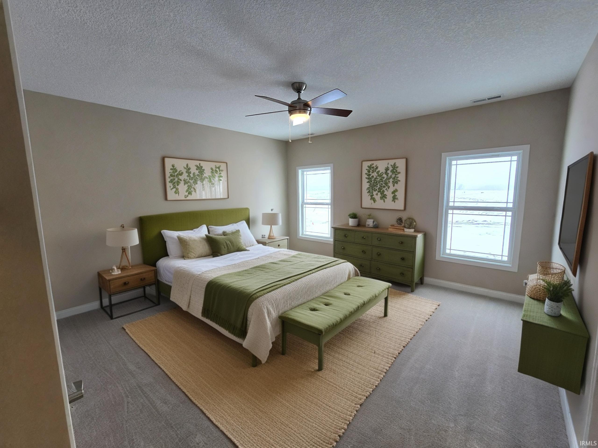
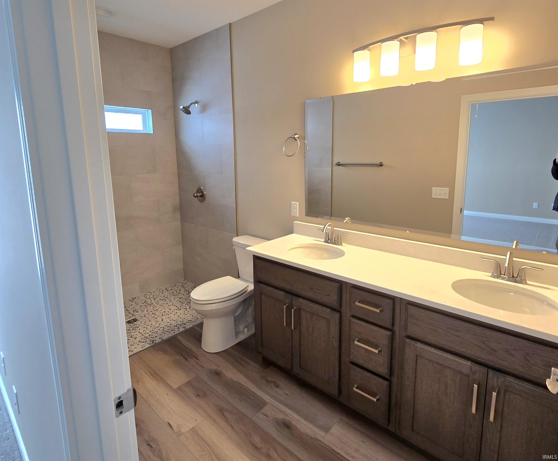
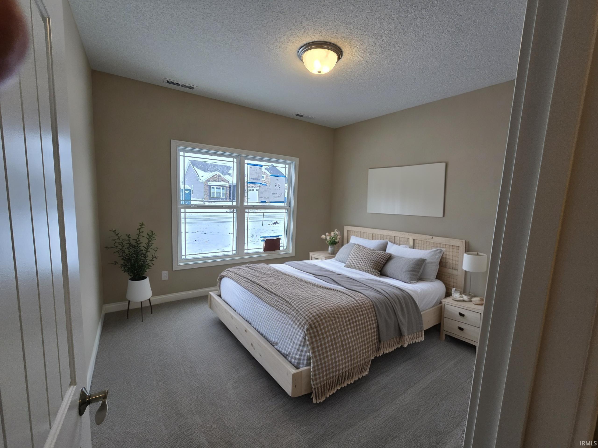
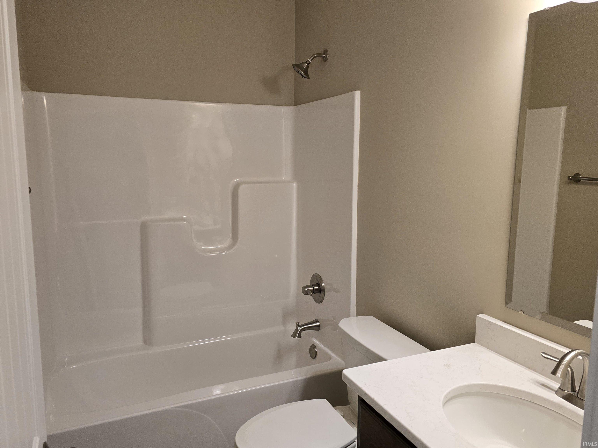
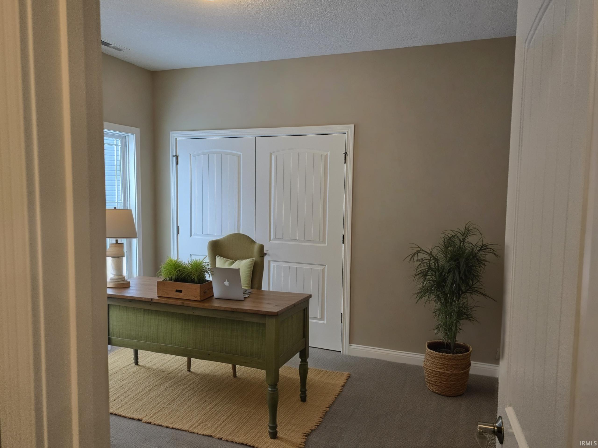
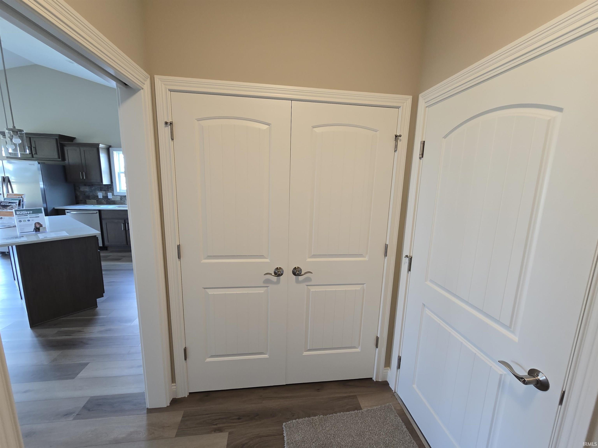
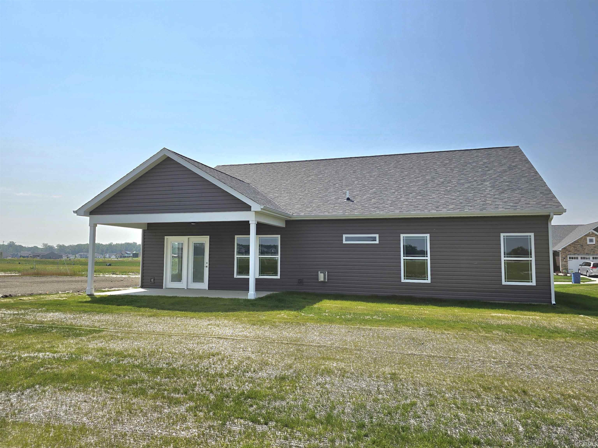
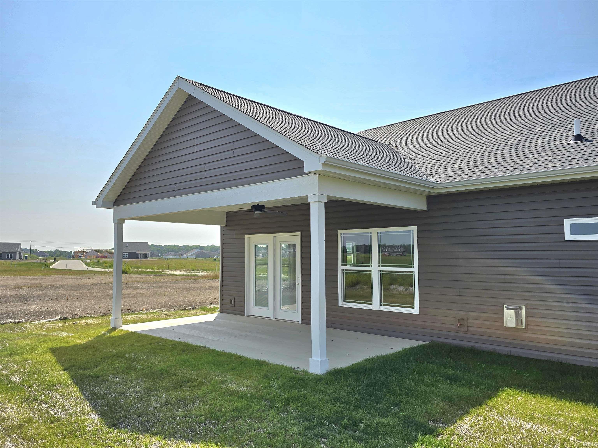
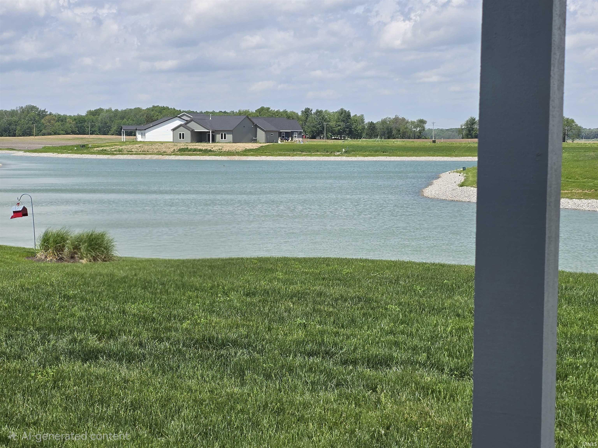
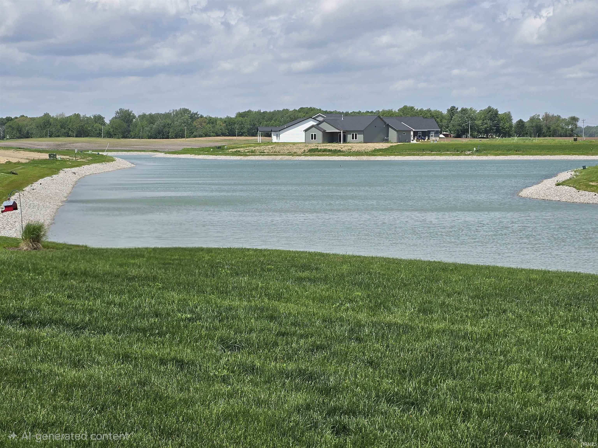
This model home is the Coastal Charm and it is now available to purchase. Like all Cottage floorplans the Coastal Charm brings all of the many standards offered in the Cottage Series by Majestic Homes. Some of those standards are a curb cut, irrigation & sod in the front yard, front yard landscaping, beautiful front elevations that feature stone, board & batten, vinyl shakes or vinyl siding, keyless entry, and a large covered patio with a beautiful view of the pond. Inside this cottage offers custom soft close doors & drawers, quartz countertops, Luxury Vinyl Plank flooring, gas log fireplaces, comfort height toilets, Frigidaire Gallery Series appliances, and did I mention a beautiful view of the pond from the large covered patio. This home offers 1,727 sq/ft of living space, a 3 car garage, 3 bedrooms, and 2 baths.
Directions
From Hand Rd. turn west into The Ranch at Broad Acres. Then turn left onto Vista Verde. Follow to Rio Azul and turn right. The home will be on the right about halfway down the street.
Amenities
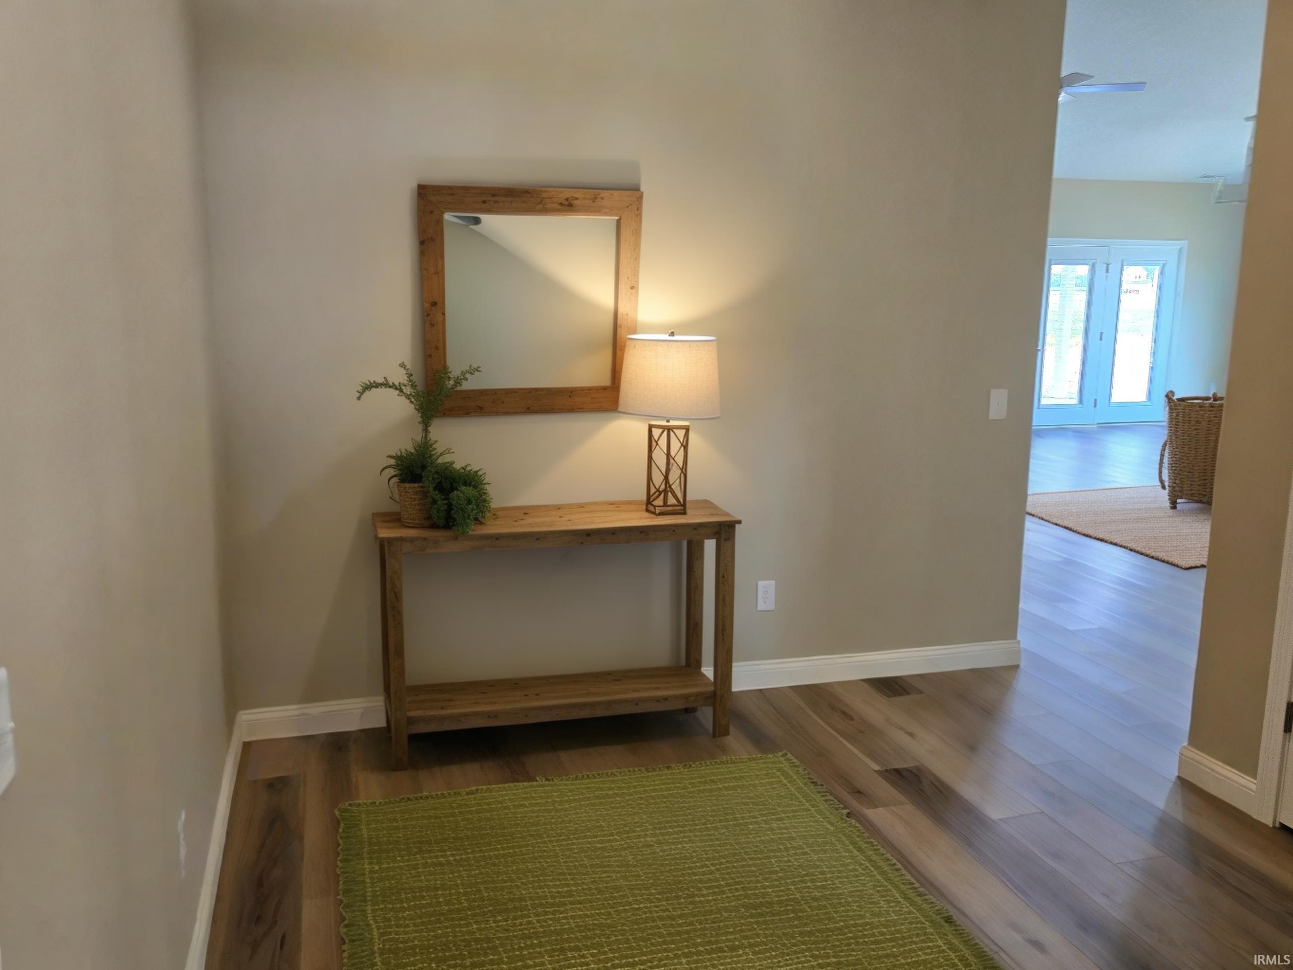
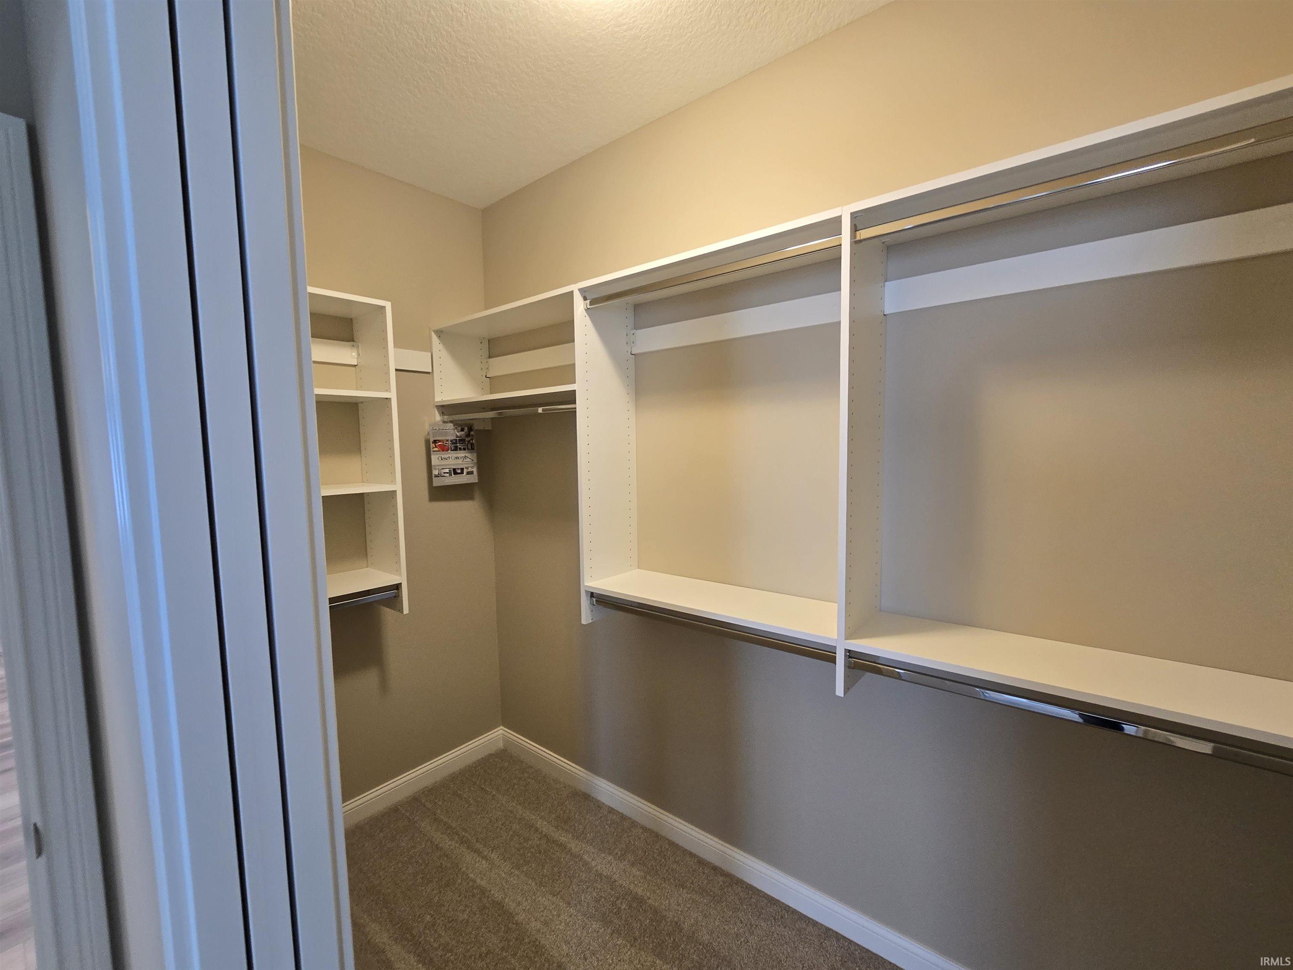
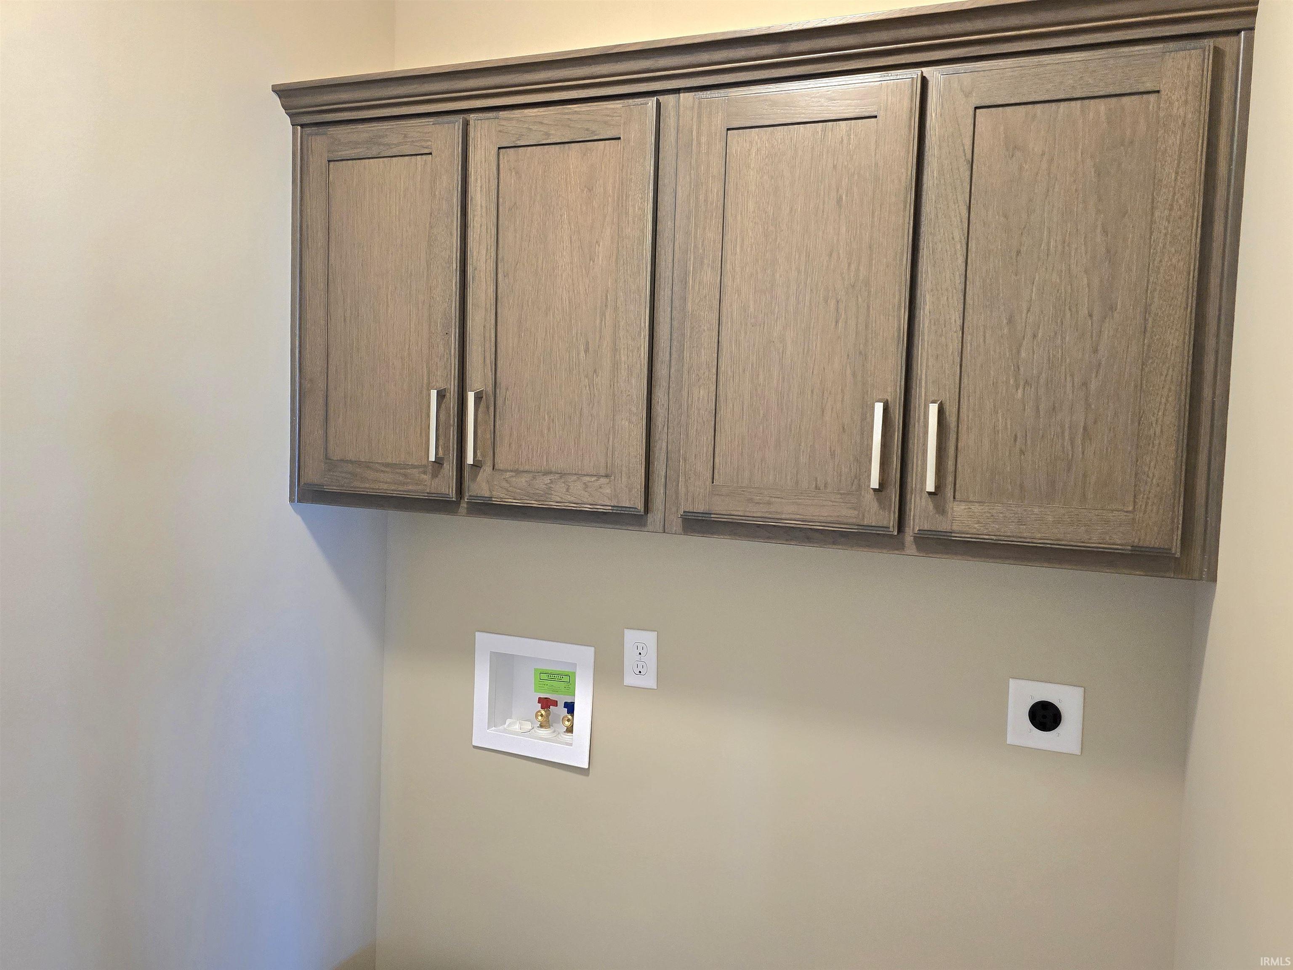
Attic Pull Down Stairs, Attic Storage, Breakfast Bar, Ceiling-9+, Ceiling-Tray, Ceiling Fan(s), Closet(s) Walk-in, Countertops-Stone, Deck Covered, Deck on Waterfront, Detector-Carbon Monoxide, Detector-Smoke, Disposal, Dryer Hook Up Electric, Foyer Entry, Garage Door Opener, Garden Tub, Home Warranty Included, Irrigation System, Kitchen Island, Landscaped, Open Floor Plan, Pantry-Walk In, Patio Covered, Range/Oven Hk Up Gas/Elec, Split Br Floor Plan, Twin Sink Vanity, Utility Sink, Stand Up Shower, Tub/Shower Combination, Great Room, Main Floor Laundry, Washer Hook-Up, Custom Cabinetry
Sale Includes
Dishwasher, Microwave, Refrigerator, Ice Maker, Range-Gas, Water Heater Gas, Water Softener-Owned
Property
| MLS # |
202619046 |
| Date Listed |
2026-05-19 |
| Status |
Active |
| Property Type |
Residential |
| Property SubType |
Site-Built Home |
| Square Feet |
1,727 sqft |
| New Construction |
Spec |
| Style |
One Story |
| Type |
Site-Built Home |
| Bedrooms |
3 |
| Bathrooms |
2 |
| Annual Taxes |
$50.00 |
| Year Taxes Payable |
2025 |
| Year Built |
2025 |
| Builder Name |
Majestic Homes |
| Virtual Tour |
propertypanorama.com » |
| Days on Market |
137 |
| Homestead Year |
No |
Additional
| Design |
Ranch |
| Cooling |
Central Air |
| Heating |
Gas, Forced Air |
| Garage |
Attached |
| Main Level Laundry |
Yes |
Room Dimensions
| Living Room |
15 × 22 |
Main Level |
| Kitchen |
12 × 16 |
Main Level |
| Breakfast Area |
11 × 11 |
Main Level |
| Master Bedroom |
15 × 15 |
Main Level |
| 2nd Bedroom |
11 × 12 |
Main Level |
| 3rd Bedroom |
11 × 12 |
Main Level |
Bathroom Locations
External Features
| Construction |
Site-Built Home |
| Exterior |
Cedar,Stone,Vinyl |
| Lot Size |
10,048 sq ft |
| Acreage |
0.23 Acres |
| Lot Dimensions |
66.97 x 150.00 x 67.00 x 150.00 |
| Parking |
Yes |
| Sewer |
City |
| Water |
City |
| Fence |
None |
Location
| Area |
Allen County |
| Location |
City/Town/Suburb |
| County |
Allen |
| Subdivision |
The Ranch at Broad Acres |
| Township |
Eel River |
| City |
Fort Wayne |
| State |
IN |
| Zip |
46818 |
Schools
| School District |
Northwest Allen County |
| Elementary |
Huntertown |
| Middle School |
Carroll |
| High School |
Carroll |
Financial
| Financing Terms |
Cash, Conventional, VA |
| Assoc. Dues |
$550.00 Annually |
| Assoc. Restrictions |
Yes |