Property Description
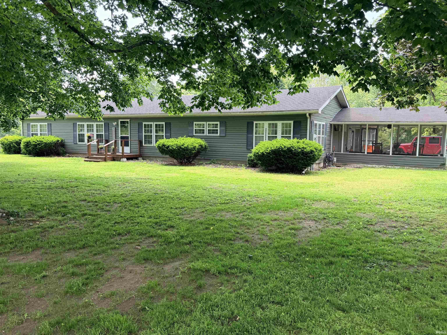
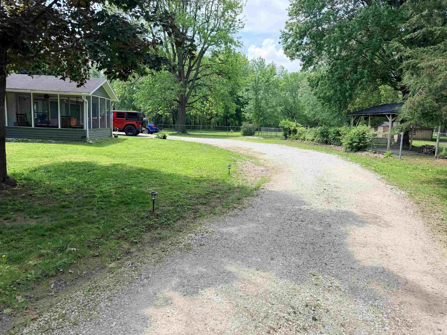
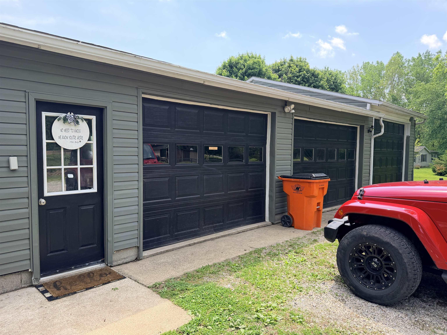
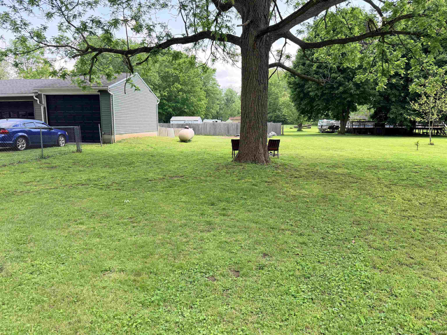
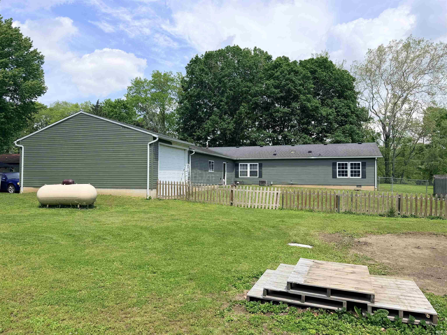
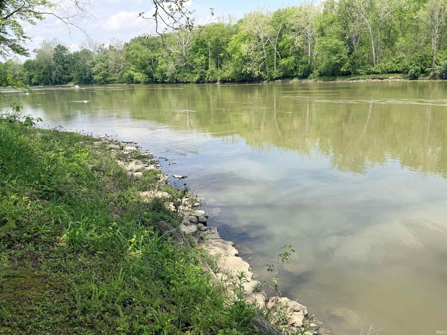
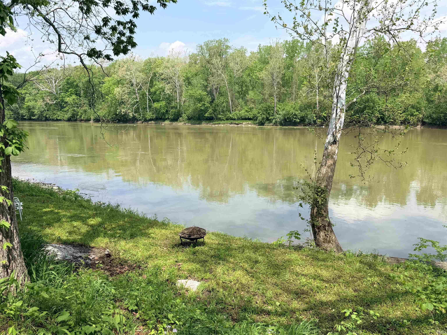
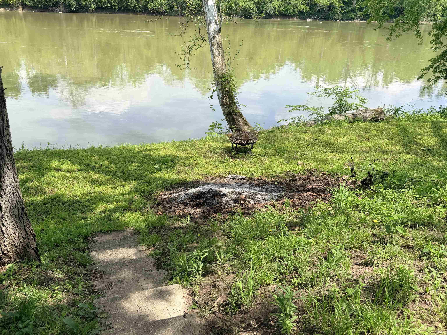
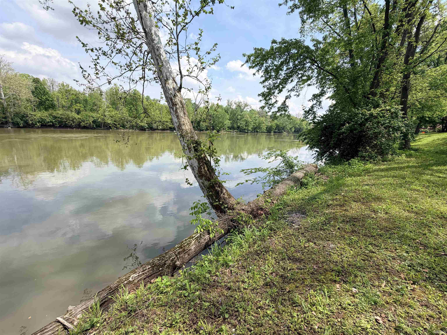
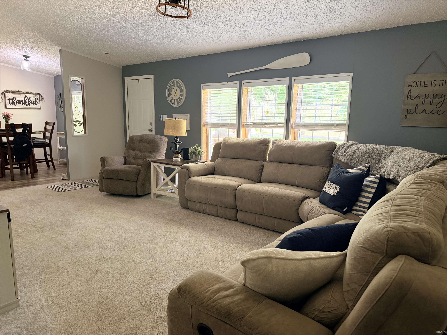
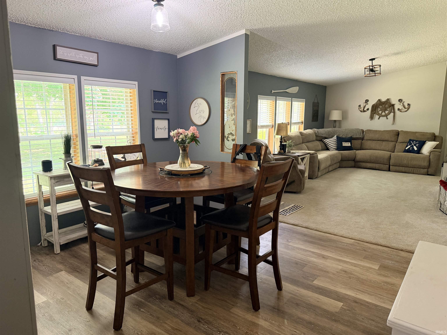
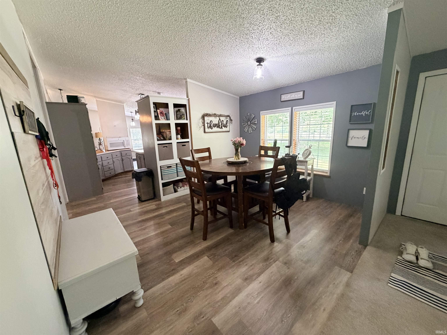
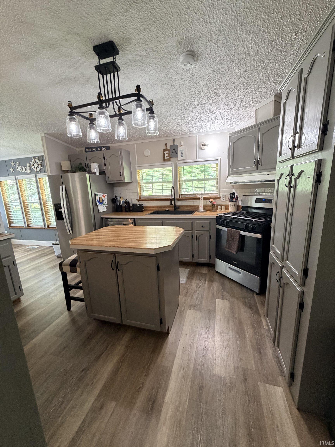
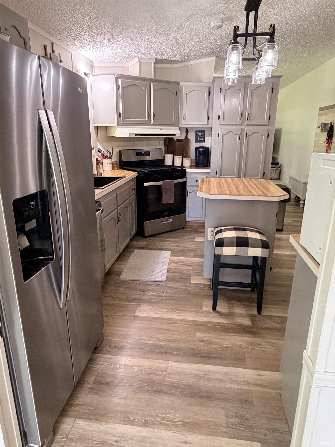
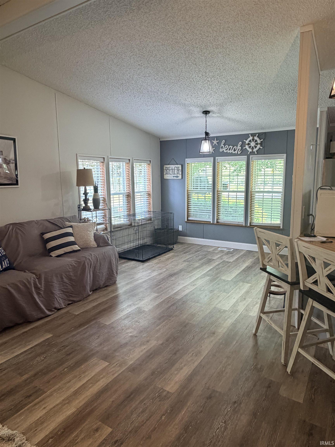
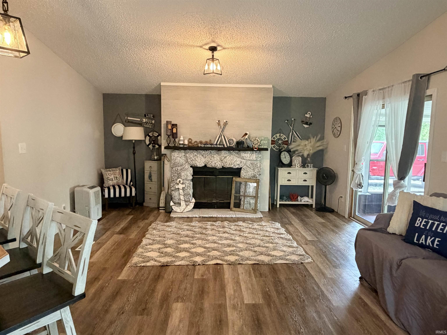
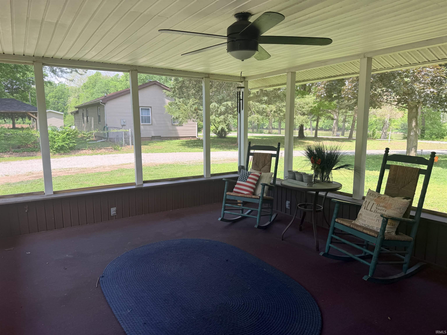
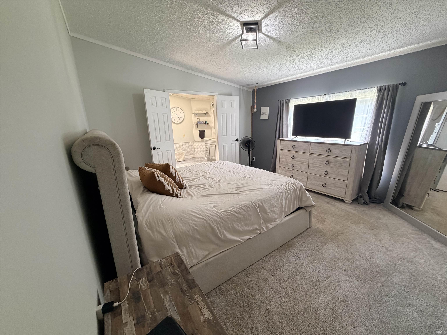
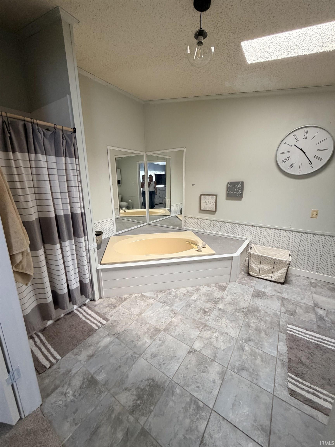
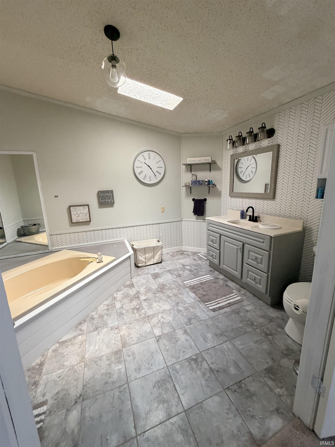
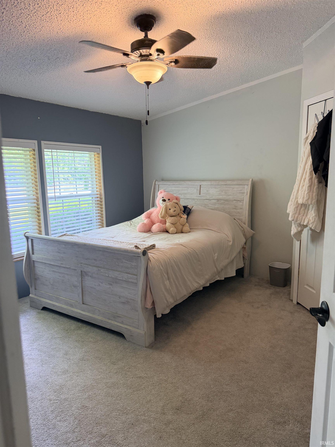
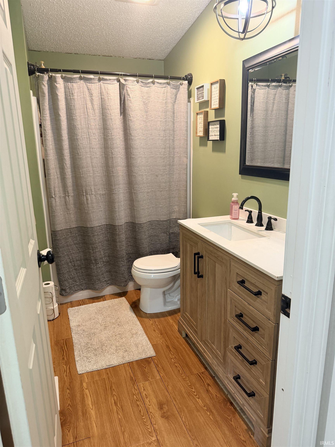
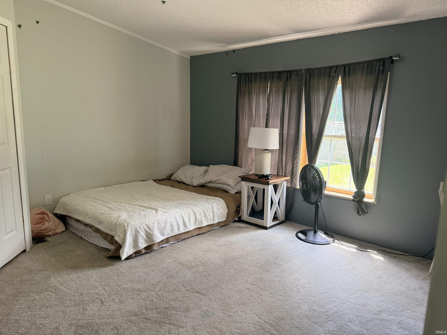
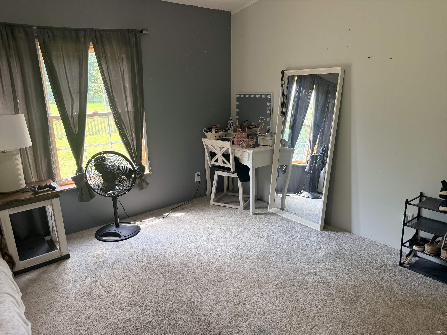
Spacious 3-bedroom, 2 full bath ranch-style manufactured home with a 3-car garage and beautiful river frontage! This well-maintained home offers comfortable single-level living with an open layout, generous bedrooms, and plenty of natural light. Enjoy peaceful waterfront views right from your backyard. All appliances are included, making this home truly move-in ready. Seller is offering an air conditioning allowance, providing added value and flexibility for the new owner. Plenty of room for vehicles, storage, hobbies, or a workshop in the oversized garage. A rare opportunity to enjoy country-style living with the convenience of modern amenities and scenic riverfront property.
Directions
From Logansport Rd turn S on 600 E then W on Country Club Rd past golf course
Amenities
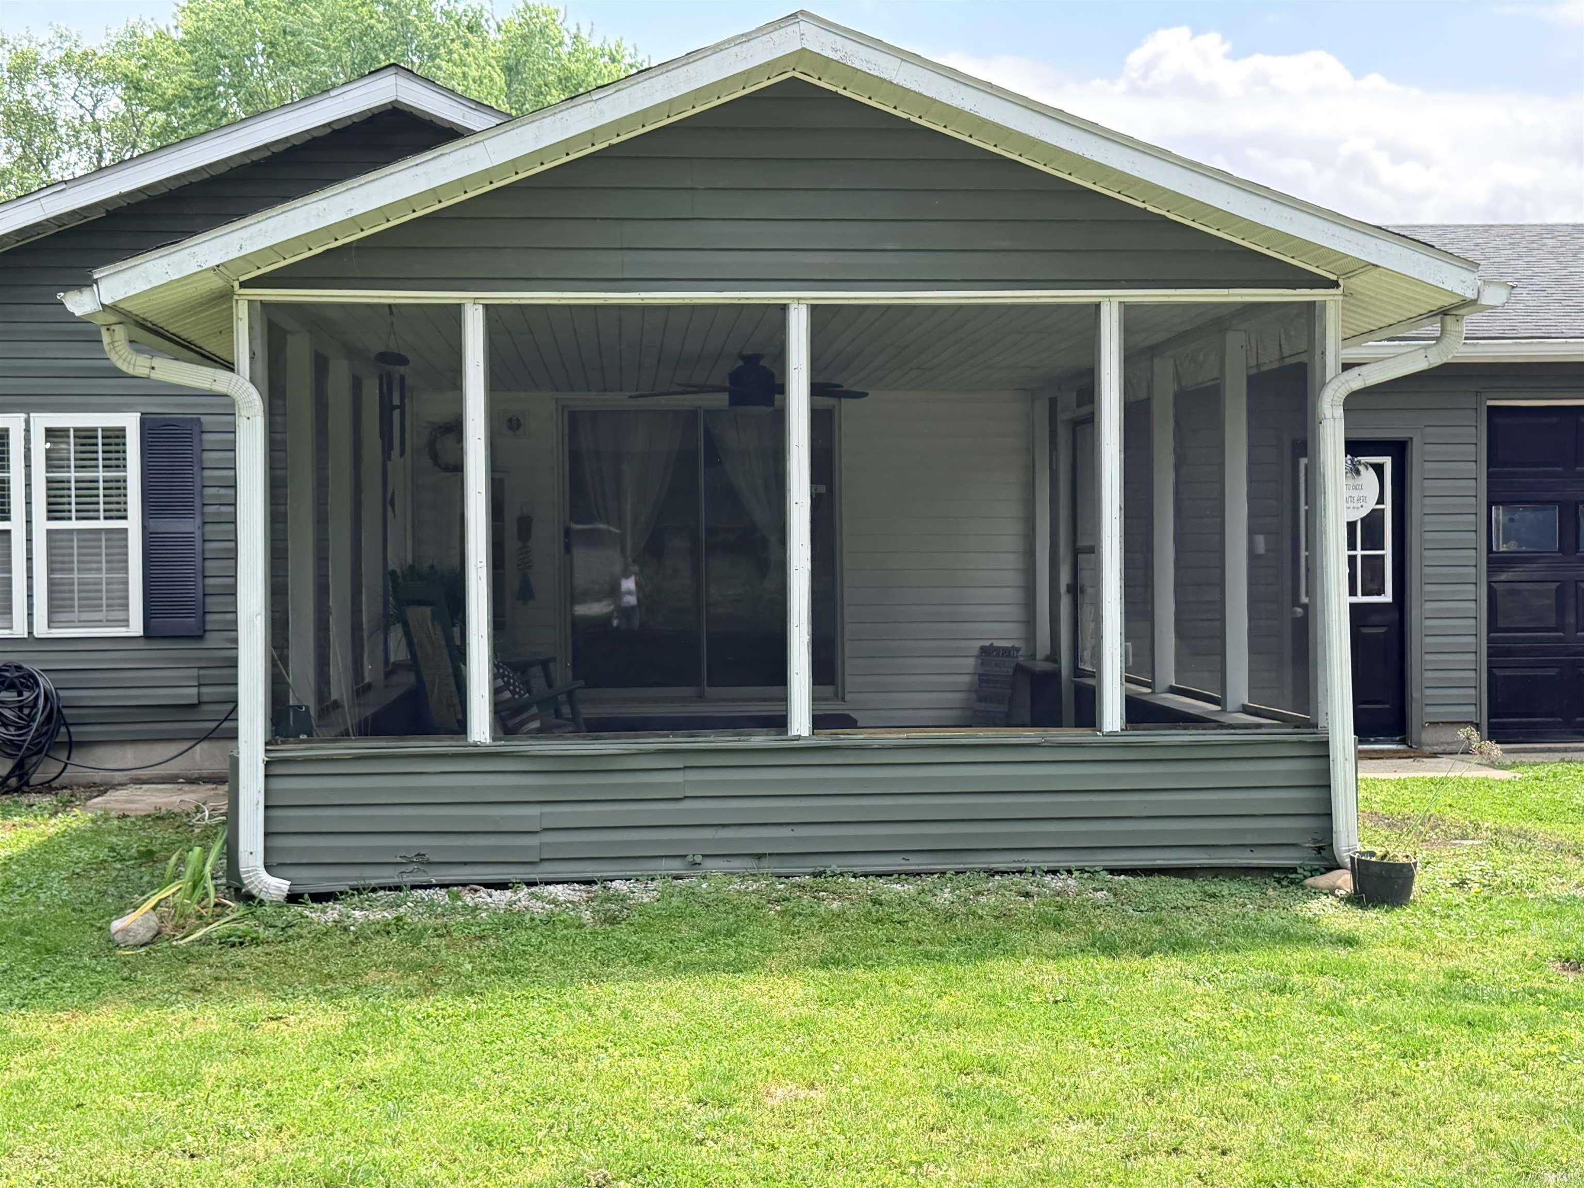
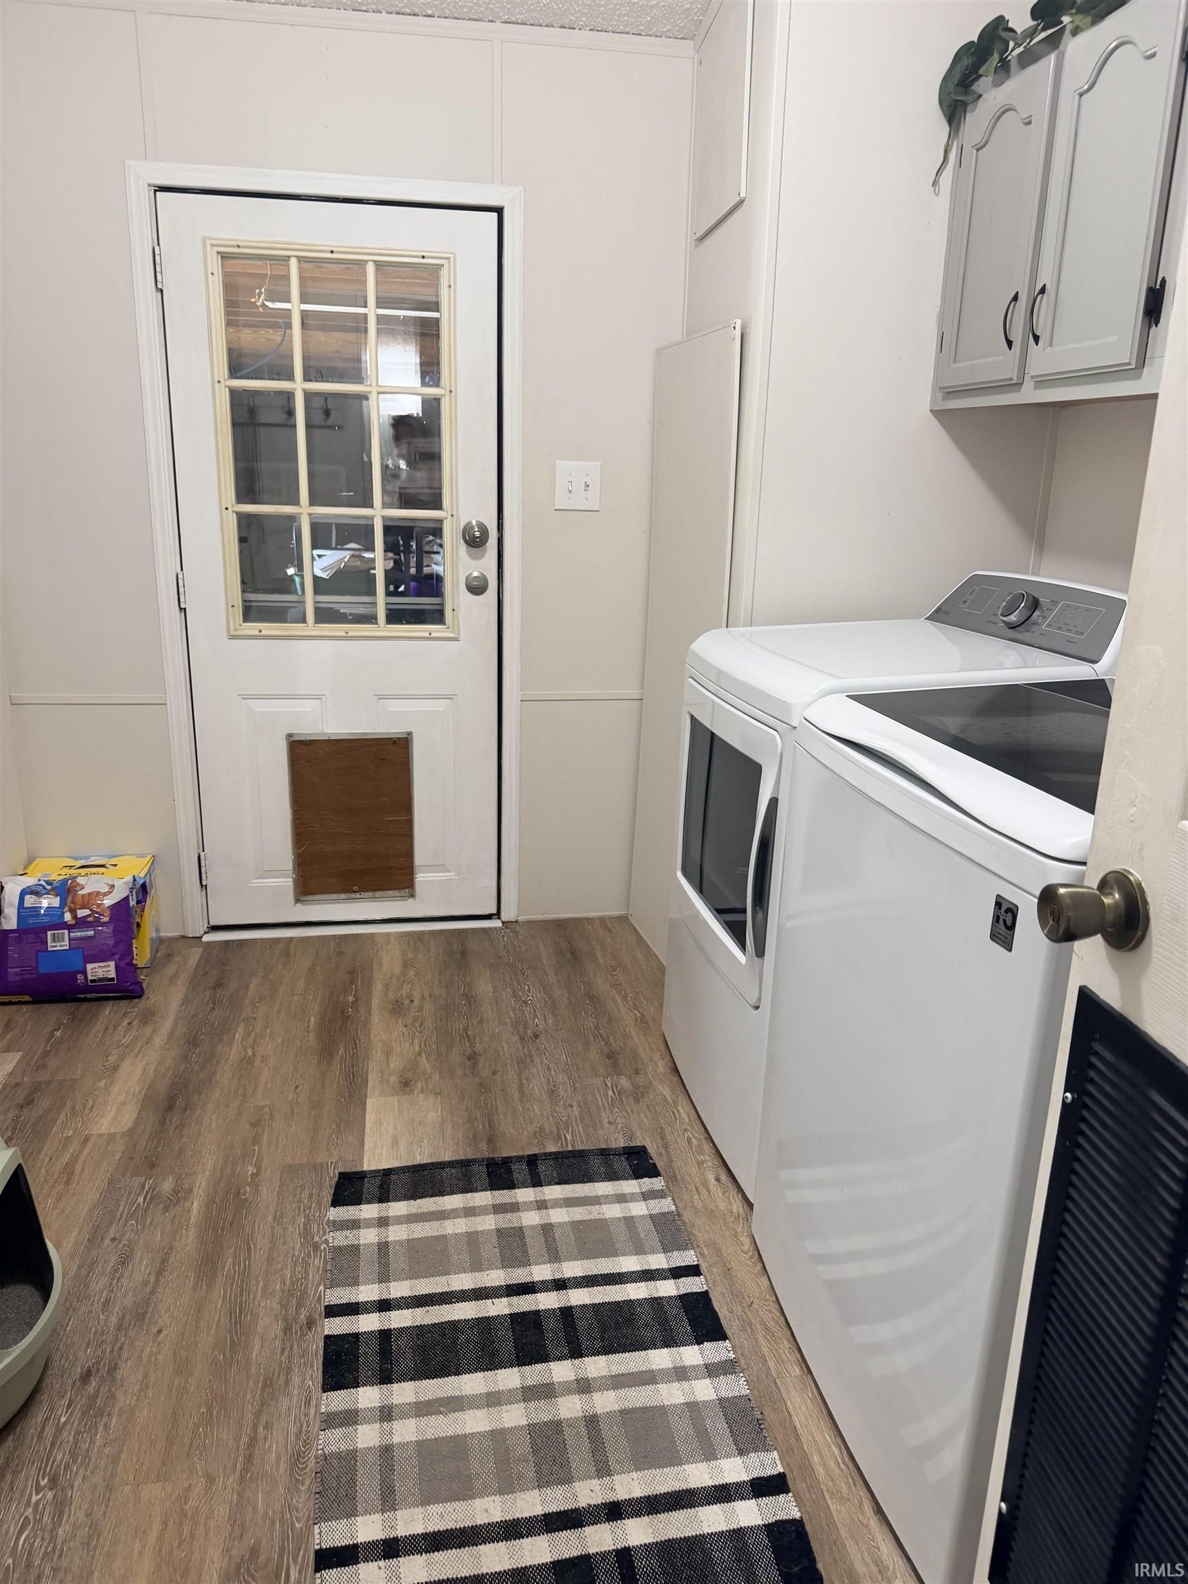
Breakfast Bar, Ceiling Fan(s), Eat-In Kitchen, Kitchen Island, Porch Screened, Range/Oven Hook Up Gas, Tub and Separate Shower, Main Floor Laundry, Sump Pump, Washer Hook-Up
Sale Includes
Dishwasher, Microwave, Refrigerator, Washer, Window Treatments, Dryer-Gas, Range-Gas, Water Heater Gas
Property
| MLS # |
202619118 |
| Date Listed |
2026-05-19 |
| Status |
Cont-AccptngBackupOffers |
| Property Type |
Residential |
| Property SubType |
Manuf. Home/Mobile Home |
| Finished Square Feet |
2,016 sqft |
| Total Square Feet |
2,390 sqft |
| New Construction |
No |
| Style |
One Story |
| Type |
Manuf. Home/Mobile Home |
| Bedrooms |
3 |
| Bathrooms |
2 |
| Annual Taxes |
$951.08 |
| Year Taxes Payable |
2025 |
| Year Built |
1991 |
| Virtual Tour |
propertypanorama.com » |
| Days on Market |
138 |
| Homestead Year |
No |
Additional
| Design |
Ranch |
| Cooling |
Central Air |
| Heating |
Propane, Forced Air |
| Garage |
Multiple |
| Hardwood Floors |
Yes |
| Main Level Laundry |
Yes |
Room Dimensions
| Living Room |
15 × 17 |
Level |
| Dining Room |
12 × 10 |
Level |
| Family Room |
21 × 13 |
Level |
| Kitchen |
13 × 13 |
Level |
| Master Bedroom |
14 × 12 |
Main Level |
| 2nd Bedroom |
12 × 13 |
Main Level |
| 3rd Bedroom |
14 × 12 |
Main Level |
Bathroom Locations
External Features
| Construction |
Manuf. Home/Mobile Home |
| Exterior |
Vinyl |
| Lot Size |
28,750 sq ft |
| Acreage |
0.66 Acres |
| Lot Dimensions |
0x0 |
| Sewer |
Septic |
| Water |
Well |
| Fence |
Partial,Chain Link,Wood |
Location
| Area |
Cass County |
| County |
Cass |
| Subdivision |
None |
| Township |
Tipton |
| City |
Logansport |
| State |
IN |
| Zip |
46947 |
Schools
| School District |
Lewis Cass Schools |
| Elementary |
Lewis Cass |
| Middle School |
Lewis Cass |
| High School |
Lewis Cass |
Financial
| Financing Terms |
Cash, Conventional |
| Assoc. Dues |
$0.00 Not Applicable |
IDX information provided by the Indiana Regional MLS.
IDX information is provided exclusively for consumers’ personal, non-commercial use and may not be used for any purpose other than to identify prospective properties consumers may be interested in purchasing. Data is deemed reliable but is not guaranteed accurate by the MLS.