- amilakis@gmail.com
- Direct (765) 418-4771
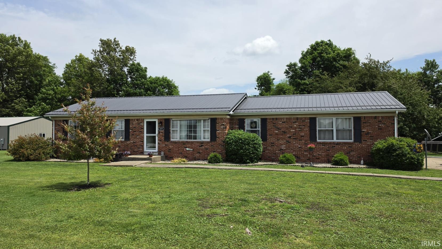
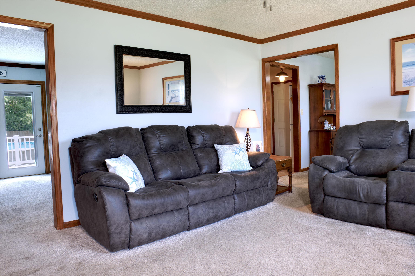
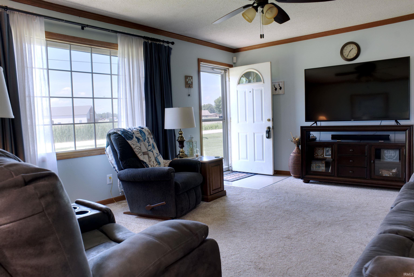
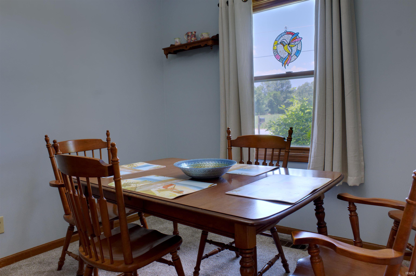
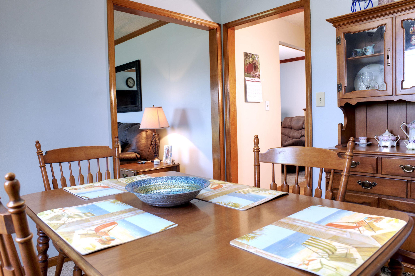
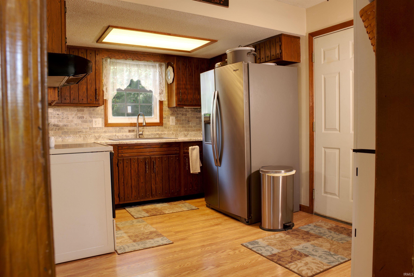
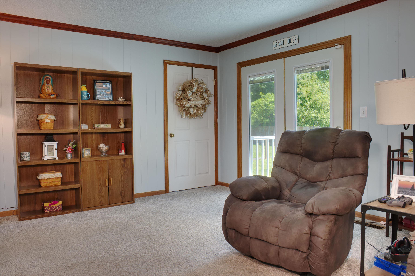
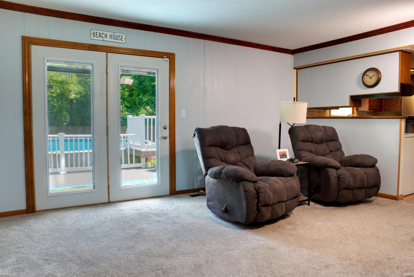
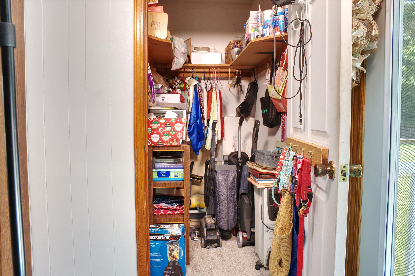
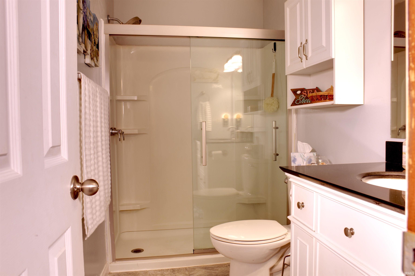
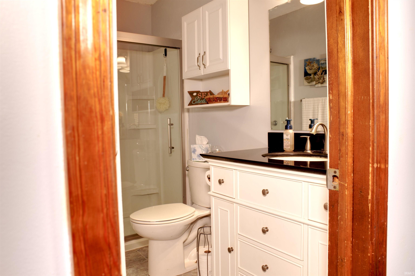
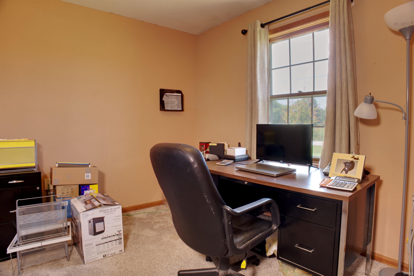
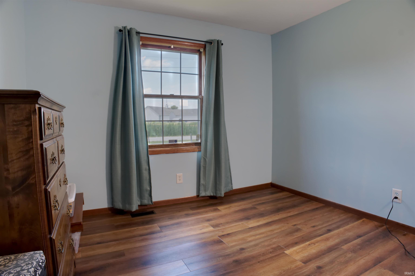
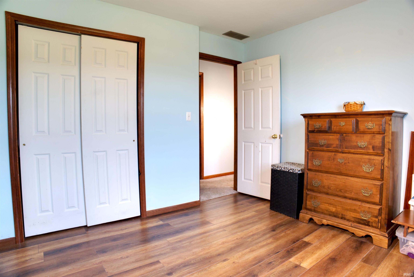
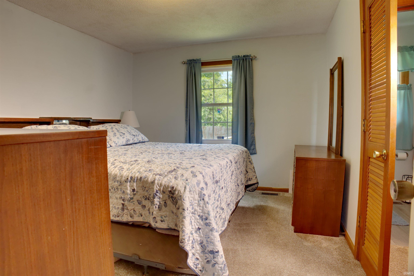
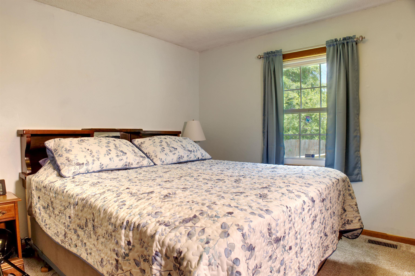
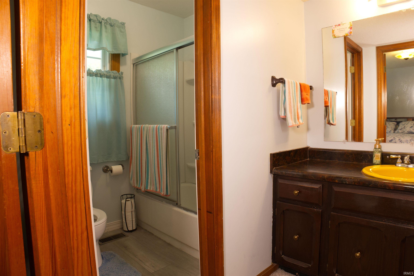
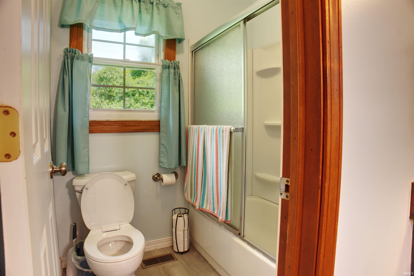
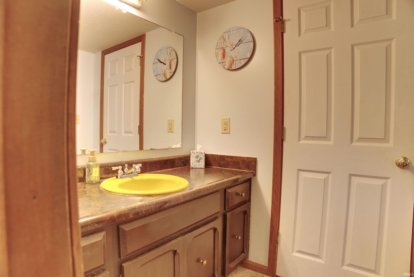
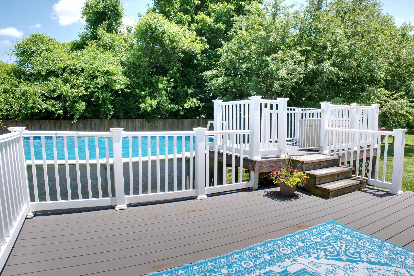
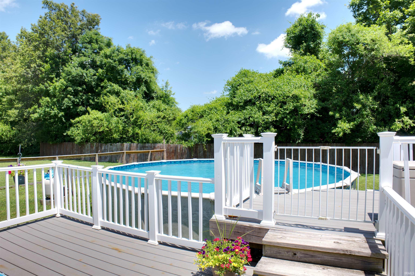
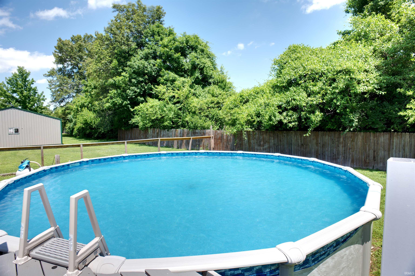
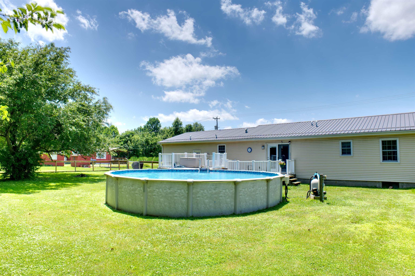
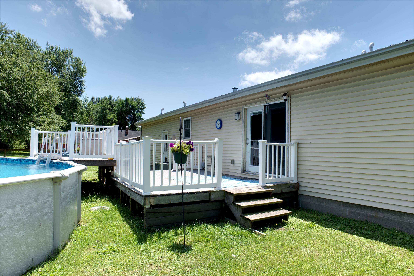
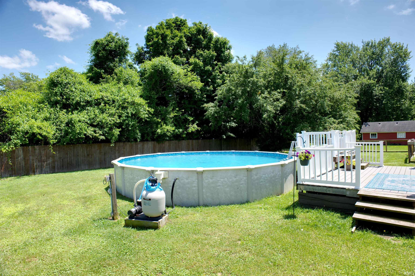
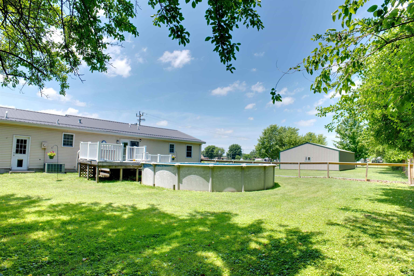
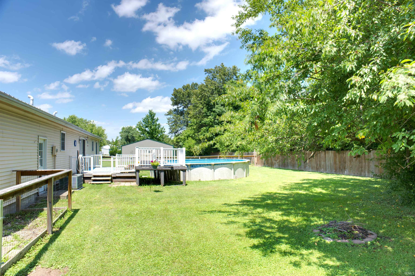
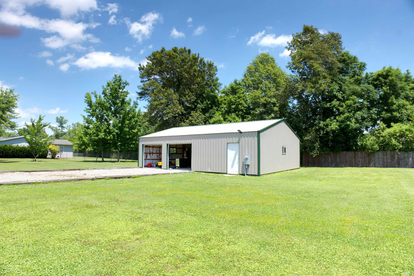
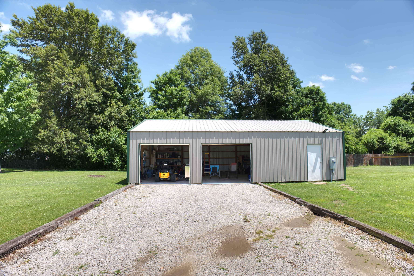
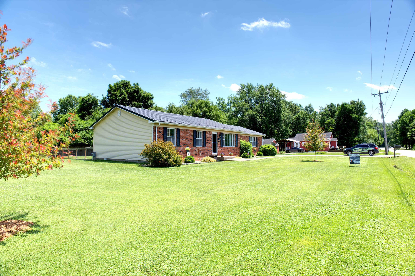
*Accepting Backup Offers* MOTIVATED SELLERS — FIRST TIME EVER ON THE MARKET! Rare opportunity to own a one-owner 3 bedroom, 2 bath ranch situated on two spacious lots with the flexibility today’s buyers are looking for. Lovingly cared for by the same family since it was built, this property offers space, function, and serious potential. The standout feature is the impressive 1,200 sq. ft. pole barn with concrete floors, running water, and its own 200-amp electrical service—ideal for a workshop, vehicles, storage, hobbies, equipment, or small business needs. Enjoy summer days around the above-ground pool, relax in the fenced backyard, and take advantage of the extra outdoor space for entertaining, gardening, pets, or recreation. Additional highlights include an attached 2-car garage and a metal roof that is only one year old, offering added peace of mind. The sellers are highly motivated and ready to consider offers. With two lots, a large pole barn, pool, fenced yard, and one-owner history, this is the kind of property buyers wait for. Schedule your showing today and bring your offer!
From U.S. Hwy 41, turn east onto State Road 48/Main Street toward Shelburn. Continue into Shelburn, then turn right onto South Delaware Street. Continue south to 429 S Delaware St. Property on left
Garage Utilities
Sale IncludesMicrowave, Refrigerator, Washer, Range-Electric, Sump Pump
| MLS # | 202619130 |
|---|---|
| Date Listed | 2026-05-19 |
| Status | Cont-AccptngBackupOffers |
| Property Type | Residential |
| Property SubType | Site-Built Home |
| Square Feet | 1,388 sqft |
| New Construction | No |
| Style | One Story |
| Type | Site-Built Home |
| Bedrooms | 3 |
| Bathrooms | 2 |
| Annual Taxes | $925.00 |
| Year Taxes Payable | 2026 |
| Year Built | 1975 |
| Virtual Tour | propertypanorama.com » |
| Days on Market | 138 |
| Homestead Year | No |
| Design | Ranch |
|---|---|
| Cooling | Central Air |
| Heating | Gas |
| Garage | Attached |
| Main Level Laundry | Yes |
| Outbuilding | Pole/Post Building |
| Pool | Yes |
| Living Room | 17 × 13 | Level |
| Dining Room | 10 × 9 | Level |
| Family Room | 16 × 13 | Level |
| Kitchen | 12 × 9 | Level |
| Master Bedroom | 11 × 12 | Main Level |
| 2nd Bedroom | 10 × 10 | Main Level |
| 3rd Bedroom | 11 × 12 | Main Level |
| Full Baths | 2 Main |
| Construction | Site-Built Home |
|---|---|
| Exterior | Brick |
| Lot Size | 37,462 sq ft |
| Acreage | 0.86 Acres |
| Lot Dimensions | 250 x 150 |
| Out Buildings | Pole/Post Building |
| Sewer | Septic |
| Water | City |
| Fence | None |
| Area | Sullivan County |
|---|---|
| County | Sullivan |
| Subdivision | None |
| Township | Curry |
| City | Shelburn |
| State | IN |
| Zip | 47879 |
| School District | Northeast S.D. |
|---|---|
| Elementary | Northeast East |
| Middle School | North Central Jr/Sr |
| High School | North Central Jr/Sr |
| Financing Terms | Cash, Conventional, FHA, USDA, VA |
|---|---|
| Assoc. Dues | $0.00 Not Applicable |

MLS# 202619130
Listing Provided Courtesy of Steve Norris
Signature Real Estate
wes@signaturesullivan.com
Listing updated August 19, 2026 at 8:15 am
Last checked 11 minutes ago
IDX information provided by the Indiana Regional MLS. IDX information is provided exclusively for consumers’ personal, non-commercial use and may not be used for any purpose other than to identify prospective properties consumers may be interested in purchasing. Data is deemed reliable but is not guaranteed accurate by the MLS.