Property Description
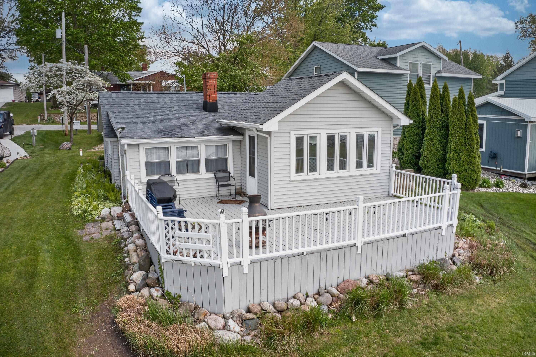
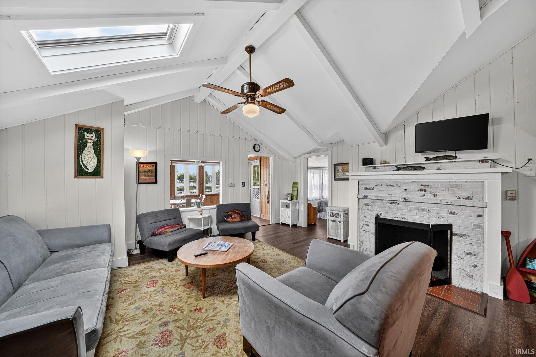
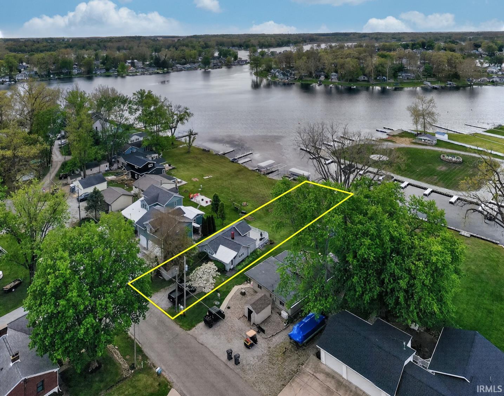
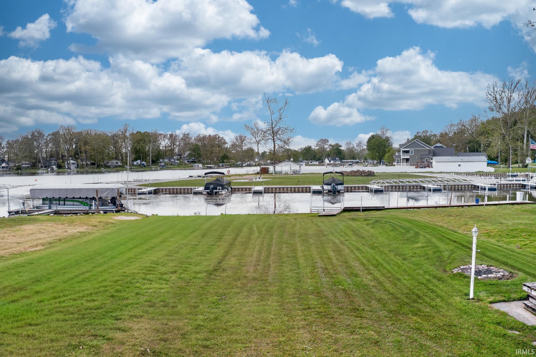
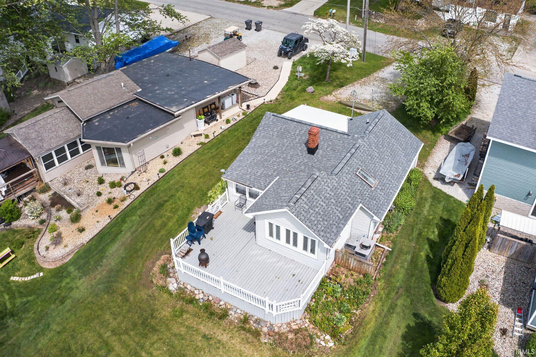
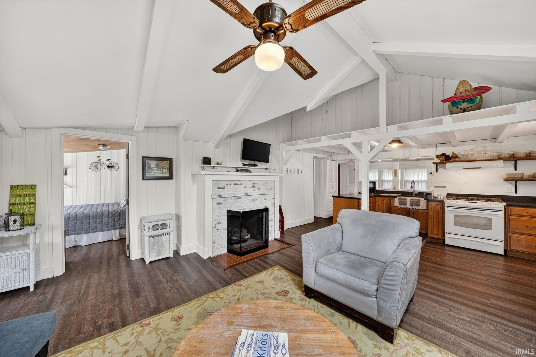
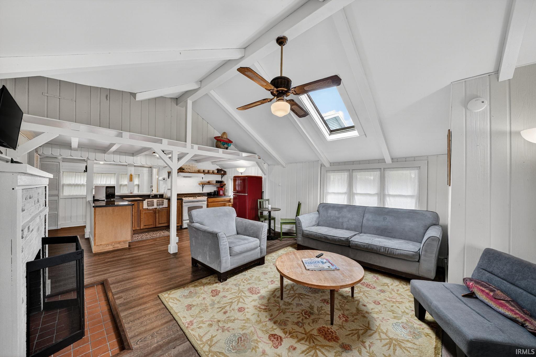
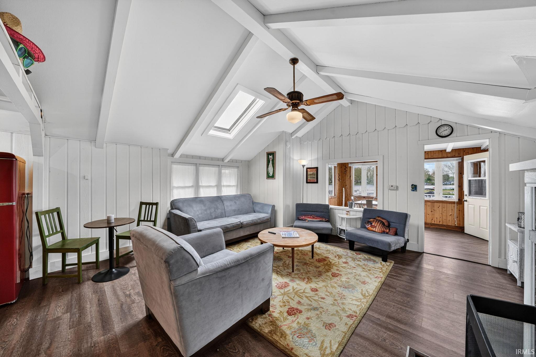
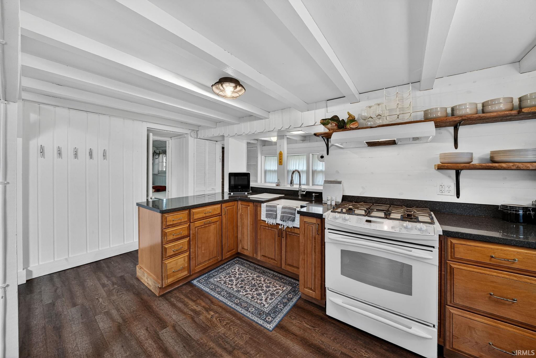
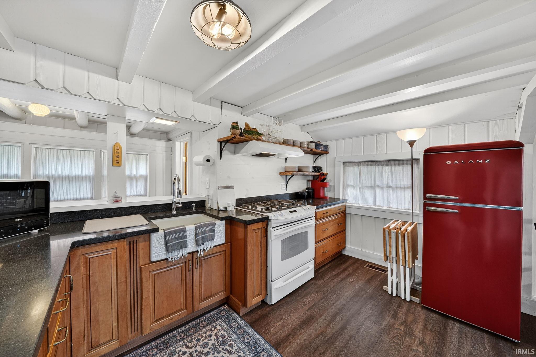
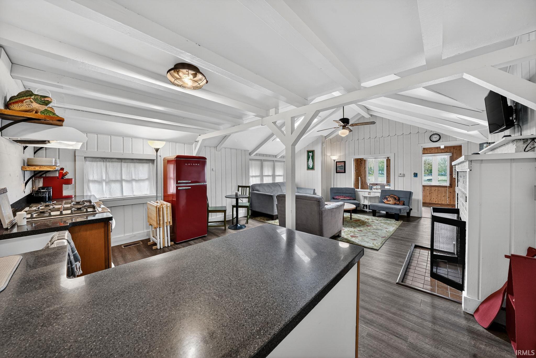
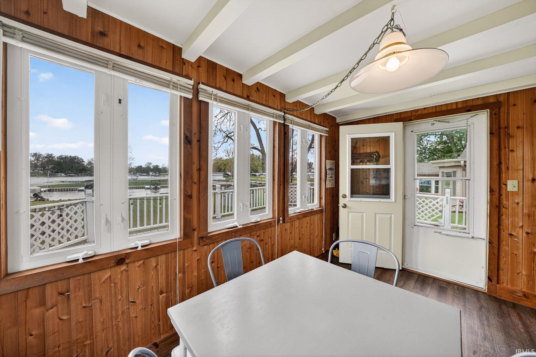
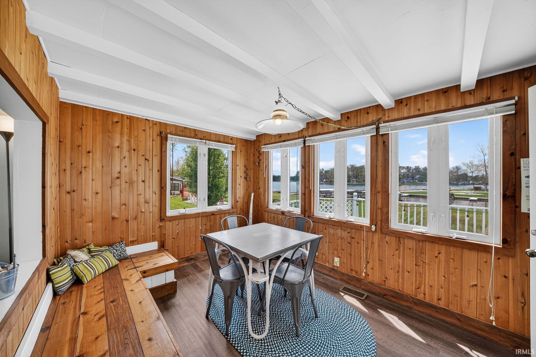
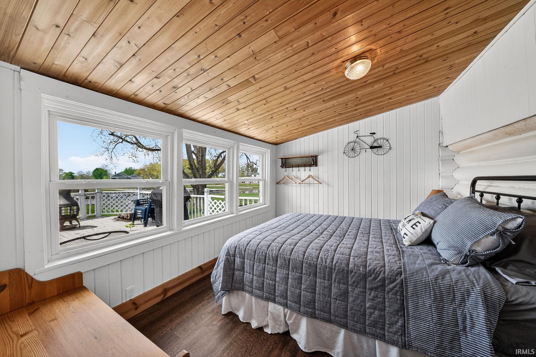
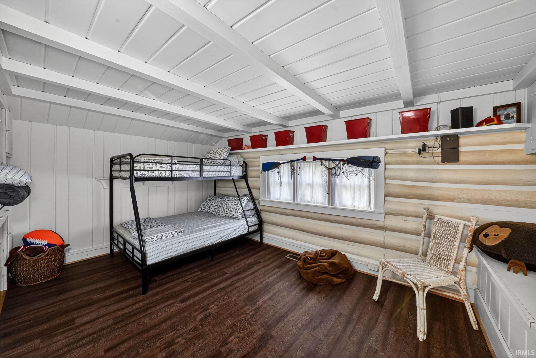
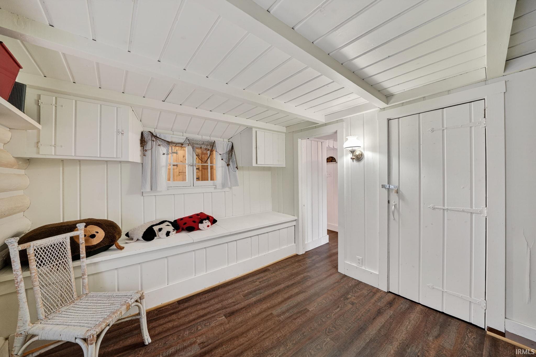
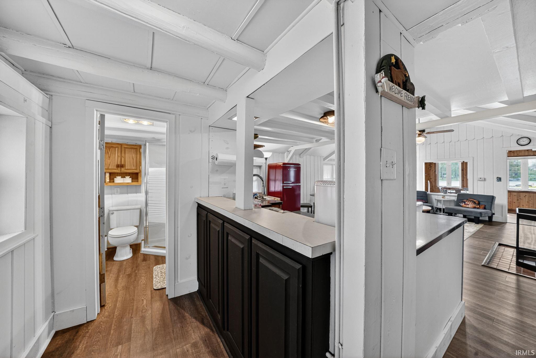
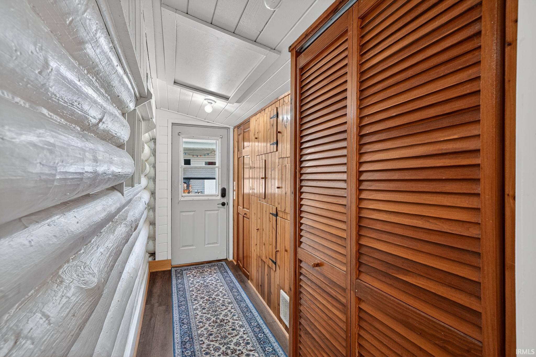
Escape to the lake with this wonderful Sechrist Lake retreat nestled on the mouth of this peaceful channel. Enjoy expansive views from this generous 50’ channelfront home with easy access and a stone’s throw from the main lake. Entertain along the water's edge while capturing all-day sun from this open and spacious yard extending plenty of space for yard games along with a relaxing waterside deck for daytime sun and evening hangouts. Don’t waste time with projects…this place is ready to go! Very charming and enjoyable lake cottage offering open concept living with vaulted and beamed ceilings. Whether relaxing or entertaining, enjoy this very accommodating and seamless space from kitchen, living room, to the enclosed porch with open lake views. Capture the summer breeze and wake up to morning sunrises with front row views of the lake from the bedside wall of windows. Provide additional sleeping quarters with this spacious and fun bunkroom with built-ins. Spend more time on the water while keeping things simple with this low maintenance property. Conveniently located and close proximity to many shops & restaurants along with lakeside dining at Lake Life bar & grill. Whether skiing, boating, or just floating around you'll have access to 7 inter-connected lakes (Big Barbee is an all sports lake).
Directions
SR. 13 to 500 N., W. to Sullivan Rd., S. to property.
Amenities
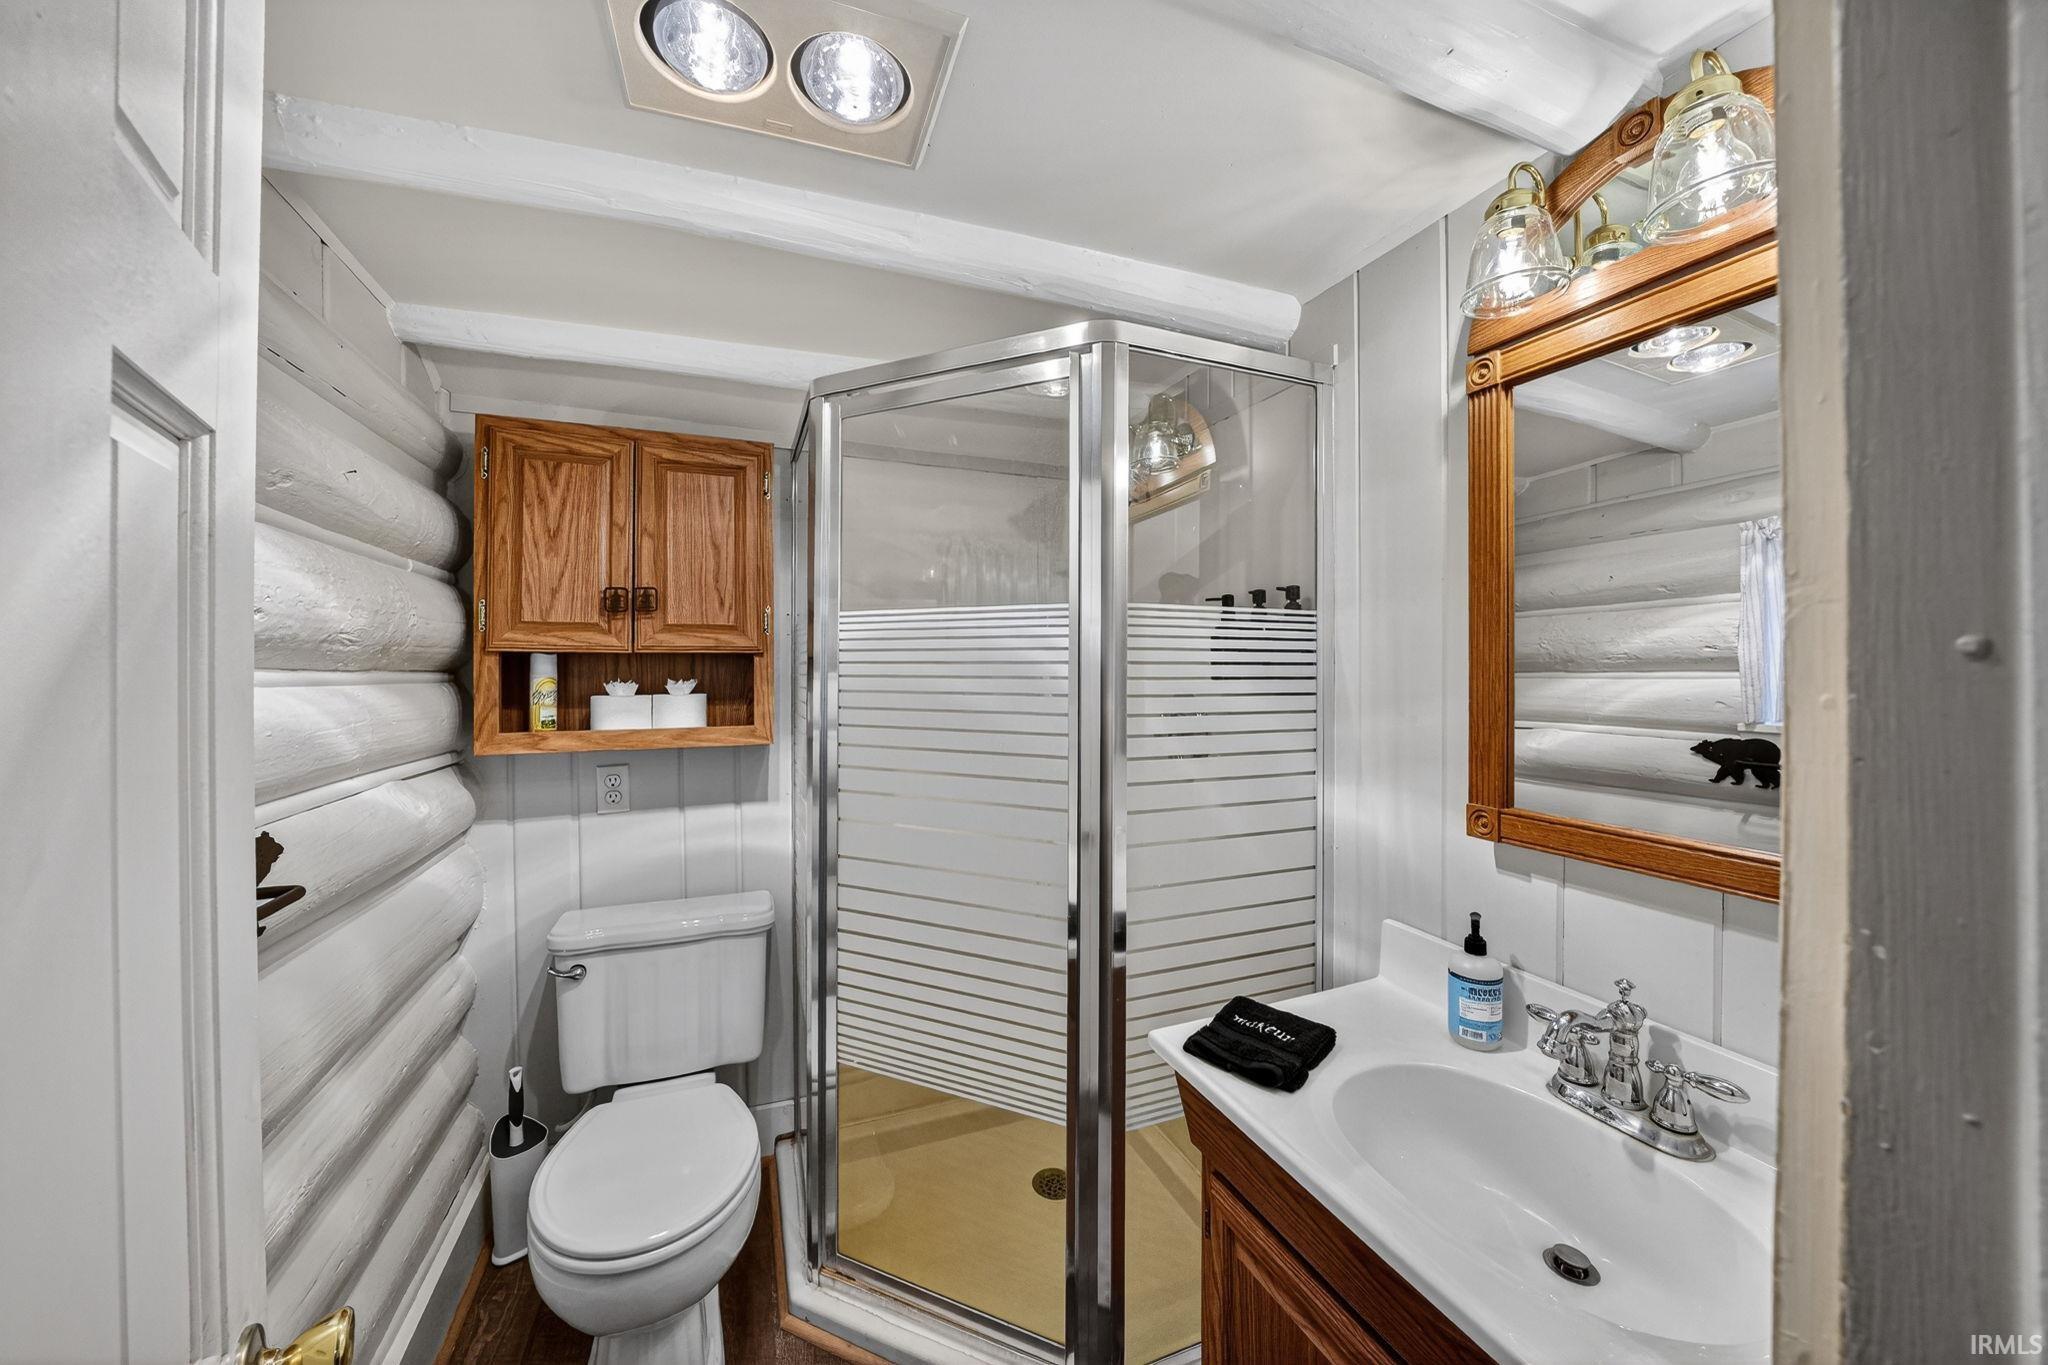
Cable Available, Ceiling Fan(s), Ceilings-Beamed, Ceilings-Vaulted, Countertops-Stone, Deck Open, Deck on Waterfront, Detector-Smoke, Dryer Hook Up Electric, Eat-In Kitchen, Firepit, Open Floor Plan, Porch Enclosed, Range/Oven Hook Up Gas, Skylight(s), Stand Up Shower, Main Floor Laundry, Washer Hook-Up, Custom Cabinetry
Sale Includes
Microwave, Refrigerator, Washer, Window Treatments, Dryer-Electric, Kitchen Exhaust Hood, Oven-Gas, Range-Gas, Water Heater Gas
Property
| MLS # |
202619133 |
| Date Listed |
2026-05-19 |
| Status |
Active |
| Property Type |
Residential |
| Property SubType |
Site-Built Home |
| Square Feet |
990 sqft |
| New Construction |
No |
| Style |
One Story |
| Type |
Site-Built Home |
| Bedrooms |
2 |
| Bathrooms |
1 |
| Annual Taxes |
$2,059.84 |
| Year Taxes Payable |
2026 |
| Year Built |
1960 |
| Virtual Tour |
propertypanorama.com » |
| Days on Market |
137 |
| Homestead Year |
No |
Additional
| Design |
Ranch,Cabin/Cottage |
| Cooling |
Central Air |
| Heating |
Electric, Forced Air, Heat Pump |
| Main Level Laundry |
Yes |
| Outbuilding |
Shed |
Room Dimensions
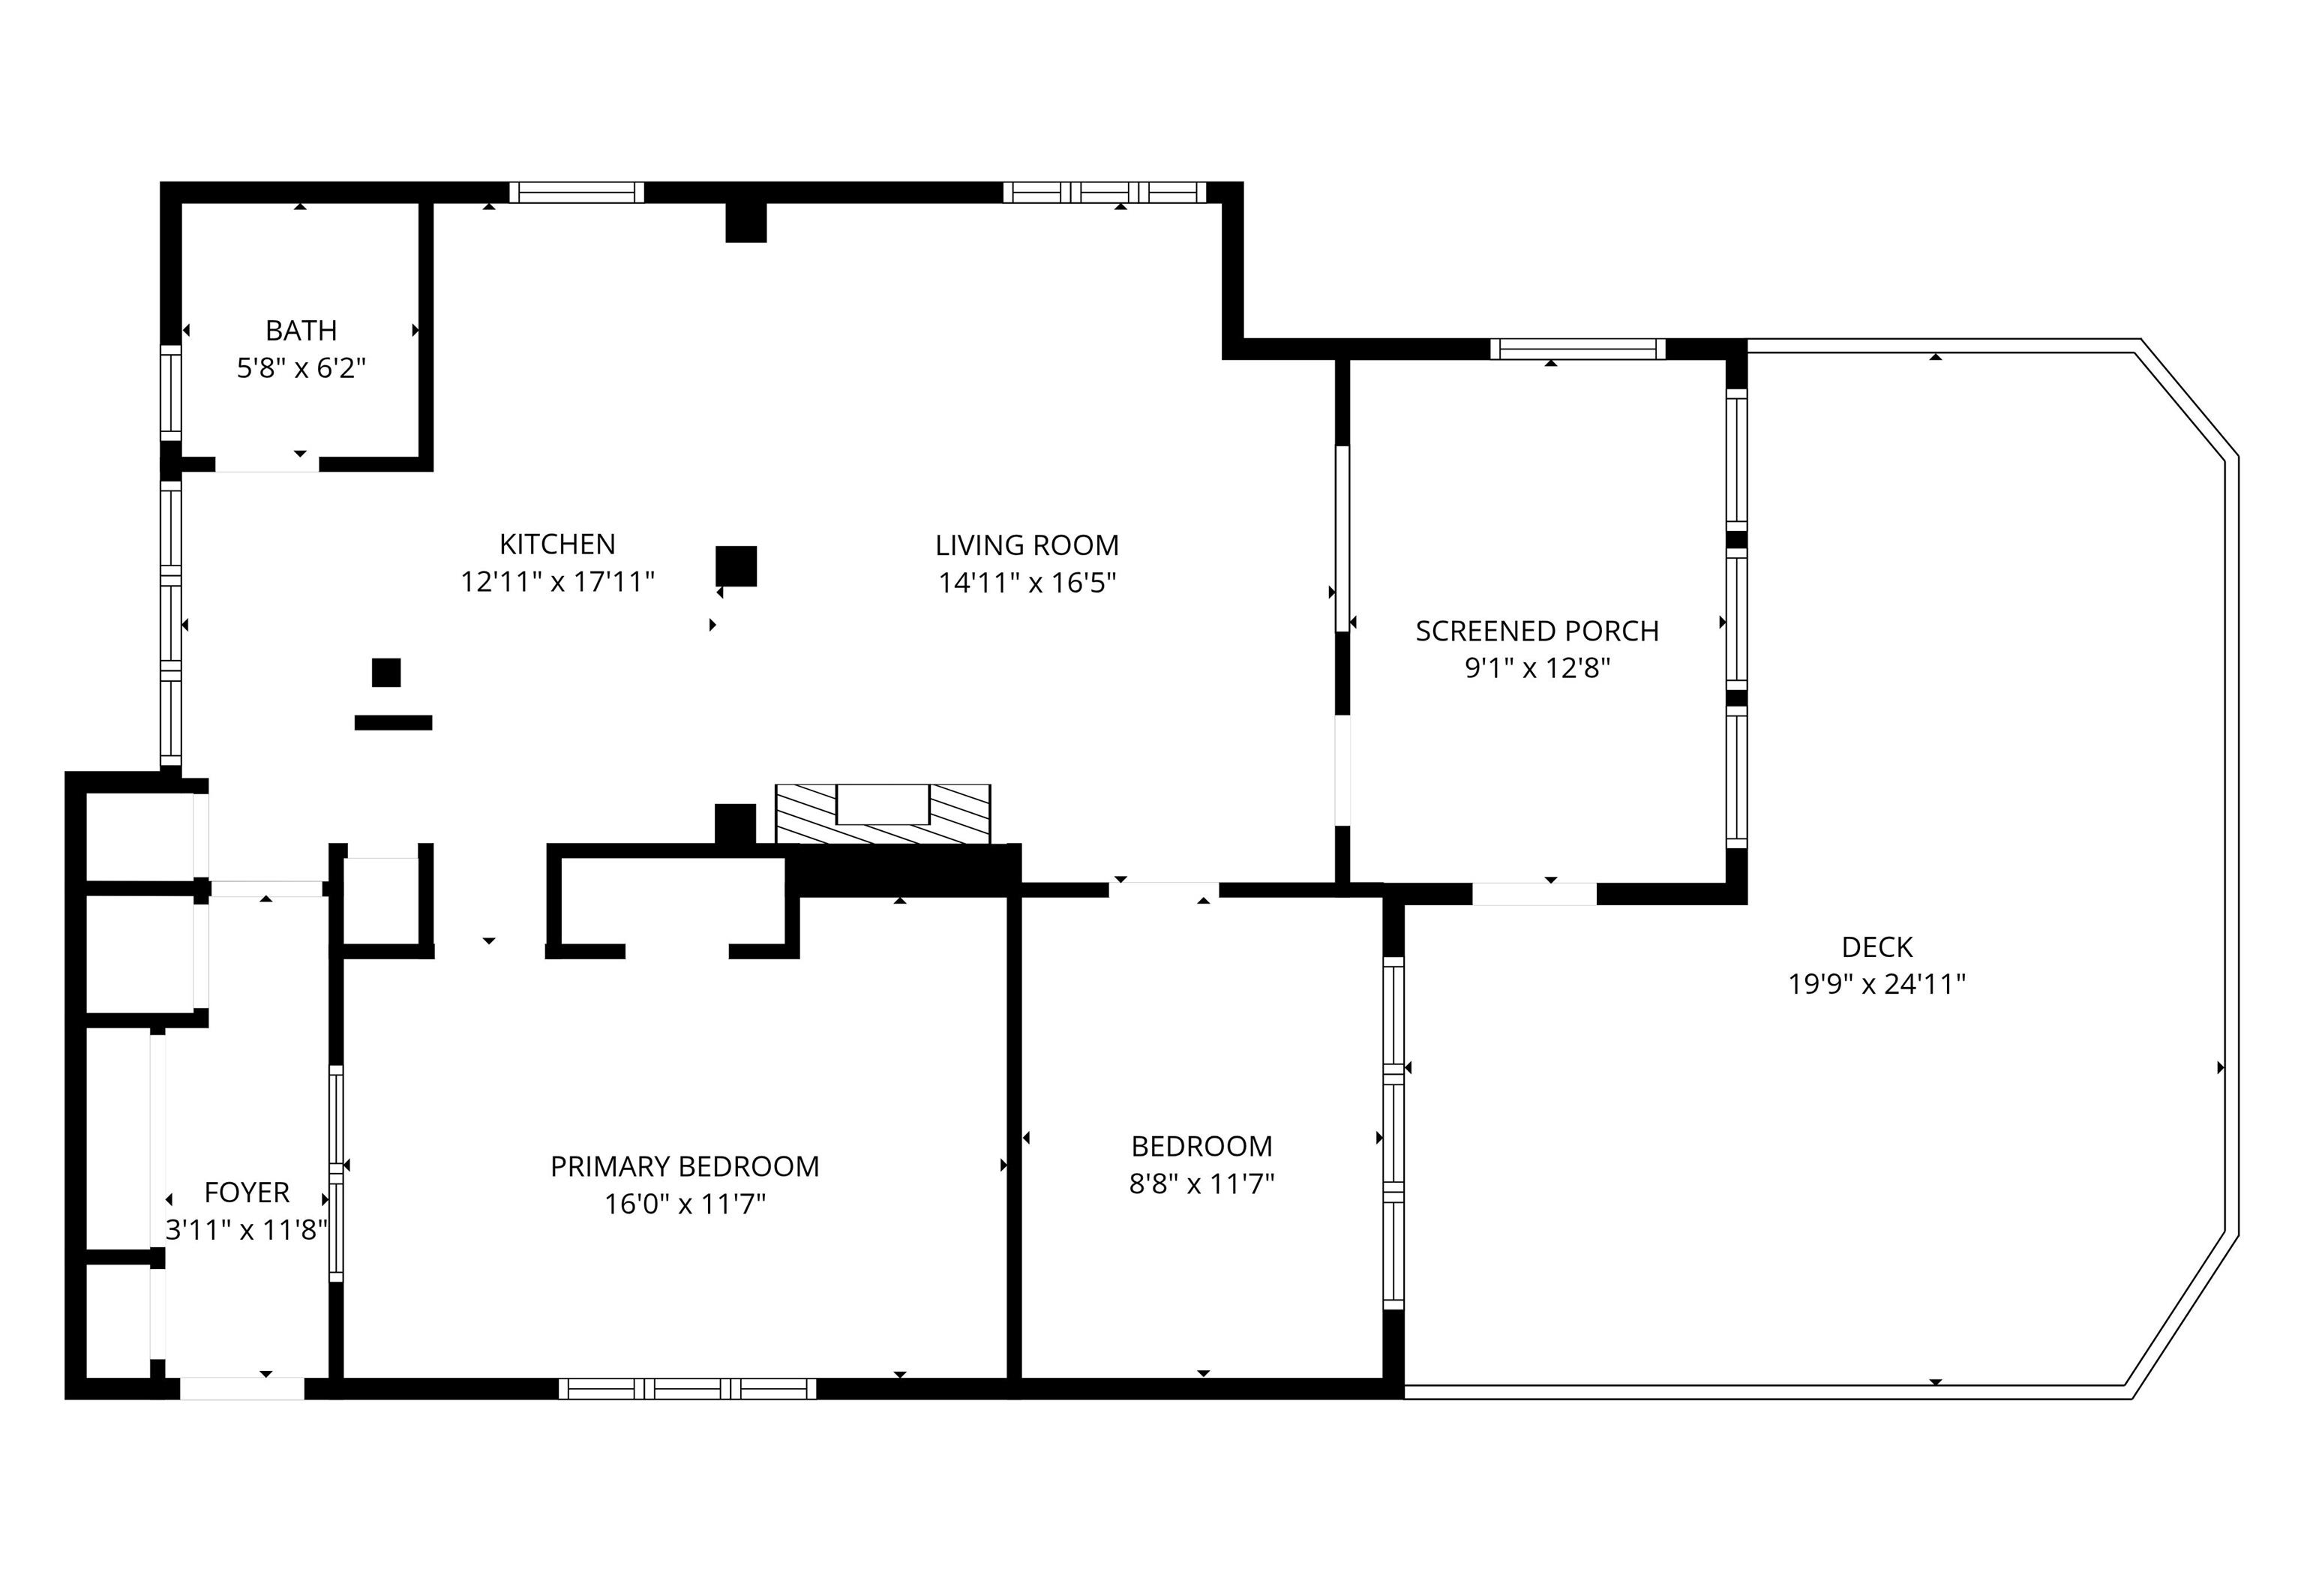
| Living Room |
17 × 15 |
Main Level |
| Kitchen |
18 × 13 |
Main Level |
| Master Bedroom |
16 × 12 |
Main Level |
| 2nd Bedroom |
12 × 9 |
Main Level |
| Extra Room |
13 × 9 |
Main Level |
Bathroom Locations
External Features
| Construction |
Site-Built Home |
| Exterior |
Vinyl |
| Lot Size |
11,761 sq ft |
| Acreage |
0.27 Acres |
| Lot Dimensions |
50 x 234 |
| Out Buildings |
Shed |
| Sewer |
Regional |
| Water |
Well |
| Fence |
None |
Location
| Area |
Kosciusko County |
| Location |
Lake, Rural |
| County |
Kosciusko |
| Subdivision |
None |
| Township |
Tippecanoe |
| City |
Leesburg |
| State |
IN |
| Zip |
46538 |
Schools
| School District |
Wawasee |
| Elementary |
North Webster |
| Middle School |
Wawasee |
| High School |
Wawasee |
Financial
| Financing Terms |
Cash, Conventional |
| Assoc. Dues |
$0.00 Not Applicable |