Property Description
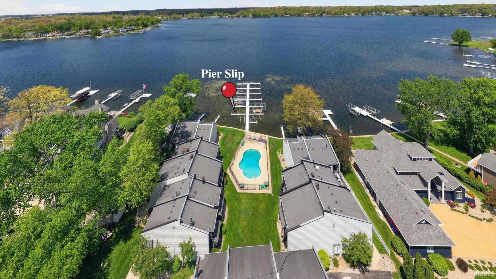
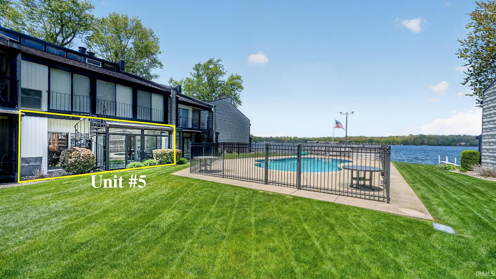
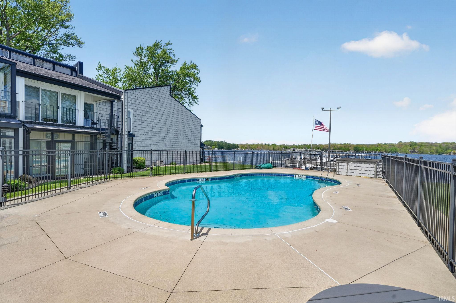
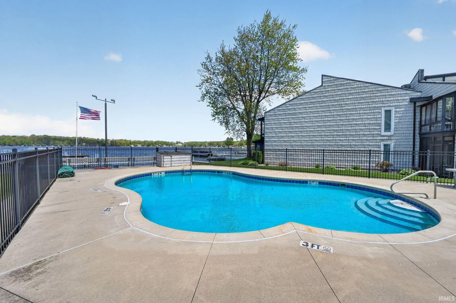
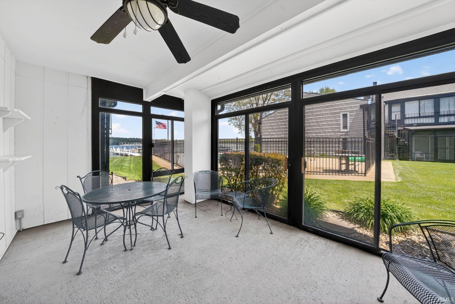
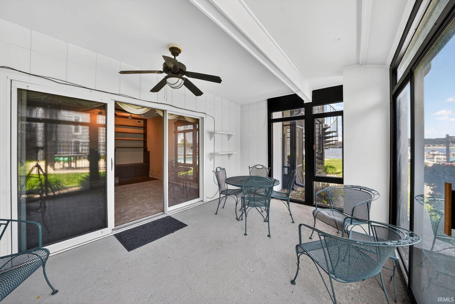
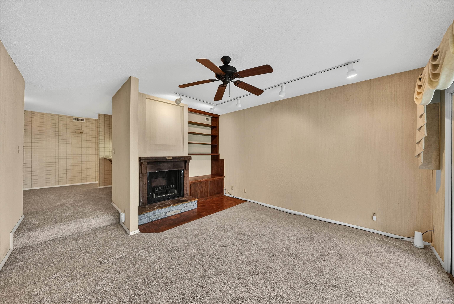
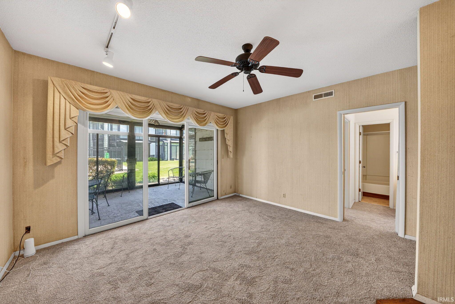
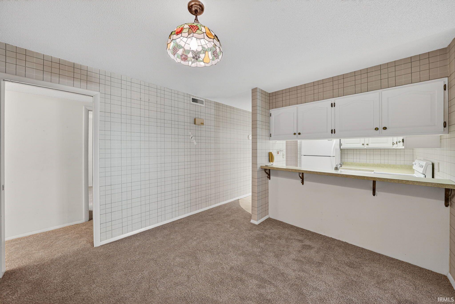
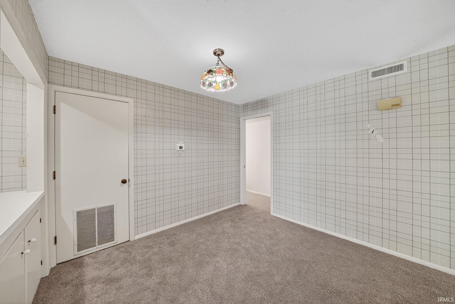
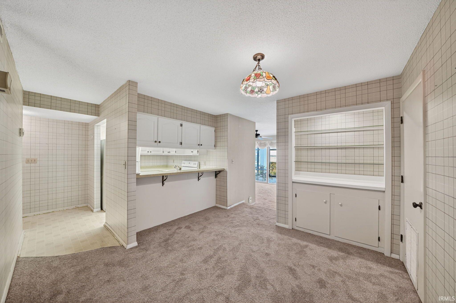
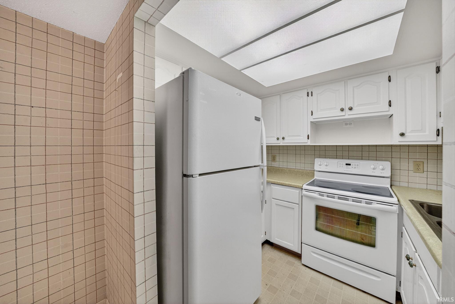
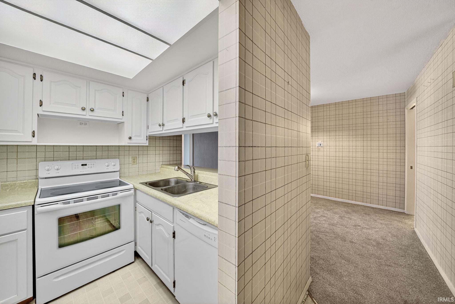
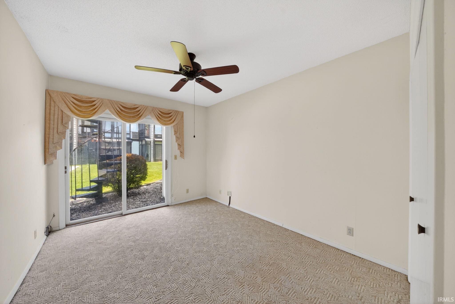
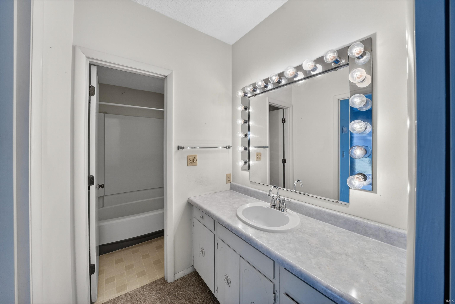
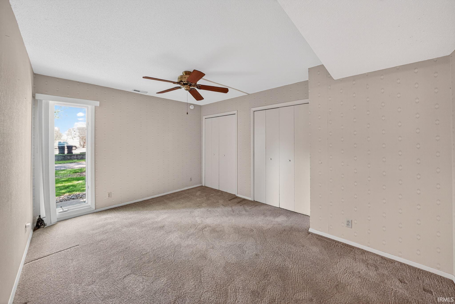
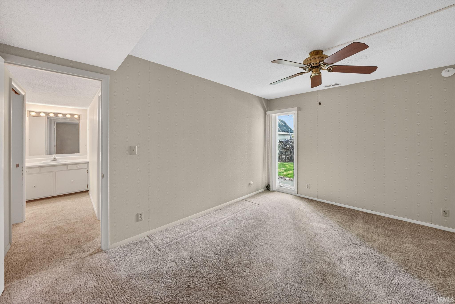
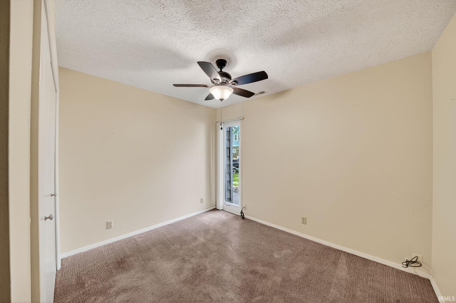
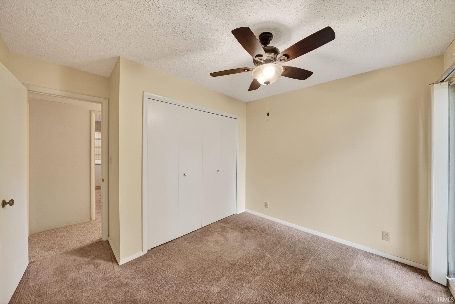
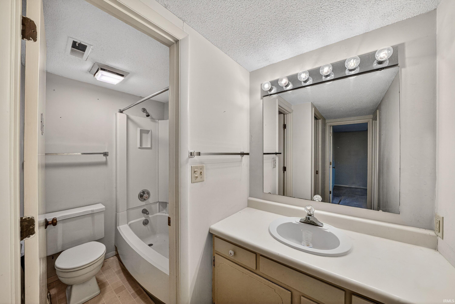
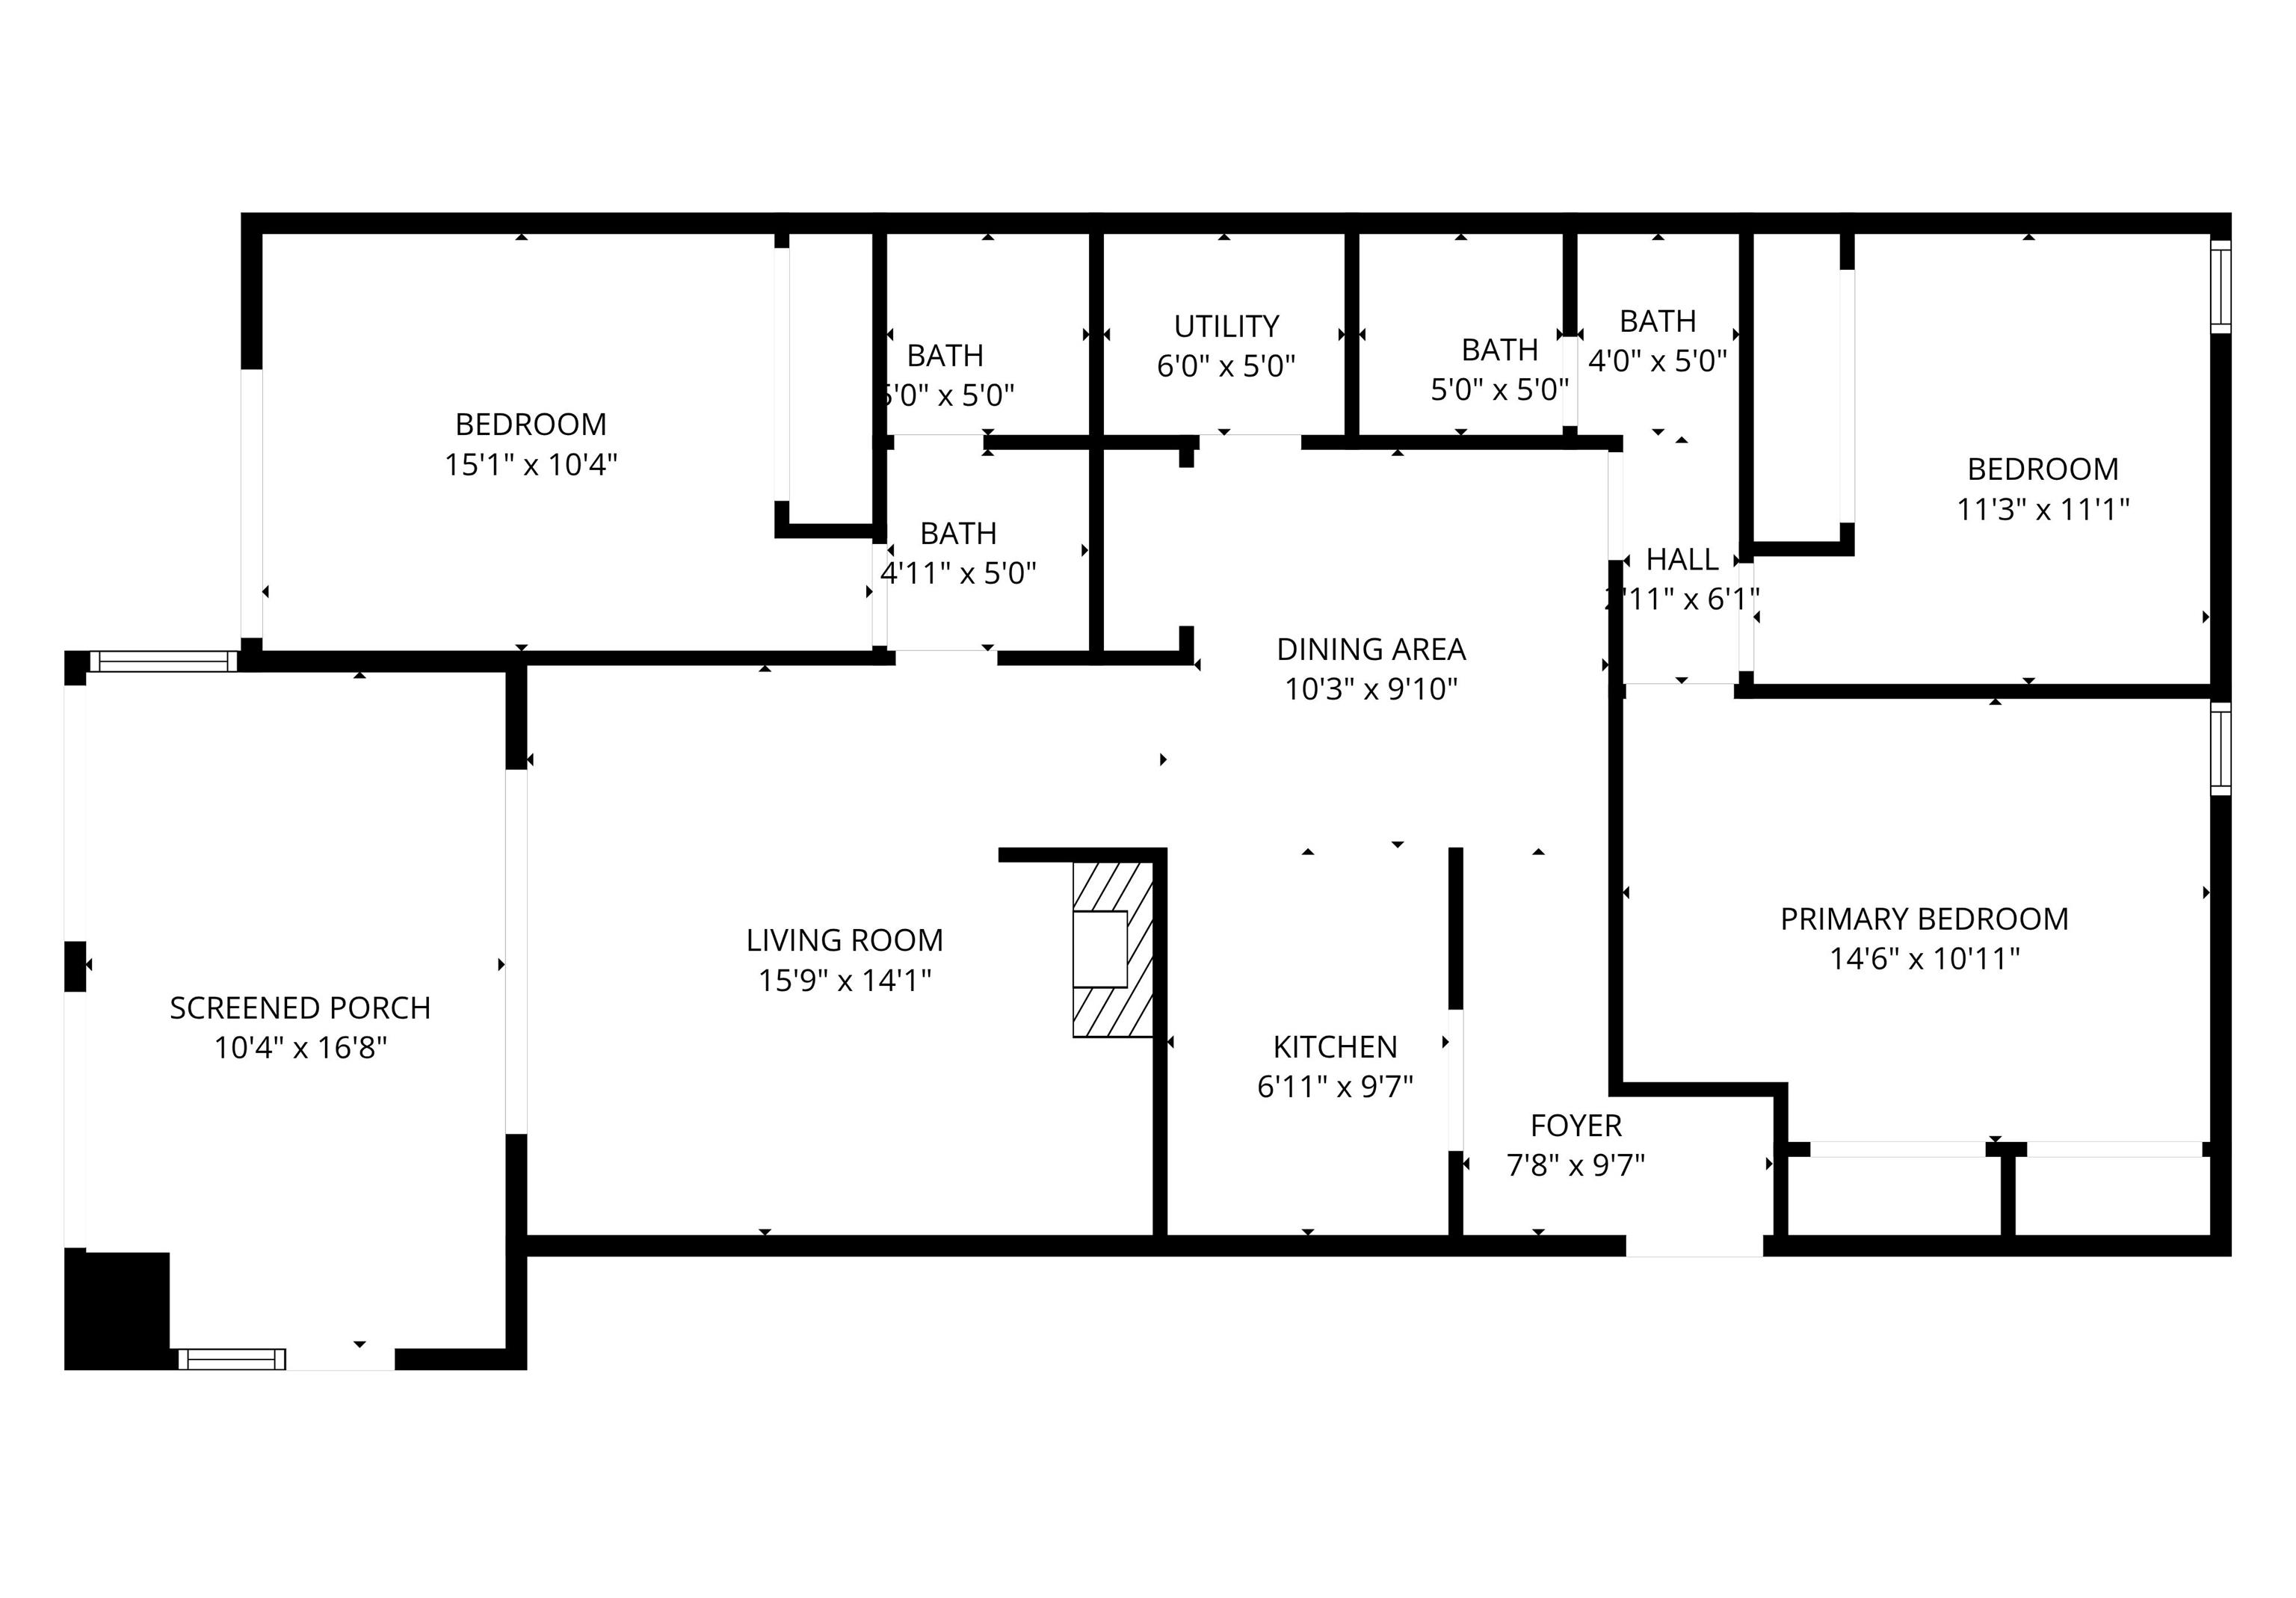
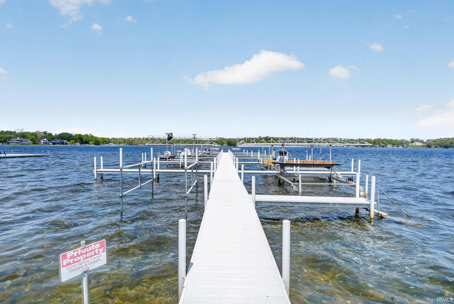
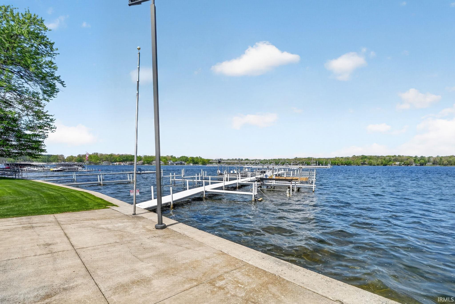
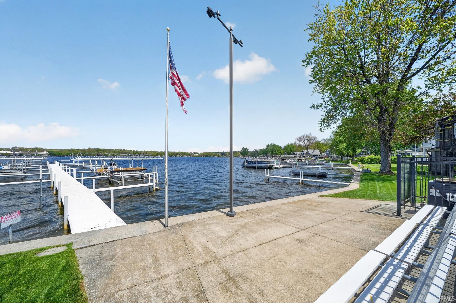
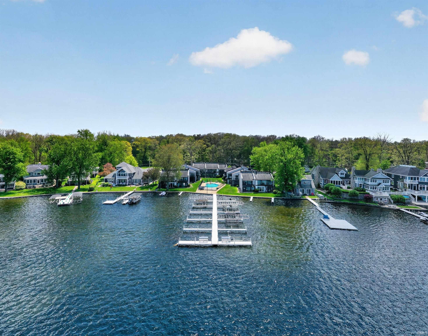
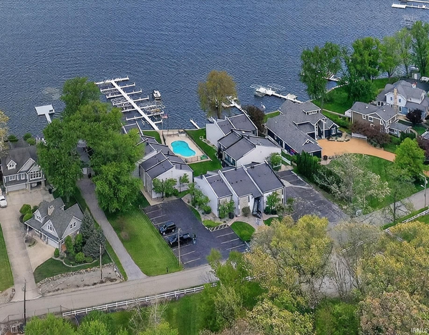
Lake Tippecanoe - First-time offering on this original family-owned condo located on the sandy shoreline of Forest Glen Ave. Add your personal touches on this wonderful 3 bedroom, 2 full bath ground floor unit and enjoy all the amenities of this maintenance-free lifestyle. Always in high demand as Tippy’s only lakefront condominium complex (Echo Springs) offering seasonal or year-round living…ideal for snowbirds looking for easy transition from winter to summer living. Very accommodating floor plan offering pool views from living room and direct access to poolside enclosed porch, spacious bedrooms with connecting baths, and open kitchen & dining area with bar seating. Enjoy summertime fun while swimming or sunbathing at the pool or at the end of the pier capturing grand views of the lake and beautiful sunsets. Take in all the watersports and lake activities as you navigate to and from your assigned boat slip. Conveniently located...within close proximity to the Tippecanoe Country Club & golf course and nearby shops & restaurants. Also, enjoy visiting the nearby hiking trails...an ideal setting for dog owners. Lake Tippecanoe is Indiana's deepest natural all-sports lake providing nearly 1200 acres of water.
Directions
SR. 13 to 500 N., W. to Armstrong Rd., N. on T25 LN., E. on Forest Glen Ave.
Amenities
Built-In Bookcase, Cable Available, Ceiling Fan(s), Countertops-Laminate, Detector-Smoke, Dryer Hook Up Electric, Eat-In Kitchen, Near Walking Trail, Open Floor Plan, Patio Open, Pocket Doors, Porch Enclosed, Range/Oven Hook Up Elec, Tub and Separate Shower, Main Level Bedroom Suite, Main Floor Laundry, Washer Hook-Up
Sale Includes
Dishwasher, Refrigerator, Washer, Window Treatments, Dryer-Electric, Laundry-Stacked W/D, Oven-Electric, Range-Electric, Water Heater Electric
Property
| MLS # |
202619134 |
| Date Listed |
2026-05-19 |
| Status |
Active |
| Property Type |
Residential |
| Property SubType |
Condo/Villa |
| Square Feet |
1,152 sqft |
| New Construction |
No |
| Style |
One Story |
| Type |
Condo/Villa |
| Bedrooms |
3 |
| Bathrooms |
2 |
| Annual Taxes |
$1,684.64 |
| Year Taxes Payable |
2026 |
| Year Built |
1974 |
| Virtual Tour |
propertypanorama.com » |
| Days on Market |
136 |
| Homestead Year |
No |
Additional
| Design |
Other |
| Cooling |
Central Air |
| Heating |
Gas, Forced Air |
| Main Level Laundry |
Yes |
Room Dimensions
| Living Room |
16 × 14 |
Main Level |
| Dining Room |
10 × 10 |
Main Level |
| Kitchen |
10 × 7 |
Main Level |
| Master Bedroom |
15 × 12 |
Main Level |
| 2nd Bedroom |
15 × 10 |
Main Level |
| 3rd Bedroom |
11 × 11 |
Main Level |
| Extra Room |
17 × 10 |
Main Level |
Bathroom Locations
External Features
| Construction |
Condo/Villa |
| Exterior |
Vinyl |
| Lot Dimensions |
Common Ground |
| Sewer |
Regional |
| Water |
Private |
| Fence |
PVC |
Location
| Area |
Kosciusko County |
| Location |
Lake, Rural, Near Walking Trail |
| County |
Kosciusko |
| Subdivision |
None |
| Township |
Plain |
| City |
Leesburg |
| State |
IN |
| Zip |
46538 |
Schools
| School District |
Warsaw Community |
| Elementary |
Leesburg |
| Middle School |
Lakeview |
| High School |
Warsaw |
Financial
| Financing Terms |
Cash, Conventional |
| Assoc. Dues |
$4,850.00 Annually |