Property Description
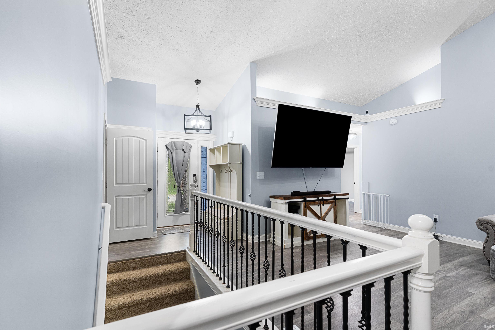
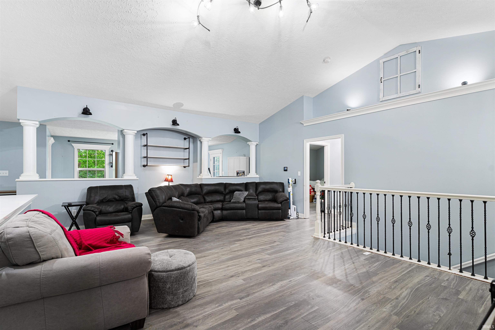
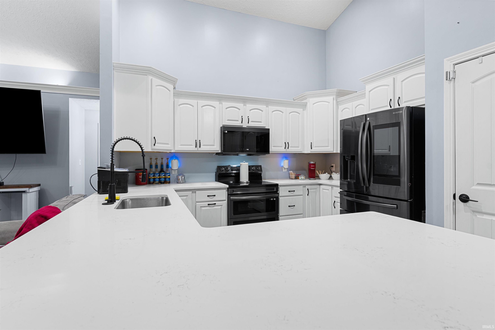
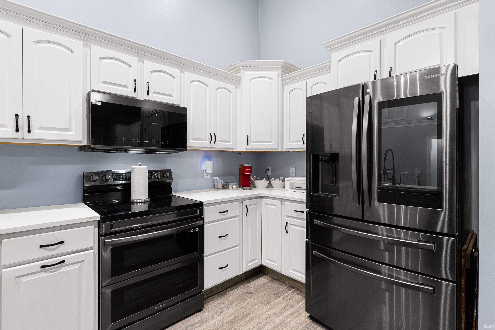
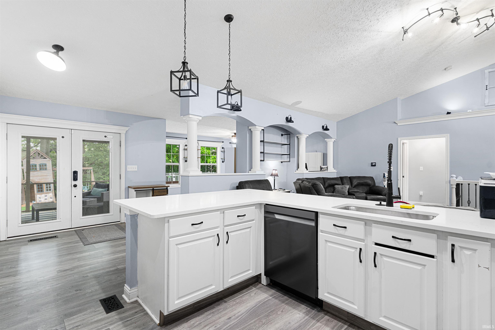
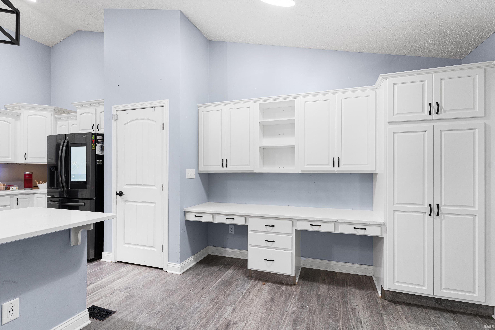
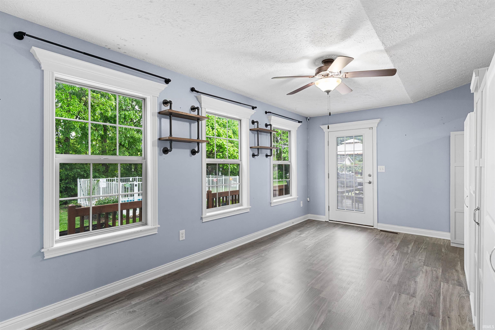
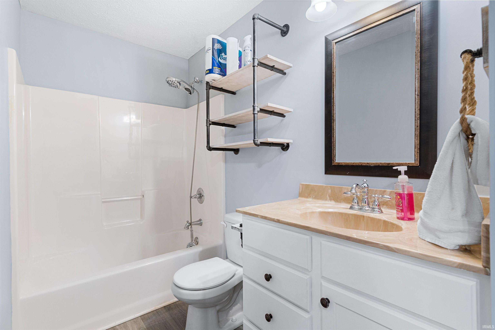
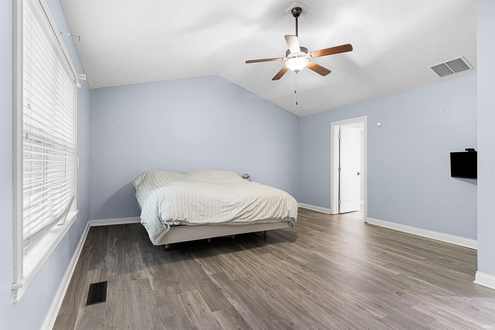
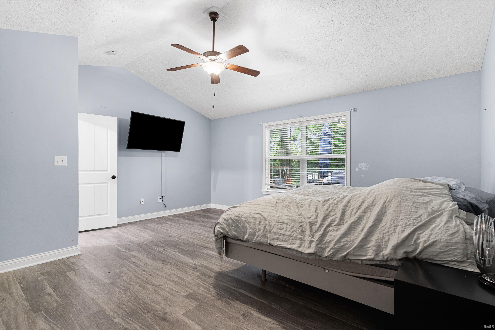
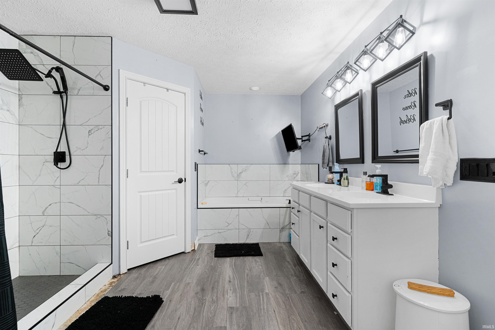
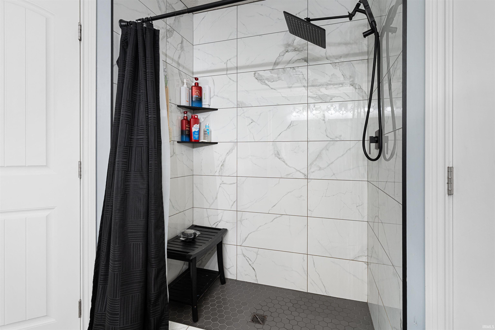
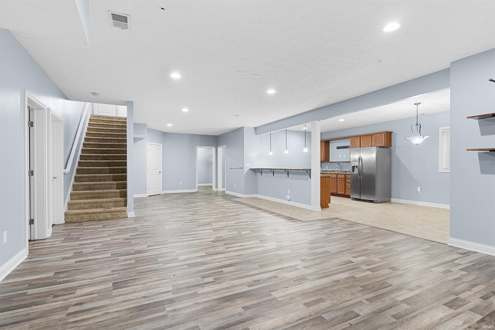
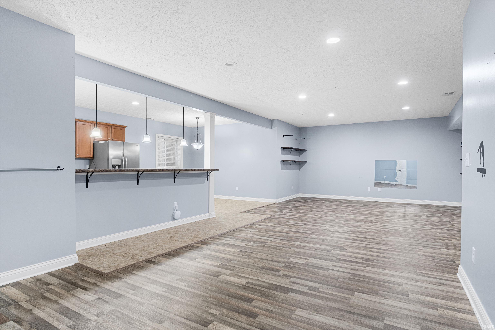
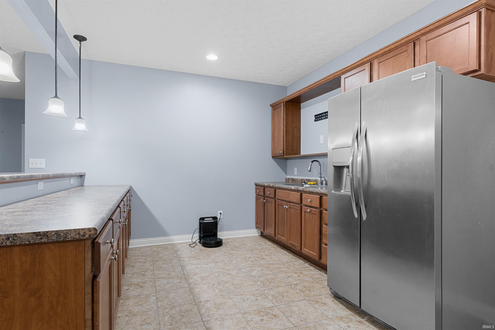
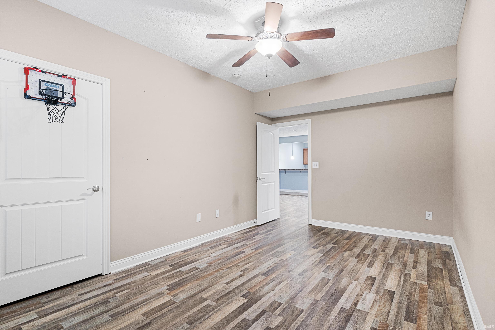
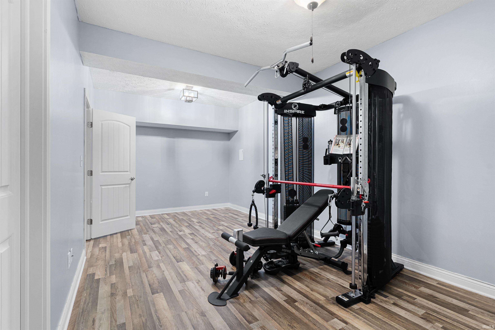
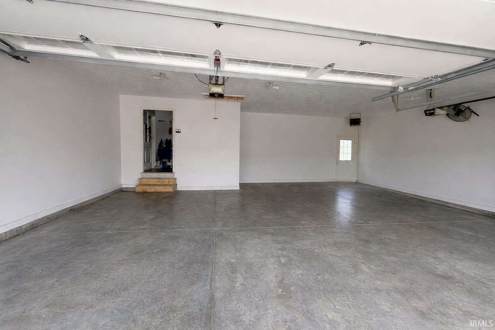
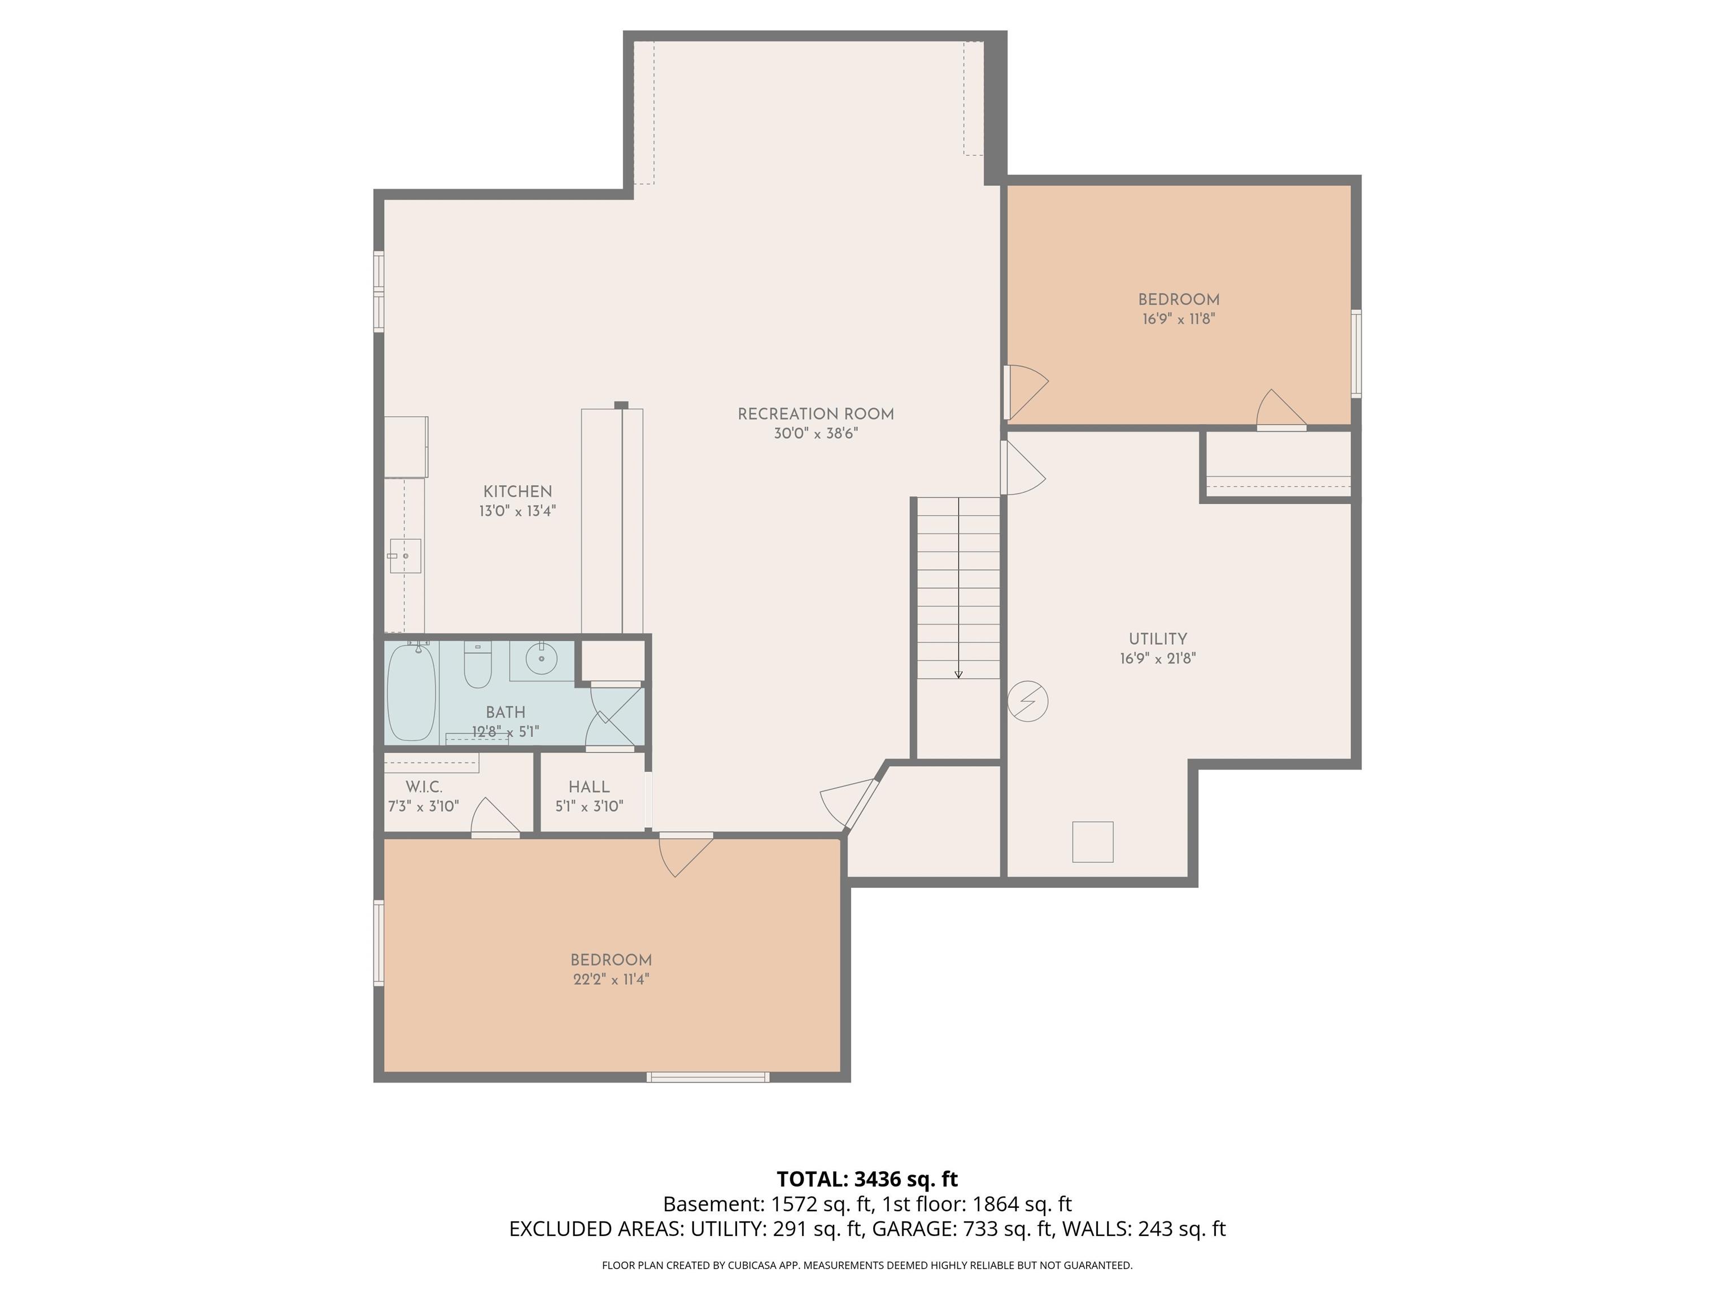
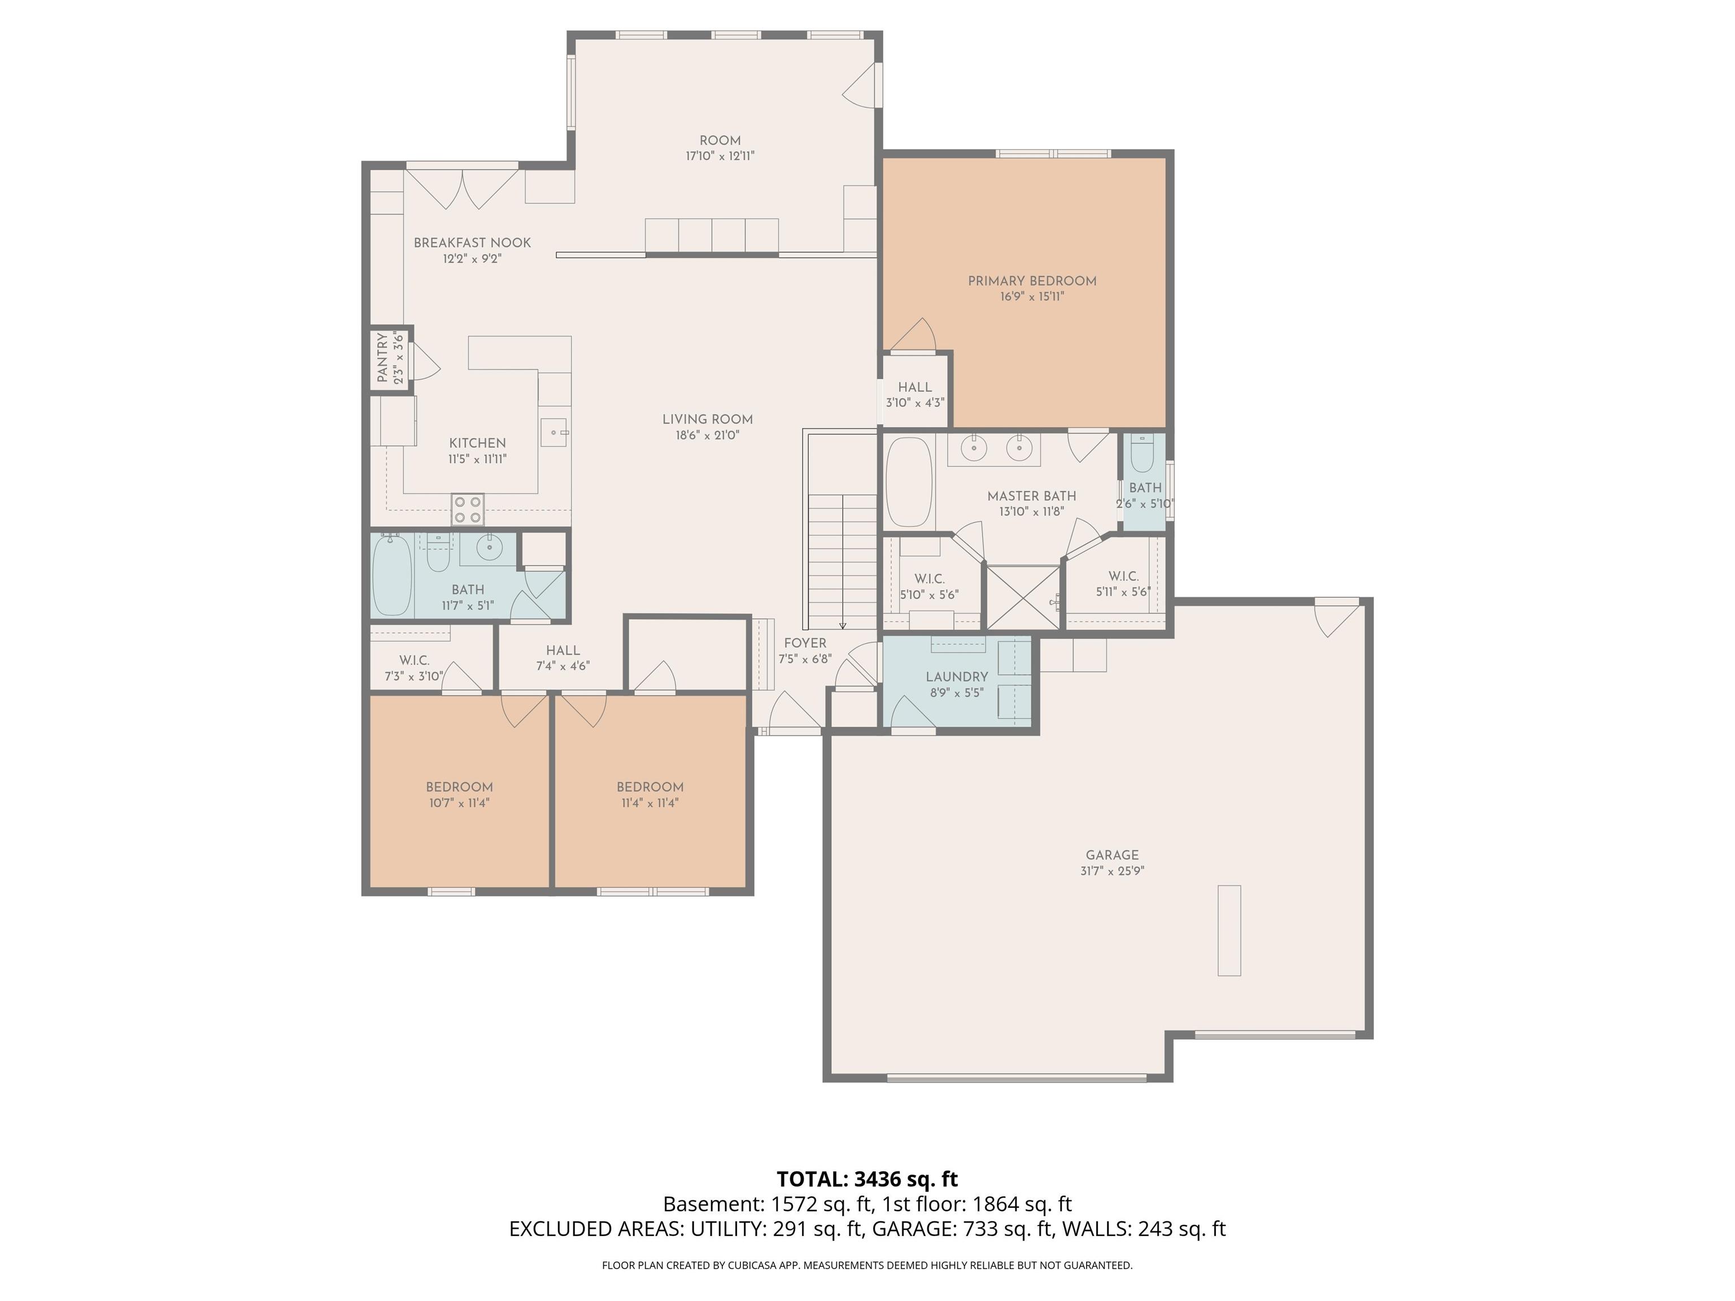
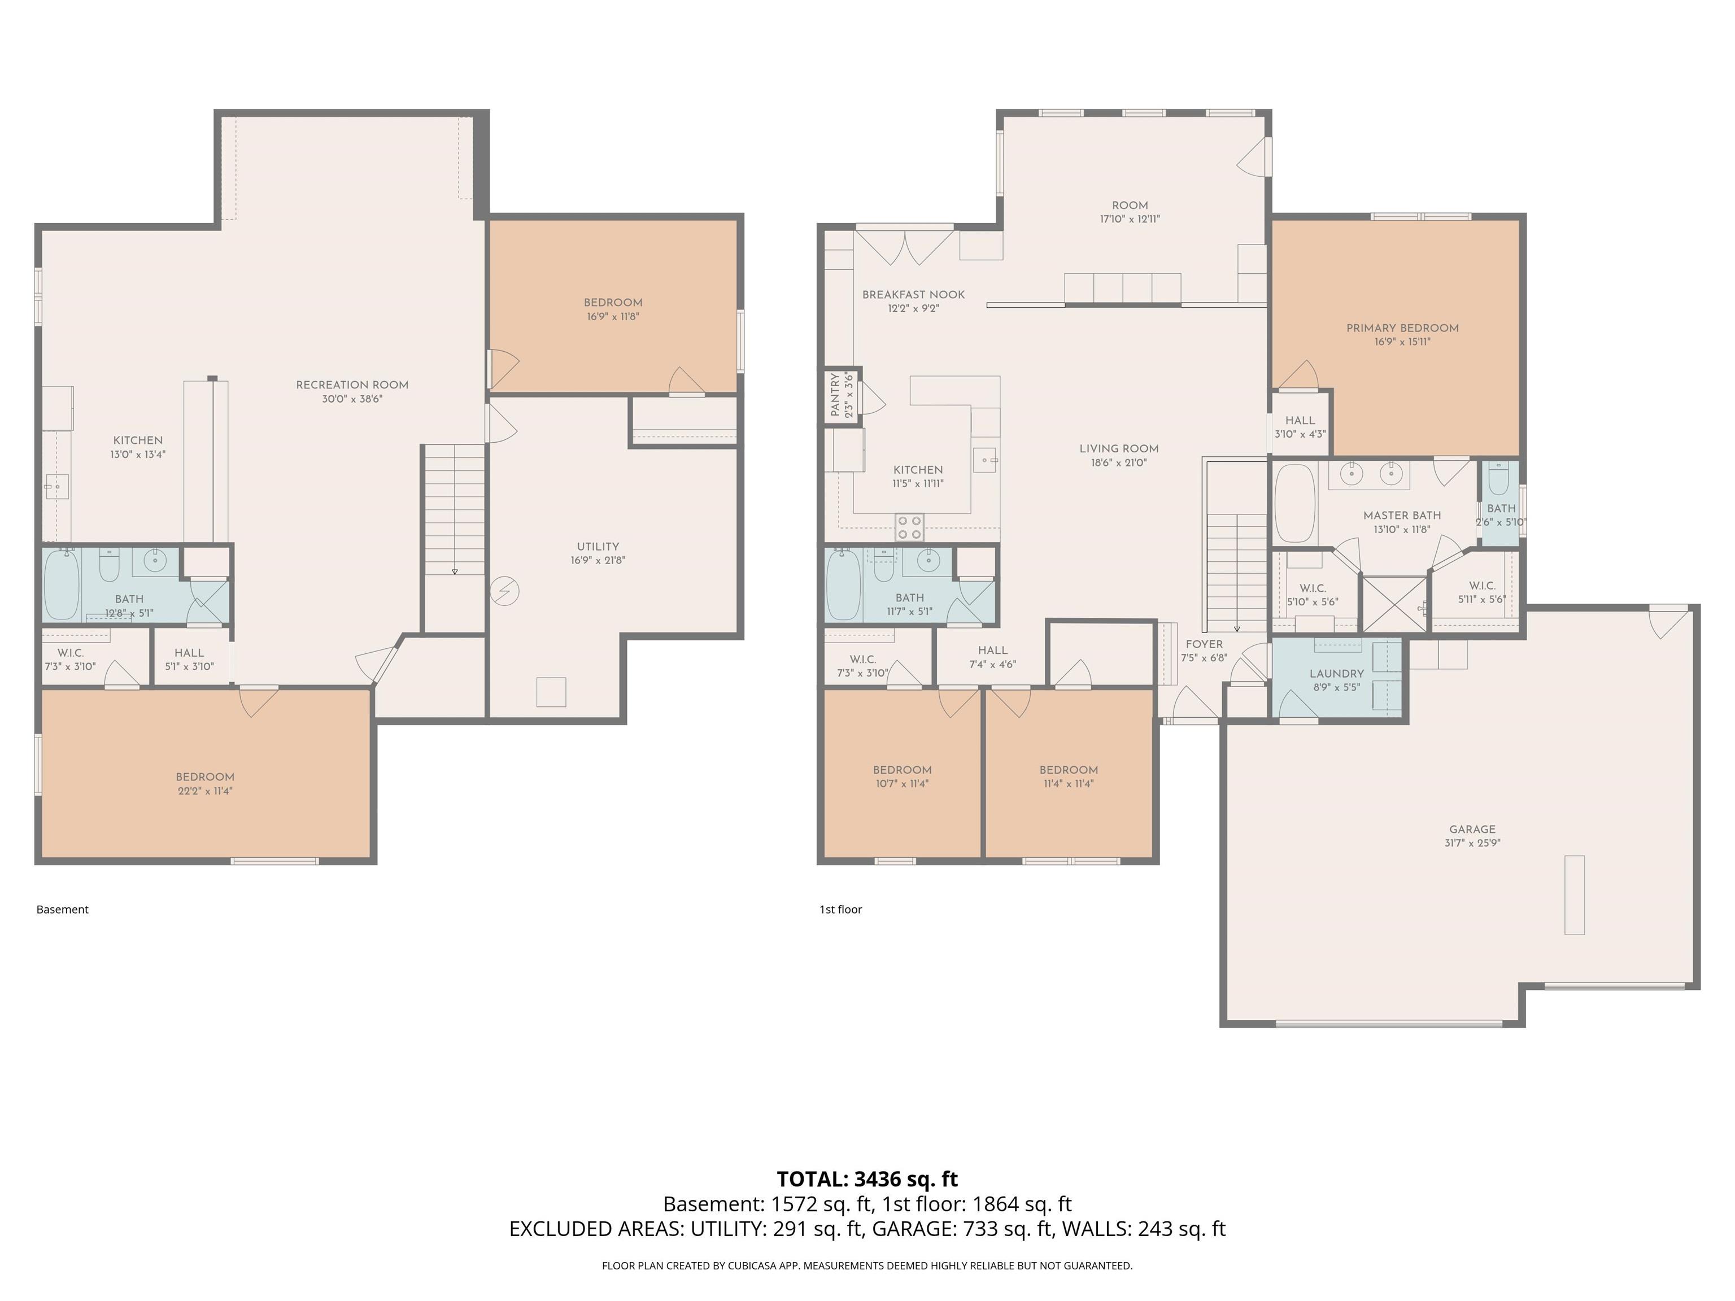
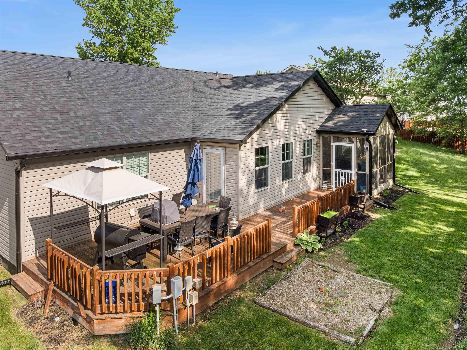
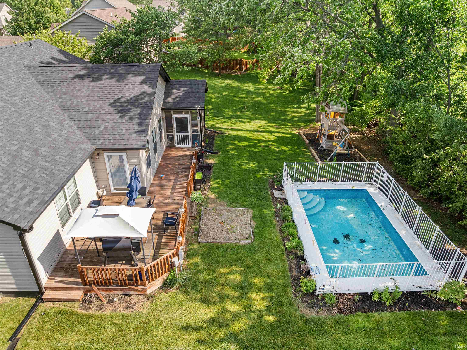
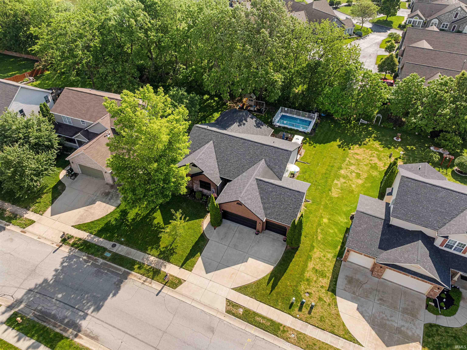
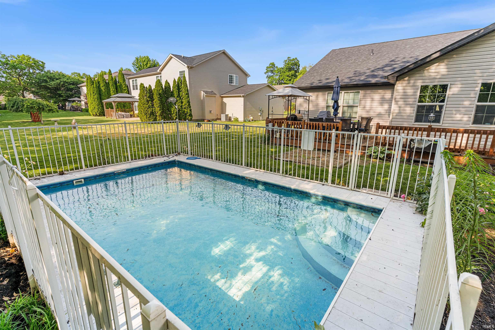
You'll instantly feel at home in this stunning brick ranch that perfectly blends timeless charm with modern updates. Step inside to an inviting living room with soaring cathedral ceilings that flows seamlessly into the beautifully appointed kitchen, featuring stainless steel appliances, Quartz countertops, a breakfast bar, pantry, and custom cabinetry. The home offers a formal dining area overlooking the backyard oasis, complete with a beautiful in-ground pool—perfect for everyday living and entertaining. The spacious main-level primary suite boasts vaulted ceilings, abundant natural light, and a luxurious ensuite bath with dual vanities, a jetted soaking tub, and an oversized walk-in tile shower. The fully finished basement is an entertainer's dream, offering a massive recreation room, a wet bar and game area, two additional bedrooms, a full bathroom, and a generously sized storage room. Additional highlights include beautiful wood trim accents throughout, an oversized three-car garage, and inviting outdoor living spaces, including a relaxing screened-in porch. Recent updates provide added peace of mind, including a new roof with platinum warranty(2025), New gutters with RX gutter guards (2025), new furnace and central air conditioning (2022), new water heater (2022), New garage doors (2025),and a whole-house water filtration system. This exceptional home offers the perfect combination of comfort, style, and functionality—truly a place you'll be proud to call home!
Amenities
1st Bdrm En Suite, Attic Storage, Ceiling-9+, Ceiling-Cathedral, Ceiling Fan(s), Ceilings-Vaulted, Closet(s) Walk-in, Countertops-Solid Surf, Deck Open, Disposal, Eat-In Kitchen, Foyer Entry, Garden Tub, Jet/Garden Tub, Kitchen Island, Landscaped, Open Floor Plan, Patio Covered, Porch Covered, Porch Screened, Twin Sink Vanity, Stand Up Shower, Tub/Shower Combination, Main Level Bedroom Suite, Garage-Heated, Main Floor Laundry, Sump Pump, Custom Cabinetry
Sale Includes
Dishwasher, Microwave, Refrigerator, Pool Equipment, Range-Electric, Water Filtration System, Water Heater Electric, Water Softener-Owned
Property
| MLS # |
202619171 |
| Date Listed |
2026-05-19 |
| Status |
Active |
| Property Type |
Residential |
| Property SubType |
Site-Built Home |
| Finished Square Feet |
3,328 sqft |
| Total Square Feet |
3,888 sqft |
| New Construction |
No |
| Style |
One Story |
| Type |
Site-Built Home |
| Basement |
Yes |
| Bedrooms |
5 |
| Bathrooms |
3 |
| Annual Taxes |
$3,165.10 |
| Year Taxes Payable |
2025 |
| Year Built |
2010 |
| Virtual Tour |
propertypanorama.com » |
| Days on Market |
136 |
| Homestead Year |
No |
Additional
| Design |
Ranch |
| Cooling |
Central Air |
| Heating |
Electric, Forced Air |
| Garage |
Attached |
| Main Level Laundry |
Yes |
Room Dimensions
| Living Room |
22 × 14 |
Main Level |
| Dining Room |
19 × 12 |
Main Level |
| Kitchen |
11 × 9 |
Main Level |
| Breakfast Area |
10 × 12 |
Main Level |
| Master Bedroom |
18 × 16 |
Main Level |
| 2nd Bedroom |
12 × 12 |
Main Level |
| 3rd Bedroom |
11 × 11 |
Main Level |
| 4th Bedroom |
17 × 10 |
Basement Level |
| 5th Bedroom |
21 × 11 |
Basement Level |
Bathroom Locations
| Full Baths |
2 Main, 1 Lower |
External Features
| Construction |
Site-Built Home |
| Exterior |
Brick,Vinyl |
| Lot Size |
11,064 sq ft |
| Acreage |
0.25 Acres |
| Lot Dimensions |
135x82 |
| Sewer |
City |
| Water |
City |
| Fence |
None |
Location
| Area |
Tippecanoe County |
| Location |
City/Town/Suburb |
| County |
Tippecanoe |
| Subdivision |
Hickory Ridge(s) |
| Township |
Wea |
| City |
Lafayette |
| State |
IN |
| Zip |
47909 |
Schools
| School District |
Tippecanoe School Corp. |
| Elementary |
Woodland |
| Middle School |
Wea Ridge |
| High School |
Mc Cutcheon |
Financial
| Financing Terms |
Cash, Conventional, FHA, USDA, VA |
| Assoc. Dues |
$530.00 Annually |