Property Description
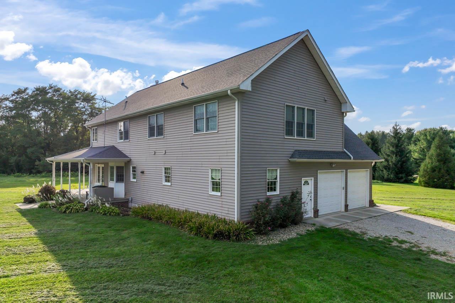
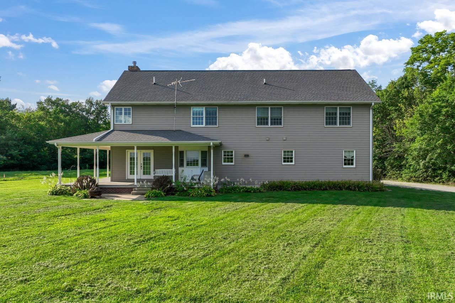
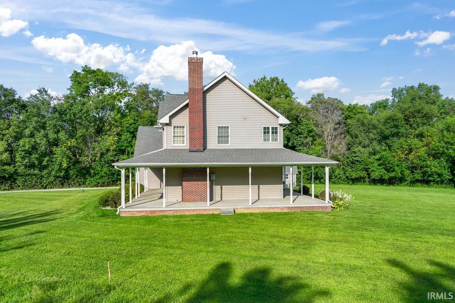
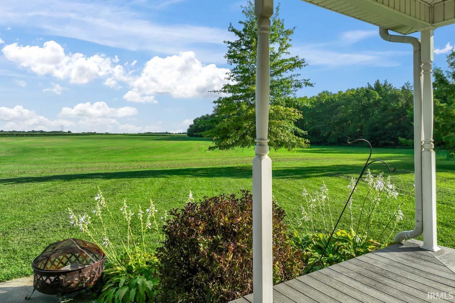
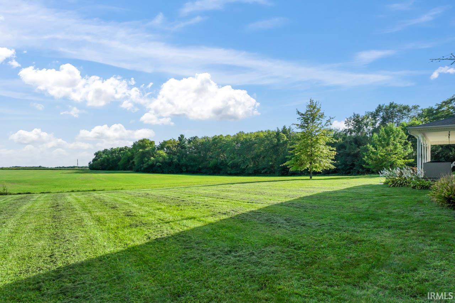
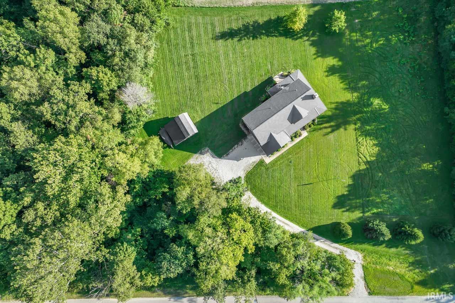
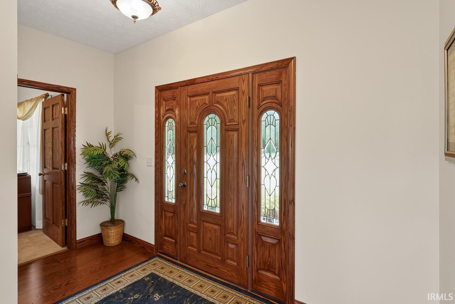
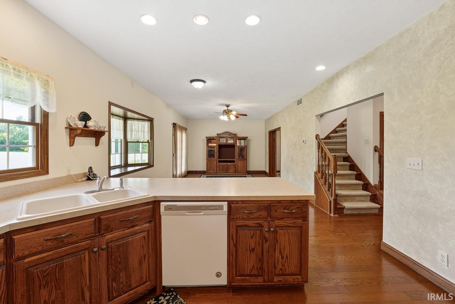
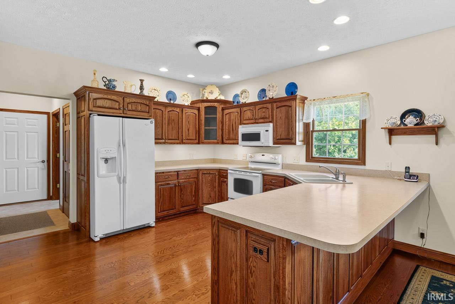
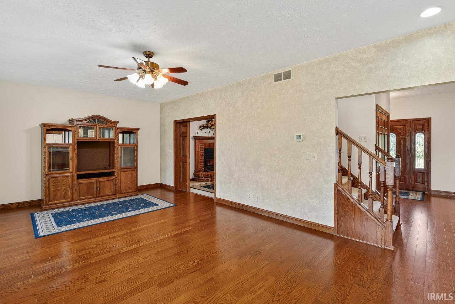
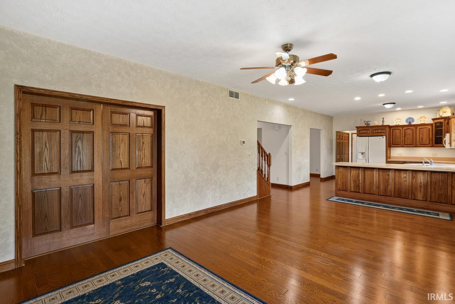
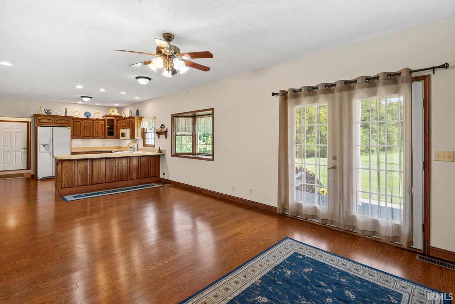
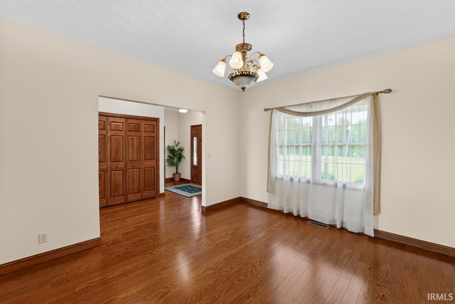
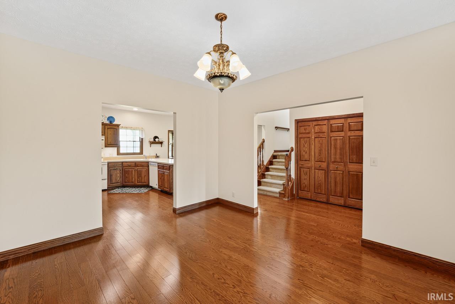
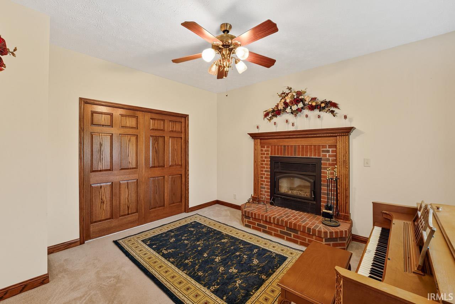
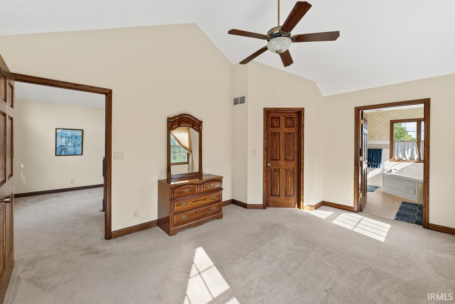
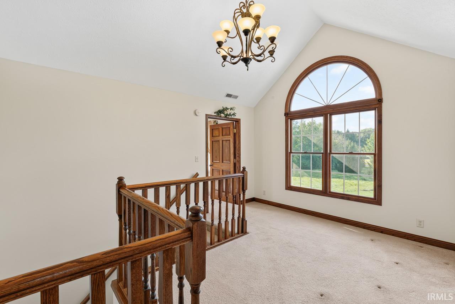
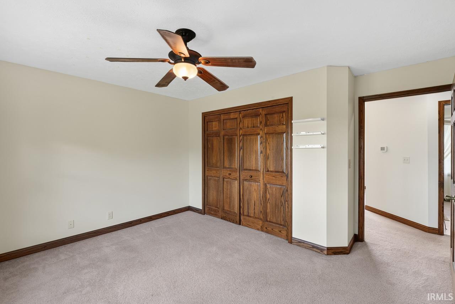
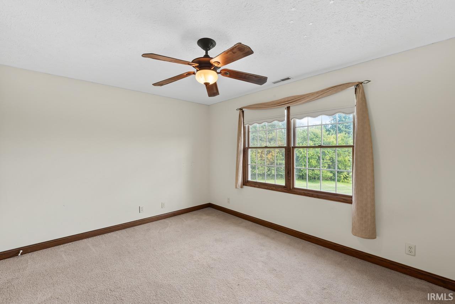
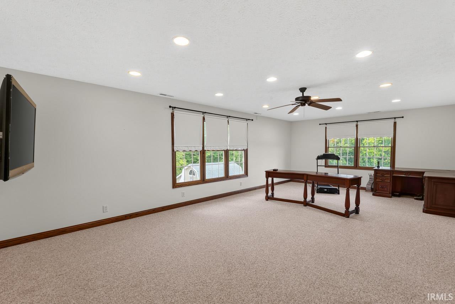
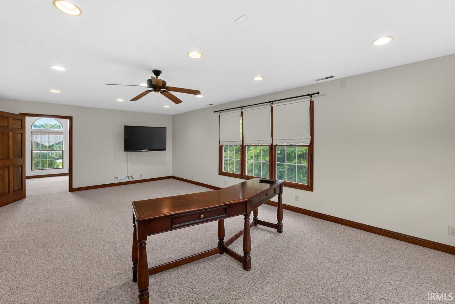
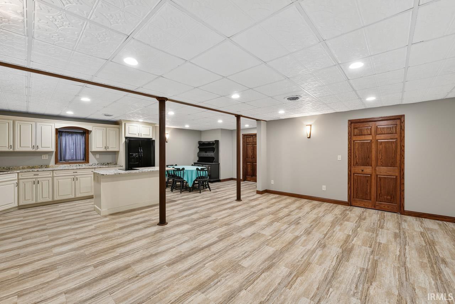
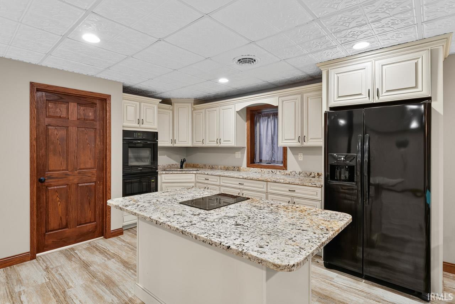
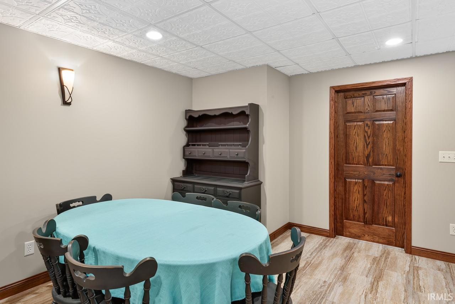
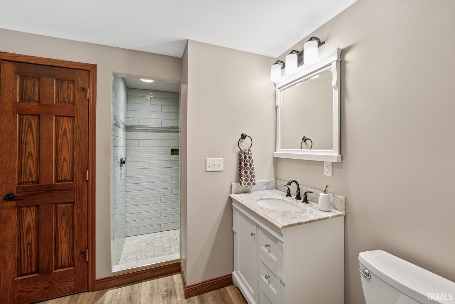
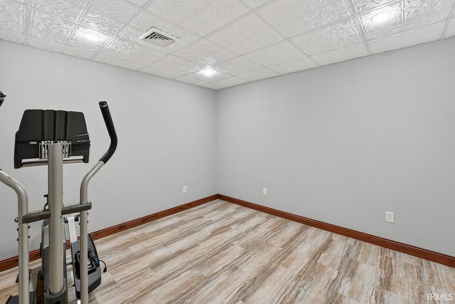
Two peaceful acres, a wraparound porch, four spacious upper-level bedrooms, and a finished basement with a second kitchen set this custom Rossville-area home apart. Designed for flexible everyday living and memorable gatherings, the home features extensive stained woodwork, solid-core six-panel doors, custom cabinetry, generous living areas, and abundant storage. The finished lower level offers excellent space for extended stays, recreation, hobbies, or entertaining, while the country setting provides room to breathe without sacrificing everyday convenience.
Amenities
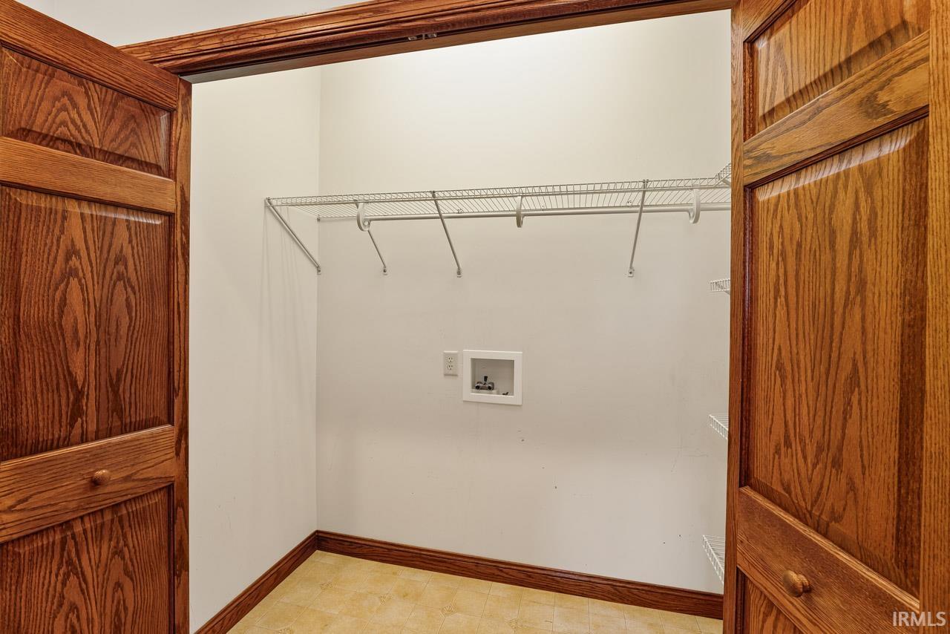
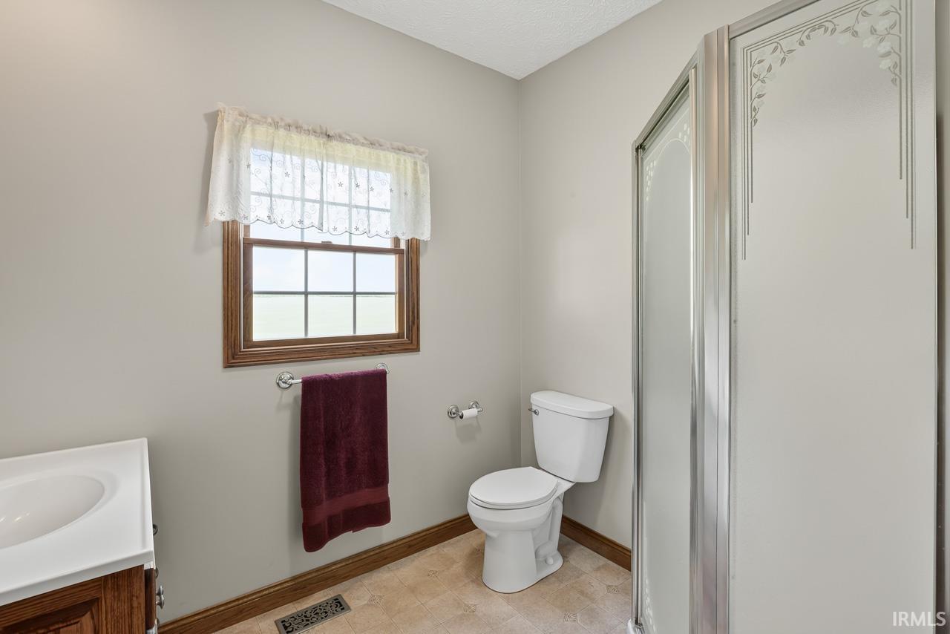
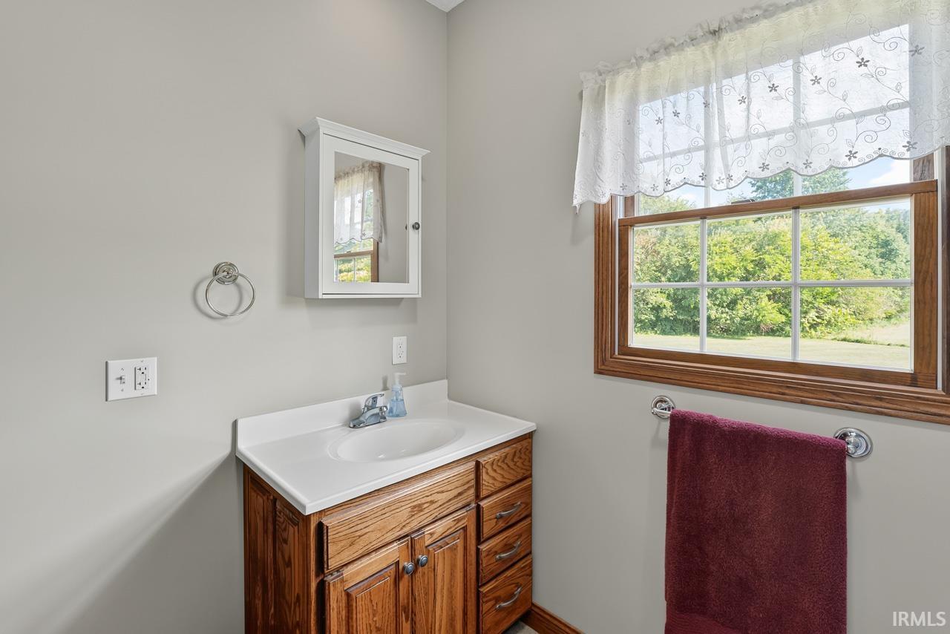
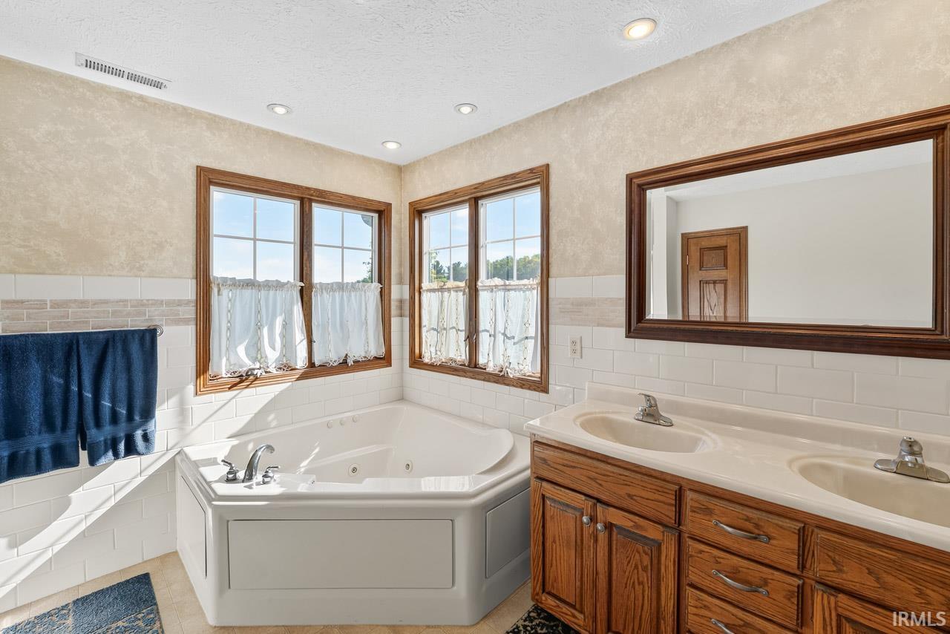
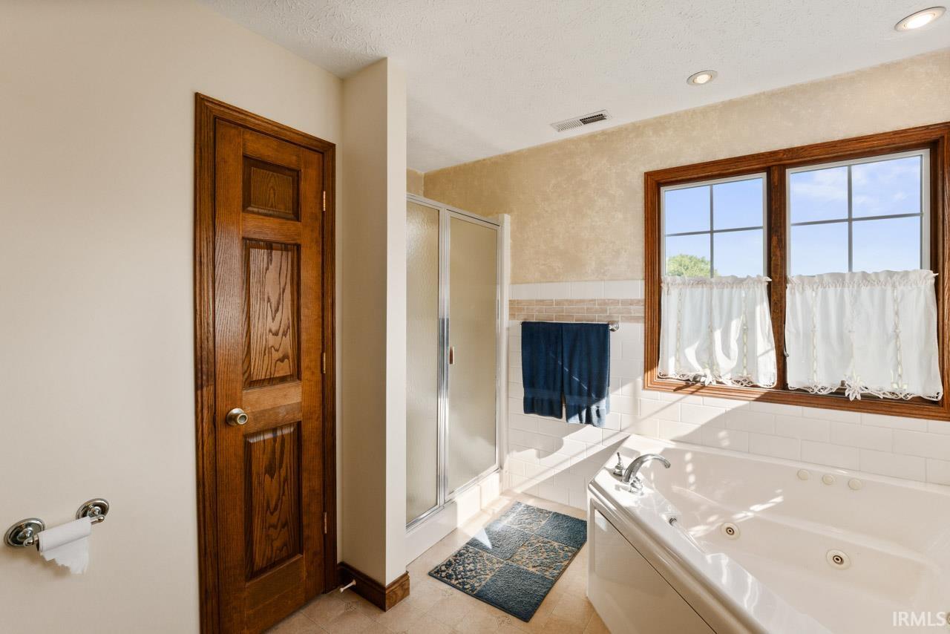
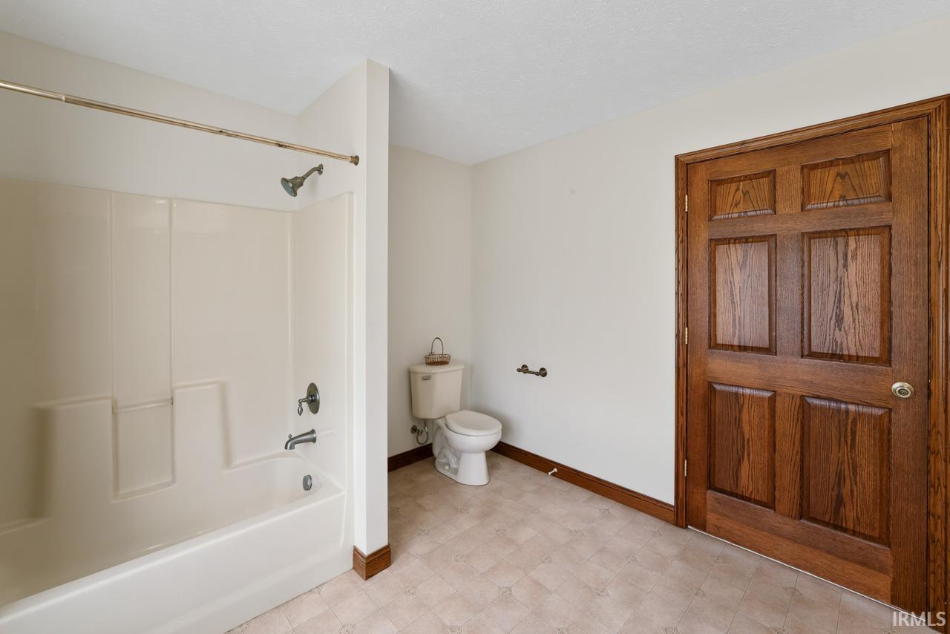
Ceiling-9+, Ceiling Fan(s), Closet(s) Walk-in, Countertops-Laminate, Detector-Smoke, Disposal, Dryer Hook Up Electric, Foyer Entry, Garage Door Opener, Jet/Garden Tub, Landscaped, Natural Woodwork, Porch Covered, Range/Oven Hook Up Elec, Six Panel Doors, Twin Sink Vanity, Stand Up Shower, Tub/Shower Combination, Formal Dining Room, Garage-Heated, Main Floor Laundry, Sump Pump, Custom Cabinetry
Sale Includes
Dishwasher, Microwave, Refrigerator, Washer, Cooktop-Electric, Dryer-Electric, Oven-Electric, Range-Electric, Sump Pump, Water Heater Electric, Water Softener-Owned
Property
| MLS # |
202619308 |
| Date Listed |
2026-05-20 |
| Status |
Active |
| Property Type |
Residential |
| Property SubType |
Site-Built Home |
| Square Feet |
4,577 sqft |
| New Construction |
No |
| Style |
Two Story |
| Type |
Site-Built Home |
| Basement |
Yes |
| Bedrooms |
4 |
| Bathrooms |
4 |
| Annual Taxes |
$2,128.86 |
| Year Taxes Payable |
2025 payable 2026 |
| Year Built |
2005 |
| Virtual Tour |
propertypanorama.com » |
| Days on Market |
117 |
| Homestead Year |
No |
Additional
| Design |
Traditional |
| Cooling |
Geothermal |
| Heating |
Geothermal |
| Garage |
Attached |
| Hardwood Floors |
Yes |
| Outbuilding |
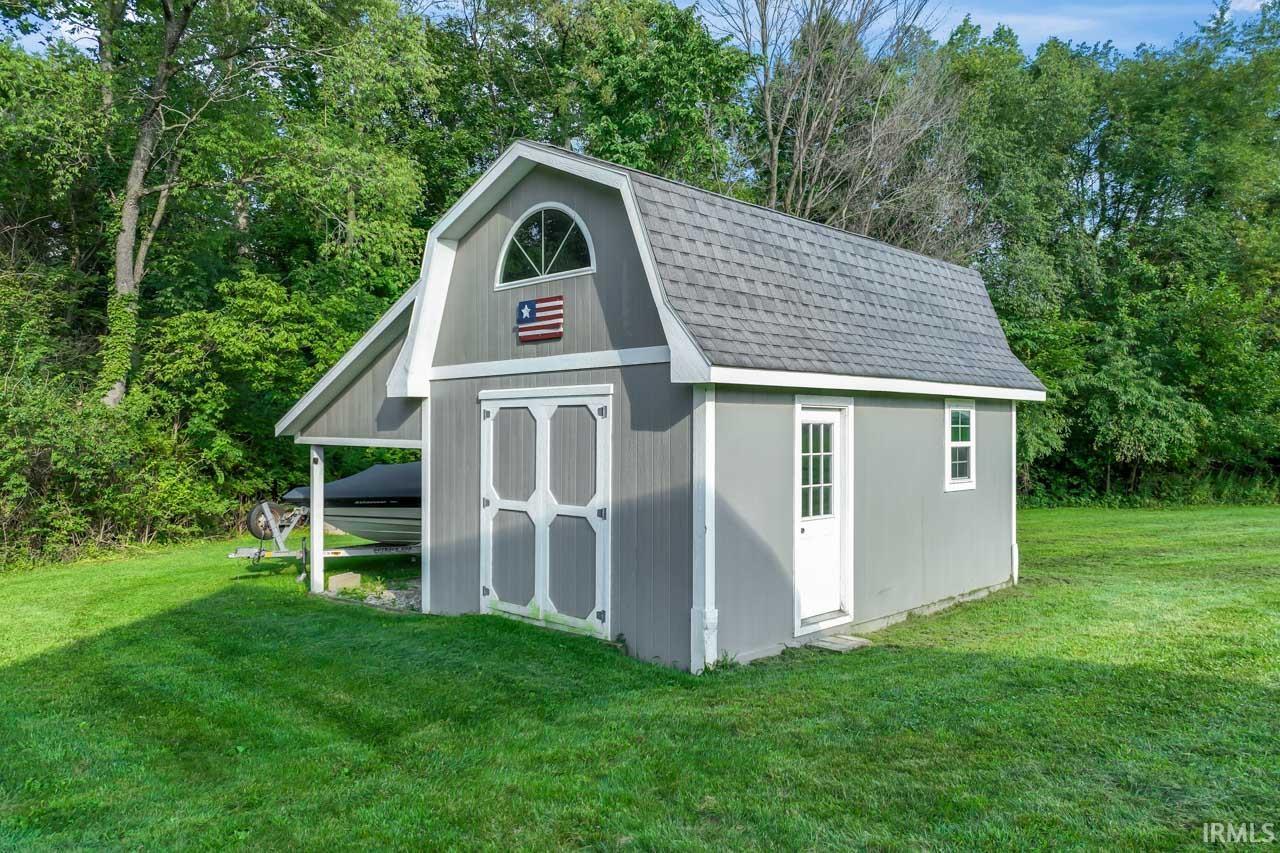
Shed |
Room Dimensions
| Living Room |
14 × 12 |
Main Level |
| Dining Room |
13 × 12 |
Main Level |
| Family Room |
24 × 12 |
Main Level |
| Kitchen |
13 × 12 |
Main Level |
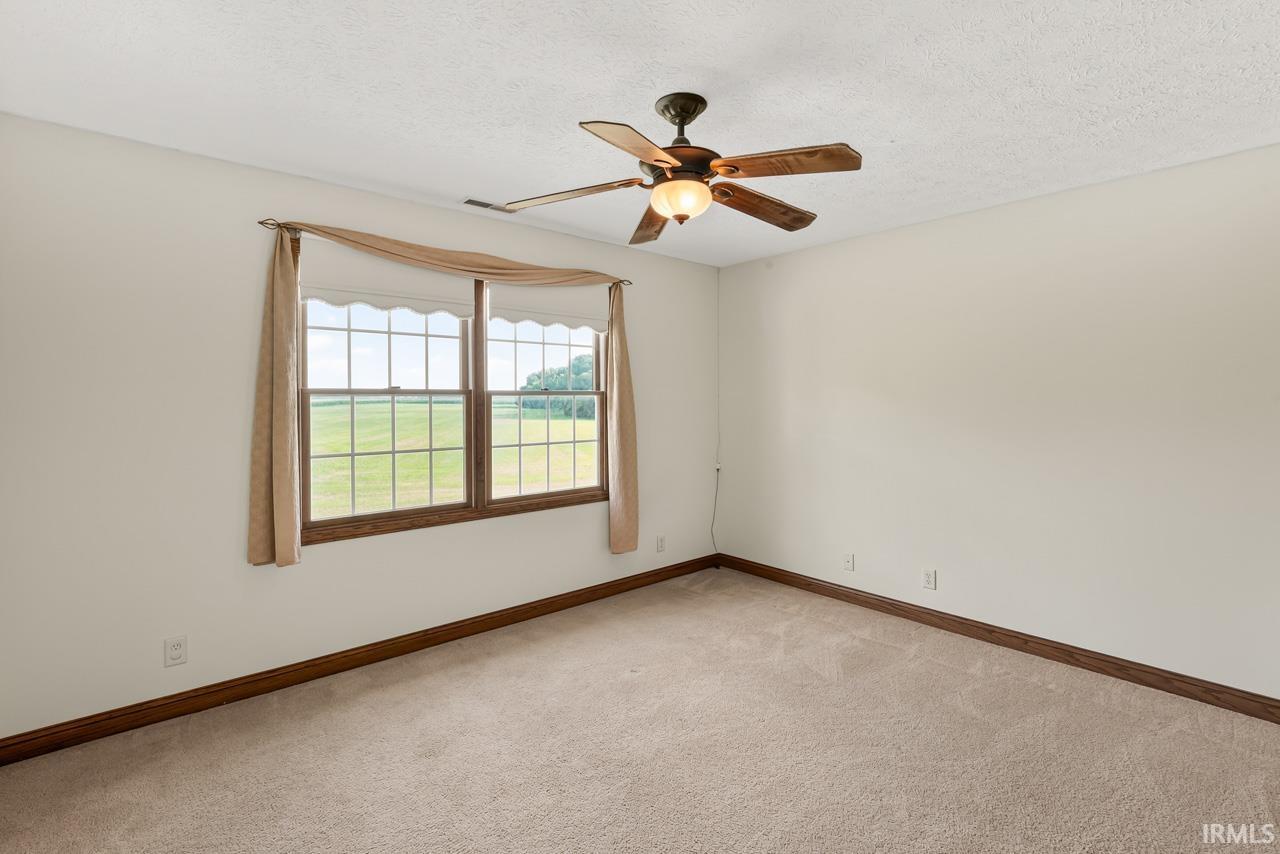
| Master Bedroom |
16 × 12 |
Upper Level |
| 2nd Bedroom |
16 × 13 |
Upper Level |
| 3rd Bedroom |
14 × 13 |
Upper Level |
| 4th Bedroom |
27 × 15 |
Upper Level |
| Recreation Room |
20 × 15 |
Lower Level |
Bathroom Locations
| Full Baths |
1 Main, 2 Upper, 1 Lower |
External Features
| Construction |
Site-Built Home |
| Exterior |
Brick,Vinyl |
| Lot Size |
87,120 sq ft |
| Acreage |
2.00 Acres |
| Lot Dimensions |
295 x 295 |
| Parking |
Yes |
| Out Buildings |
Shed |
| Sewer |
Septic |
| Water |
Well |
| Fence |
None |
Location
| Area |
Carroll County |
| Location |
Rural |
| County |
Carroll |
| Subdivision |
None |
| Township |
Clay |
| City |
Rossville |
| State |
IN |
| Zip |
46065 |
Schools
| School District |
Rossville Cons. S.D. |
| Elementary |
Rossville |
| Middle School |
Rossville |
| High School |
Rossville |
Financial
| Financing Terms |
Cash, Conventional, FHA, USDA, VA |
| Assoc. Dues |
$0.00 Not Applicable |