Property Description
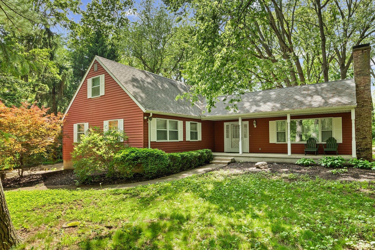
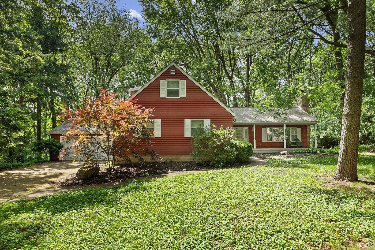
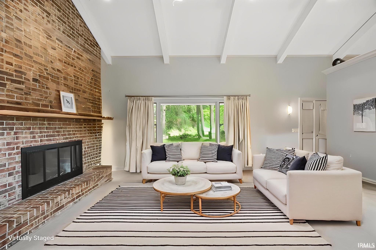
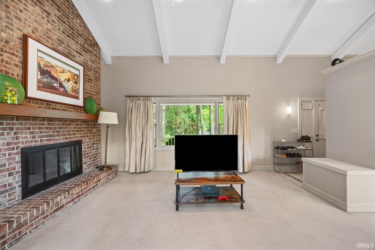
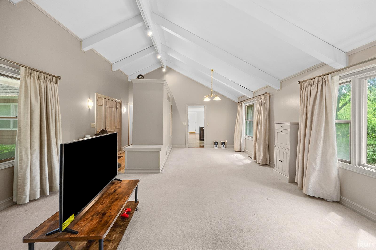
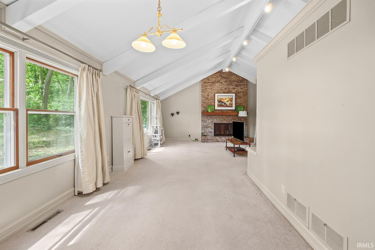
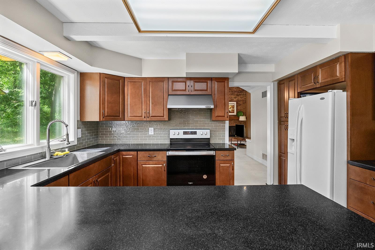
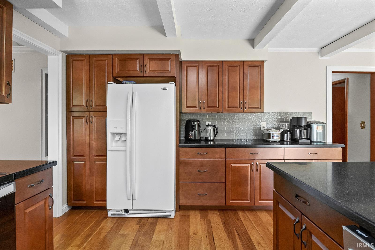
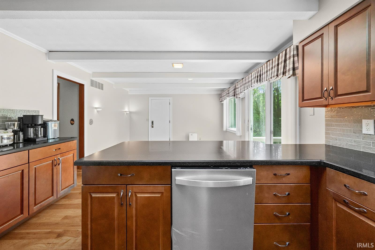
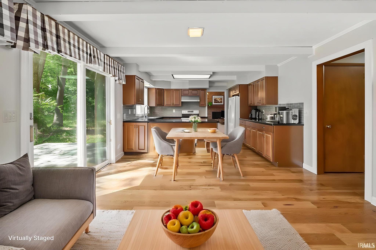
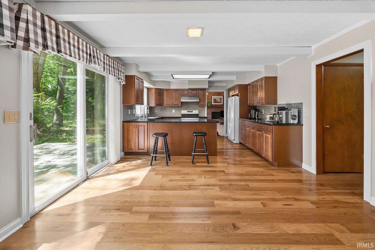
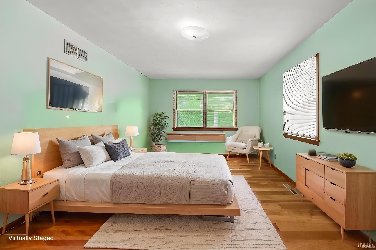
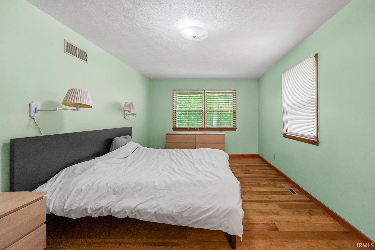
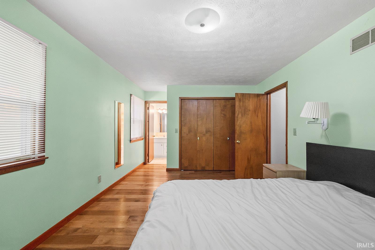
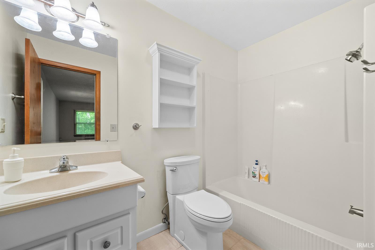
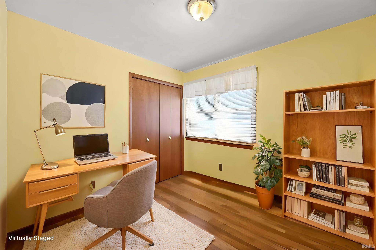
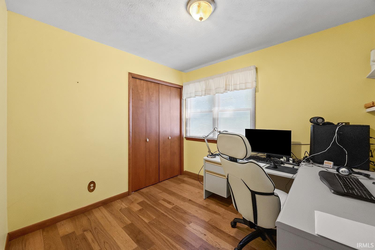
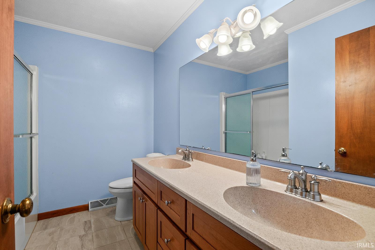
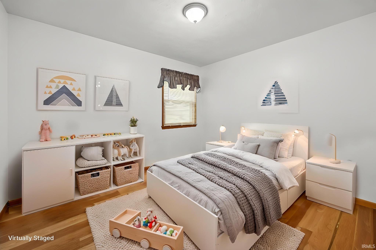
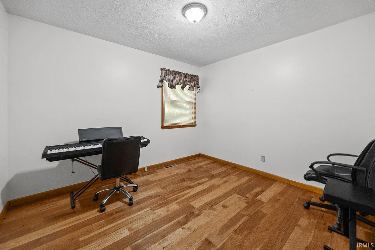
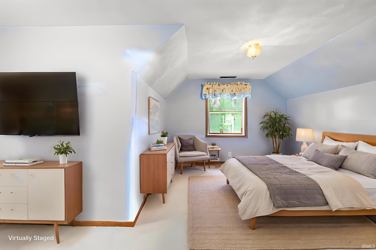
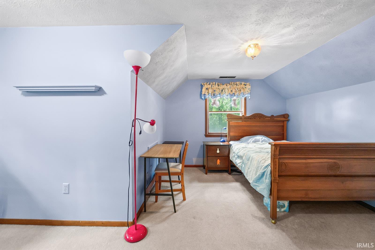
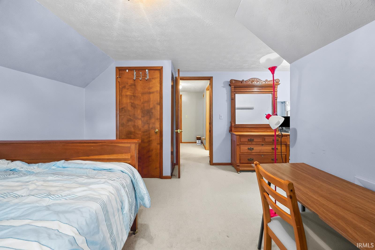
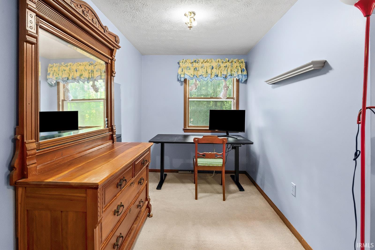
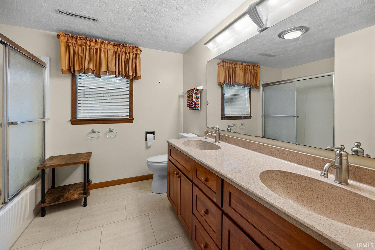
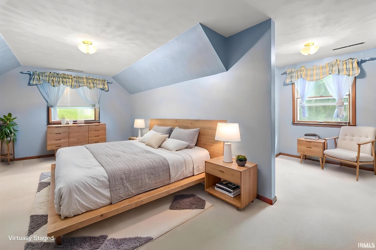
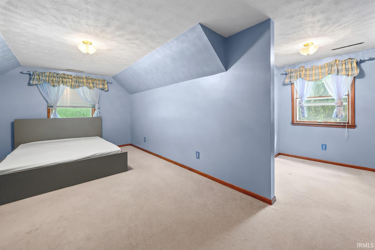
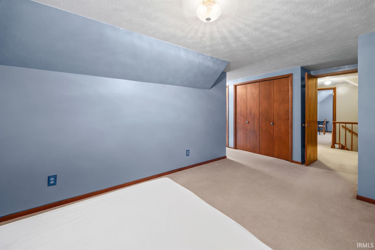
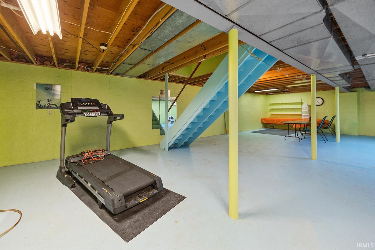
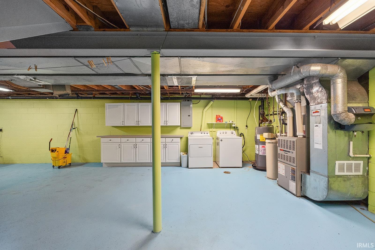
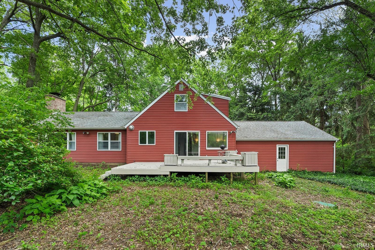
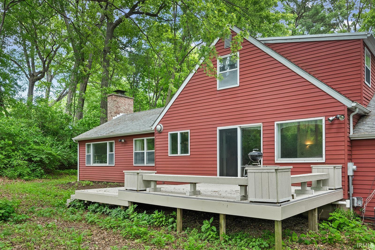
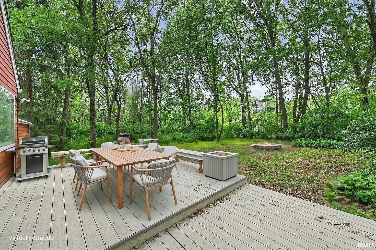
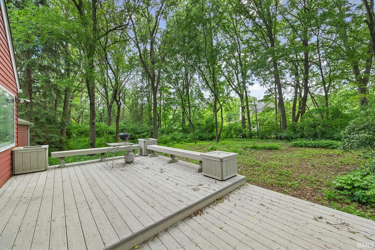
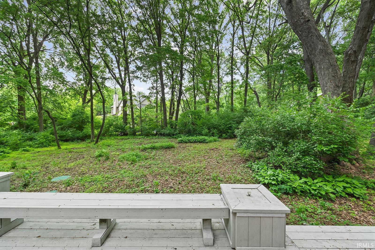
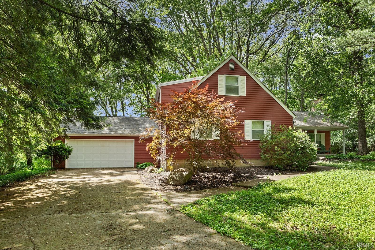
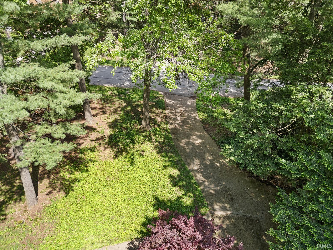
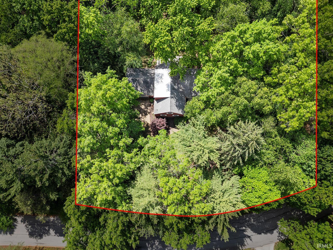
Well-maintained and thoughtfully updated, this cozy home offers a spacious great room with beamed cathedral ceilings and a beautiful brick fireplace. The bright eat-in kitchen features hardwood floors, updated cabinetry, solid surface countertops, tile backsplash, and access to the backyard deck. The home includes a primary suite on the main floor, 3 full baths, and a flexible office or den space. A partial basement provides additional workspace and storage. Situated on a peaceful 0.8-acre lot with mature trees, this property offers both comfort and charm.
Directions
Take US 52 W past West Lafayette Golf and Country Club. Turn Right on Capilano and then follow right to home.
Amenities
1st Bdrm En Suite, Breakfast Bar, Ceiling-Cathedral, Ceilings-Beamed, Countertops-Solid Surf, Deck Open, Detector-Carbon Monoxide, Detector-Smoke, Disposal, Dryer Hook Up Electric, Eat-In Kitchen, Foyer Entry, Garage Door Opener, Landscaped, Porch Covered, Range/Oven Hook Up Elec, Twin Sink Vanity, Tub/Shower Combination, Main Level Bedroom Suite, Sump Pump, Washer Hook-Up, Custom Cabinetry
Sale Includes
Dishwasher, Refrigerator, Washer, Dryer-Electric, Kitchen Exhaust Hood, Oven-Electric, Range-Electric, Water Softener-Owned
Property
| MLS # |
202619311 |
| Date Listed |
2026-05-20 |
| Status |
Active |
| Property Type |
Residential |
| Property SubType |
Site-Built Home |
| Finished Square Feet |
2,774 sqft |
| Total Square Feet |
3,918 sqft |
| New Construction |
No |
| Style |
Two Story |
| Type |
Site-Built Home |
| Basement |
Yes |
| Bedrooms |
5 |
| Bathrooms |
3 |
| Annual Taxes |
$2,139.68 |
| Year Taxes Payable |
2025 |
| Year Built |
1974 |
| Virtual Tour |
propertypanorama.com » |
| Days on Market |
138 |
| Homestead Year |
No |
Additional
| Design |
Traditional |
| Cooling |
Central Air |
| Heating |
Gas, Forced Air |
| Garage |
Attached |
Room Dimensions
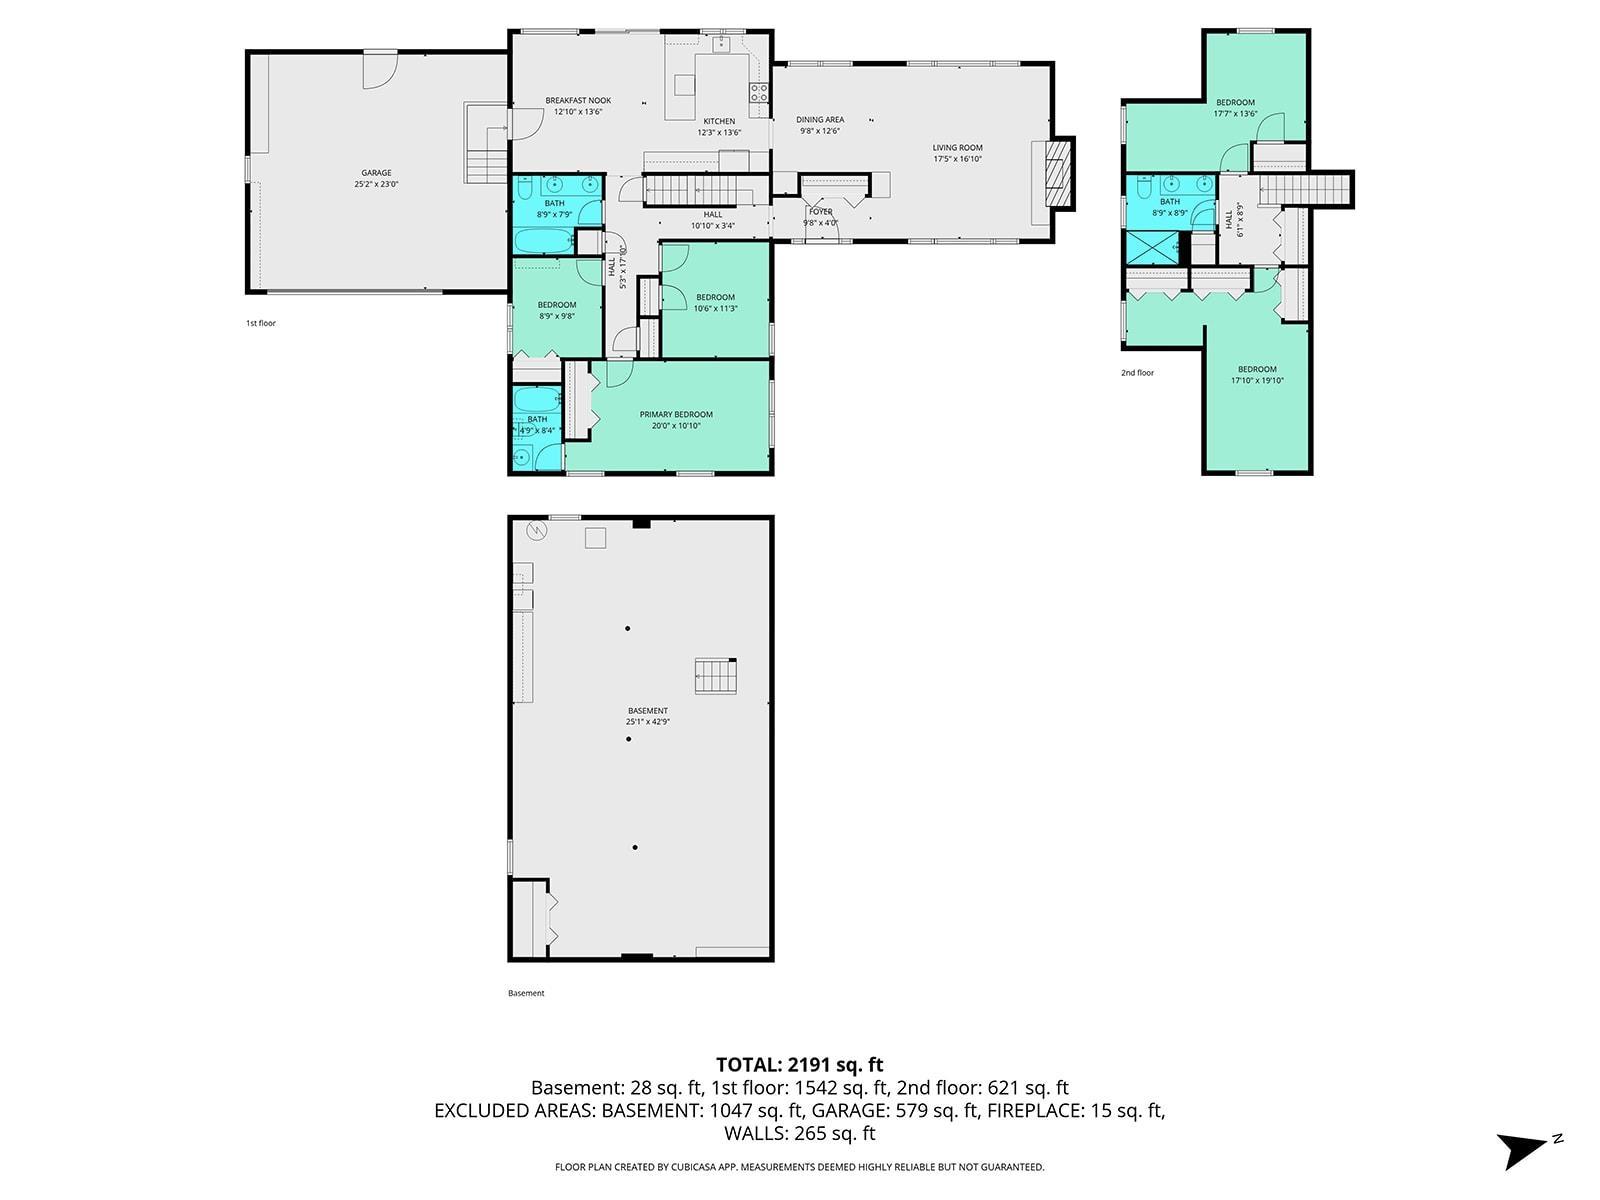
| Living Room |
17 × 17 |
Main Level |
| Dining Room |
10 × 12 |
Main Level |
| Kitchen |
12 × 14 |
Main Level |
| Breakfast Area |
13 × 14 |
Main Level |
| Master Bedroom |
20 × 11 |
Main Level |
| 2nd Bedroom |
11 × 11 |
Main Level |
| 3rd Bedroom |
9 × 10 |
Main Level |
| 4th Bedroom |
17 × 13 |
Upper Level |
| 5th Bedroom |
18 × 20 |
Upper Level |
Bathroom Locations
| Full Baths |
2 Main, 1 Upper |
External Features
| Construction |
Site-Built Home |
| Exterior |
Aluminum |
| Lot Size |
34,920 sq ft |
| Acreage |
0.80 Acres |
| Lot Dimensions |
180X194 |
| Sewer |
Septic |
| Water |
City |
| Fence |
None |
Location
| Area |
Tippecanoe County |
| County |
Tippecanoe |
| Subdivision |
Capilano Highlands |
| Township |
Wabash |
| City |
West Lafayette |
| State |
IN |
| Zip |
47906 |
Schools
| School District |
Tippecanoe School Corp. |
| Elementary |
Klondike |
| Middle School |
Klondike |
| High School |
William Henry Harrison |
Financial
| Financing Terms |
Cash, Conventional, FHA, VA |
| Assoc. Dues |
$100.00 Annually |