Property Description
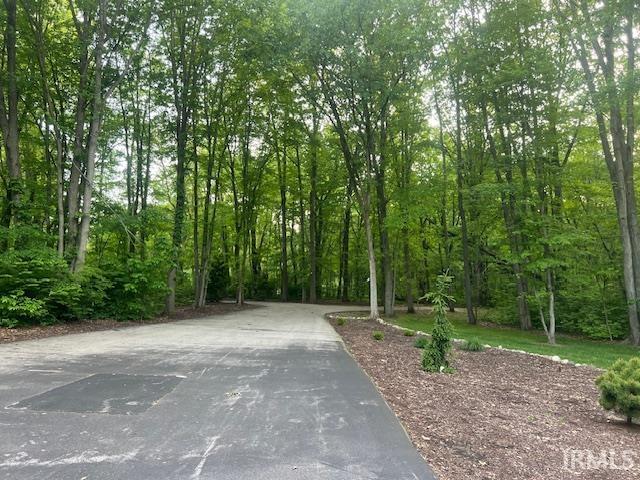
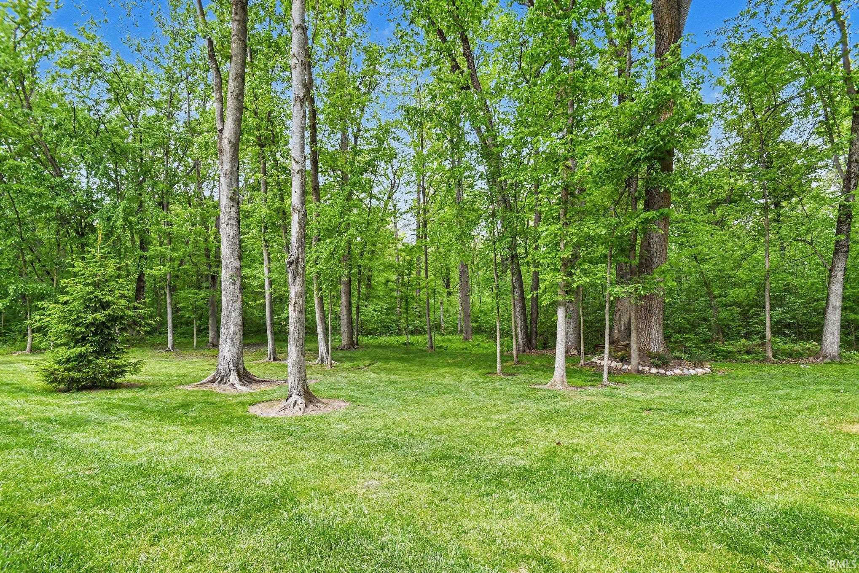
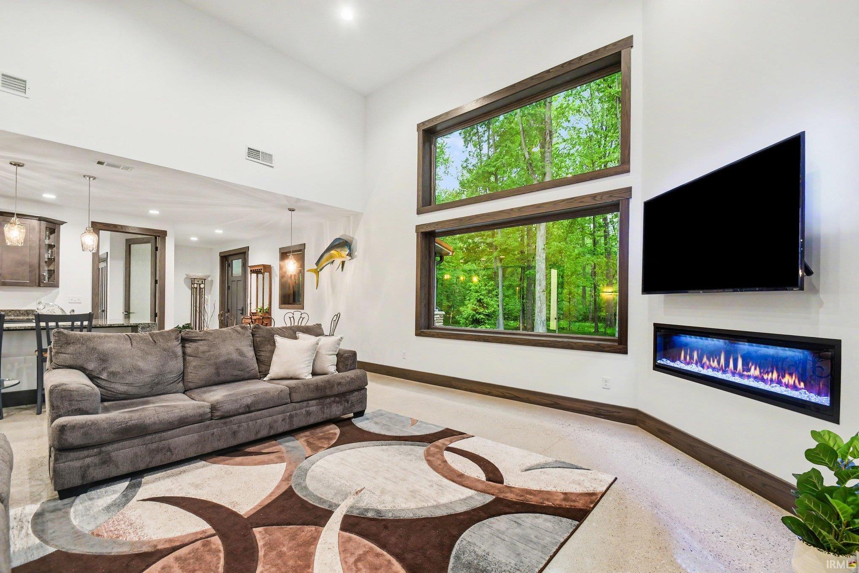
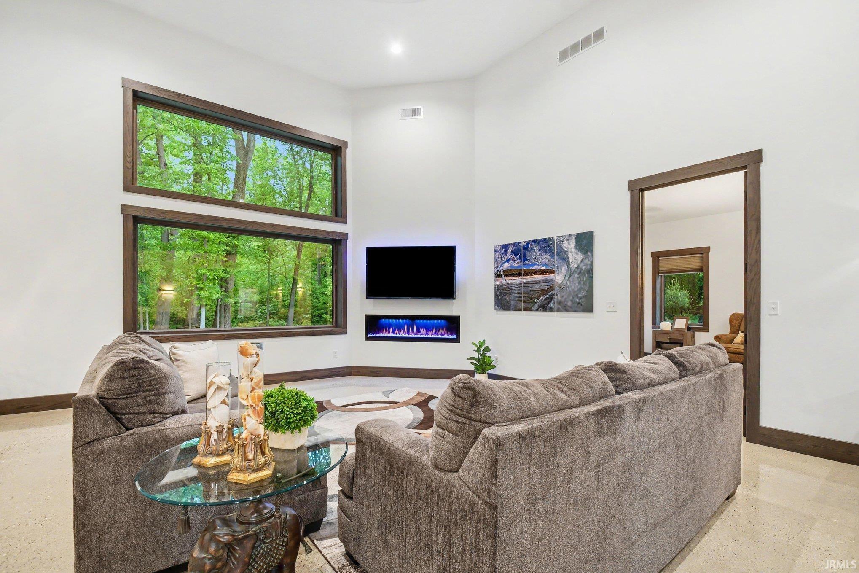
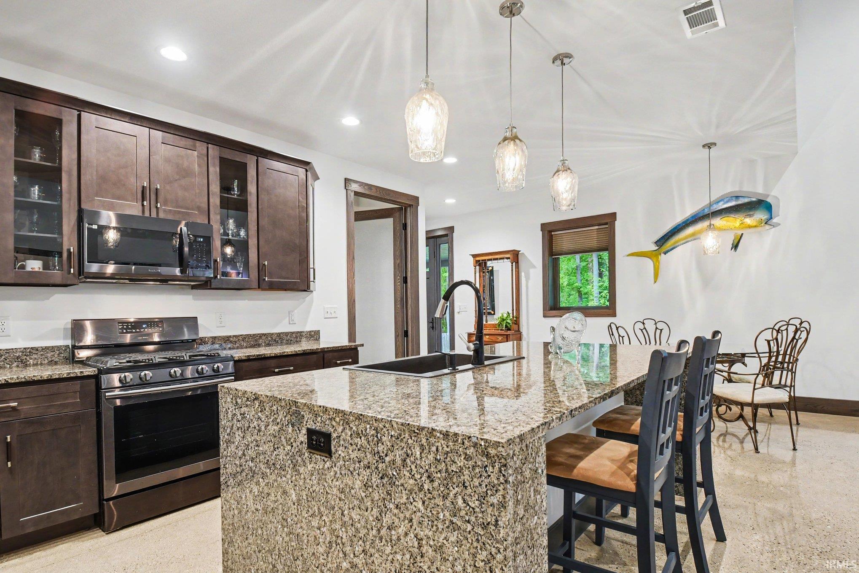
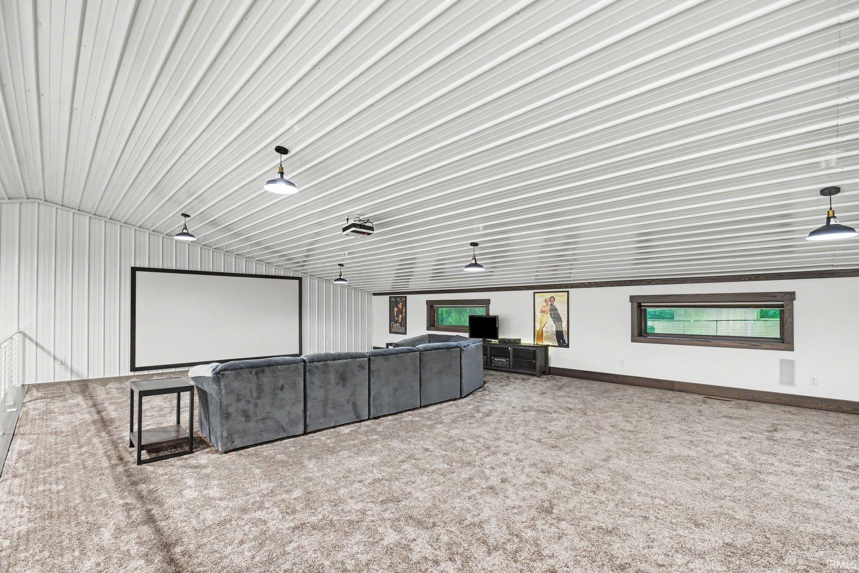
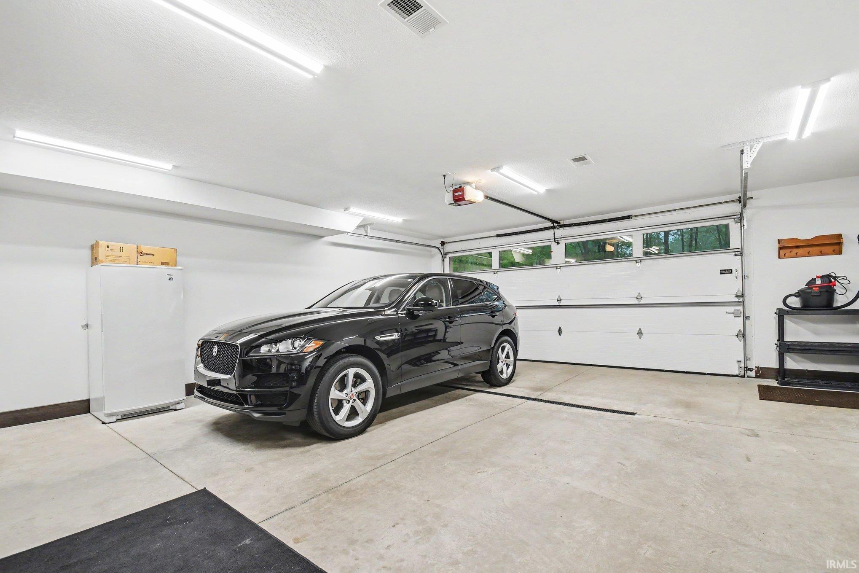
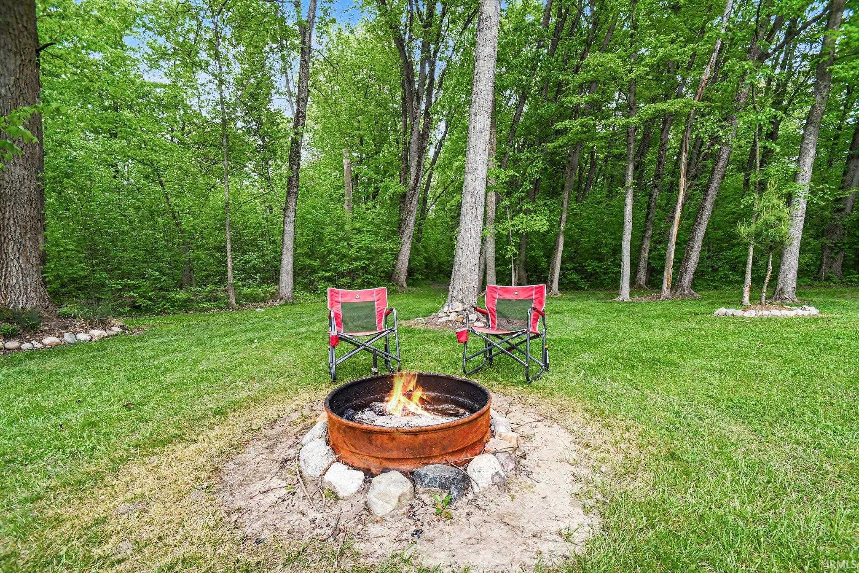
ROOM FOR THE HOME. ROOM FOR THE TOYS. ROOM TO ENTERTAIN. If you’ve been searching for a property with space for your RV, collector cars, or recreational vehicles, take a closer look at 21095 Kern Road in South Bend! Incredible 20' × 50' RV bay Space for your RV or car collection Loft area perfect for entertaining during fall football season Gather around the firepit on crisp fall evenings 5 private acres with woods and walking paths Soaring ceilings and walls of windows fill the home with natural light Expansive kitchen and open-concept living Private setting while still convenient to shopping, dining, and everyday necessities And the quality of this home is something you need to experience in person—from the substantial construction to the hydronic heated floors and custom details throughout. If you want acreage, exceptional garage space, room to entertain, and a quality-built home, this could be the one you’ve been waiting for.
Directions
west of 31 on the north side
Amenities
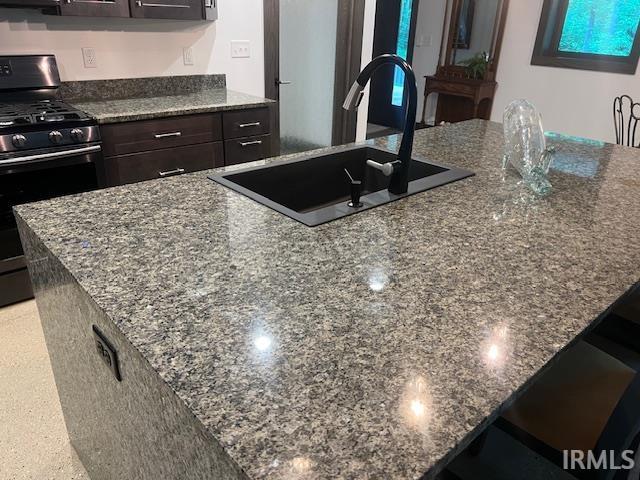
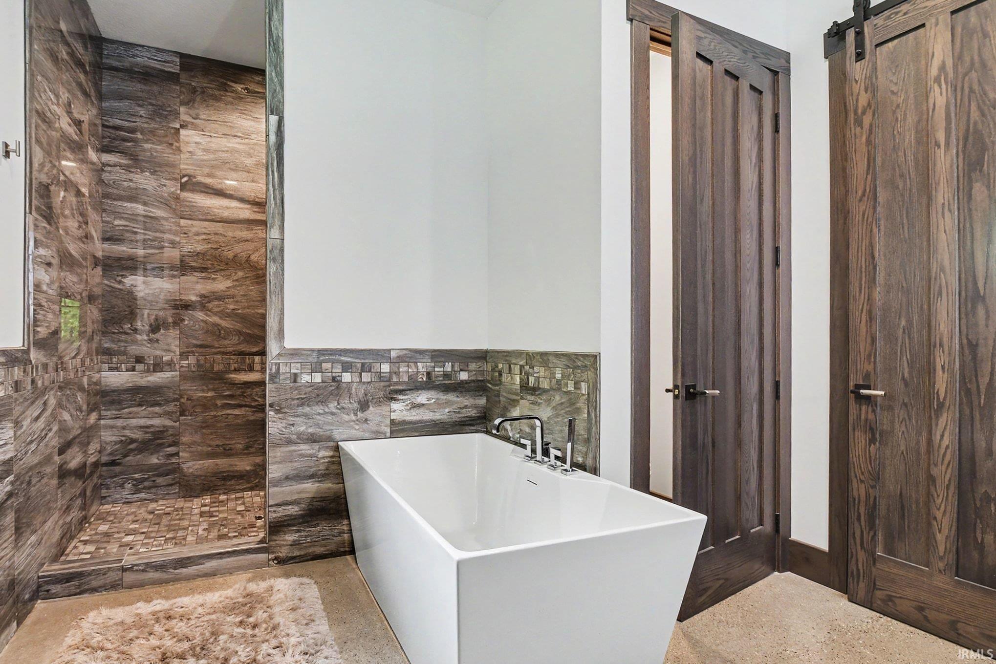
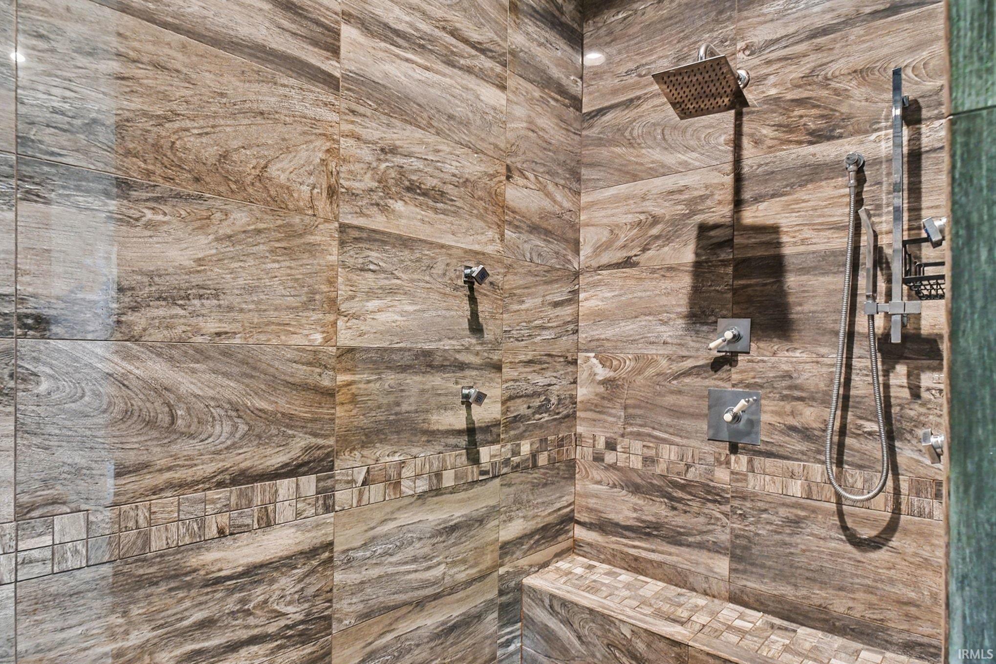
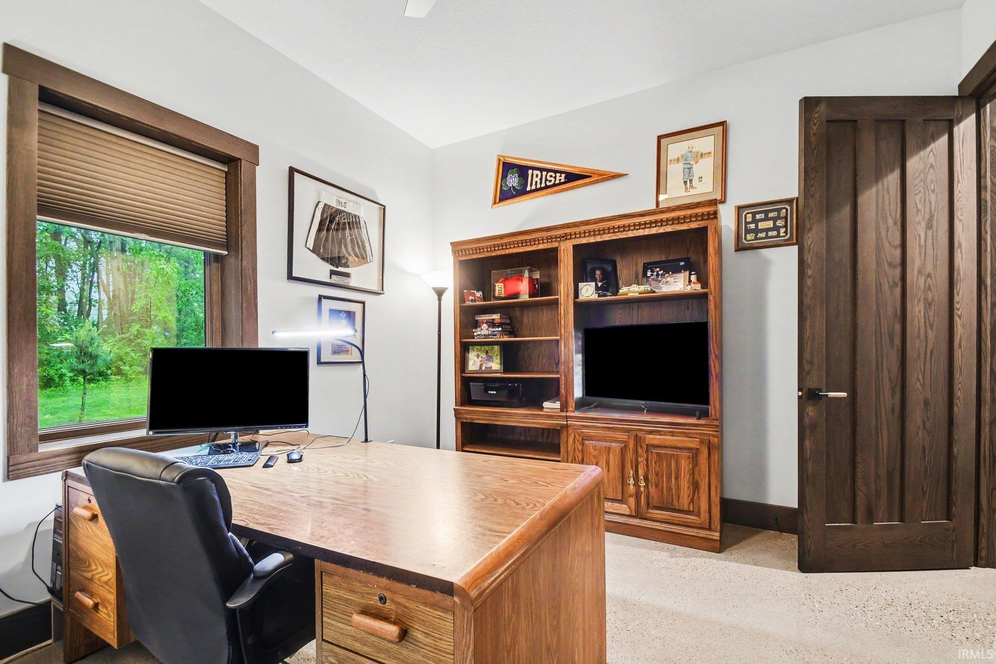
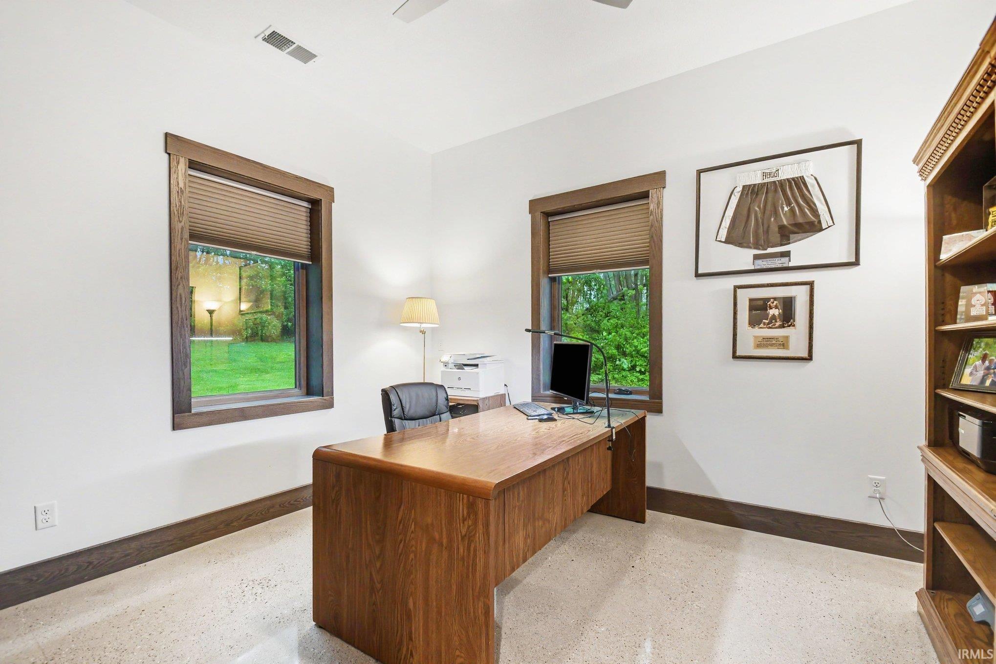
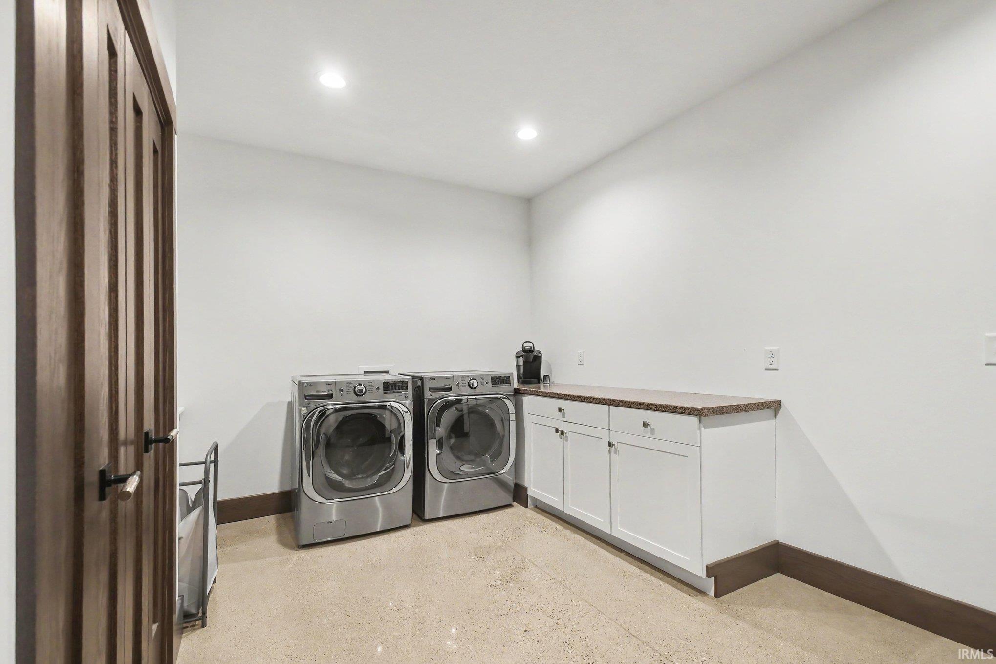
Breakfast Bar, Ceiling-Cathedral, Ceiling Fan(s), Closet(s) Walk-in, Countertops-Solid Surf, Eat-In Kitchen, Firepit, Foyer Entry, Garage Door Opener, Garden Tub, Kitchen Island, Landscaped, Open Floor Plan, Patio Covered, Porch Covered, Porch Open, Six Panel Doors, Twin Sink Vanity, RV Parking, Stand Up Shower, Tub and Separate Shower, Tub/Shower Combination, Main Level Bedroom Suite, Garage-Heated, Great Room, Main Floor Laundry, Custom Cabinetry, Garage Utilities
Sale Includes
Dishwasher, Microwave, Refrigerator, Washer, Window Treatments, Oven-Gas, Range-Gas, Water Heater Gas, Water Heater Tankless, Water Softener-Owned
Property
| MLS # |
202619373 |
| Date Listed |
2026-05-21 |
| Status |
Active |
| Property Type |
Residential |
| Property SubType |
Site-Built Home |
| Square Feet |
4,372 sqft |
| New Construction |
No |
| Style |
One and Half Story |
| Type |
Site-Built Home |
| Bedrooms |
3 |
| Bathrooms |
2 |
| Annual Taxes |
$5,035.00 |
| Year Taxes Payable |
2025 |
| Year Built |
2018 |
| Virtual Tour |
listings.nextdoorphotos.com » |
| Days on Market |
135 |
| Homestead Year |
No |
Additional
| Design |
Ranch,Barndominium |
| Cooling |
Central Air |
| Heating |
Gas, Forced Air, Hot Water |
| Garage |
Attached |
| Main Level Laundry |
Yes |
| Outbuilding |
Shed |
Room Dimensions
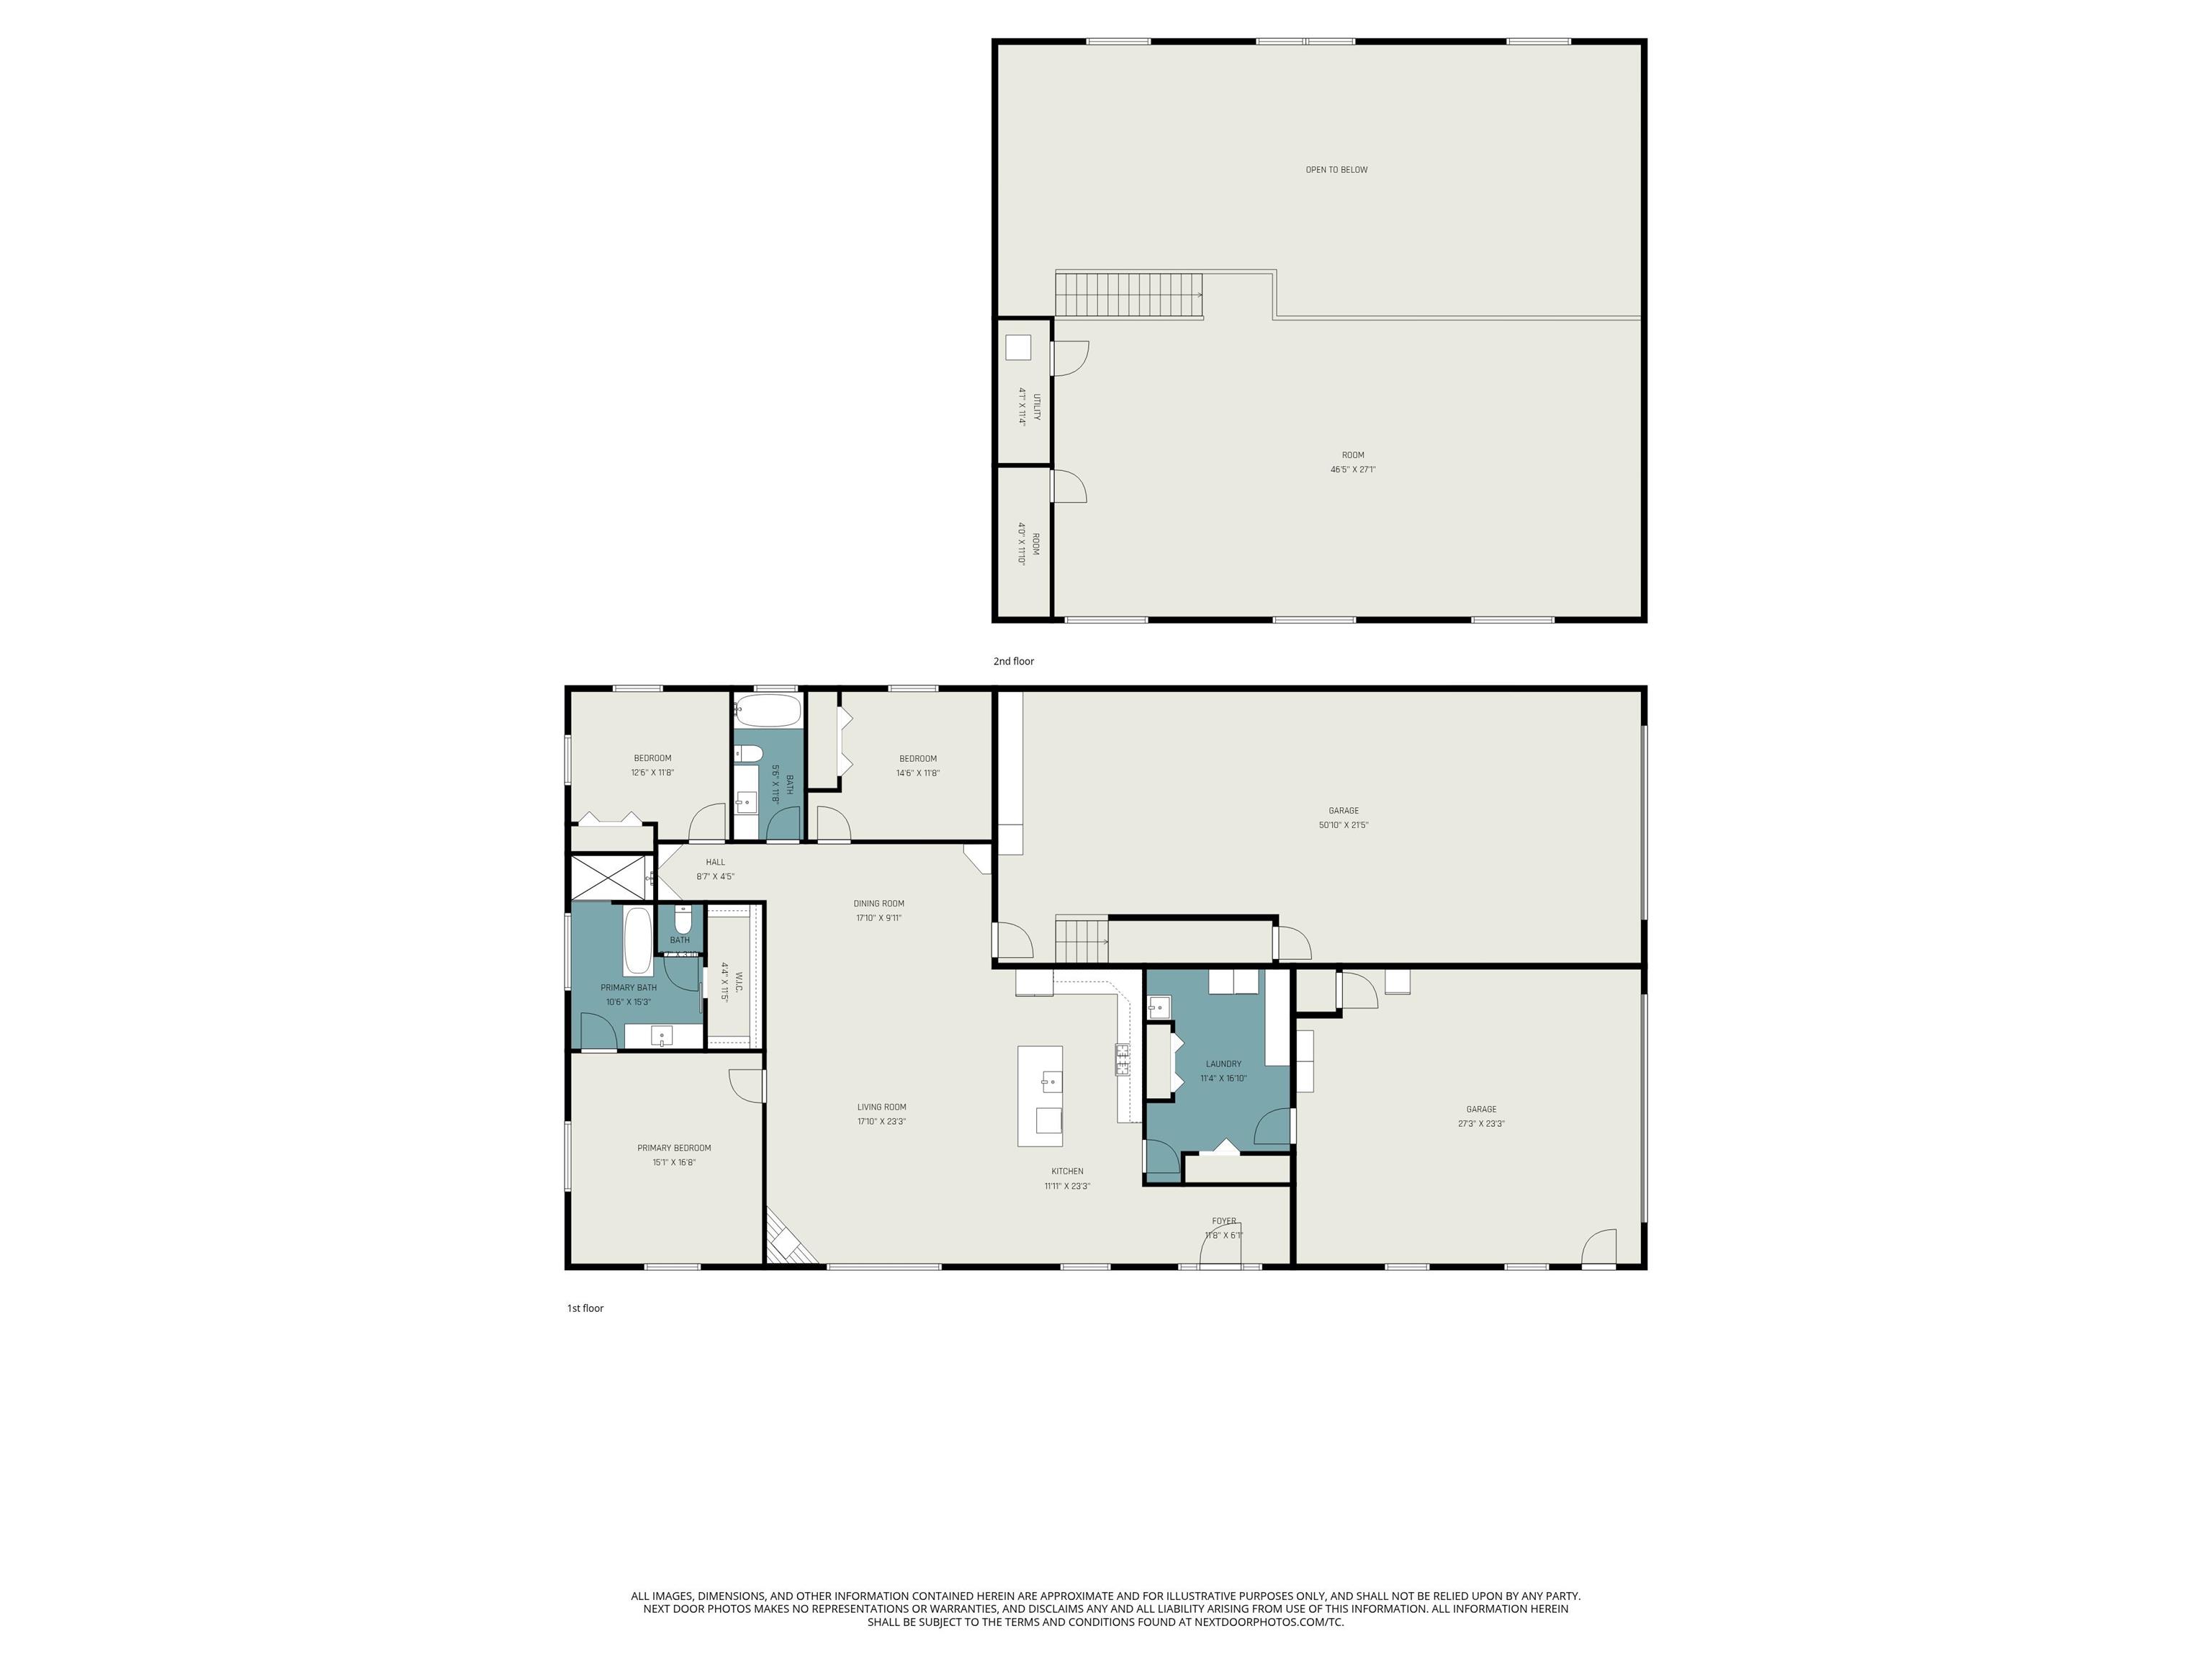
| Living Room |
17 × 23 |
Main Level |
| Dining Room |
17 × 9 |
Main Level |
| Kitchen |
12 × 23 |
Main Level |
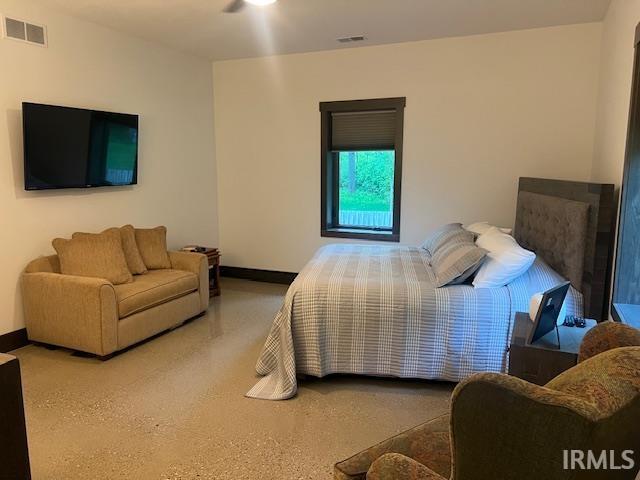
| Master Bedroom |
15 × 16 |
Main Level |
| 2nd Bedroom |
14 × 11 |
Main Level |
| 3rd Bedroom |
12 × 11 |
Main Level |
| Loft |
46 × 27 |
Upper Level |
Bathroom Locations
External Features
| Construction |
Site-Built Home |
| Exterior |
Brick,Metal |
| Lot Size |
224,770 sq ft |
| Acreage |
5.16 Acres |
| Lot Dimensions |
392x633 |
| Parking |
Yes |
| Out Buildings |
Shed |
| Sewer |
Septic |
| Water |
Well |
| Fence |
Picket |
Location
| Area |
St. Joseph County |
| Location |
Rural |
| County |
St. Joseph |
| Subdivision |
None |
| Township |
Centre |
| City |
South Bend |
| State |
IN |
| Zip |
46614 |
Schools
| School District |
South Bend Community School Corp. |
| Elementary |
Monroe |
| Middle School |
Jackson |
| High School |
Riley |
Financial
| Financing Terms |
Cash, Conventional, VA |
| Assoc. Dues |
$0.00 Not Applicable |