Property Description
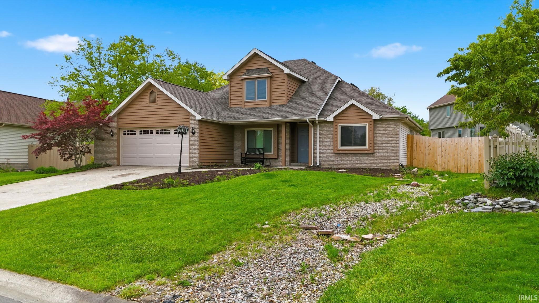
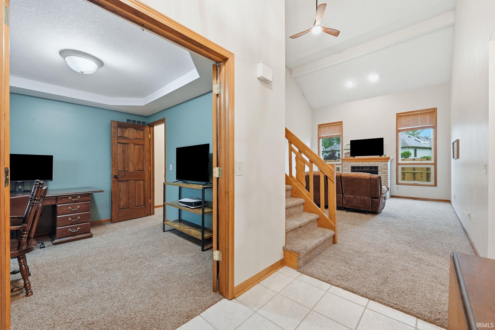
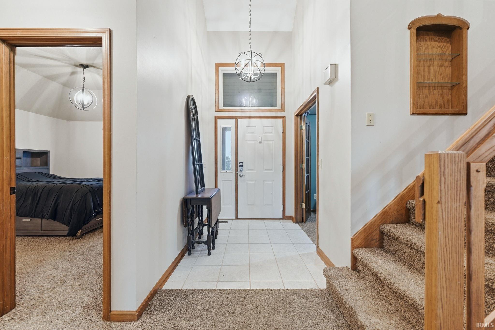
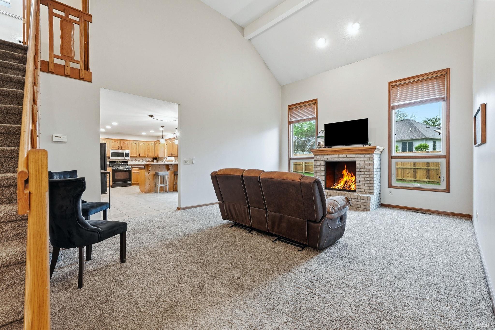
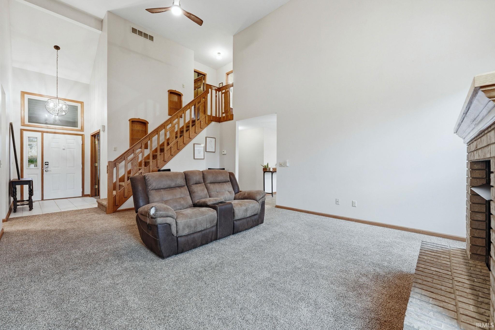
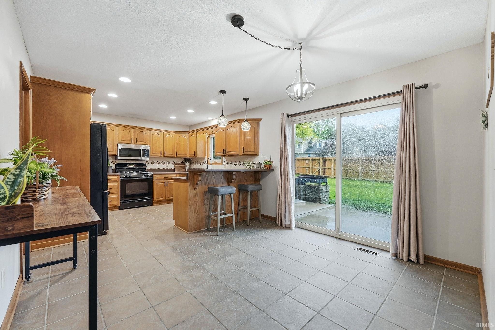
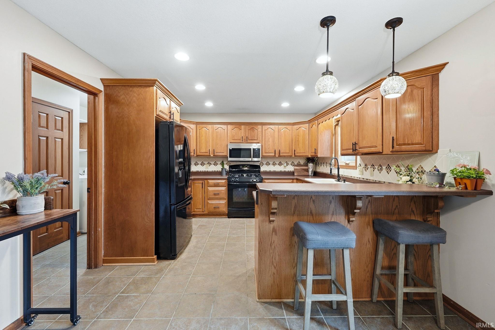
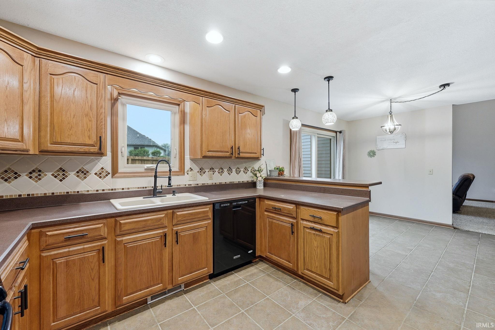
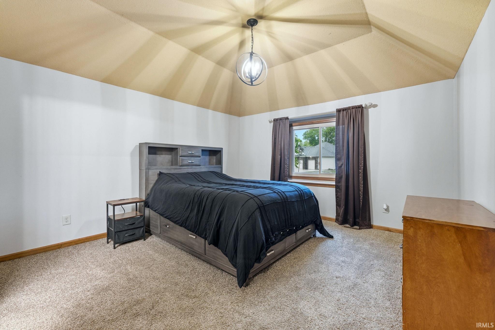
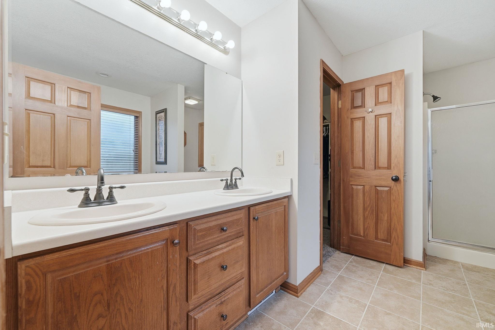
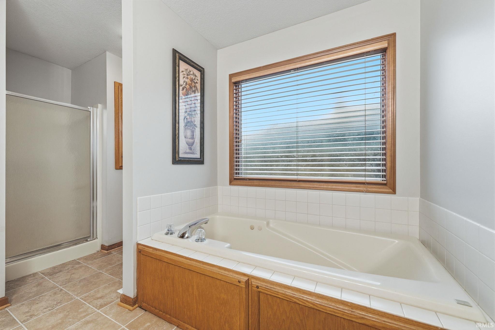
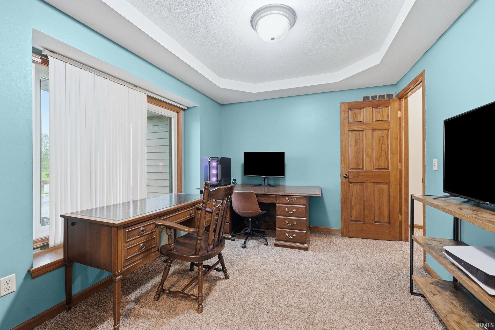
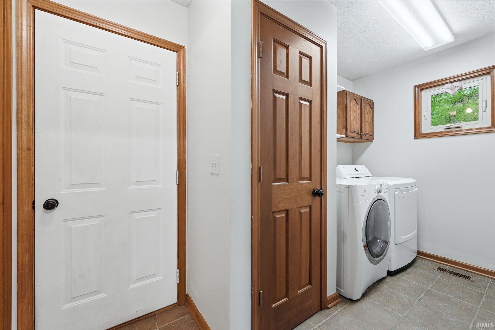
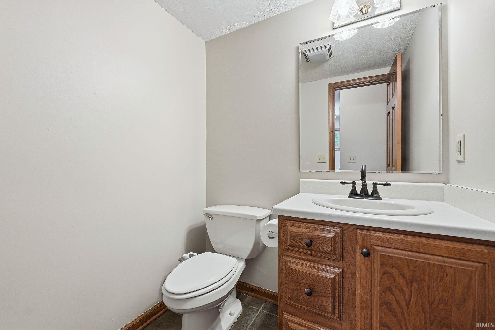
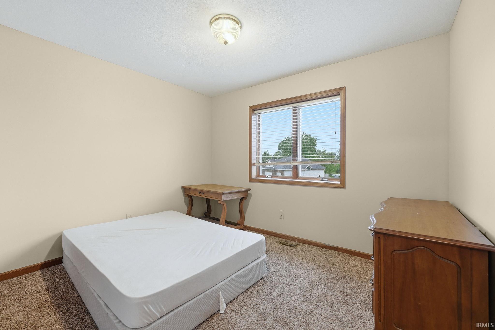
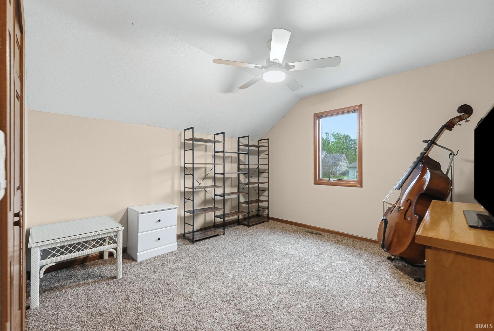
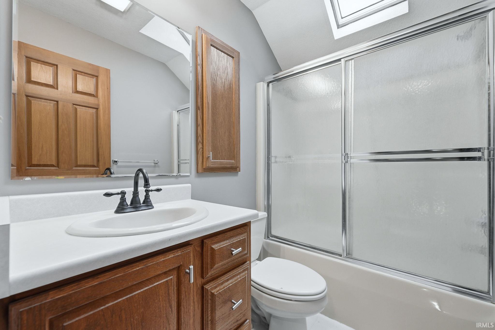
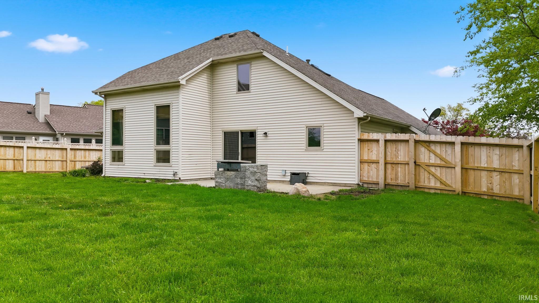
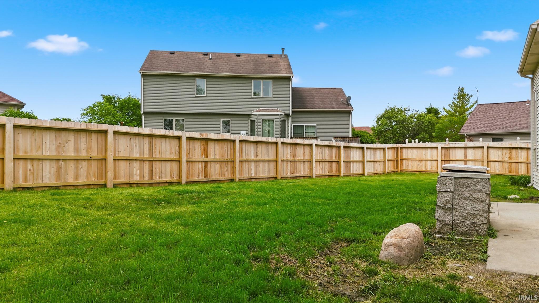
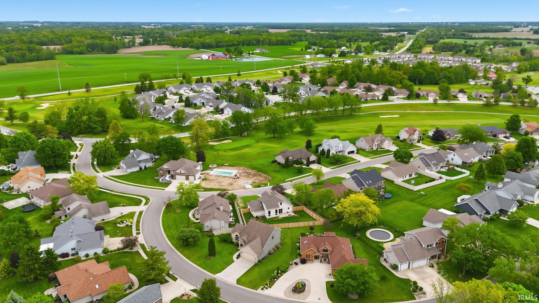
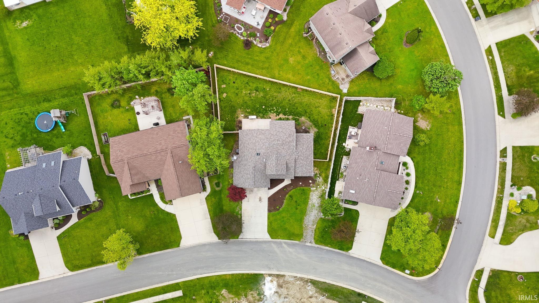
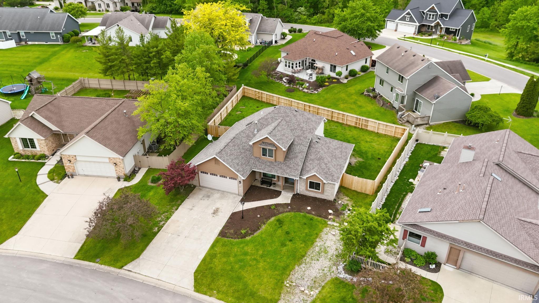
Welcome home to this spacious 3 bedroom, 2.5 bathroom home in Eagle Glen! From the moment you walk in, you’ll love the tall open ceilings in the living room that make the space feel bright, airy, and inviting. The main level features a desirable primary suite with en suite bathroom and convenient main floor laundry. Upstairs offers a split floorplan with two additional bedrooms and a full bath. Need extra flexibility? The den can easily be used as a formal dining room, office, playroom, or bonus space to fit your needs. The huge kitchen provides plenty of room for cooking, entertaining, and gathering with family and friends. This home also features all fresh paint throughout, giving it a clean, updated feel! Outside, enjoy the gorgeous newer wood privacy fence, perfect for relaxing, pets, or entertaining. Additional updates include many newer windows throughout and a roof replaced just 3 years ago! Complete with a nice 2 car attached garage and located in the desirable Eagle Glen neighborhood with quick access to the golf course.
Directions
From US 30 turn onto SR 205 north. Turn Right into Eagle Glen. Turn right onto Brookside Trail then home is on the right.
Amenities
1st Bdrm En Suite, Ceilings-Vaulted, Patio Open, Porch Covered, Tub and Separate Shower, Tub/Shower Combination, Main Level Bedroom Suite, Main Floor Laundry
Sale Includes
Dishwasher, Microwave, Refrigerator, Washer, Dryer-Electric, Range-Gas
Property
| MLS # |
202619383 |
| Date Listed |
2026-05-21 |
| Status |
Active |
| Property Type |
Residential |
| Property SubType |
Site-Built Home |
| Square Feet |
2,031 sqft |
| New Construction |
No |
| Style |
One and Half Story |
| Type |
Site-Built Home |
| Bedrooms |
3 |
| Bathrooms |
3 (2 Full, 1 Half) |
| Annual Taxes |
$2,556.70 |
| Year Taxes Payable |
2026 |
| Year Built |
1995 |
| Virtual Tour |
propertypanorama.com » |
| Days on Market |
134 |
| Homestead Year |
No |
Additional
| Design |
Traditional |
| Cooling |
Central Air |
| Heating |
Gas, Forced Air |
| Garage |
Attached |
| Golf Course |
Yes |
| Main Level Laundry |
Yes |
Room Dimensions
| Living Room |
24 × 15 |
Main Level |
| Kitchen |
12 × 12 |
Main Level |
| Breakfast Area |
10 × 12 |
Main Level |
| Den |
10 × 12 |
Main Level |
| Master Bedroom |
13 × 14 |
Main Level |
| 2nd Bedroom |
11 × 11 |
Upper Level |
| 3rd Bedroom |
11 × 11 |
Upper Level |
Bathroom Locations
| Full Baths |
1 Main, 1 Upper |
| Half Baths |
1 Main |
External Features
| Construction |
Site-Built Home |
| Exterior |
Brick,Vinyl |
| Lot Size |
9,184 sq ft |
| Acreage |
0.21 Acres |
| Lot Dimensions |
82X112 |
| Sewer |
City |
| Water |
City |
| Fence |
Full,Privacy |
Location
| Area |
Whitley County |
| Location |
City/Town/Suburb |
| County |
Whitley |
| Subdivision |
Eagle Glen |
| Township |
Columbia |
| City |
Columbia City |
| State |
IN |
| Zip |
46725 |
Schools
| School District |
Whitley CO Cons Schools |
| Elementary |
Coesse |
| Middle School |
Indian Springs |
| High School |
Columbia City |
Financial
| Financing Terms |
Cash, Conventional, FHA, USDA, VA |
| Assoc. Dues |
$0.00 Not Applicable |
| Assoc. Restrictions |
Yes |
IDX information provided by the Indiana Regional MLS.
IDX information is provided exclusively for consumers’ personal, non-commercial use and may not be used for any purpose other than to identify prospective properties consumers may be interested in purchasing. Data is deemed reliable but is not guaranteed accurate by the MLS.