Property Description
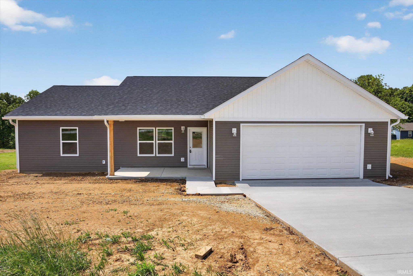
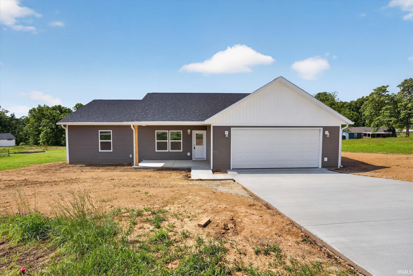
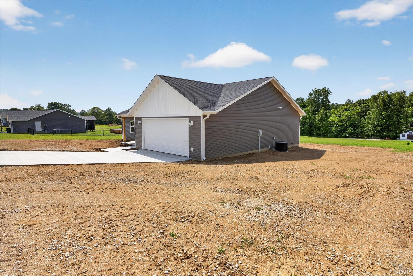
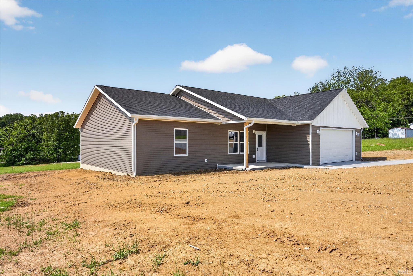
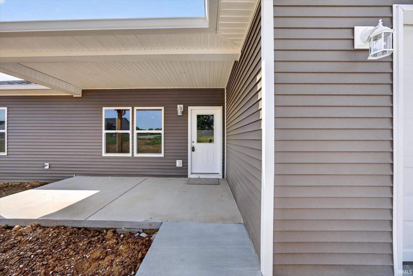
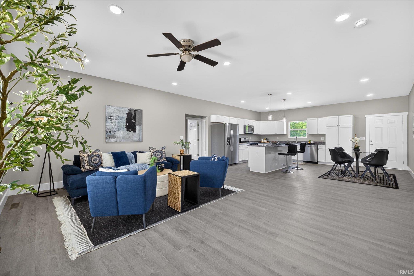
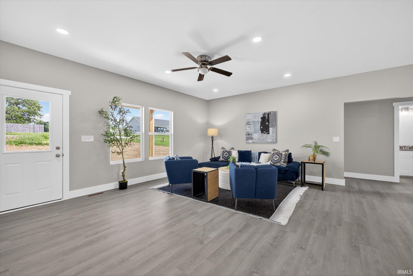
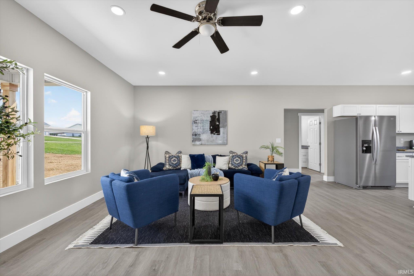
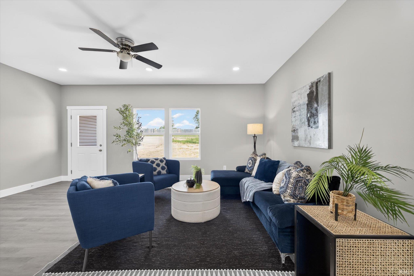
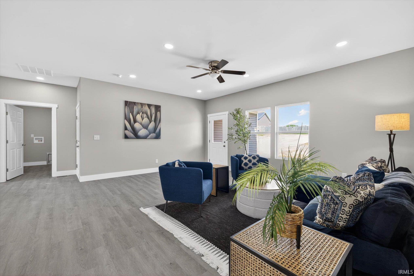
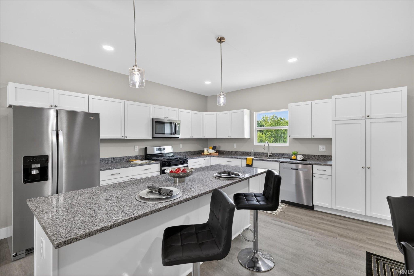
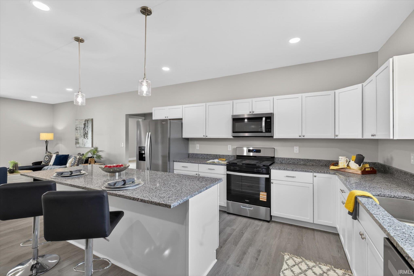
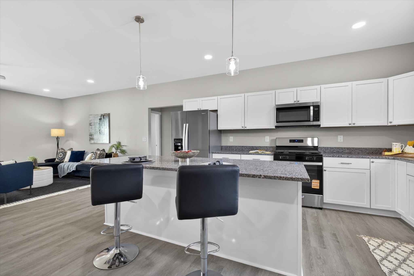
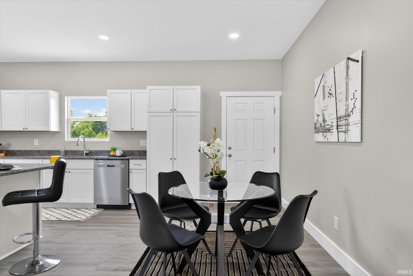
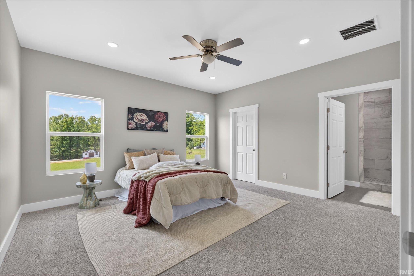
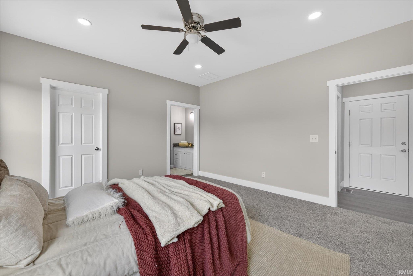
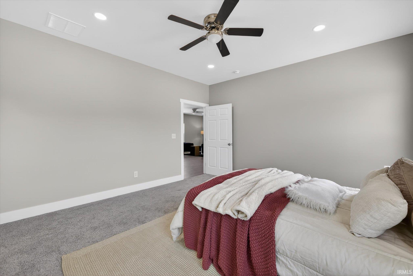
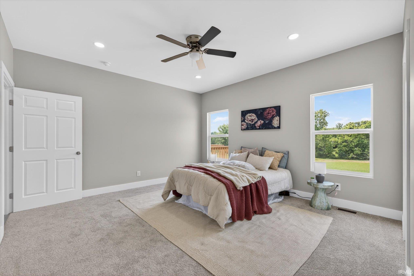
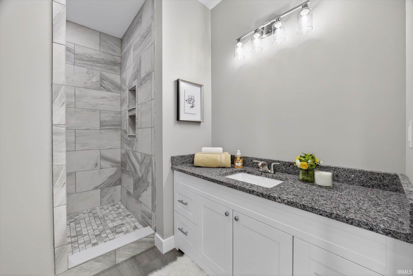
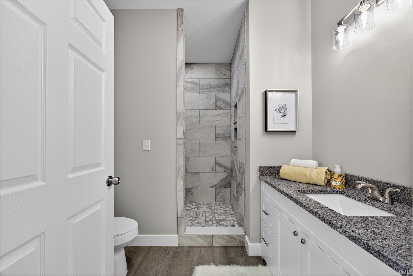
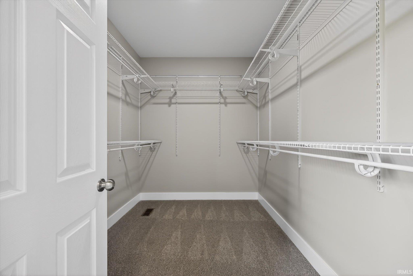
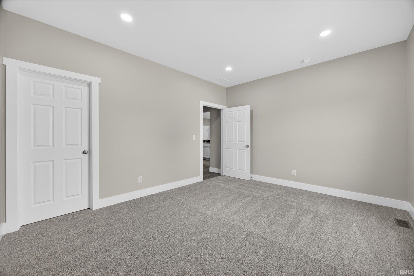
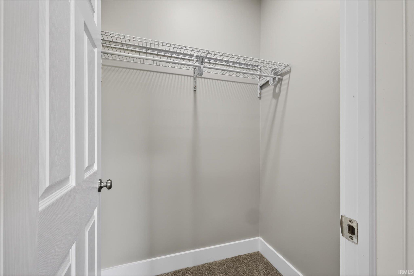
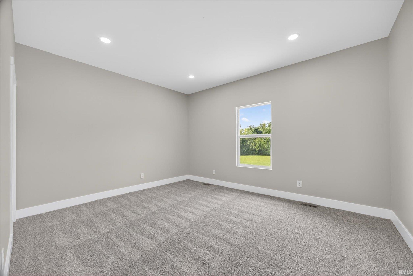
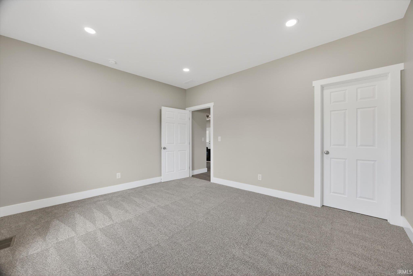
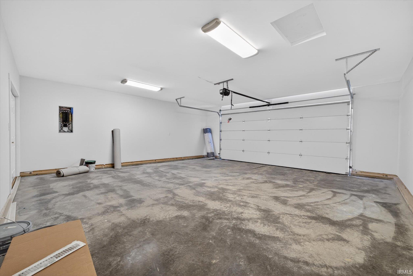
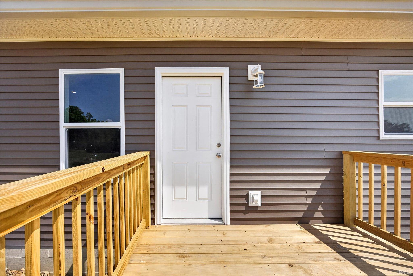
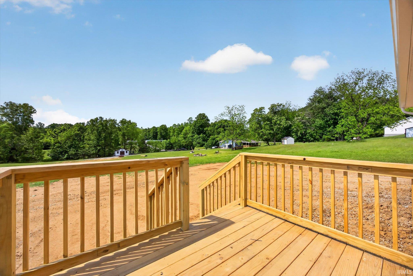
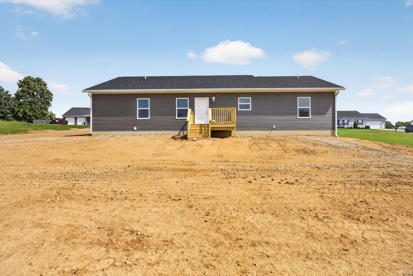
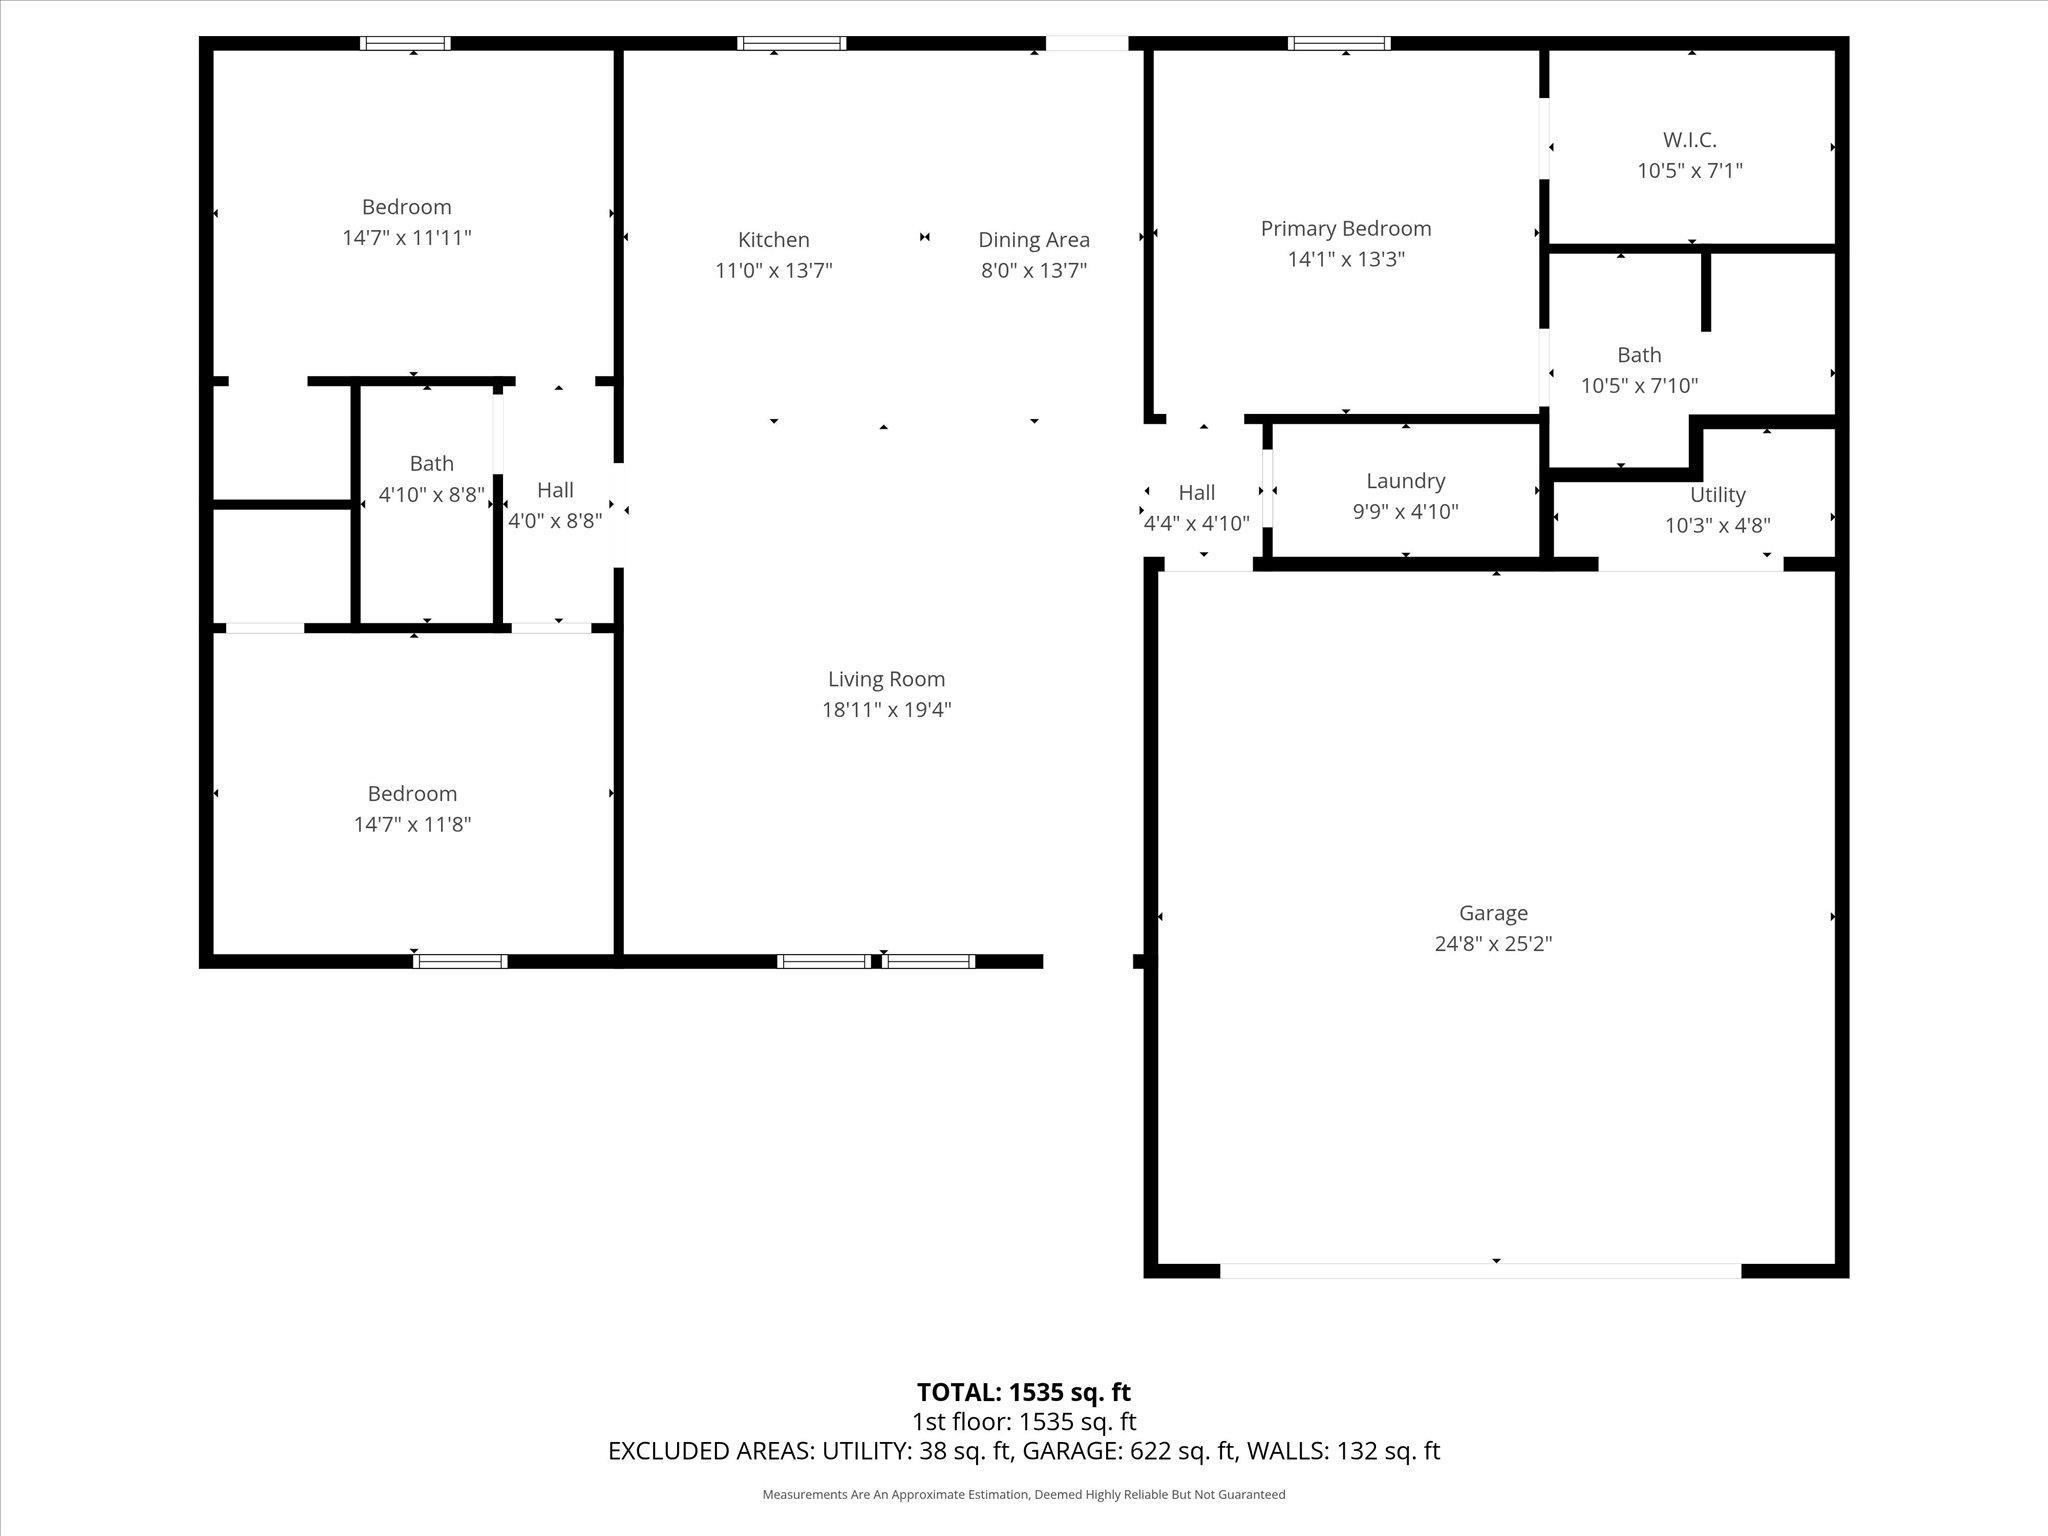
Beautiful new construction ranch offering 3 bedrooms, 2 bathrooms, and 1,700 square feet of thoughtfully designed one-level living on a peaceful one-acre lot. The open-concept layout seamlessly connects the kitchen, dining, and living areas, creating an inviting space perfect for everyday living and entertaining. The kitchen features a large island with solid stone countertops, while luxury vinyl plank flooring flows throughout the main living spaces and cozy carpet adds comfort to the bedrooms. The split-bedroom floor plan provides added privacy, highlighted by a spacious primary suite complete with a large walk-in closet and tiled walk-in shower. Additional features include a covered front porch, back deck, concrete driveway, and attached two-car garage.
Directions
Take IN-54/W State Rd 54. Turn Left onto 325 S/E Inman Rd. Turn Right at the 1st cross street onto County Rd 1250 E/S Owensburg Rd. Turn Right onto E Hirth Lane. Go a couple hundred yards, House is on the Right.
Amenities
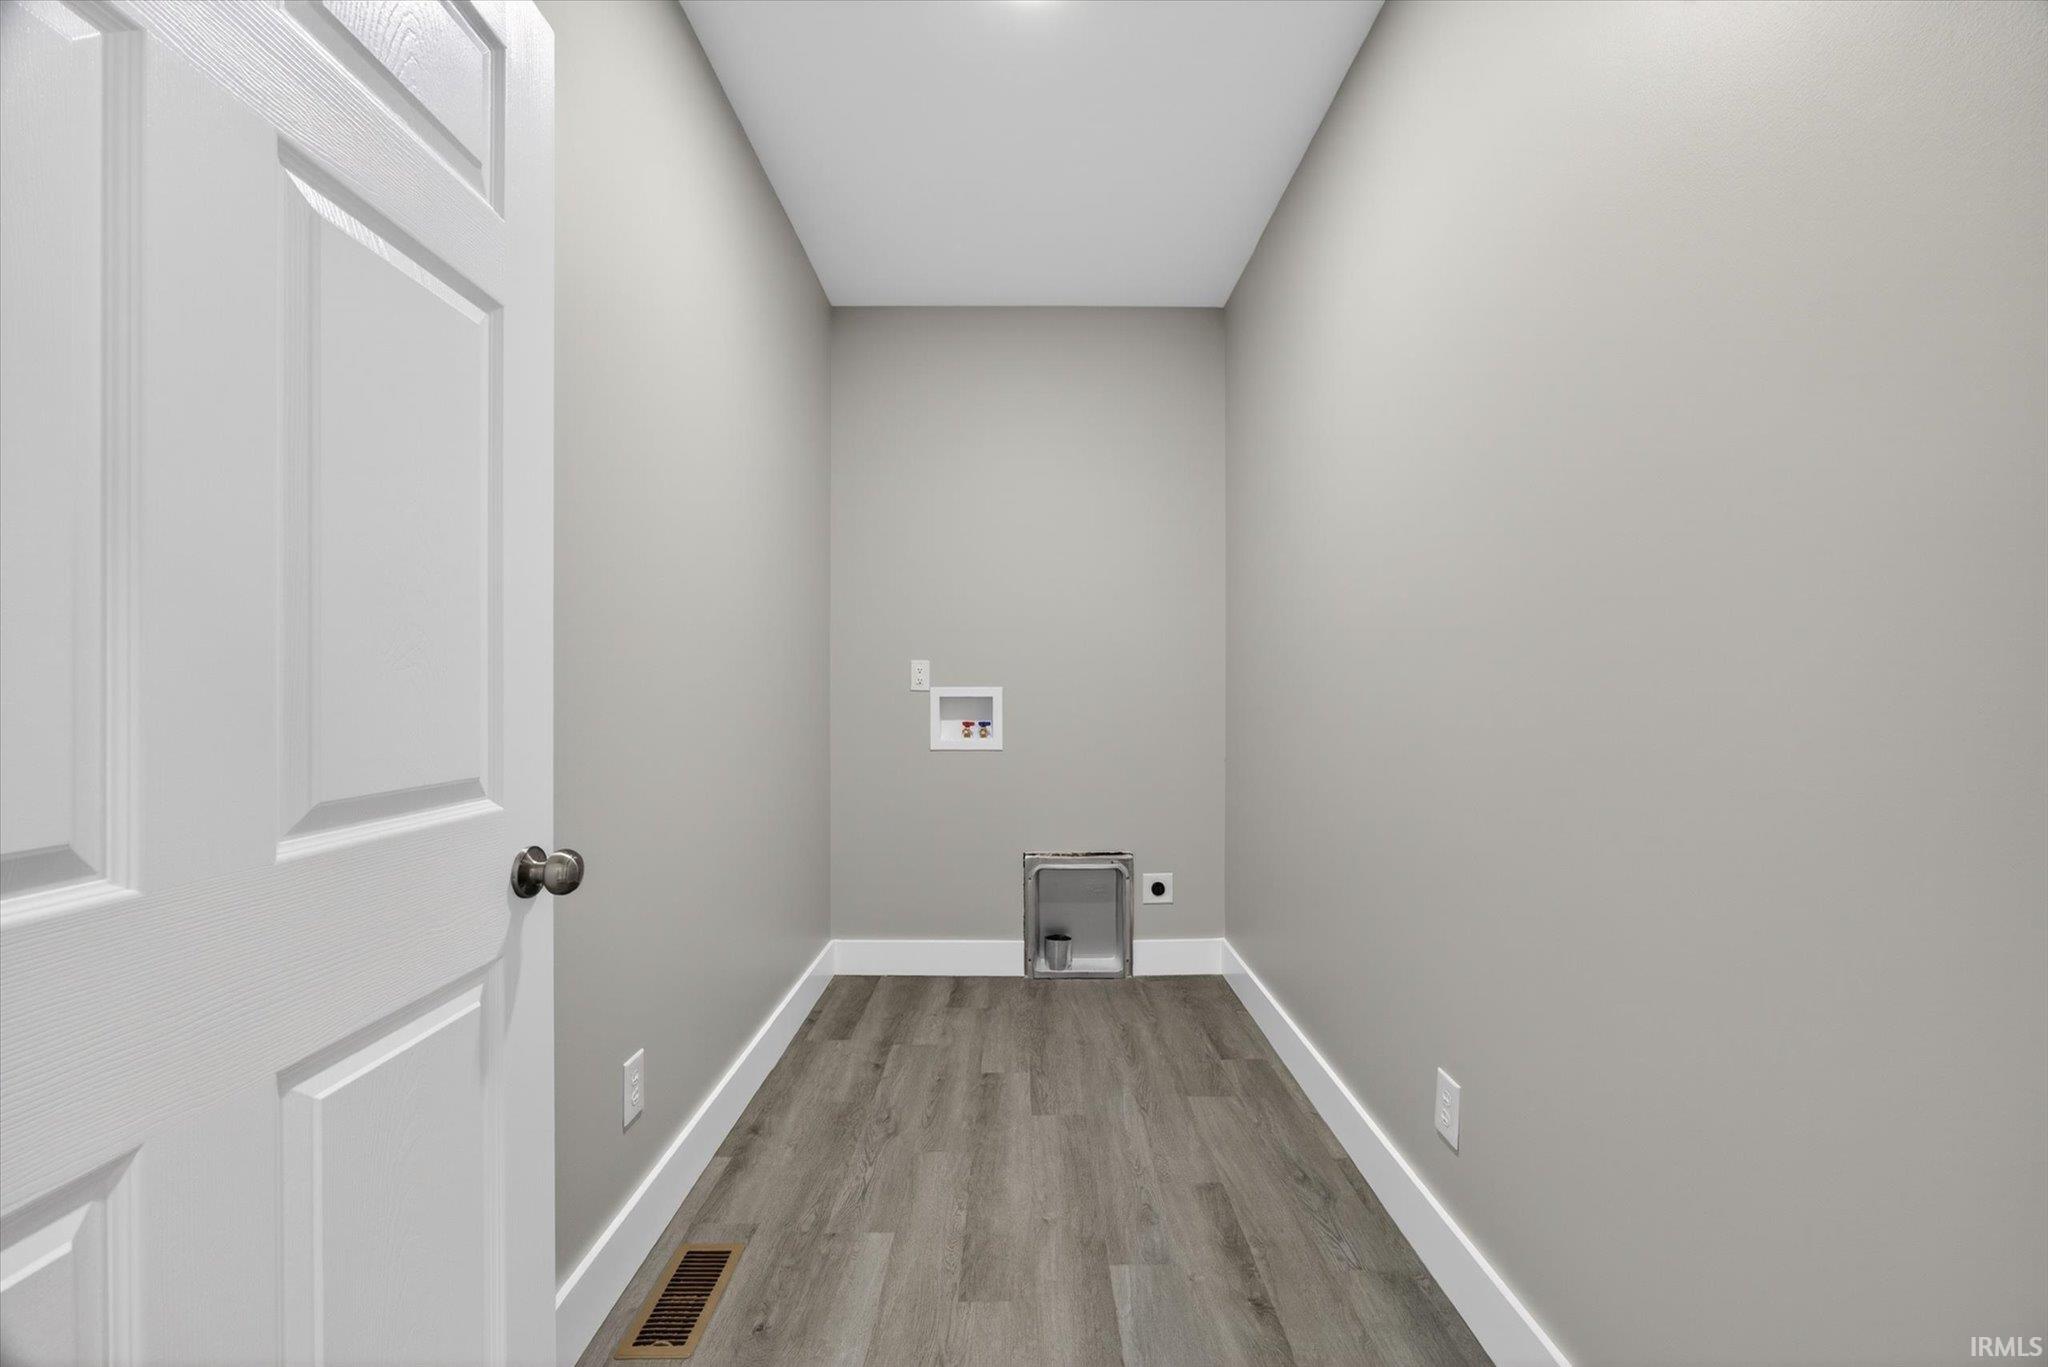
Countertops-Stone, Deck Open, Kitchen Island, Open Floor Plan, Porch Covered, Stand Up Shower, Main Level Bedroom Suite, Main Floor Laundry
Sale Includes
Dishwasher, Microwave, Refrigerator, Oven-Gas, Range-Gas, Water Heater Gas
Property
| MLS # |
202619396 |
| Date Listed |
2026-05-21 |
| Status |
Cont-AccptngBackupOffers |
| Property Type |
Residential |
| Property SubType |
Site-Built Home |
| Square Feet |
1,700 sqft |
| New Construction |
Spec |
| Style |
One Story |
| Type |
Site-Built Home |
| Bedrooms |
3 |
| Bathrooms |
2 |
| Annual Taxes |
$200.00 |
| Year Taxes Payable |
2026 |
| Year Built |
2026 |
| Virtual Tour |
propertypanorama.com » |
| Days on Market |
135 |
| Homestead Year |
No |
Additional
| Design |
Ranch |
| Cooling |
Central Air |
| Heating |
Gas, Forced Air |
| Garage |
Attached |
| Main Level Laundry |
Yes |
Room Dimensions
| Living Room |
19 × 19 |
Main Level |
| Dining Room |
14 × 8 |
Main Level |
| Kitchen |
14 × 11 |
Main Level |
| Master Bedroom |
15 × 14 |
Main Level |
| 2nd Bedroom |
15 × 12 |
Main Level |
| 3rd Bedroom |
15 × 12 |
Main Level |
Bathroom Locations
External Features
| Construction |
Site-Built Home |
| Exterior |
Vinyl |
| Lot Size |
43,560 sq ft |
| Acreage |
1.00 Acre |
| Lot Dimensions |
208x208 |
| Sewer |
Septic |
| Water |
Public |
| Fence |
None |
Location
| Area |
Greene County |
| County |
Greene |
| Subdivision |
Hirth Estates |
| Township |
Jackson |
| City |
Springville |
| State |
IN |
| Zip |
47462 |
Schools
| School District |
Eastern Greene Schools |
| Elementary |
Eastern Greene |
| Middle School |
Eastern Greene |
| High School |
Eastern Greene |
Financial
| Assoc. Dues |
$0.00 Not Applicable |
IDX information provided by the Indiana Regional MLS.
IDX information is provided exclusively for consumers’ personal, non-commercial use and may not be used for any purpose other than to identify prospective properties consumers may be interested in purchasing. Data is deemed reliable but is not guaranteed accurate by the MLS.