Property Description
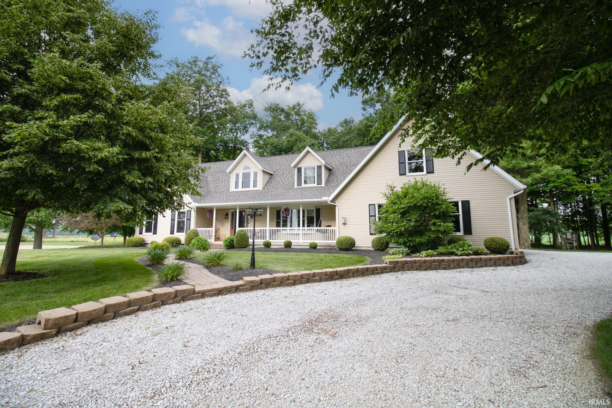
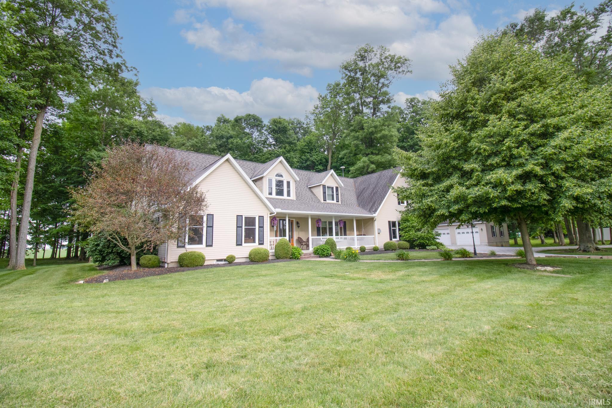
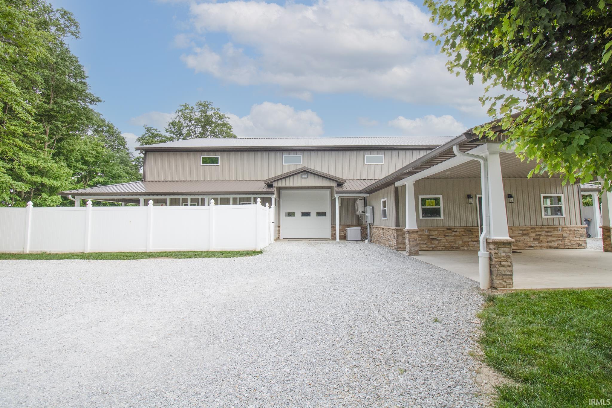
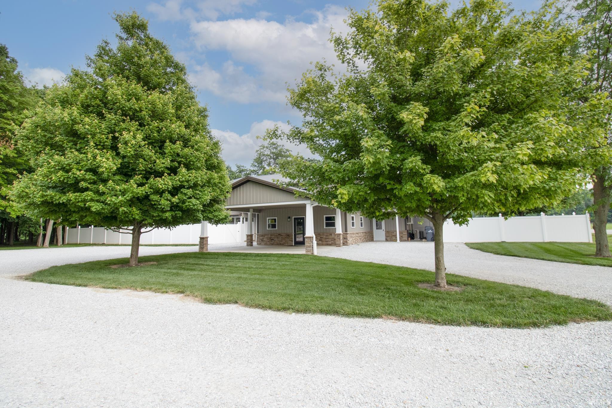
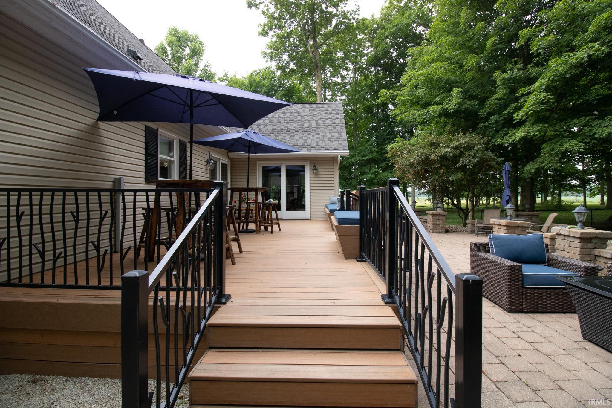
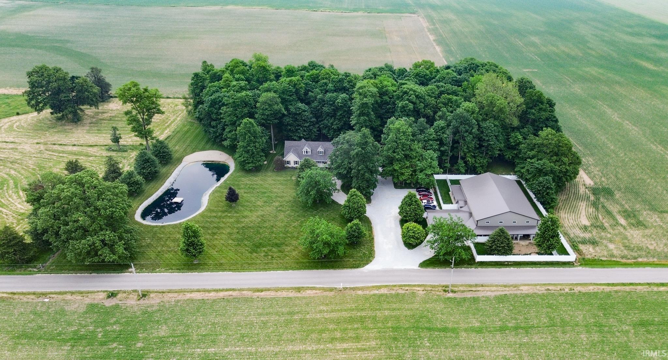
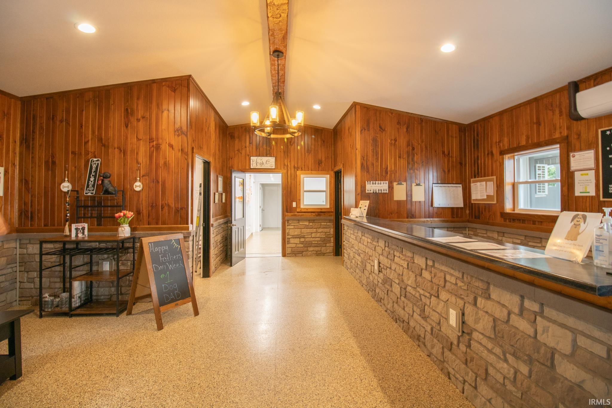
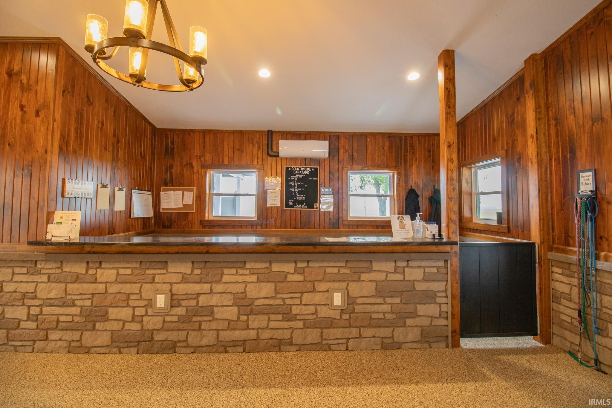
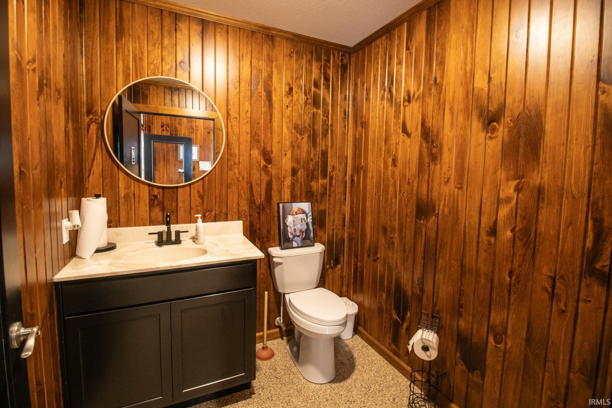
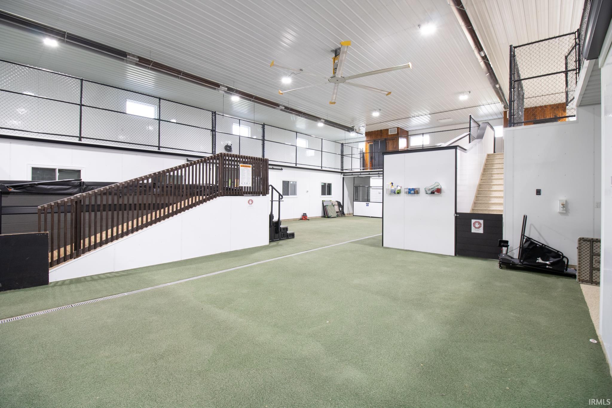
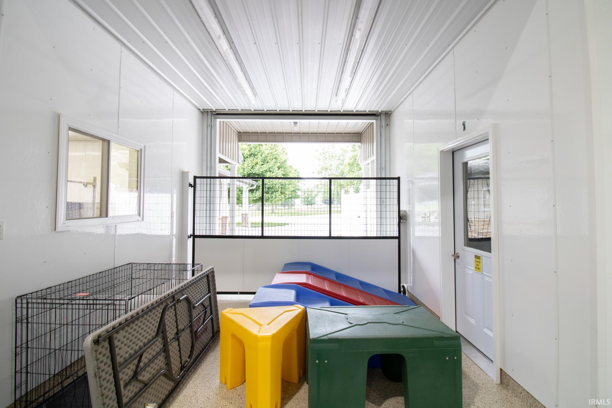
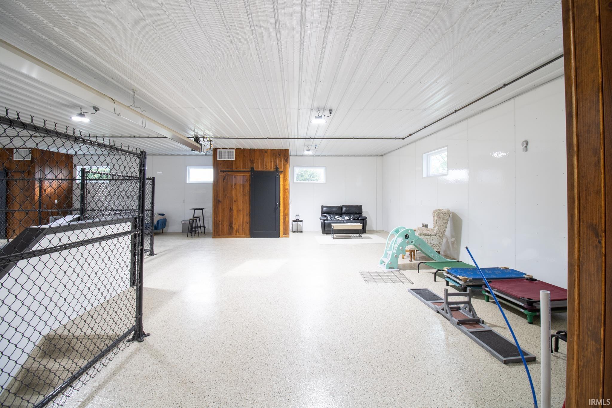
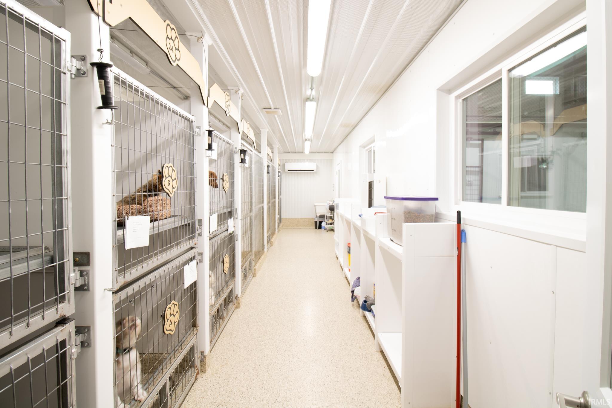
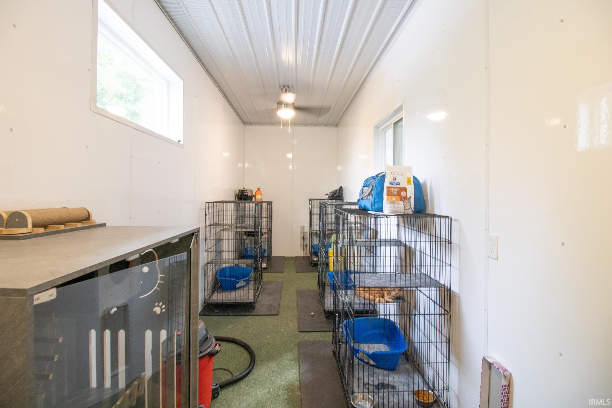
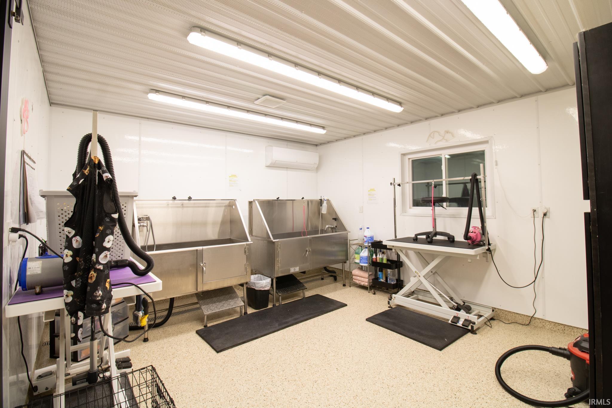
Imagine waking up at home, walking to work, and building your family’s future around a business you own. Countryside Barkyard is a rare opportunity to acquire an established, high-end pet boarding, grooming and daycare business with a private residence on the same property. The purpose-built facility is fully operational, the customer base is established, and the residence provides a comfortable home base without the daily commute. For an owner-operator, this could mean greater control over your schedule, more time at home and the opportunity to involve your family in a meaningful business environment - learning responsibility, work ethic and real-world skills along the way. For the right buyer, this isn't simply a business acquisition. It's a lifestyle change. Countryside Barkyard | Business + Residence | $1,349,000 Confidential inquiries from serious, qualified buyers are welcome.
Directions
E on US 35 to Winchester. Right on 300 W. Property is on the left.
Amenities
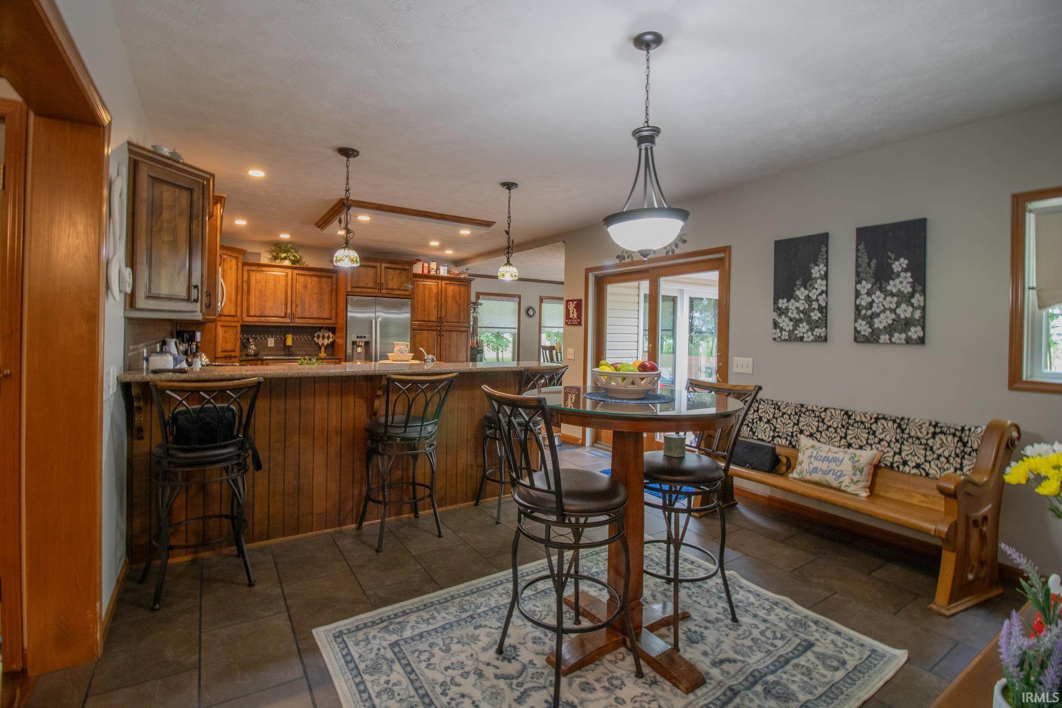
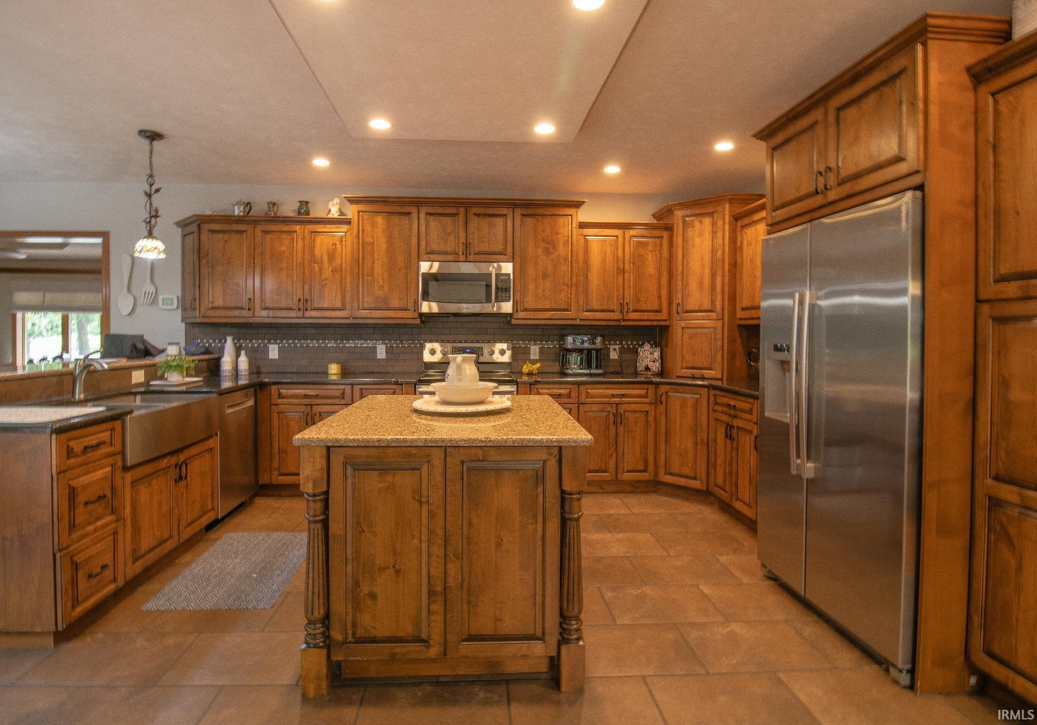
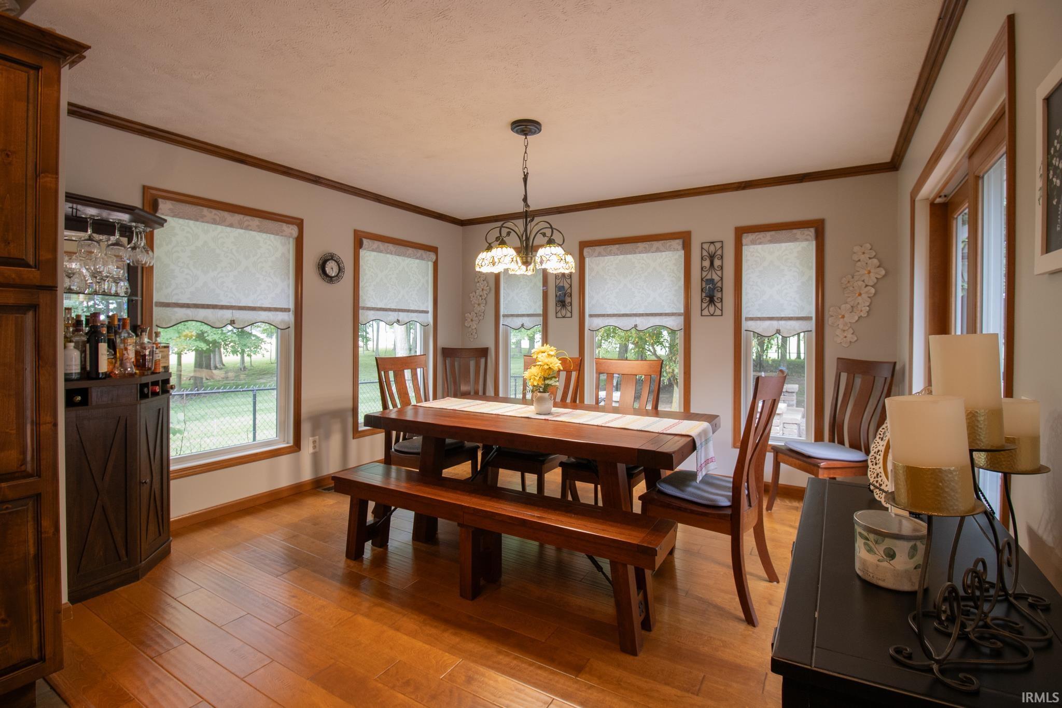
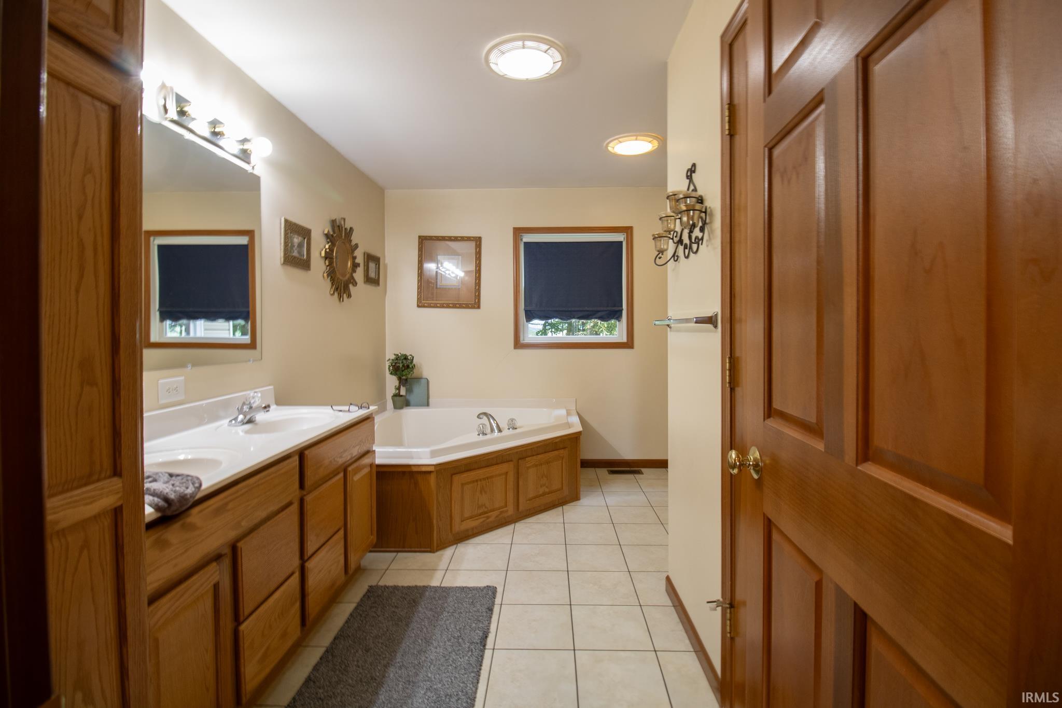
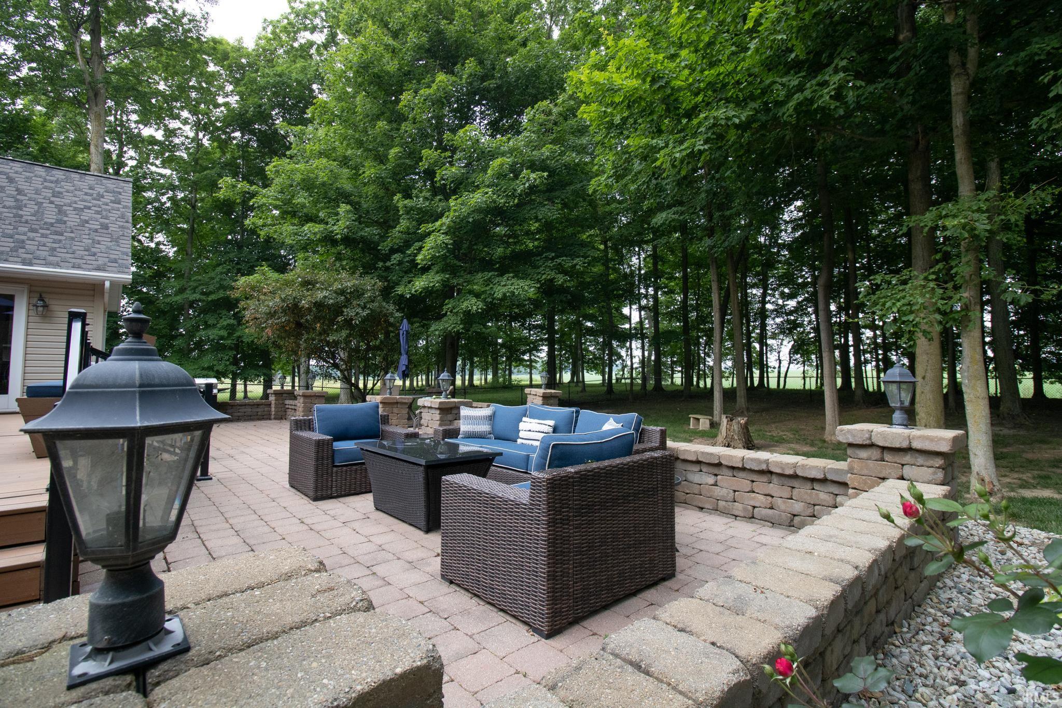
1st Bdrm En Suite, Breakfast Bar, Eat-In Kitchen, Foyer Entry, Garage Door Opener, Landscaped, Patio Open, Porch Covered, Stand Up Shower, Tub and Separate Shower, Main Level Bedroom Suite, Formal Dining Room, Main Floor Laundry
Property
| MLS # |
202619416 |
| Date Listed |
2026-05-21 |
| Status |
Active |
| Property Type |
Residential |
| Property SubType |
Site-Built Home |
| Finished Square Feet |
13,680 sqft |
| Total Square Feet |
15,312 sqft |
| New Construction |
No |
| Style |
Two Story |
| Type |
Site-Built Home |
| Basement |
Yes |
| Bedrooms |
3 |
| Bathrooms |
4 (3 Full, 1 Half) |
| Annual Taxes |
$11,290.14 |
| Year Taxes Payable |
2026 |
| Year Built |
2003 |
| Virtual Tour |
propertypanorama.com » |
| Days on Market |
134 |
| Homestead Year |
No |
Additional
| Cooling |
Geothermal |
| Heating |
Geothermal |
| Garage |
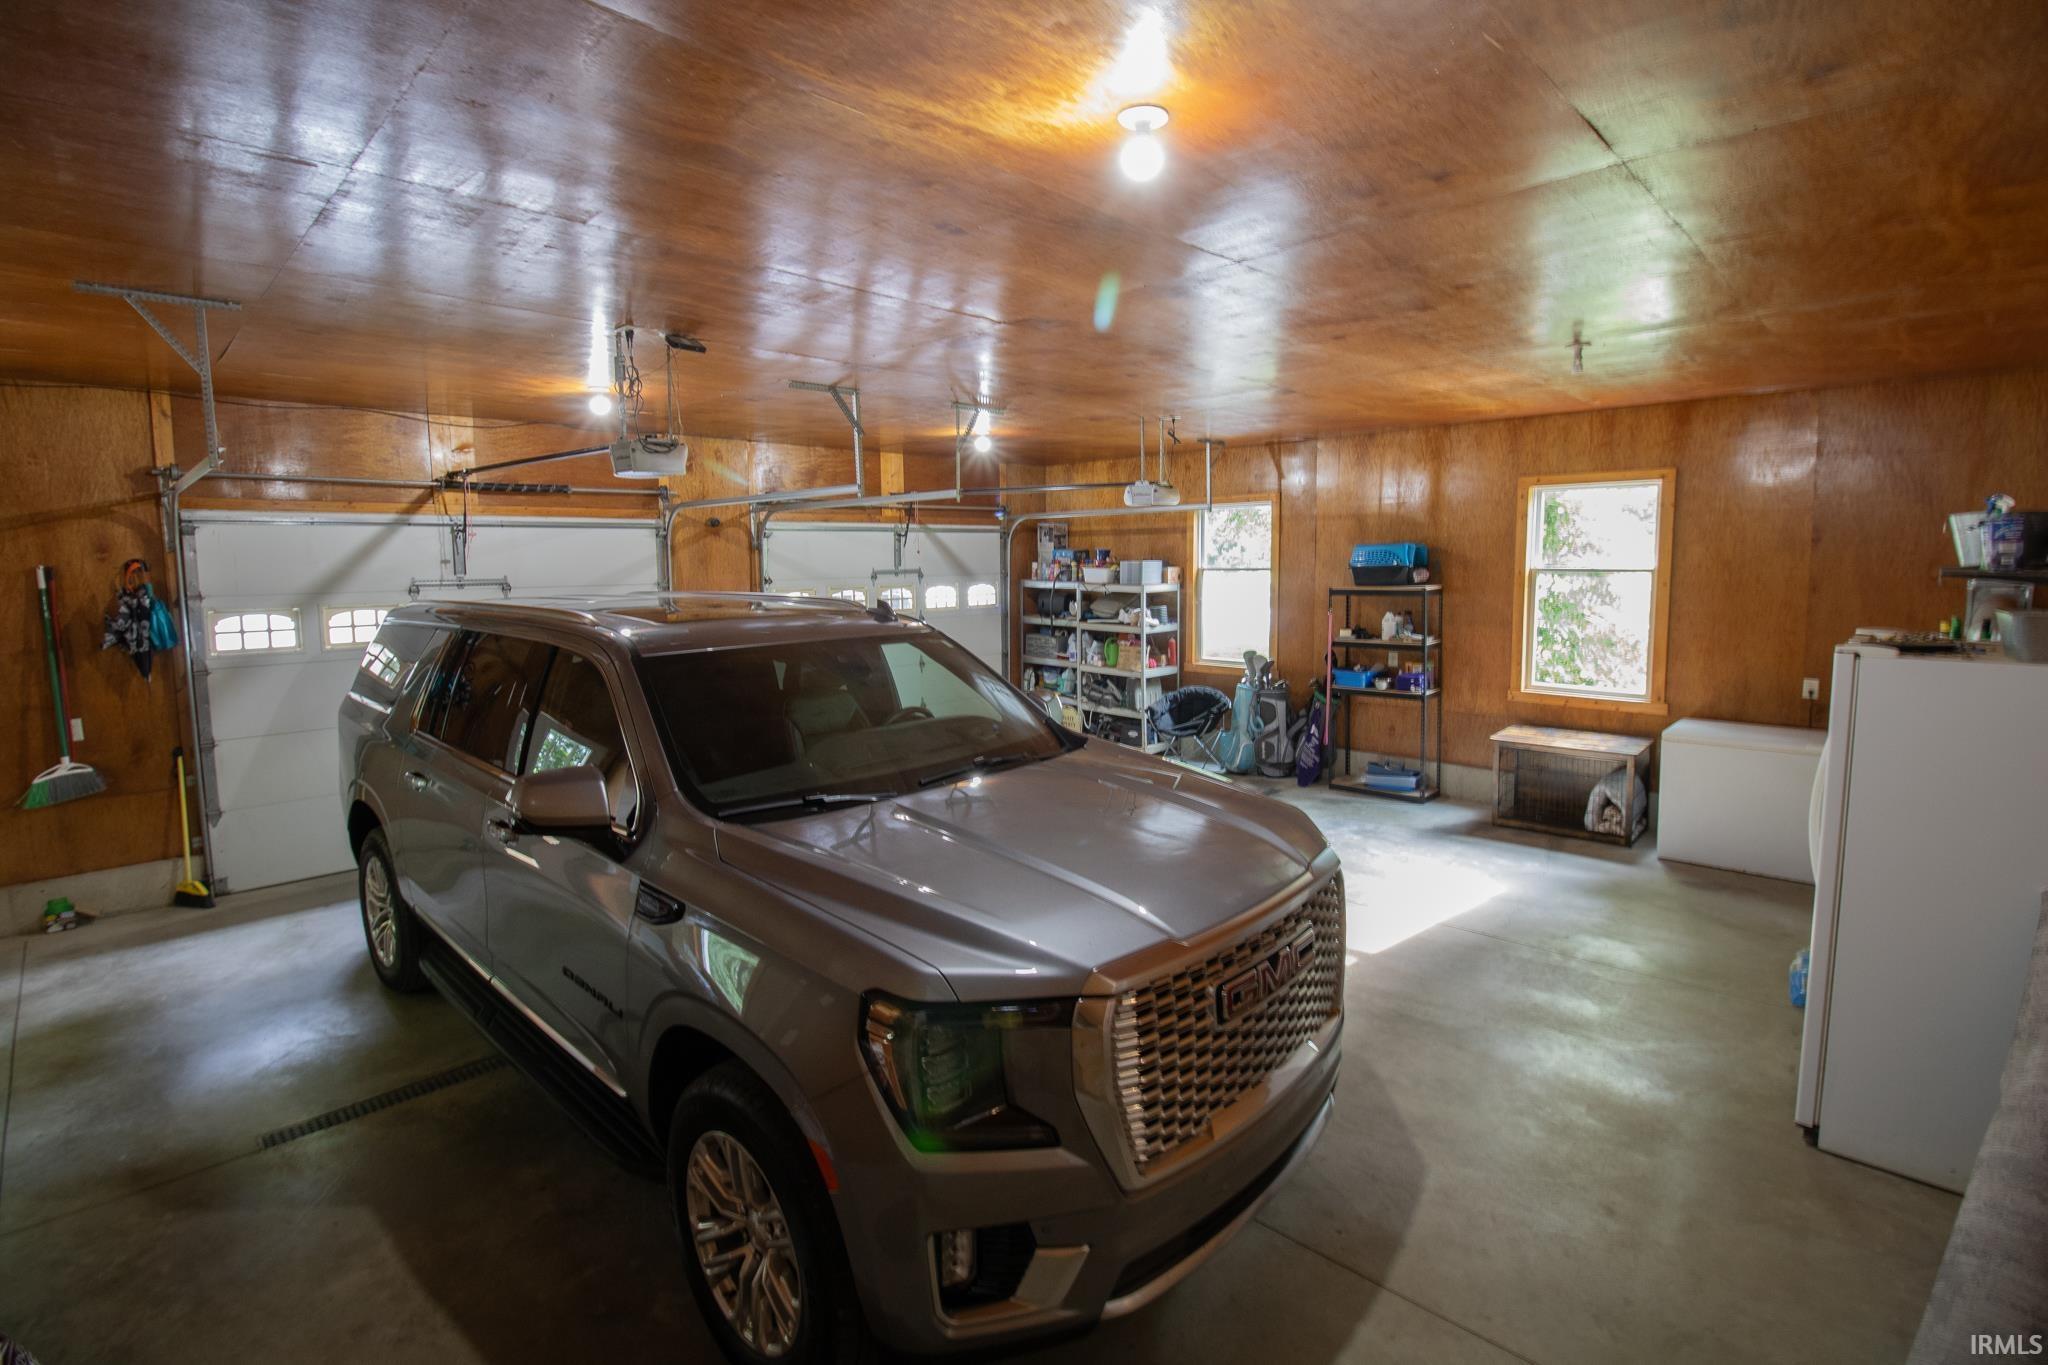
Attached |
| Hardwood Floors |
Yes |
| Main Level Laundry |
Yes |
| Outbuilding |
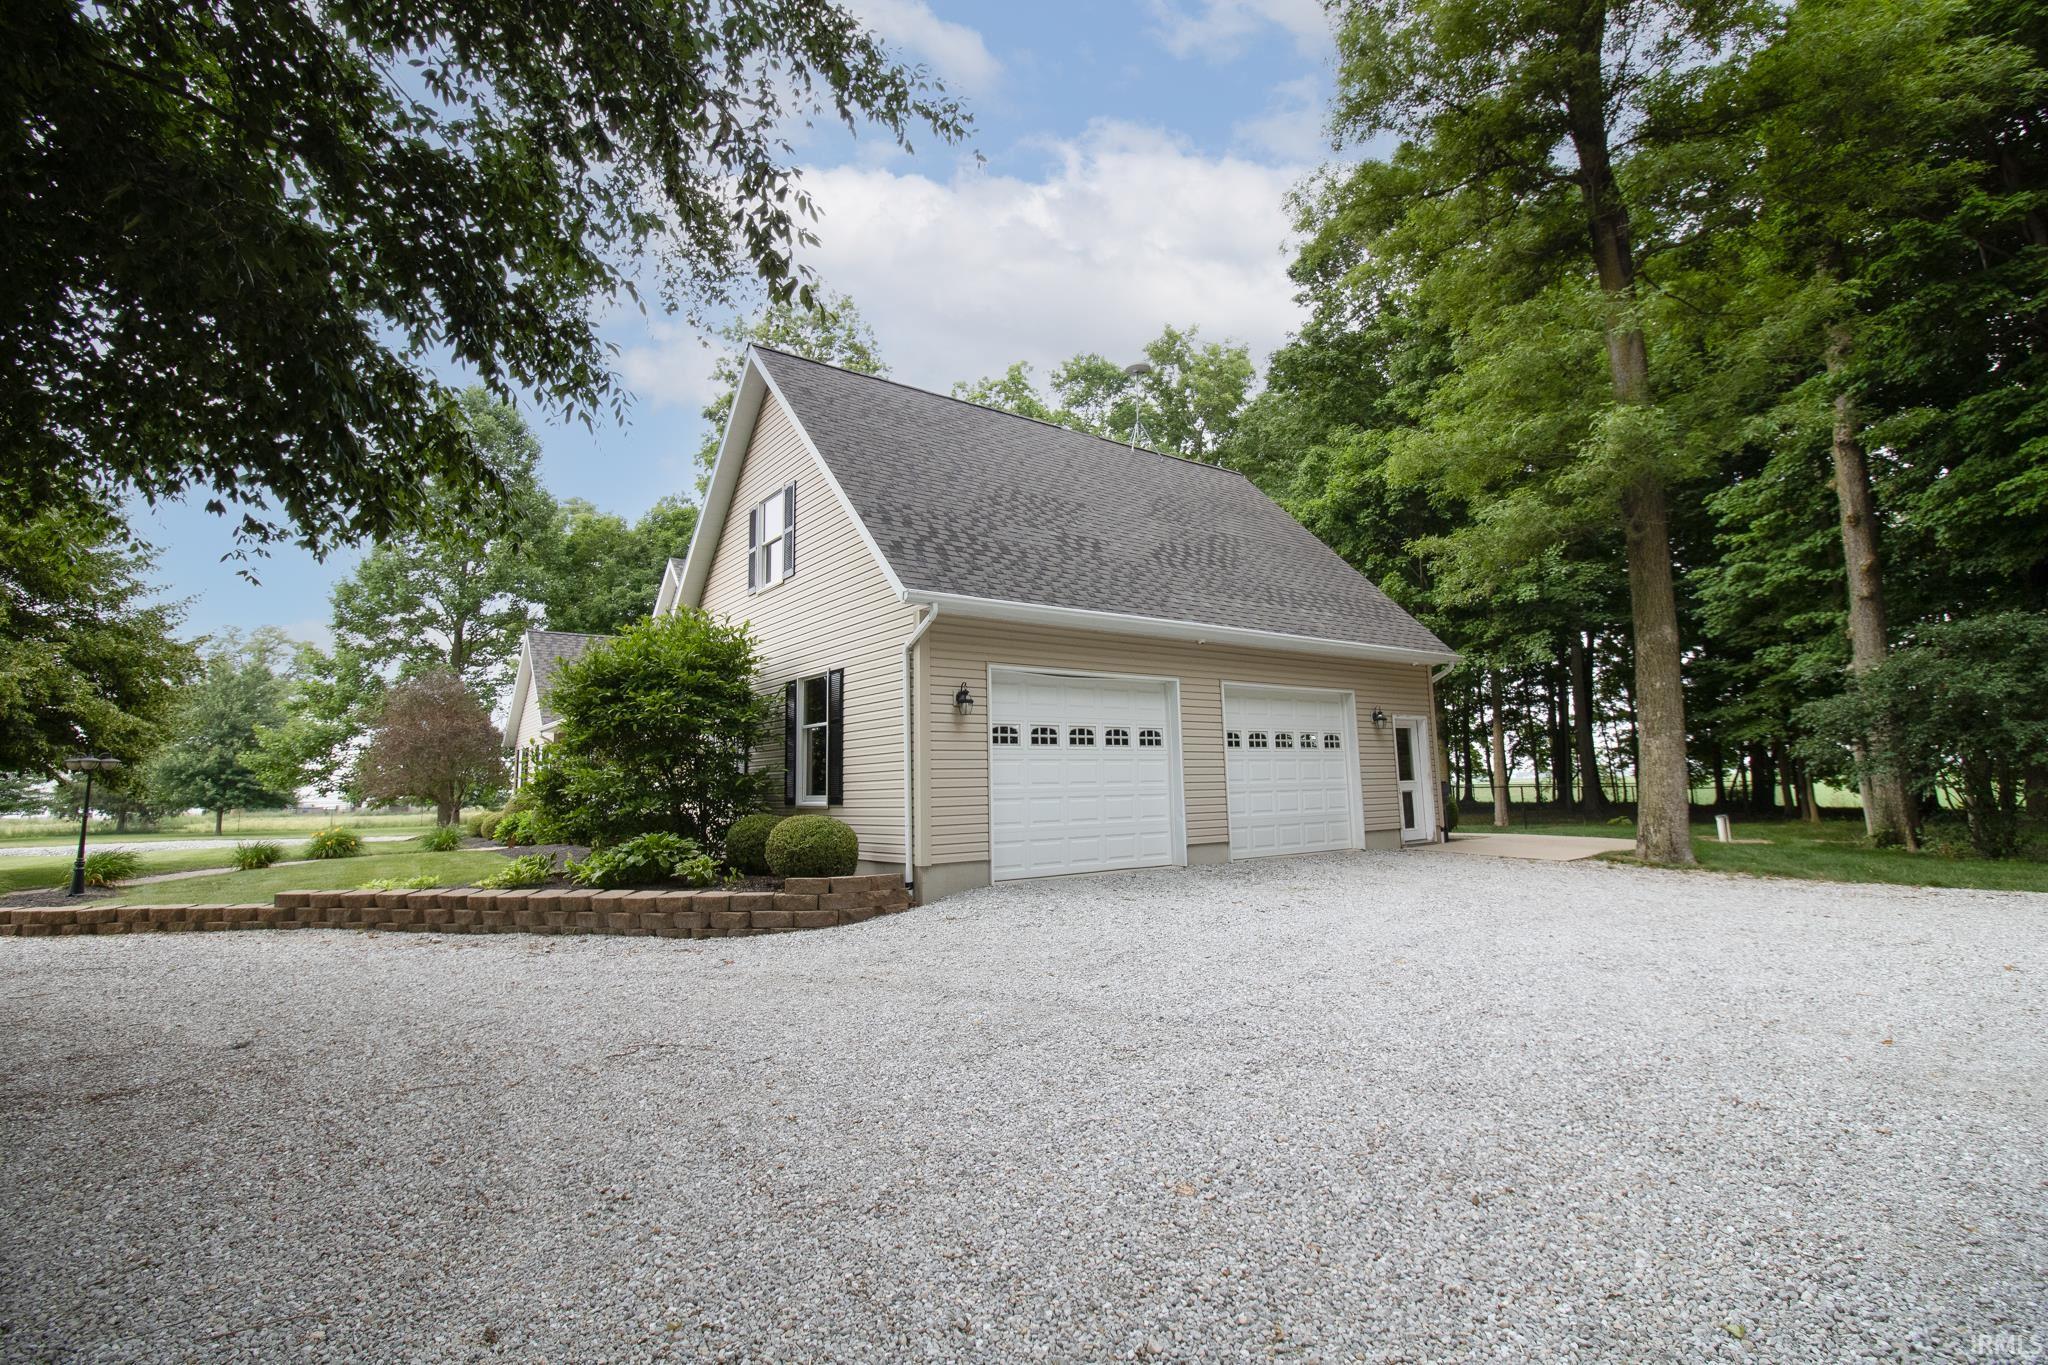
2nd Detached Garage |
Room Dimensions
| Living Room |
21 × 13 |
Main Level |
| Dining Room |
13 × 12 |
Main Level |
| Kitchen |
26 × 13 |
Main Level |
| Master Bedroom |
19 × 16 |
Main Level |
| 2nd Bedroom |
17 × 12 |
Upper Level |
| 3rd Bedroom |
16 × 13 |
Upper Level |
| Recreation Room |
20 × 38 |
Lower Level |
| Loft |
17 × 8 |
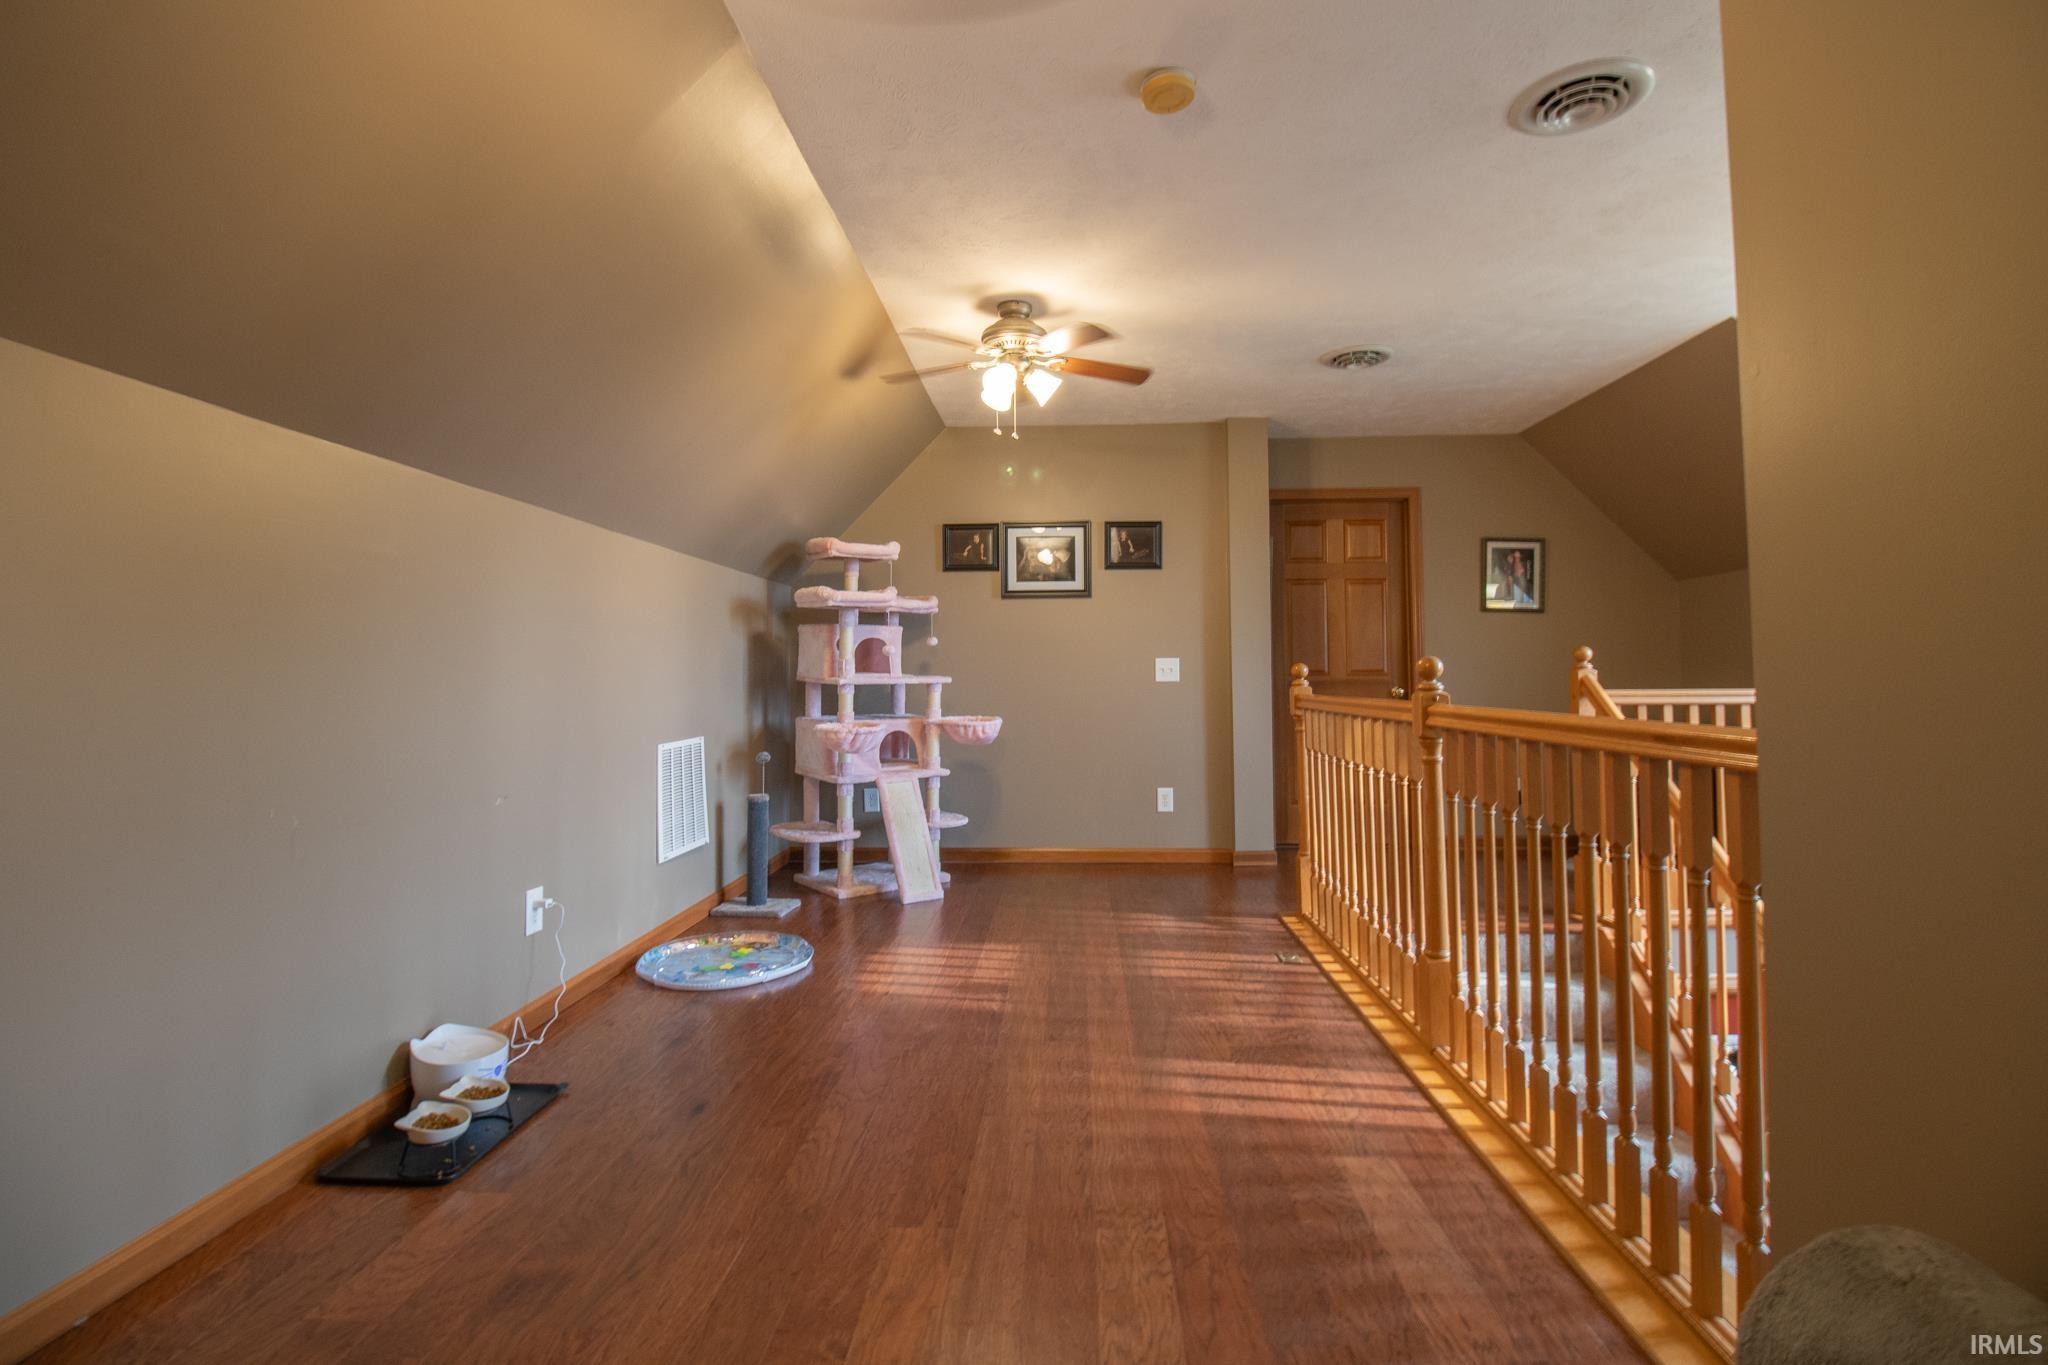
Upper Level |
| Extra Room |
33 × 14 |
Upper Level |
Bathroom Locations
| Full Baths |
1 Main, 1 Upper, 1 Lower |
| Half Baths |
1 Main |
External Features
| Construction |
Site-Built Home |
| Exterior |
Metal,Stone,Vinyl |
| Lot Size |
217,800 sq ft |
| Acreage |
5.00 Acres |
| Lot Dimensions |
5.0 Acres |
| Out Buildings |
2nd Detached Garage |
| Sewer |
Septic |
| Water |
Well |
| Fence |
Partial,Chain Link,PVC |
Location
| Area |
Randolph County |
| Location |
Rural |
| County |
Randolph |
| Subdivision |
None |
| Township |
White River |
| City |
Winchester |
| State |
IN |
| Zip |
47394 |
Schools
| School District |
Randolph Central School Corp. |
| Elementary |
Willard |
| Middle School |
Driver |
| High School |
Winchester |
Financial
| Assoc. Dues |
$0.00 Not Applicable |
IDX information provided by the Indiana Regional MLS.
IDX information is provided exclusively for consumers’ personal, non-commercial use and may not be used for any purpose other than to identify prospective properties consumers may be interested in purchasing. Data is deemed reliable but is not guaranteed accurate by the MLS.