Property Description
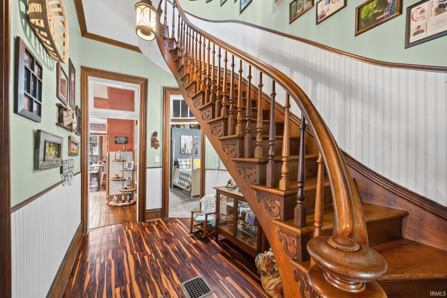
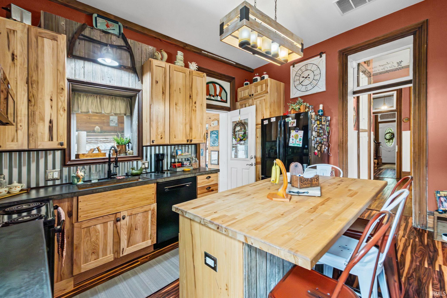
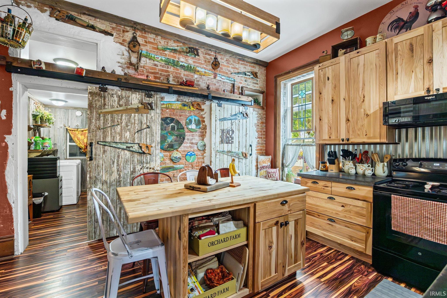
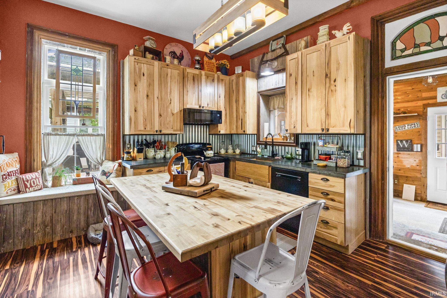
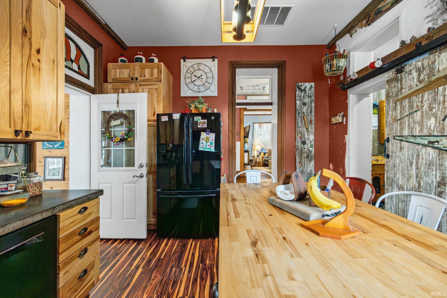
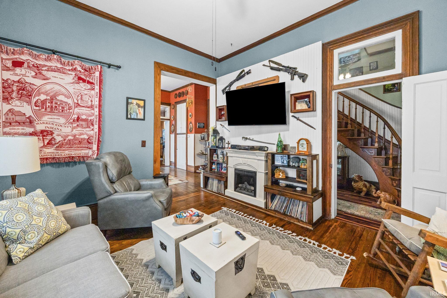
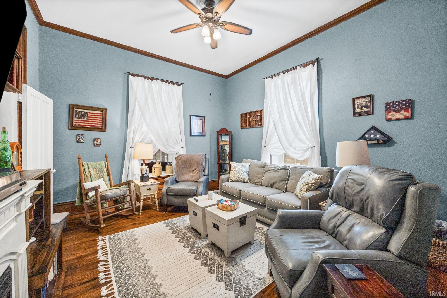
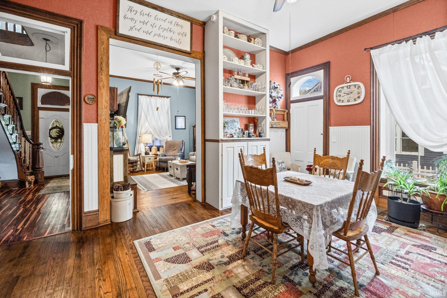
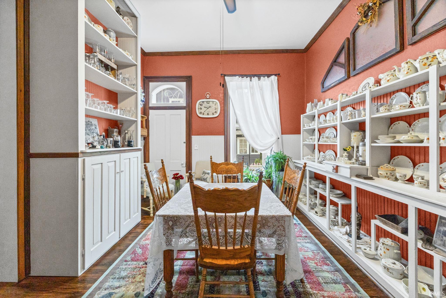
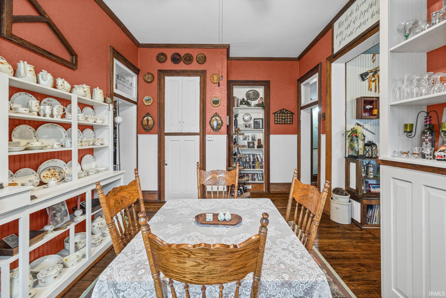
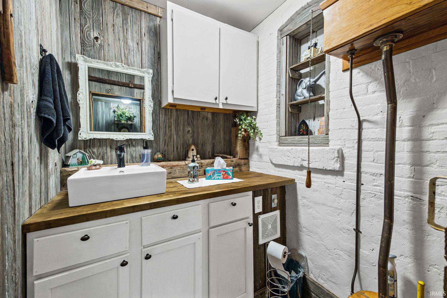
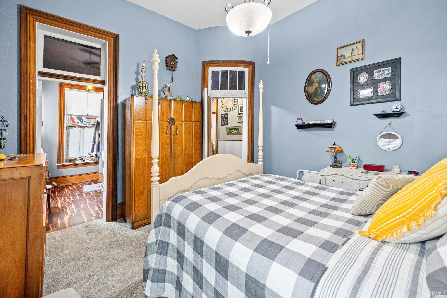
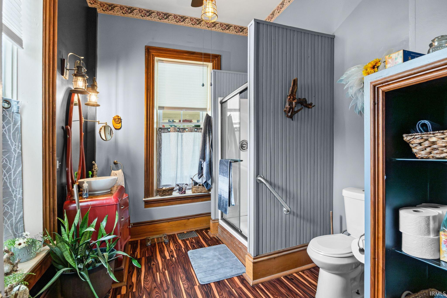
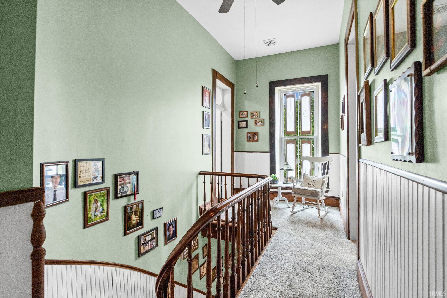
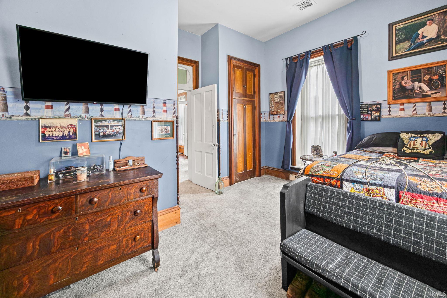
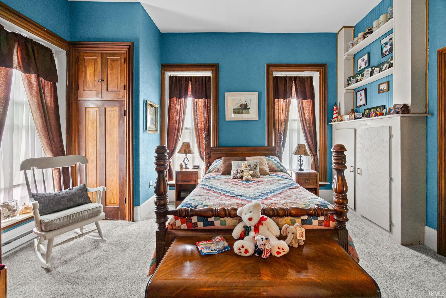
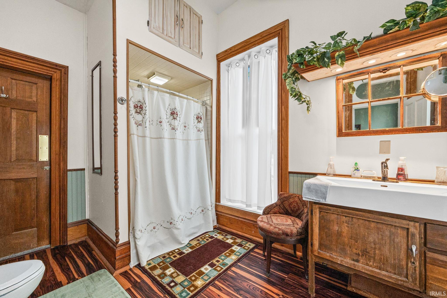
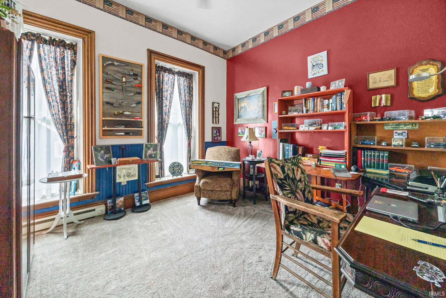
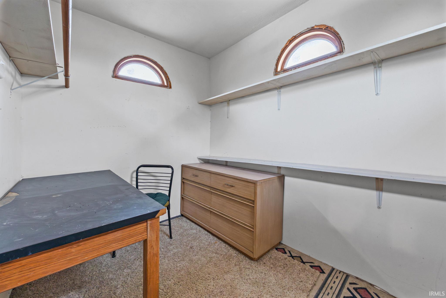
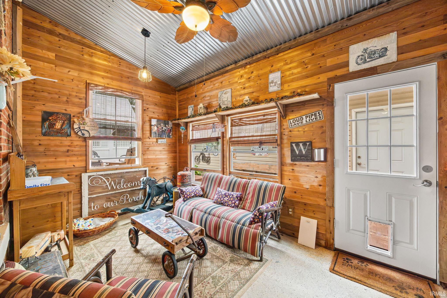
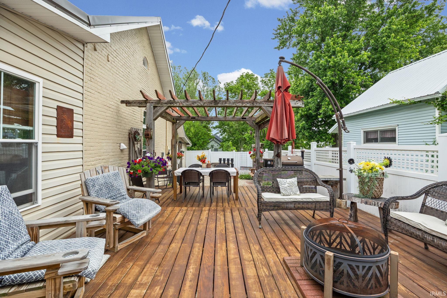
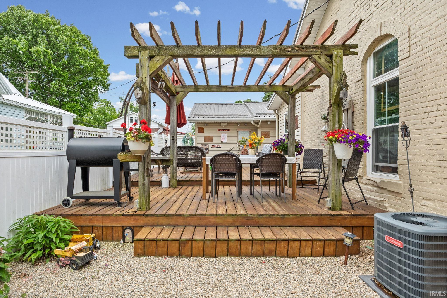
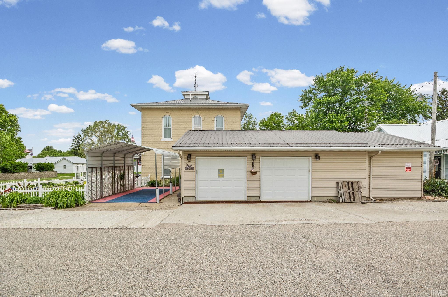
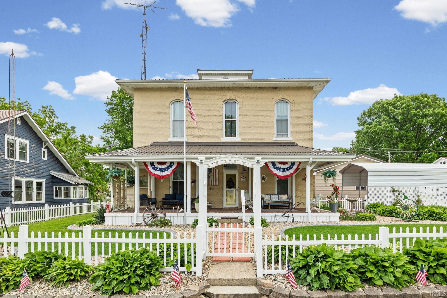
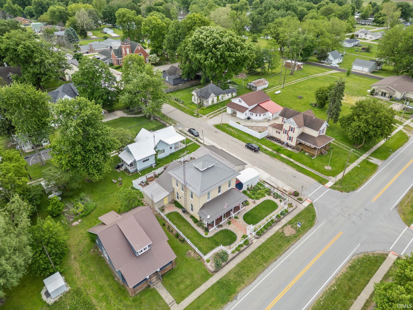
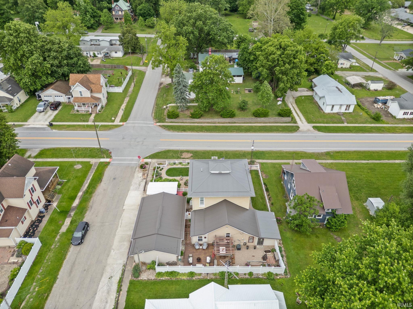
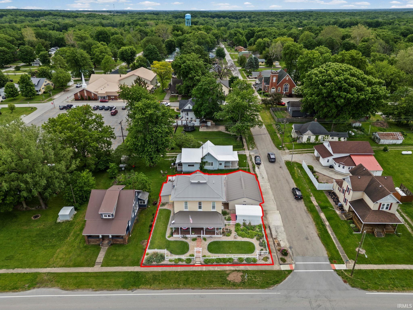
Step into timeless charm with this beautifully restored 1880 two story home on a corner lot in the heart of West Lebanon full of character, charm, and thoughtful details throughout! This 4 bedroom, 2.5 full bath home features a main-floor en suite, stunning curved wall and doorway leading into the primary bedroom, custom kitchen cabinetry, bamboo sink, concrete countertops, historic dining room shelving from a longtime local store, and beautiful reclaimed barn wood accents sourced from old local barns throughout the home. The heated/cooled third-level cupola offers the perfect space for storage, an office, or cozy getaway retreat. Outside you’ll love the mature flower gardens, raised garden bed area, beautifully landscaped fenced yard, outdoor entertaining space with deck, pergola, and front porch ceiling fans perfect for relaxing evenings. The 2.5-car garage includes a workshop area and specialty flooring in both the garage and carport. This home also features 2 HVAC systems, excellent insulation, and convenient access to Danville, Williamsport, and Attica, this one-of-a-kind property blends historic beauty with modern-day comfort. Homes like this do not come along often — call today for your private tour!
Directions
FROM 28 W AT JUNCTION 263 GO S INTO WEST LEBANON HOUSE ON CORNER OF HIGH AND 3RD ST
Amenities
1st Bdrm En Suite, Breakfast Bar, Built-In Bookcase, Ceiling-9+, Ceiling Fan(s), Countertops-Concrete, Deck Open, Detector-Carbon Monoxide, Detector-Smoke, Disposal, Foyer Entry, Garage Door Opener, Kitchen Island, Natural Woodwork, Porch Covered, Porch Enclosed, Range/Oven Hook Up Elec, Stand Up Shower, Workshop, Main Level Bedroom Suite, Formal Dining Room, Main Floor Laundry, Sump Pump, Washer Hook-Up
Sale Includes
Dishwasher, Microwave, Refrigerator, Washer, Dryer-Electric, Oven-Electric, Range-Electric
Property
| MLS # |
202619452 |
| Date Listed |
2026-05-21 |
| Status |
Active |
| Property Type |
Residential |
| Property SubType |
Site-Built Home |
| Square Feet |
2,499 sqft |
| New Construction |
No |
| Style |
Two Story |
| Type |
Site-Built Home |
| Bedrooms |
4 |
| Bathrooms |
3 (2 Full, 1 Half) |
| Annual Taxes |
$901.08 |
| Year Taxes Payable |
2026 |
| Year Built |
1880 |
| Virtual Tour |
my.matterport.com » |
| Days on Market |
135 |
| Homestead Year |
No |
Additional
| Design |
Colonial |
| Cooling |
Central Air |
| Heating |
Electric, Forced Air |
| Garage |
Detached |
| Main Level Laundry |
Yes |
Room Dimensions
| Living Room |
14 × 15 |
Main Level |
| Dining Room |
18 × 14 |
Main Level |
| Kitchen |
13 × 17 |
Main Level |
| Master Bedroom |
13 × 13 |
Main Level |
| 2nd Bedroom |
13 × 16 |
Upper Level |
| 3rd Bedroom |
14 × 13 |
Upper Level |
| 4th Bedroom |
14 × 16 |
Upper Level |
| Extra Room |
10 × 7 |
Upper Level |
Bathroom Locations
| Full Baths |
1 Main, 1 Upper |
| Half Baths |
1 Main |
External Features
| Construction |
Site-Built Home |
| Exterior |
Brick |
| Lot Size |
7,841 sq ft |
| Acreage |
0.18 Acres |
| Lot Dimensions |
82X99 |
| Sewer |
City |
| Water |
City |
| Fence |
None |
Location
| Area |
Warren County |
| County |
Warren |
| Subdivision |
None |
| Township |
Pike |
| City |
West Lebanon |
| State |
IN |
| Zip |
47991 |
Schools
| School District |
MSD of Warren County |
| Elementary |
Warren Central |
| Middle School |
Seeger Memorial |
| High School |
Seeger Memorial |
Financial
| Financing Terms |
Cash, Conventional, FHA, USDA, VA |
| Assoc. Dues |
$0.00 Not Applicable |