Property Description
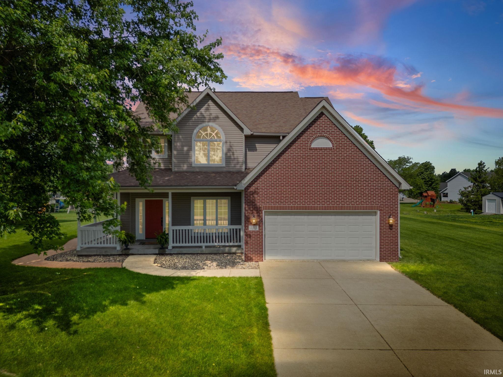
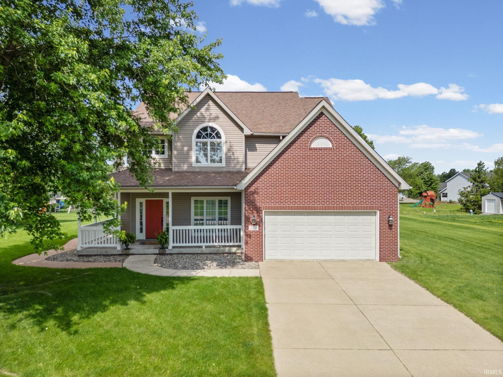
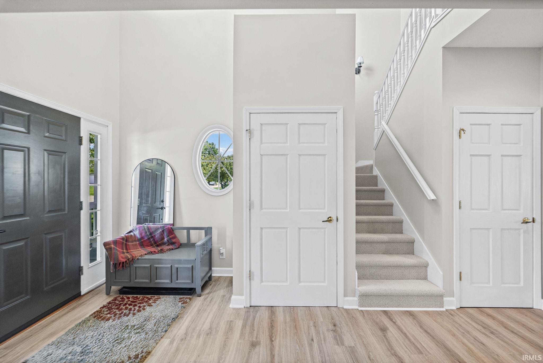
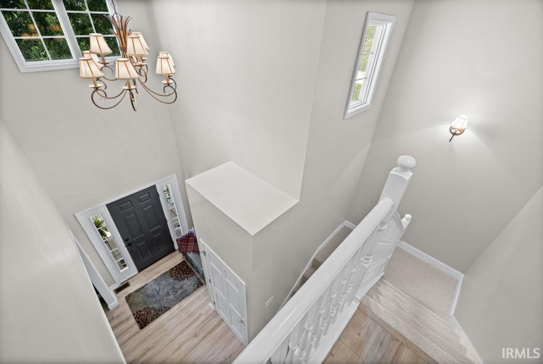
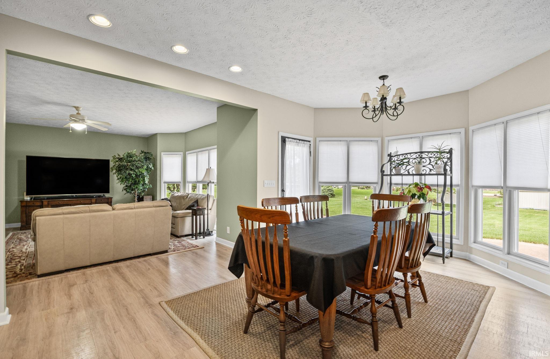
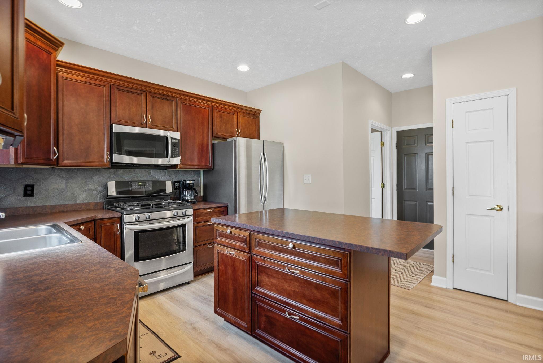
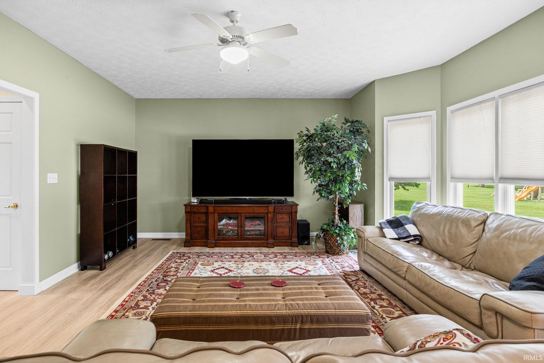
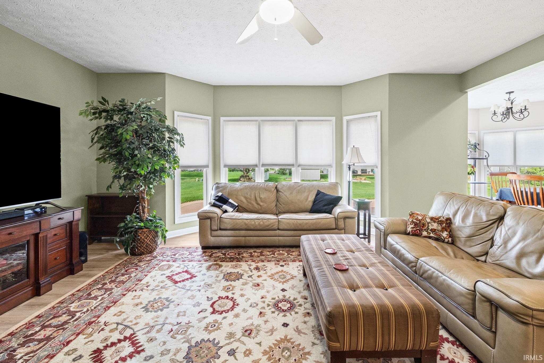
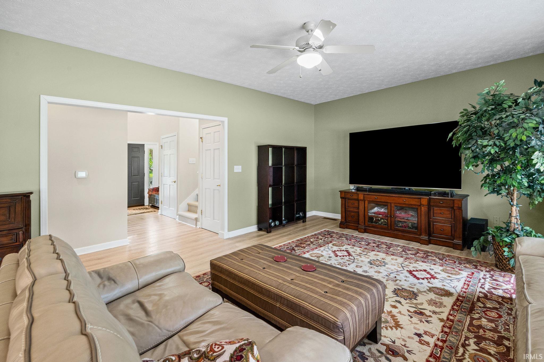
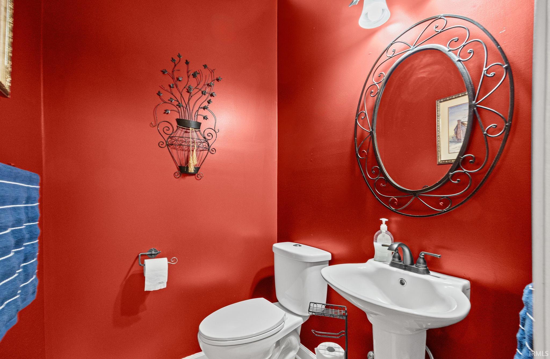
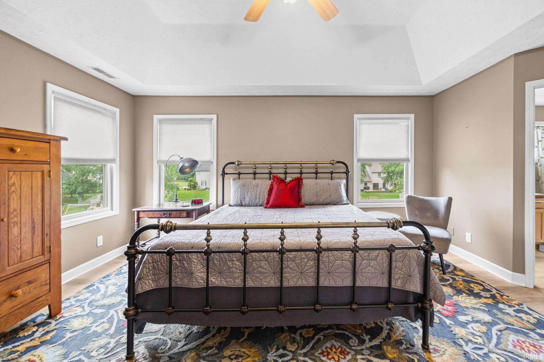
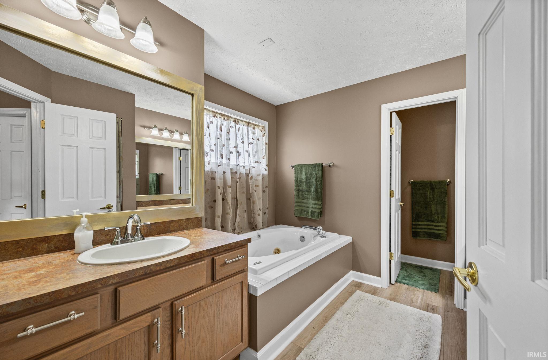
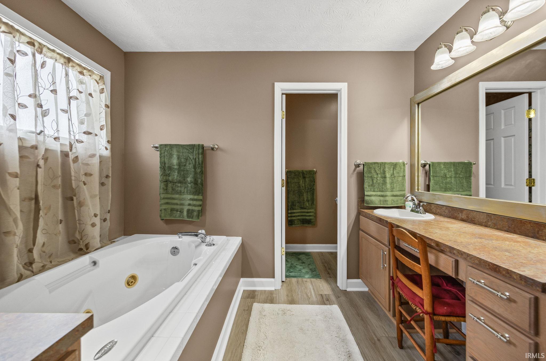
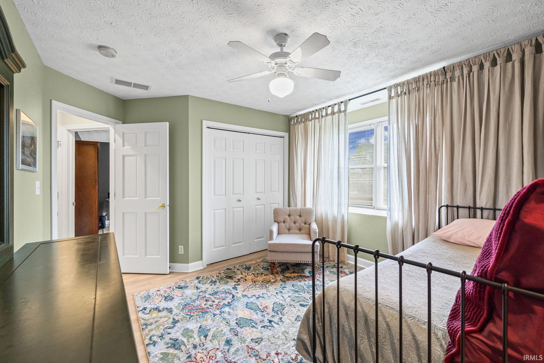
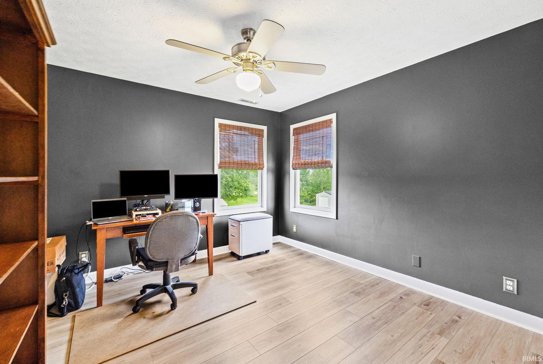
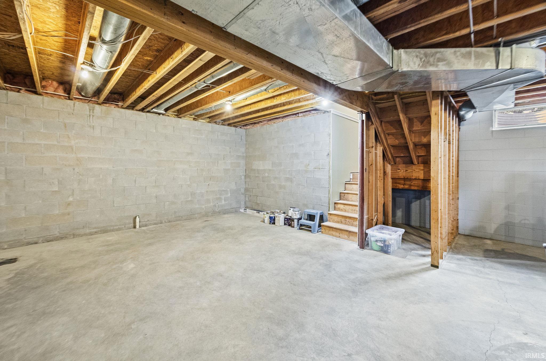
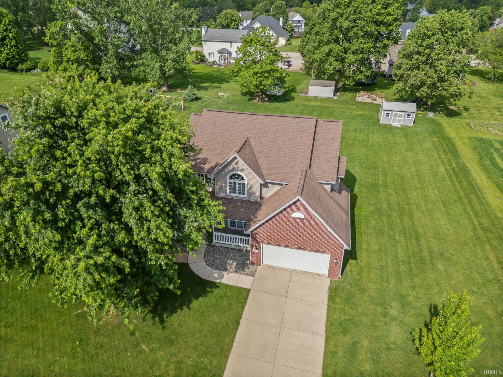
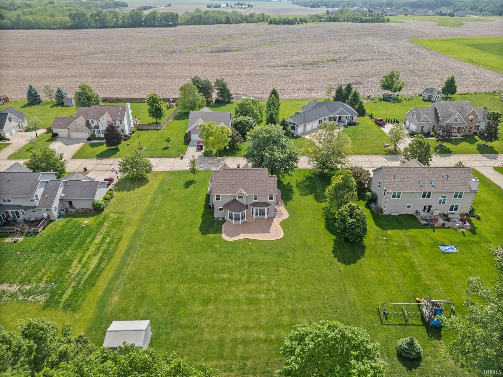
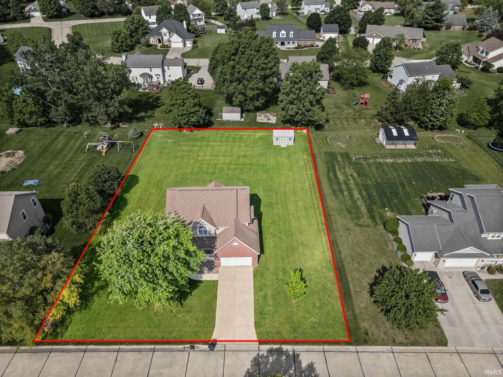
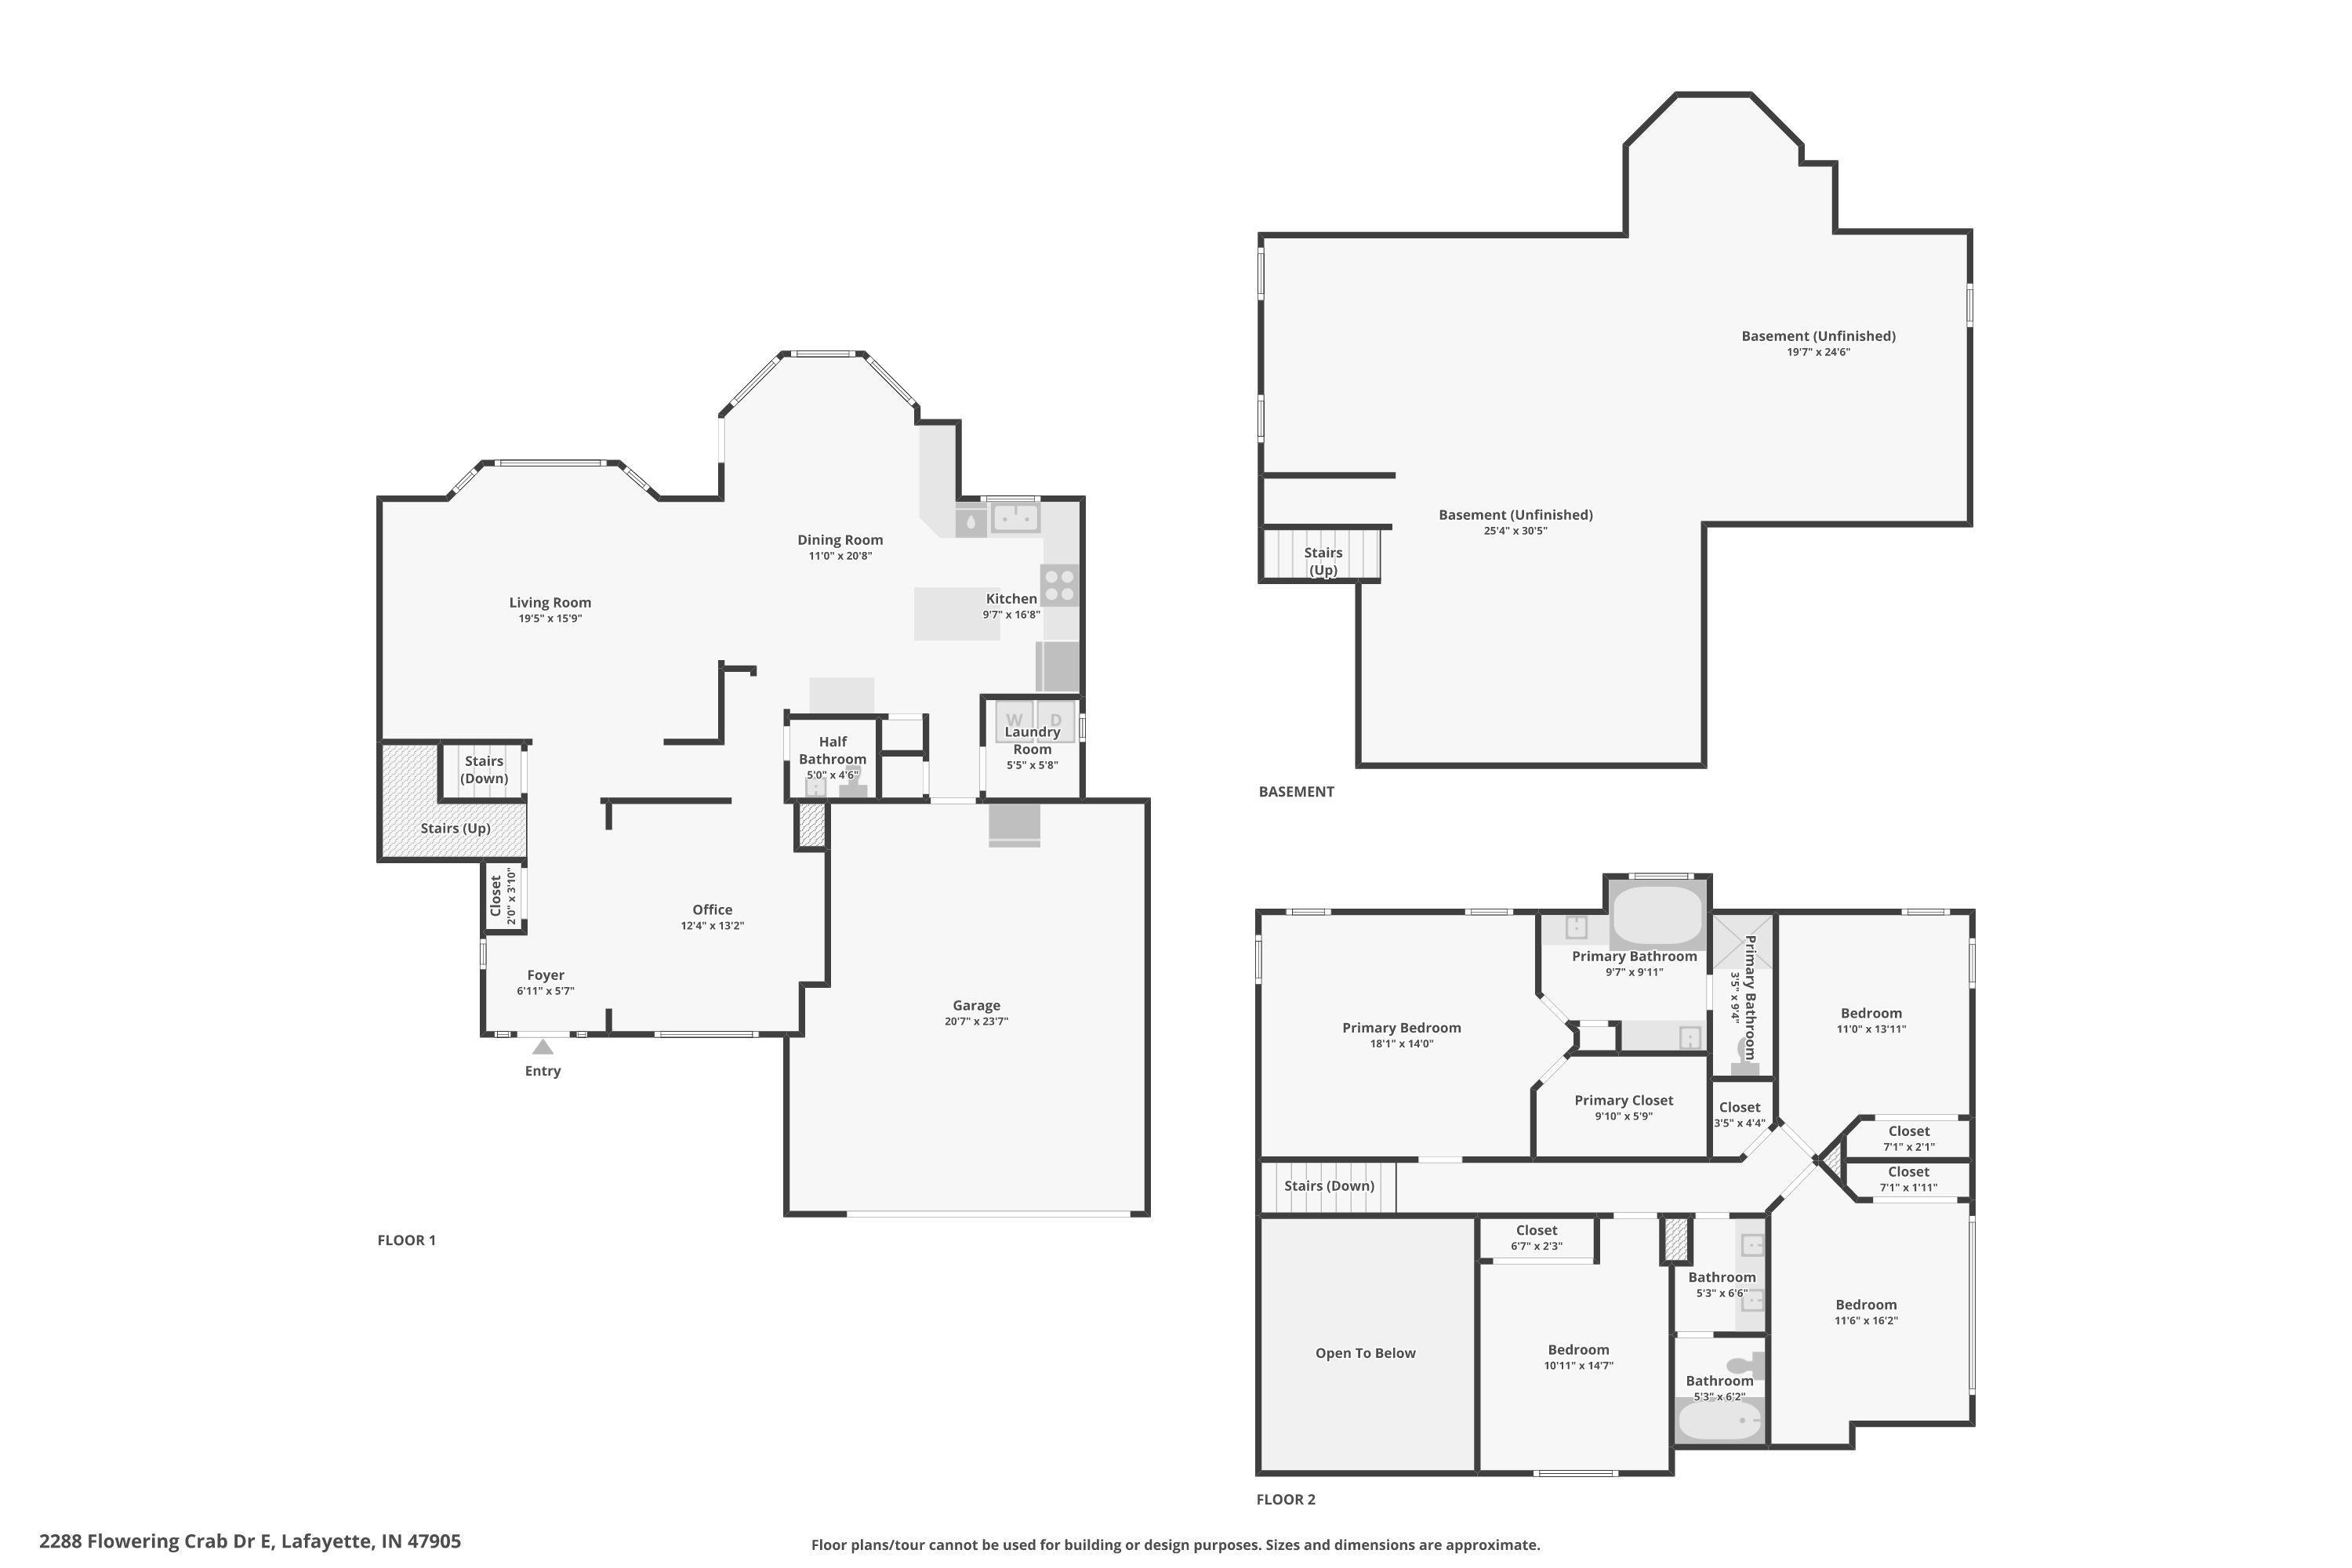
Fall in love with this one — 2288 E Flowering Crab is ready for its coziest season yet. This move-in-ready 4-bedroom, 2.5-bath traditional two-story in Lafayette's Farmington subdivision delivers 2,325 square feet of finished living space on a level, landscaped 0.58-acre lot. Built in 2002 and meticulously maintained, it serves the Tippecanoe School Corporation district — Hershey Elementary, East Tipp Middle, and William Henry Harrison High School. Step inside to a dramatic two-story entry with soaring 9-foot ceilings and sun-filled bay windows that make every room feel bright and open. The main level flows effortlessly: a generous 20x16 living room, a 11x20 dining room, and a kitchen built for gathering, with a breakfast bar, center island, custom cabinetry, and a gas range. Main-floor laundry keeps everyday life simple. Upstairs, all four bedrooms await — including a spacious primary suite with trayed ceilings, a relaxing whirlpool tub, double vanity, and a large walk-in closet. The full poured-concrete basement (1,085 sq ft) is a blank canvas, already plumbed for a full bath and wet bar — so that home theater, gym, or game room is closer than you think. Outside, crisp fall mornings were made for this: a large patio and covered porch overlook the level half-acre, with plenty of room for gatherings, a fire pit, or a swing set. A generously sized storage shed and 2-car attached garage round it out. Farmington puts you minutes from I-65 with easy access to Purdue University, Lafayette's shopping and dining, and quick routes to Indianapolis and Chicago — all with a low $75/year HOA. Fresh air, fresh start. Schedule your private tour today and fall into your favorite season at 2288 E Flowering Crab.
Directions
Eisenhower Rd (N 400 E) to Farmington Dr, go Right on Flowering Crab Dr W, take around and changes to Flowering Crab Dr E. House on left
Amenities
Breakfast Bar, Ceiling-9+, Ceiling Fan(s), Countertops-Laminate, Detector-Smoke, Disposal, Foyer Entry, Jet/Garden Tub, Kitchen Island, Landscaped, Patio Open, Porch Covered, Twin Sink Vanity, Tub and Separate Shower, Tub/Shower Combination, Main Floor Laundry, Sump Pump, Custom Cabinetry
Sale Includes
Dishwasher, Microwave, Refrigerator, Washer, Window Treatments, Dryer-Electric, Range-Gas, Sump Pump, Water Filtration System, Water Heater Gas, Water Softener-Owned, Window Treatment-Blinds
Property
| MLS # |
202619503 |
| Date Listed |
2026-05-21 |
| Status |
Active |
| Property Type |
Residential |
| Property SubType |
Site-Built Home |
| Finished Square Feet |
2,325 sqft |
| Total Square Feet |
3,410 sqft |
| New Construction |
No |
| Style |
Two Story |
| Type |
Site-Built Home |
| Basement |
Yes |
| Bedrooms |
4 |
| Bathrooms |
3 (2 Full, 1 Half) |
| Annual Taxes |
$2,104.00 |
| Year Taxes Payable |
2025 |
| Year Built |
2002 |
| Virtual Tour |
propertypanorama.com » |
| Days on Market |
135 |
| Homestead Year |
No |
Additional
| Design |
Traditional |
| Cooling |
Central Air |
| Heating |
Gas, Forced Air, Heat Pump |
| Garage |
Attached |
| Main Level Laundry |
Yes |
| Outbuilding |
Shed |
Room Dimensions
| Living Room |
20 × 16 |
Main Level |
| Dining Room |
11 × 20 |
Main Level |
| Kitchen |
10 × 16 |
Main Level |
| Master Bedroom |
18 × 14 |
Upper Level |
| 2nd Bedroom |
11 × 14 |
Upper Level |
| 3rd Bedroom |
11 × 16 |
Upper Level |
| 4th Bedroom |
11 × 14 |
Upper Level |
| Extra Room |
12 × 13 |
Main Level |
Bathroom Locations
| Full Baths |
2 Upper |
| Half Baths |
1 Main |
External Features
| Construction |
Site-Built Home |
| Exterior |
Brick,Vinyl |
| Lot Size |
25,265 sq ft |
| Acreage |
0.58 Acres |
| Lot Dimensions |
132x191 |
| Out Buildings |
Shed |
| Sewer |
Septic |
| Water |
Well |
| Fence |
None |
Location
| Area |
Tippecanoe County |
| Location |
Rural Subdivision |
| County |
Tippecanoe |
| Subdivision |
Farmington |
| Township |
Fairfield |
| City |
Lafayette |
| State |
IN |
| Zip |
47905 |
Schools
| School District |
Tippecanoe School Corp. |
| Elementary |
Hershey |
| Middle School |
East Tippecanoe |
| High School |
William Henry Harrison |
Financial
| Financing Terms |
Conventional, FHA, VA |
| Assoc. Dues |
$75.00 Annually |