Property Description
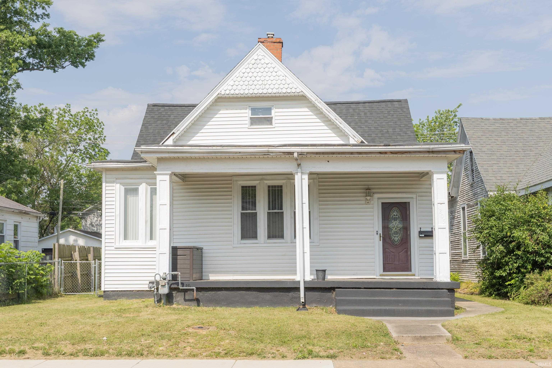
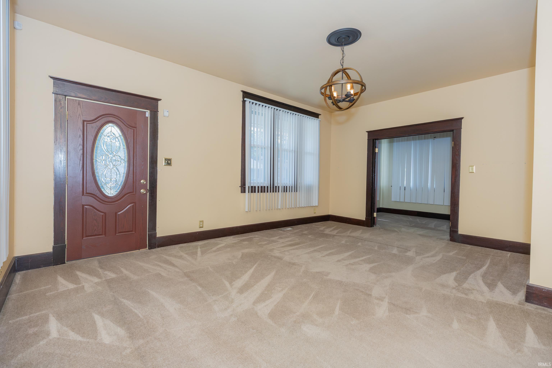
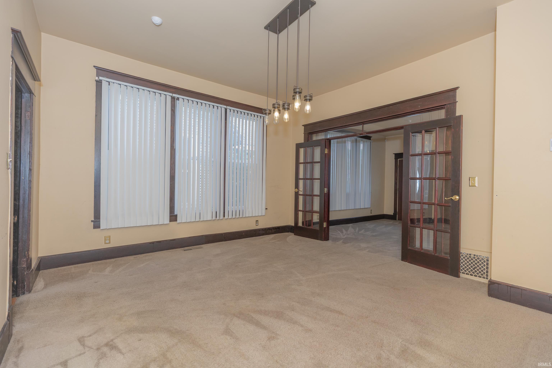
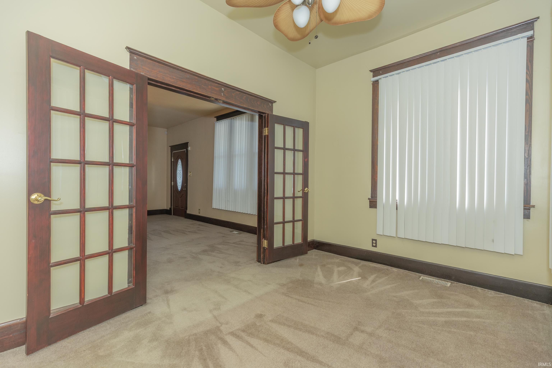
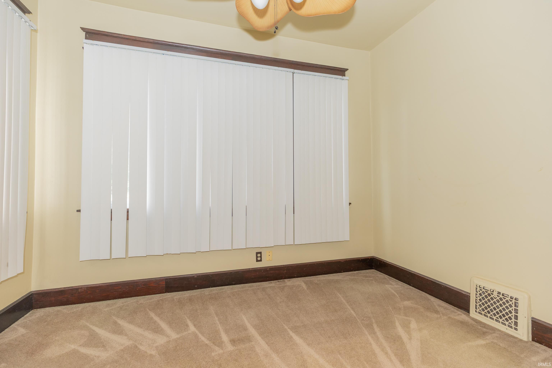
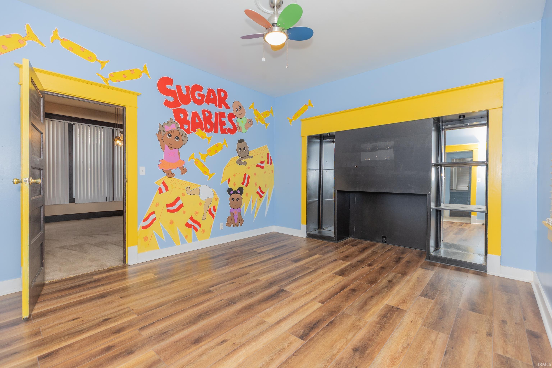
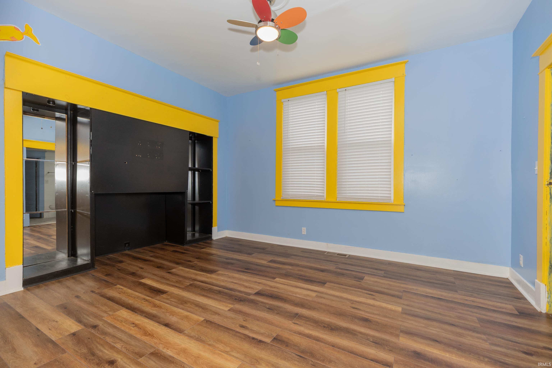
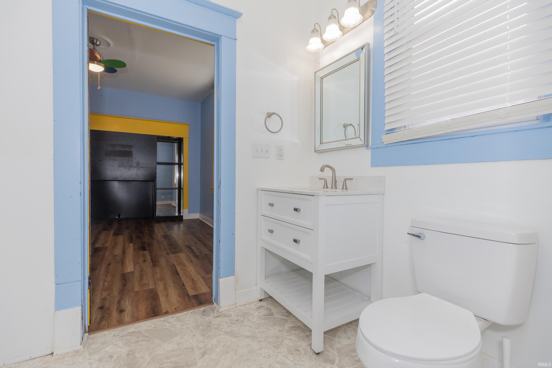
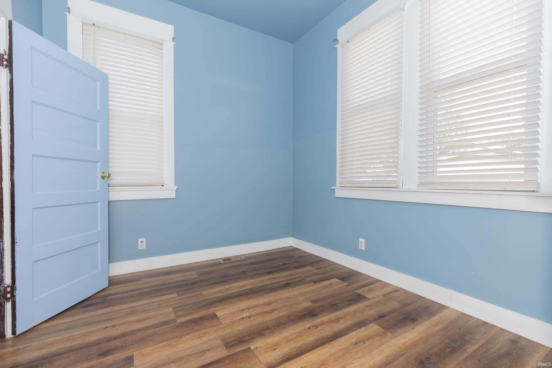
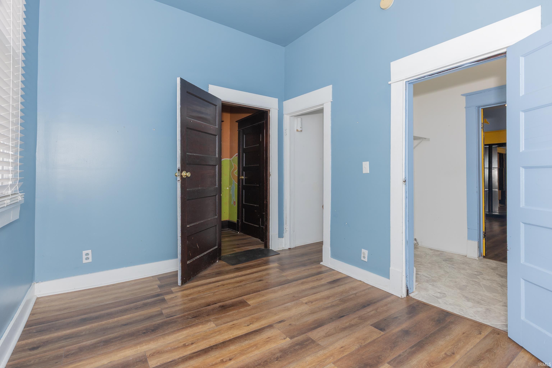
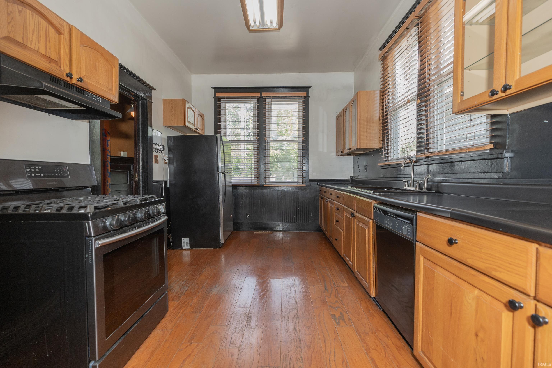
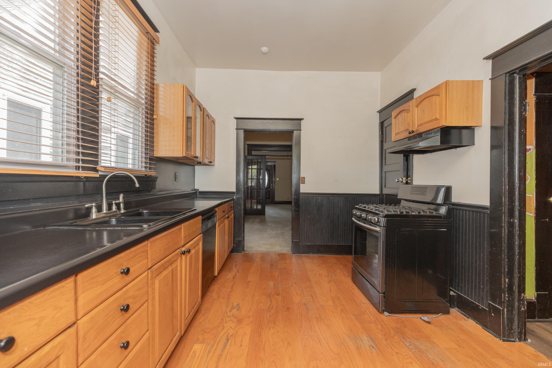
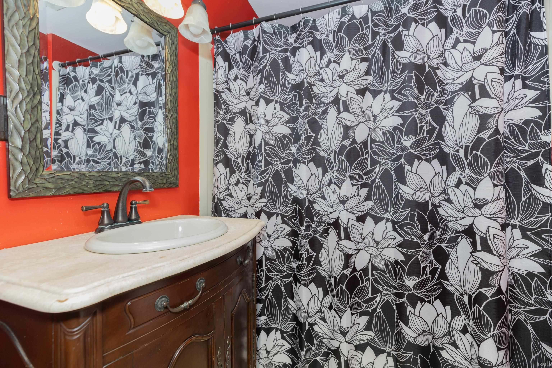
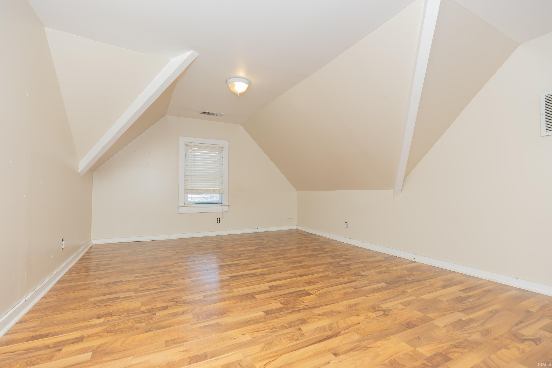
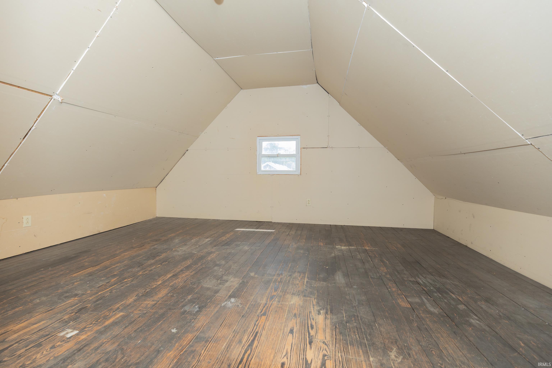
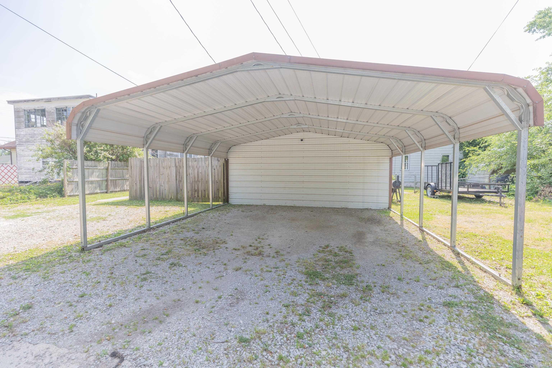
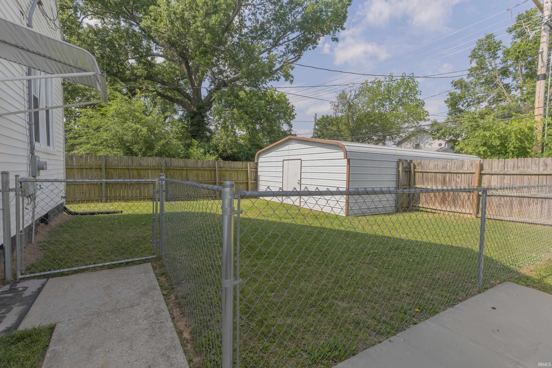
Welcome to this charming 4-bedroom, 1.5-bath home filled with timeless character and beautiful Craftsman-style details throughout. The spacious living room showcases stunning original woodwork, large windows that bring in abundant natural light, and a cozy sitting area just off to the side. A generous dining room, newer light fixtures, and classic Craftsman-style doors add even more warmth and appeal to the main level. The roomy kitchen features black appliances and plenty of space for cooking and gathering. A convenient half bath also includes a partial laundry area, with the potential to easily reinstall a tub/shower combo and convert it back into a full main-level bathroom. Upstairs, you’ll find two large bedrooms, a full bathroom, and an oversized storage room offering excellent additional space. The basement includes the necessary hookups to move the laundry area back downstairs if desired. Outside, enjoy a fenced-in backyard perfect for pets, play, or entertaining, along with a 2-car carport for convenient off-street parking. This home offers the perfect blend of classic character and everyday functionality.
Directions
South on Hwy 41, West on Washington Ave. South on Kentucky Ave. Home on the right. Park on Madison Ave. No street parking on Kentucky Ave.
Amenities
Cable Available, Cable Ready, Ceiling Fan(s), Closet(s) Walk-in, Countertops-Laminate, Disposal, Dryer Hook Up Electric, Porch Open, Formal Dining Room
Sale Includes
Dishwasher, Refrigerator, Range-Gas, Sump Pump
Property
| MLS # |
202619517 |
| Date Listed |
2026-05-21 |
| Status |
Active |
| Property Type |
Residential |
| Property SubType |
Site-Built Home |
| Finished Square Feet |
2,199 sqft |
| Total Square Feet |
2,424 sqft |
| New Construction |
No |
| Style |
Two Story |
| Type |
Site-Built Home |
| Basement |
Yes |
| Bedrooms |
4 |
| Bathrooms |
2 (1 Full, 1 Half) |
| Year Taxes Payable |
2026 |
| Year Built |
1909 |
| Virtual Tour |
propertypanorama.com » |
| Days on Market |
135 |
| Homestead Year |
No |
Additional
| Design |
Bungalow |
| Cooling |
Central Air |
| Heating |
Gas, Forced Air |
Room Dimensions
| Living Room |
14 × 19 |
Main Level |
| Dining Room |
14 × 15 |
Main Level |
| Kitchen |
15 × 10 |
Main Level |
| Den |
12 × 8 |
Main Level |
| Master Bedroom |
16 × 12 |
Upper Level |
| 2nd Bedroom |
18 × 12 |
Upper Level |
| 3rd Bedroom |
14 × 12 |
Main Level |
| 4th Bedroom |
8 × 11 |
Main Level |
Bathroom Locations
| Full Baths |
1 Upper |
| Half Baths |
1 Main |
External Features
| Construction |
Site-Built Home |
| Exterior |
Aluminum,Vinyl |
| Lot Size |
6,098 sq ft |
| Acreage |
0.14 Acres |
| Lot Dimensions |
50X125 |
| Sewer |
City |
| Water |
City |
| Fence |
Full,Chain Link |
Location
| Area |
Vanderburgh County |
| Location |
City/Town/Suburb |
| County |
Vanderburgh |
| Subdivision |
None |
| Township |
Knight |
| City |
Evansville |
| State |
IN |
| Zip |
47714 |
Schools
| School District |
Evansville-Vanderburgh School Corp. |
| Elementary |
Glenwood |
| Middle School |
Glenwood |
| High School |
Bosse |
Financial
| Financing Terms |
Cash, Conventional |
| Assoc. Dues |
$0.00 Not Applicable |
IDX information provided by the Indiana Regional MLS.
IDX information is provided exclusively for consumers’ personal, non-commercial use and may not be used for any purpose other than to identify prospective properties consumers may be interested in purchasing. Data is deemed reliable but is not guaranteed accurate by the MLS.