Property Description
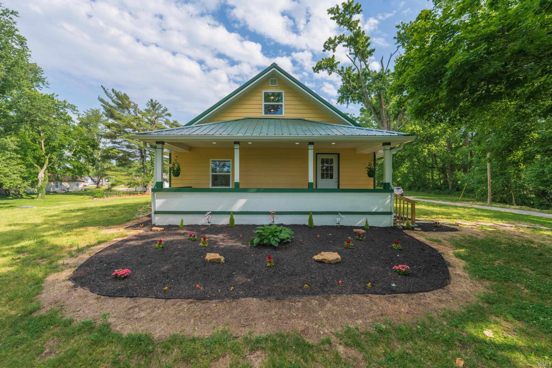
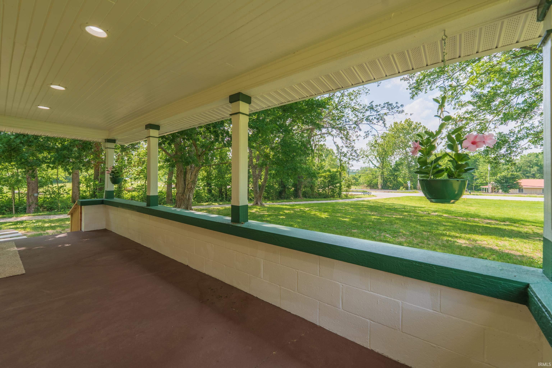
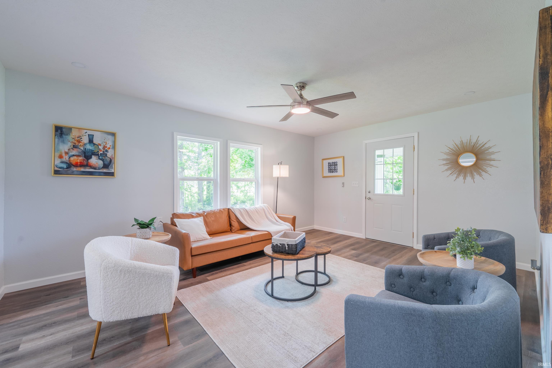
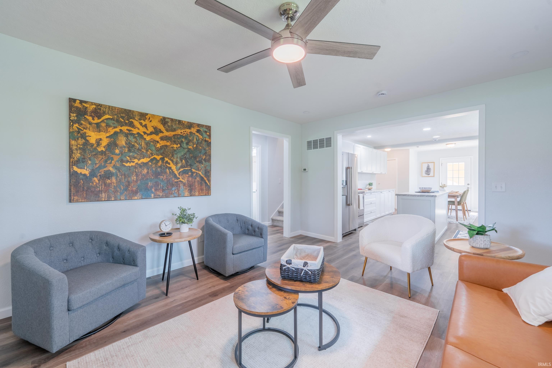
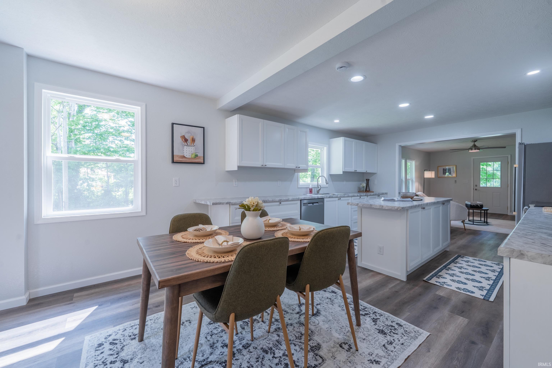
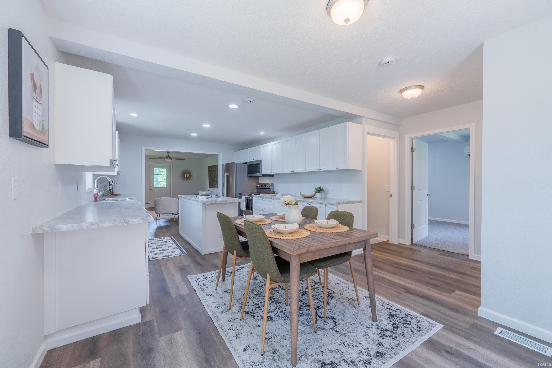
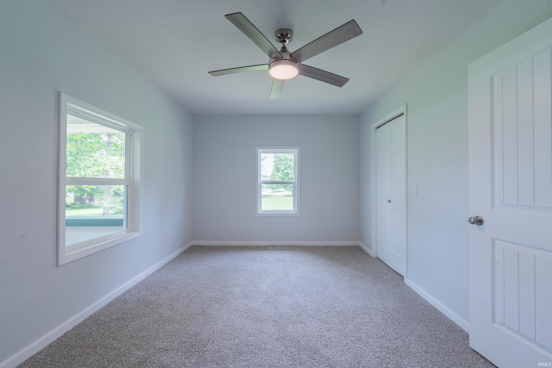
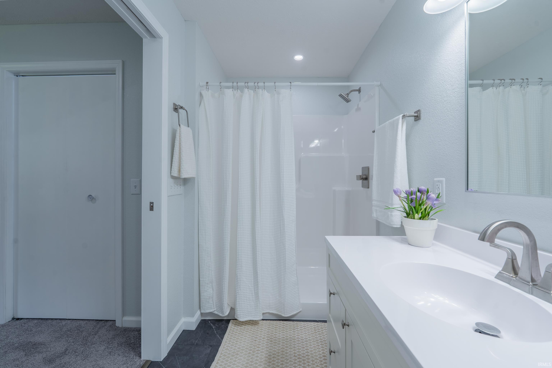
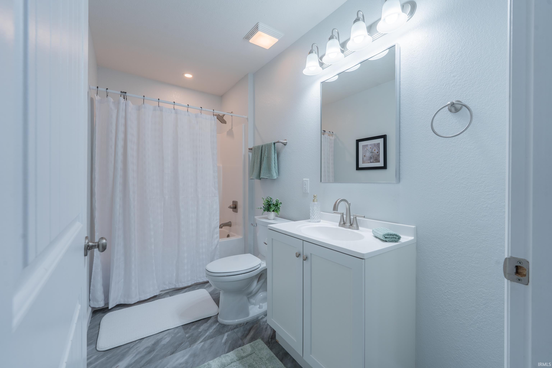
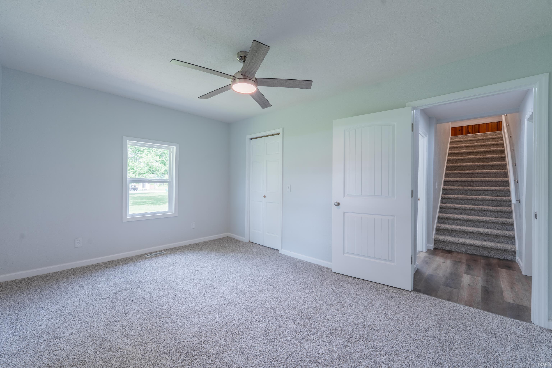
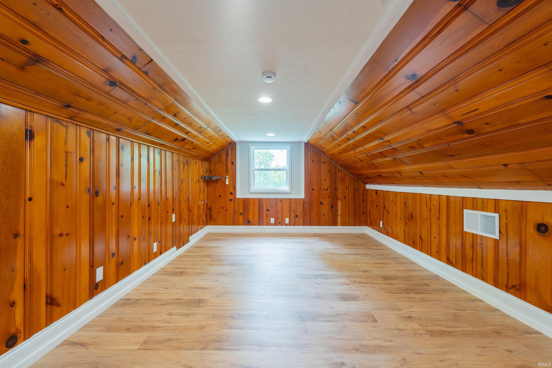
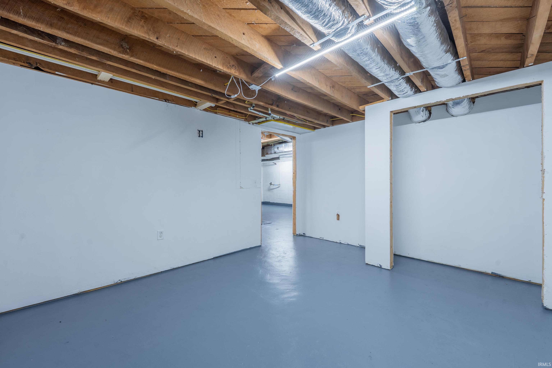
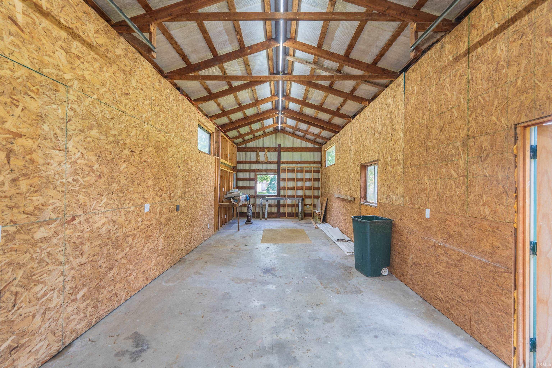
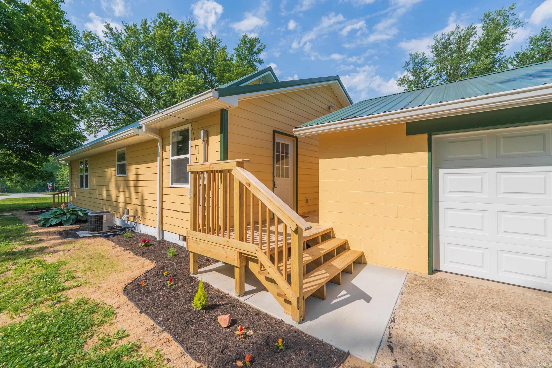
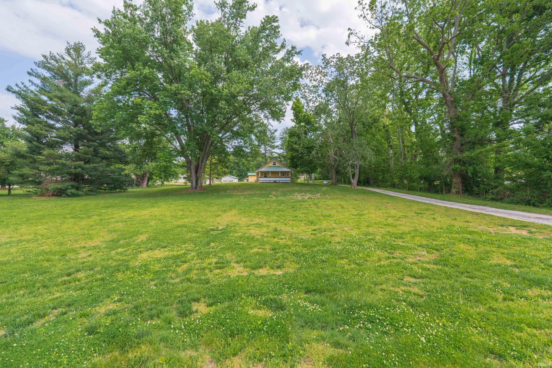
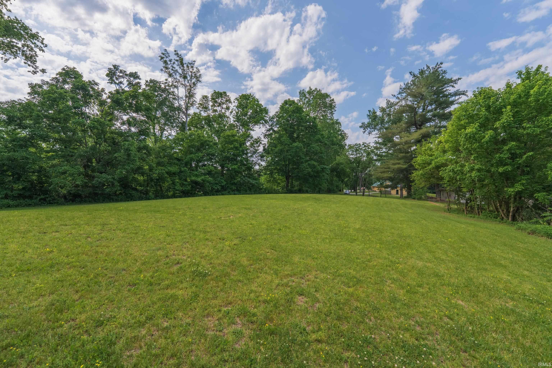
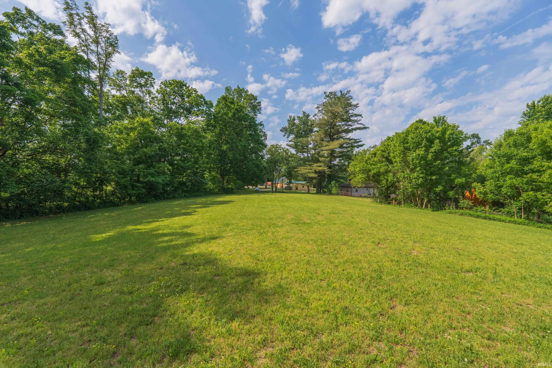
Welcome home to this beautifully remodeled peaceful country property situated on almost 4 acres in Spencer! This charming home offers the perfect blend of modern updates and rural tranquility. Inside, you’ll find a spacious eat-in kitchen featuring an island, abundant cabinetry, and all new stainless steel appliances. The main level includes two bedrooms, including a private primary suite, convenient main-level laundry, and a cozy living room that opens to a covered front porch — perfect for enjoying quiet mornings or relaxing evenings. Upstairs offers a large additional bedroom or bonus space, while the basement provides excellent storage and potential for future finished living space. With plenty of room to spread out both inside and out, this property is ideal for those seeking privacy, space for hobbies, or simply a peaceful setting with easy access to town. Don’t miss this move-in ready home with acreage and endless possibilities!
Directions
Take US Hwy 231 south out of Spencer. Property will be on your right.
Amenities
Deck Open, Dryer Hook Up Electric, Eat-In Kitchen, Kitchen Island, Porch Covered, Stand Up Shower, Tub/Shower Combination, Workshop, Main Level Bedroom Suite, Main Floor Laundry, Washer Hook-Up
Sale Includes
Dishwasher, Microwave, Refrigerator, Range-Electric
Property
| MLS # |
202619540 |
| Date Listed |
2026-05-21 |
| Status |
Active |
| Property Type |
Residential |
| Property SubType |
Site-Built Home |
| Finished Square Feet |
2,128 sqft |
| Total Square Feet |
3,332 sqft |
| New Construction |
No |
| Style |
One and Half Story |
| Type |
Site-Built Home |
| Basement |
Yes |
| Bedrooms |
3 |
| Bathrooms |
2 |
| Annual Taxes |
$2,948.42 |
| Year Taxes Payable |
2026 |
| Year Built |
1948 |
| Virtual Tour |
zillow.com » |
| Days on Market |
135 |
| Homestead Year |
No |
Additional
| Cooling |
Central Air |
| Heating |
Gas, Other Heating System |
| Garage |
Detached |
| Main Level Laundry |
Yes |
| Outbuilding |
2nd Detached Garage |
Room Dimensions
| Living Room |
17 × 12 |
Main Level |
| Kitchen |
22 × 13 |
Main Level |
| Master Bedroom |
17 × 10 |
Main Level |
| 2nd Bedroom |
15 × 10 |
Main Level |
| 3rd Bedroom |
18 × 11 |
Upper Level |
Bathroom Locations
External Features
| Construction |
Site-Built Home |
| Exterior |
Wood |
| Lot Size |
162,479 sq ft |
| Acreage |
3.73 Acres |
| Lot Dimensions |
330x21x136x210x346x238x391x118x313 |
| Out Buildings |
2nd Detached Garage |
| Sewer |
Septic |
| Water |
City |
| Fence |
None |
Location
| Area |
Owen County |
| County |
Owen |
| Subdivision |
None |
| Township |
Washington |
| City |
Spencer |
| State |
IN |
| Zip |
47460 |
Schools
| School District |
Spencer-Owen Community Schools |
| Elementary |
Spencer |
| Middle School |
Owen Valley |
| High School |
Owen Valley |
Financial
| Assoc. Dues |
$0.00 Not Applicable |
IDX information provided by the Indiana Regional MLS.
IDX information is provided exclusively for consumers’ personal, non-commercial use and may not be used for any purpose other than to identify prospective properties consumers may be interested in purchasing. Data is deemed reliable but is not guaranteed accurate by the MLS.